
S76W31156 Century Dr, Mukwonago, WI 53149 CONTINGENT
$440,000
MLS #: 1972442




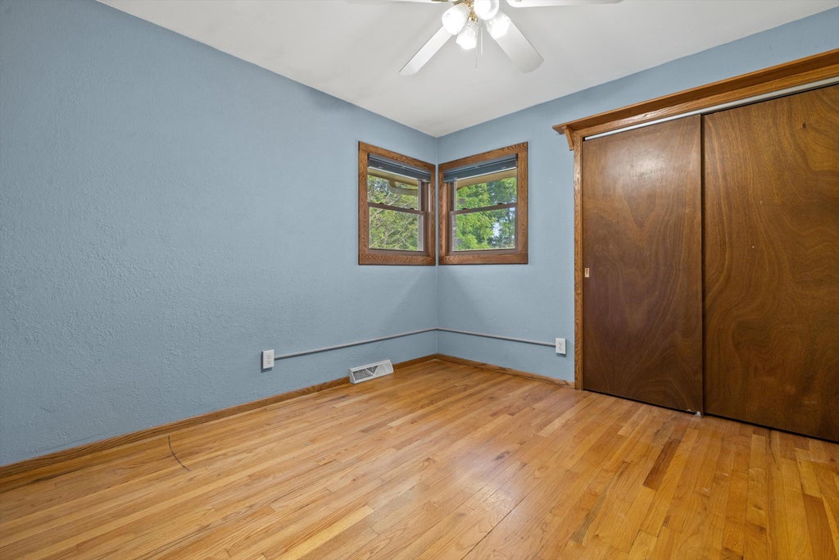
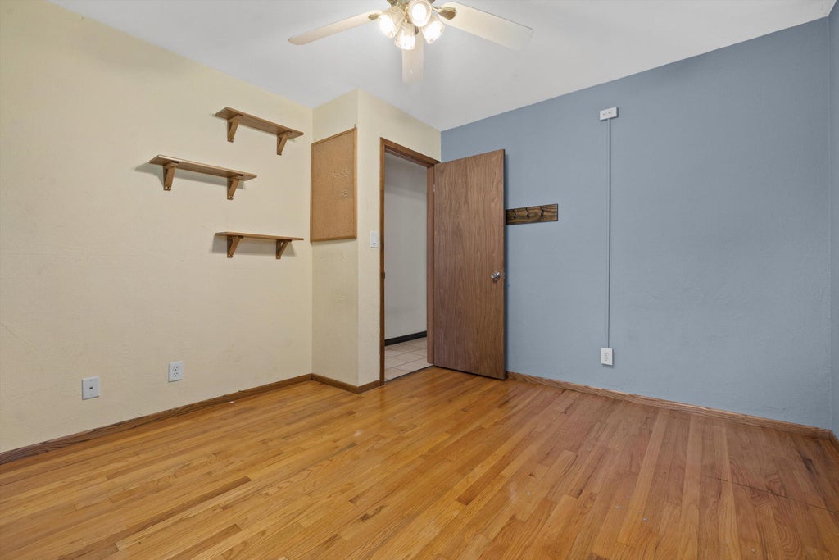
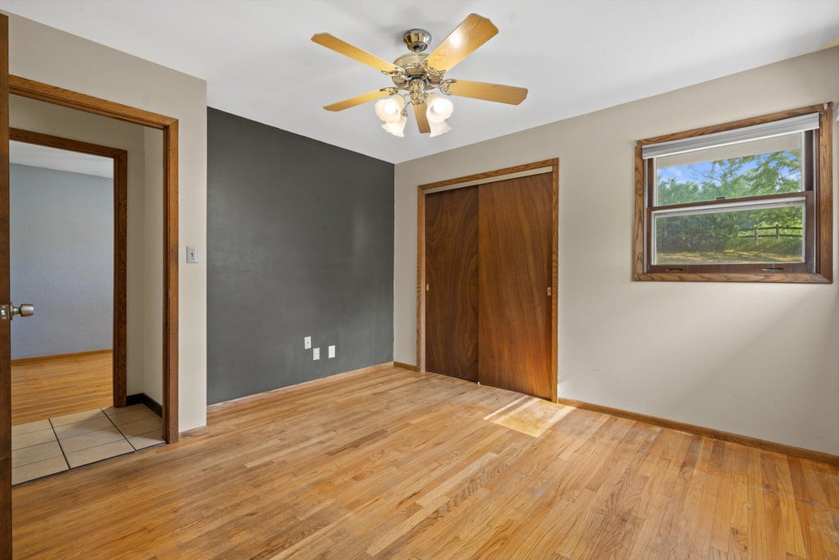

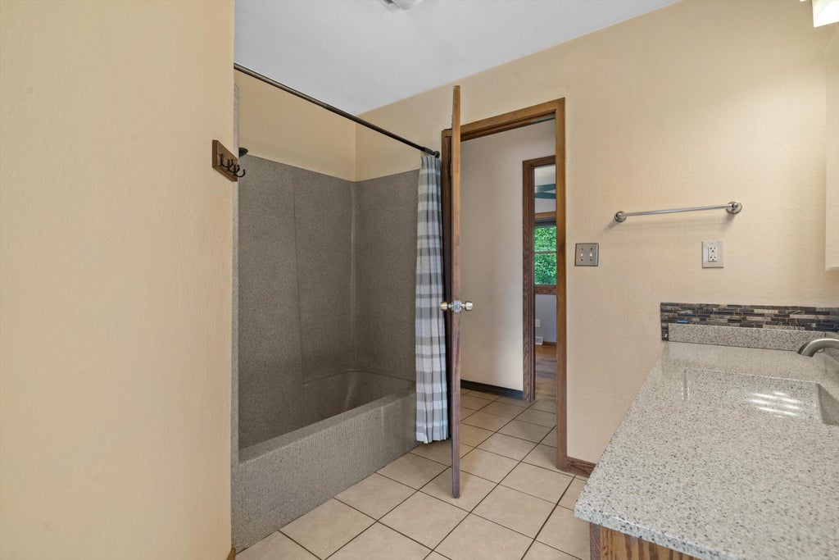
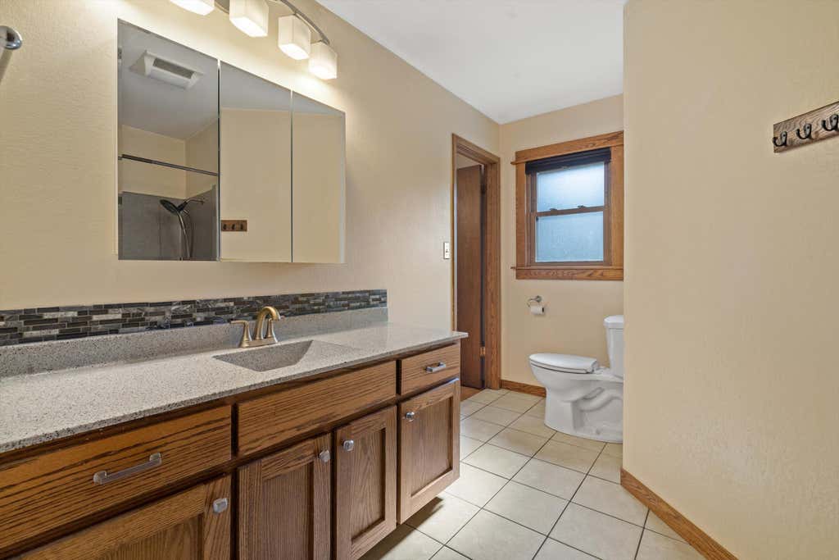
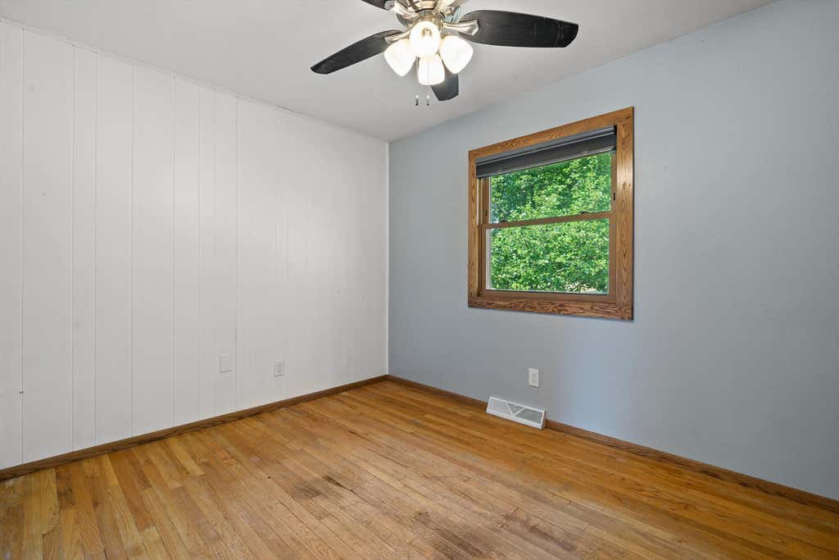

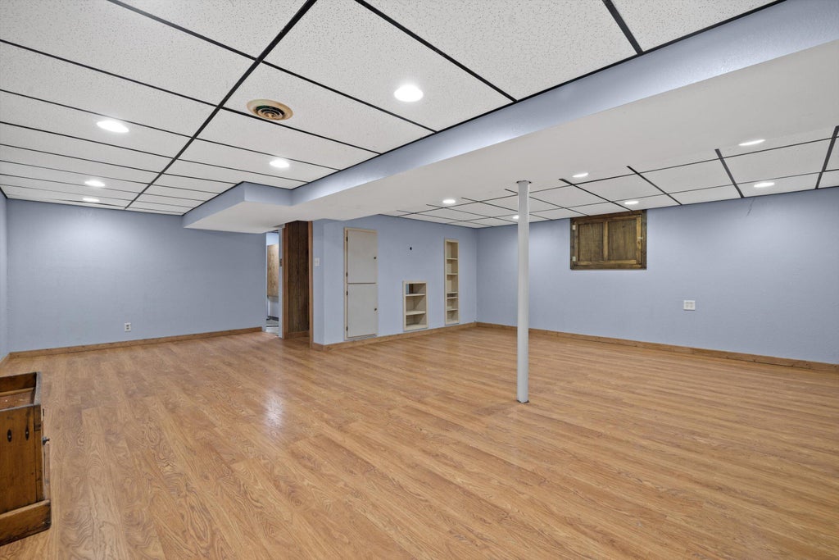

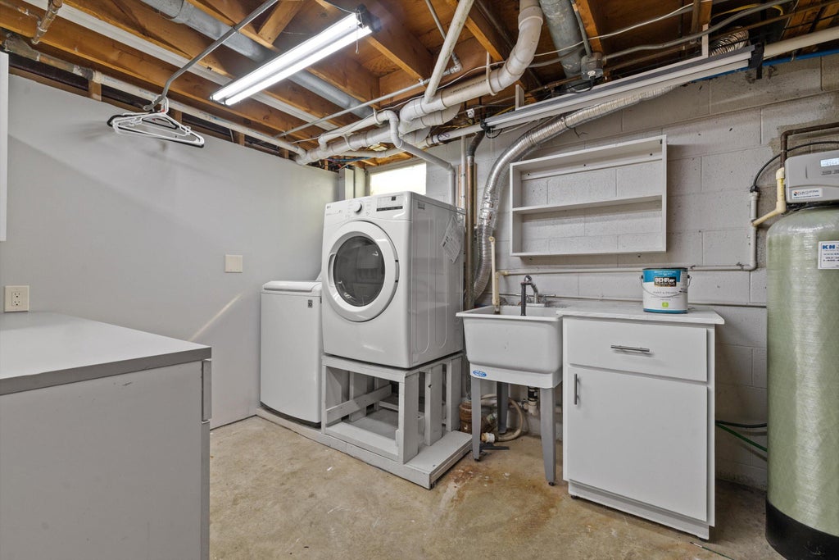

| 4 Beds | 1.5 Baths | 2 Car Garage | 2,310 Sq Ft |
Description of S76W31156 Century Dr, Mukwonago, WI 53149
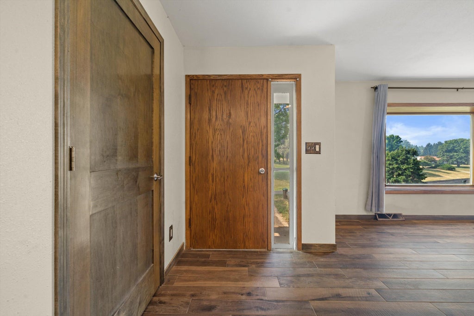
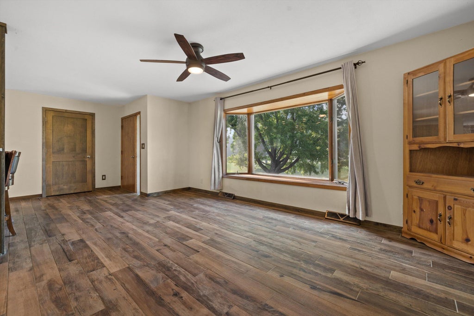
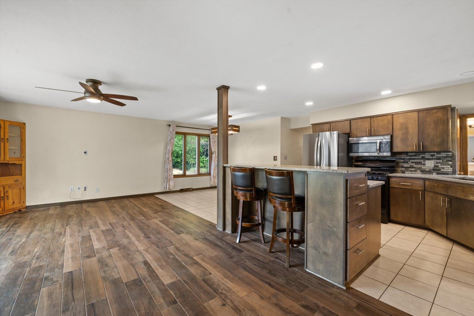
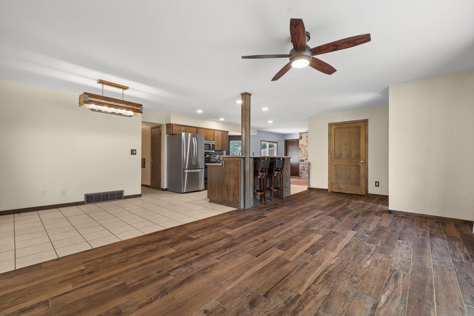
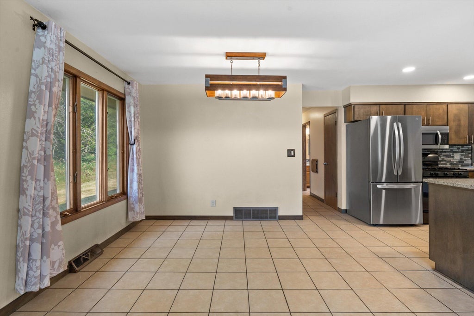
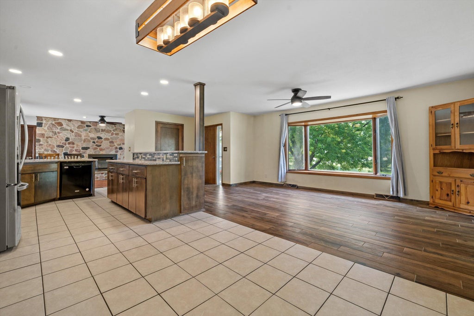
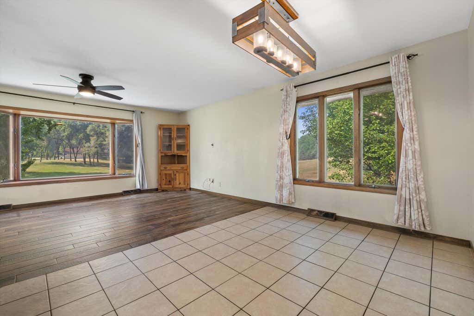
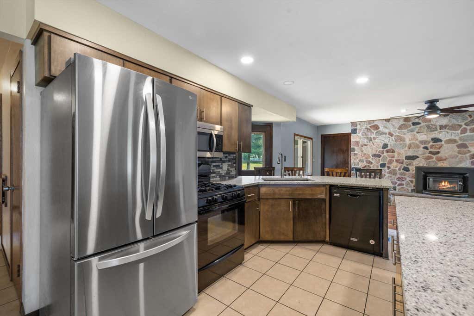
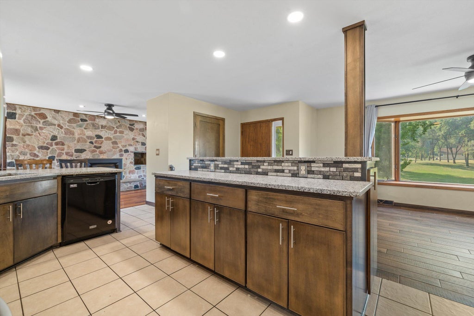
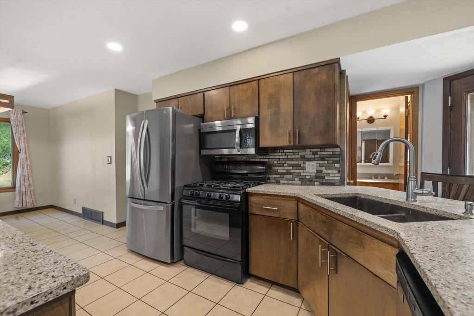
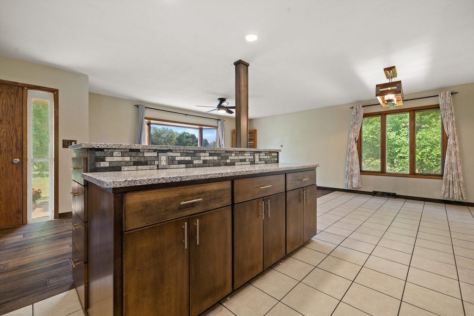
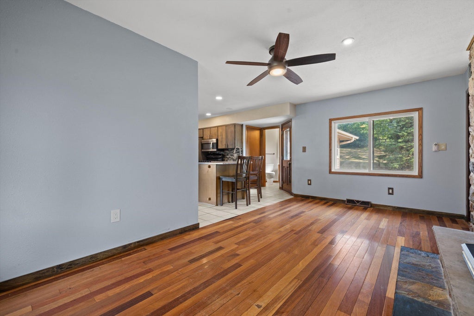
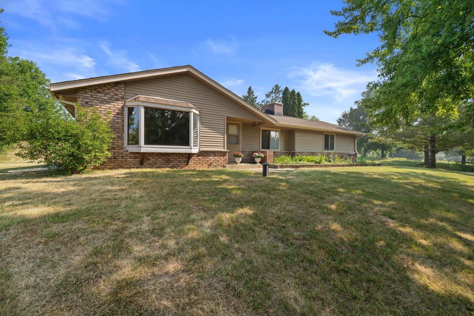
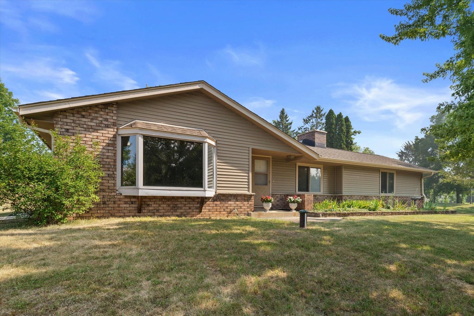
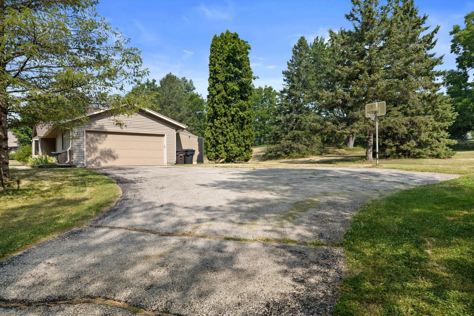
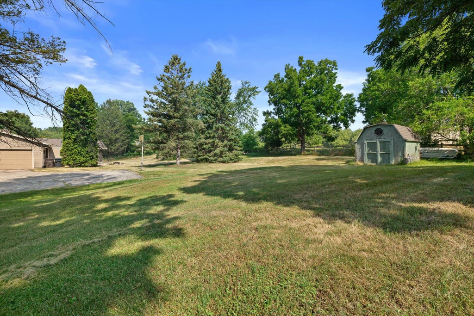
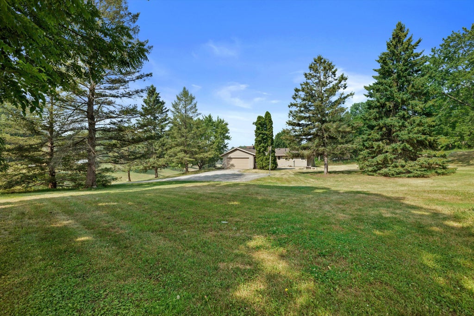
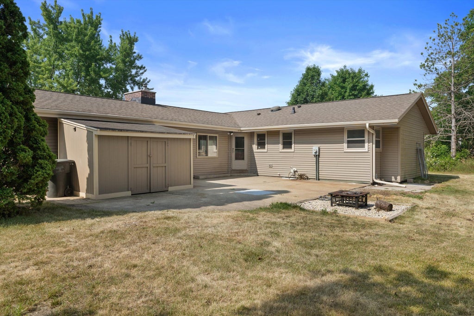
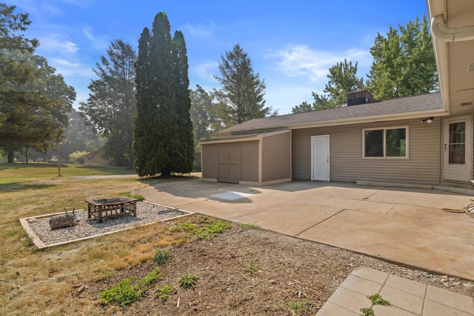
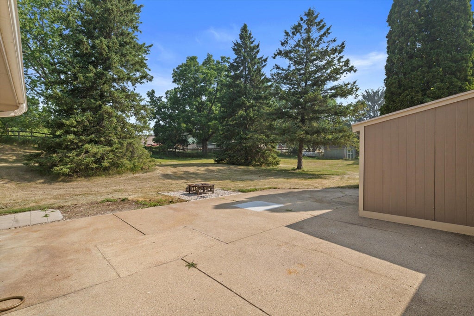
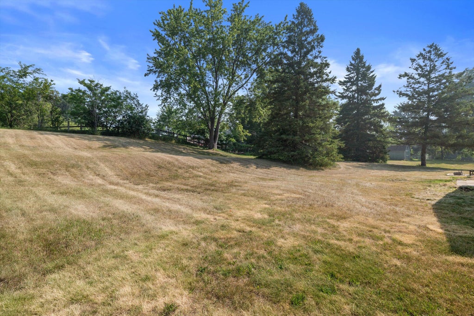
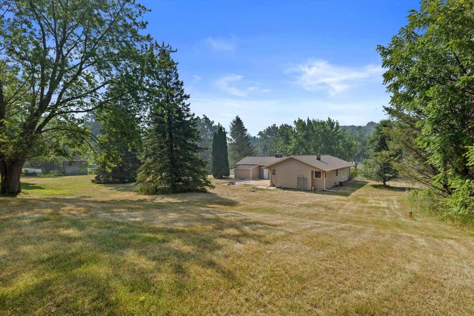
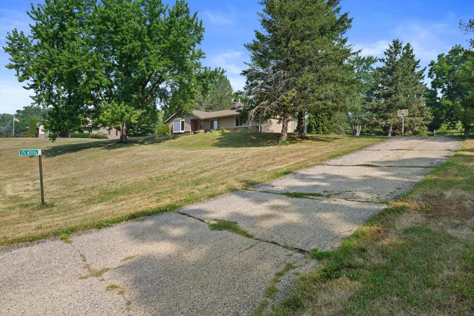
Welcome home to this charming ranch nestled on a beautiful 1-acre lot in Mukwonago! With 4 bedrooms and 1.5 baths, this home offers an open, inviting layout that's perfect for everyday living and entertaining. A stunning bay window fills the living space with natural light, creating a warm and welcoming atmosphere. Step outside to your private backyard oasis with plenty of room to relax, play, garden, or host summer get-togethers. Two additional storage sheds provide extra space for all your tools, toys, and hobbies. Peaceful country living with the convenience of nearby amenities--this is one you won't want to miss!
Property Features of S76W31156 Century Dr, Mukwonago, WI 53149
Listing courtesy of: RE/MAX Forward
HOME STYLE
Ranch
Ranch
TYPE
Single Family Residence
Single Family Residence
Year Built
1973
1973
Annual Taxes
$2,946.00
$2,946.00
Stories
1
1
Acres
1
1
Features
| Middle school: Park View |
| High school: Mukwonago |
| Washer |
| Dryer |
| Range |
| Oven |
| Microwave oven |
| Dishwasher |
| Refrigerator |
| Central air |
| Forced air heat |
| Natural gas heat |
| Garage |
| Two car garage |
| Attached parking |
| Attached garage |
| Garage spaces: 2 |
| Vinyl siding |
| Lot acreage is: 1 |
| Lot sqft: 43560 |
| Wooded lot |
| Lot zoned: RES |
| Kitchen island |
| Finished basement |
| Full basement |
| Partial basement |
| Partially finished basement |
| Paved driveway |
| Private water |
| Well water |
| Septic system |
| Total square feet: 2310 |
| Total above grade finished sq ft: 1400 |
| Basement square feet: 910 |
| Living square feet: 2310 |
| Property style: ranch |
| For sale |
| Tax year: 2025 |
Rooms & Dimensions
| Den is 6 x 7 |
| Den Level: Main |
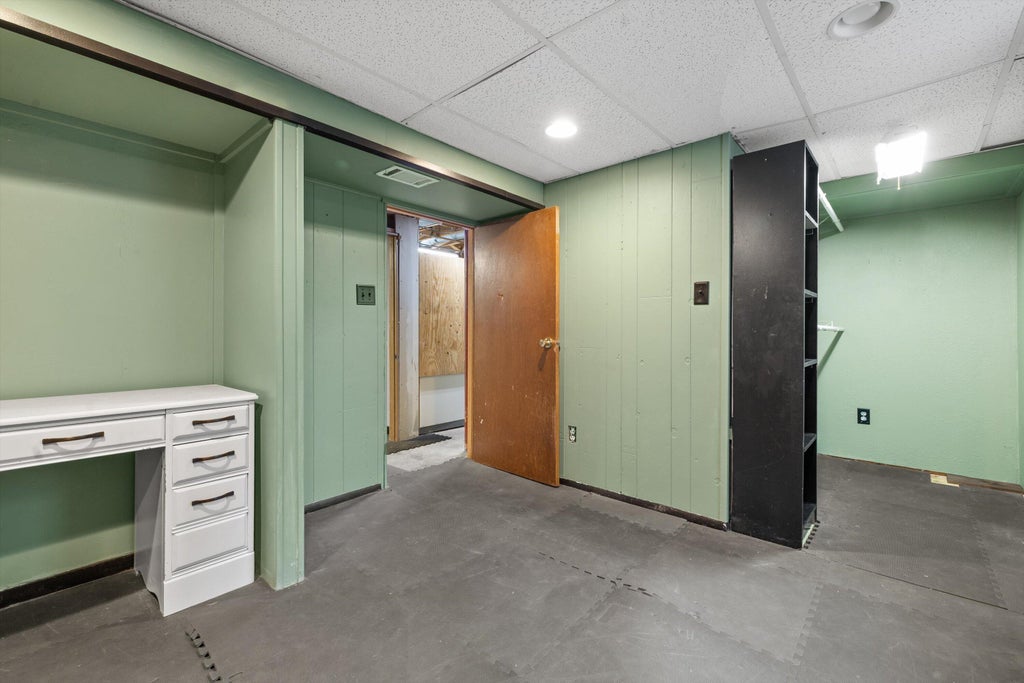
| Family room is 22 x 24 |
| Family Room Level: Lower |
| Bedroom 2 is 11 x 11 |
| Bedroom 2 Level: Main |
| Bedroom 3 is 9 x 11 |
| Bedroom 3 Level: Main |
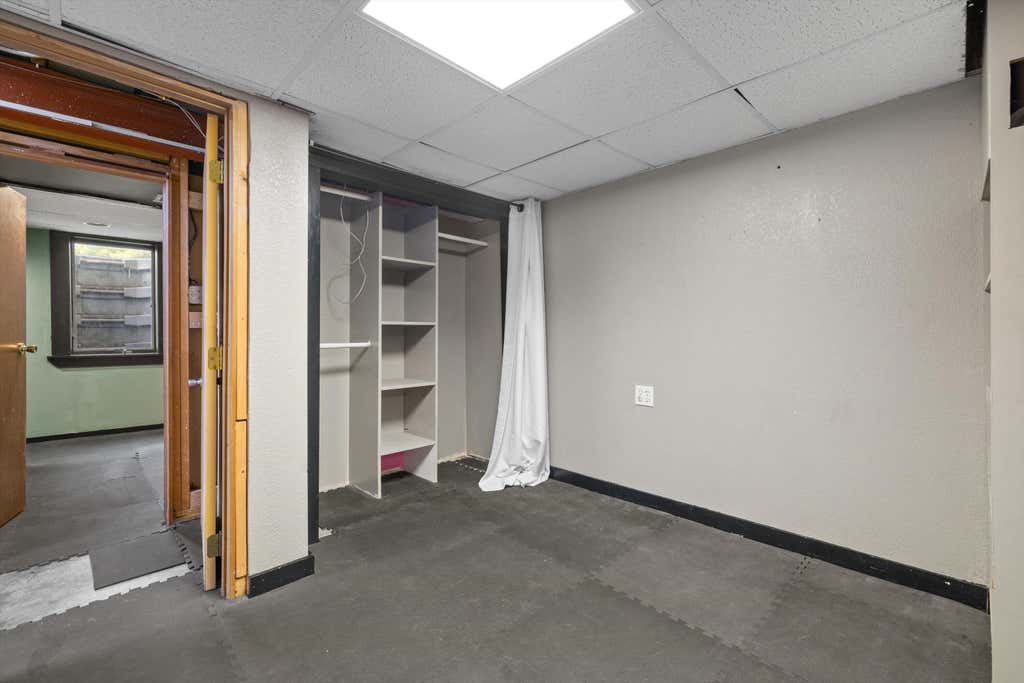
| Bedroom 4 is 10 x 16 |
| Bedroom 4 Level: Lower |
| Dining Room is 13 x 9 |
| Dining Level: Main |
| Living Room is 17.5 x 11 |
| Living Room Level: Main |
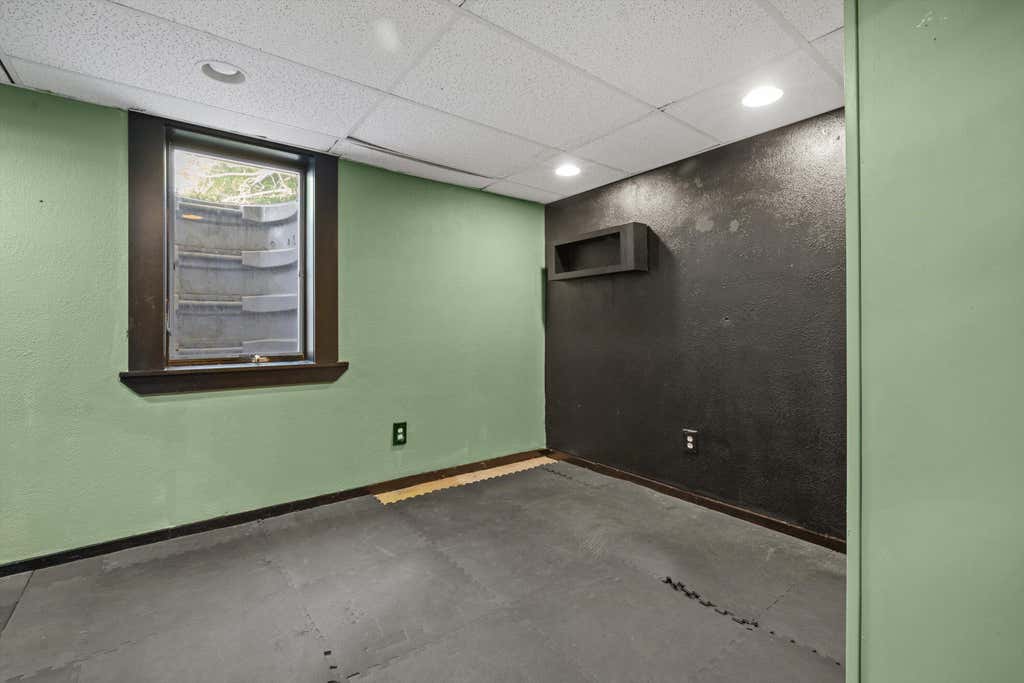
| Bonus Room is 9 x 9.5 |
| Bonus Room Level: Lower |
| Number of rooms: 10 |