
2116 Winnebago St, La Crosse, WI 54601 PENDING
| 3 Beds | 2 Baths | 1 Car Garage | 1,342 Sq Ft |
Description of 2116 Winnebago St, La Crosse, WI 54601
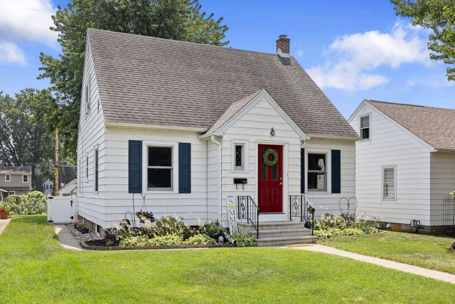
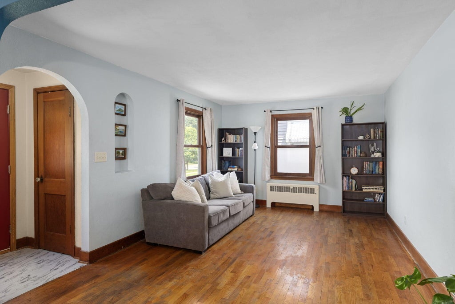
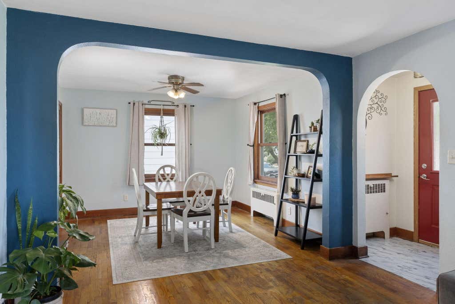
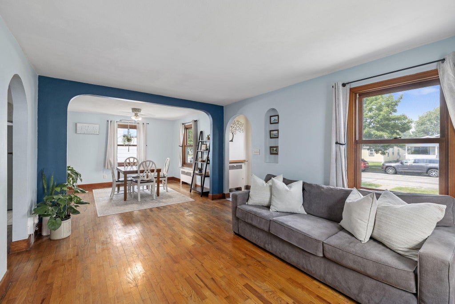
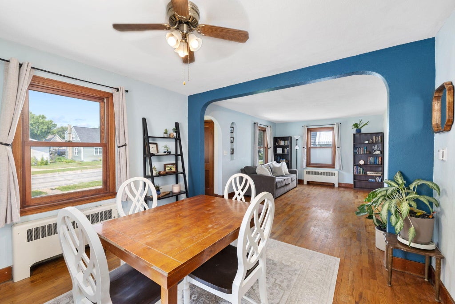
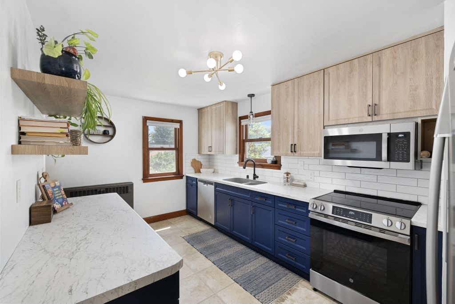
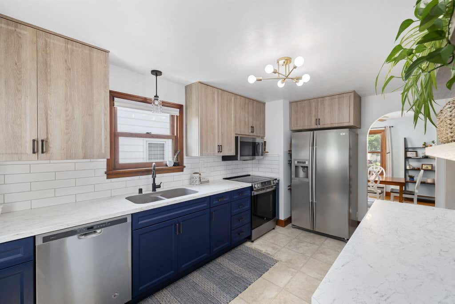
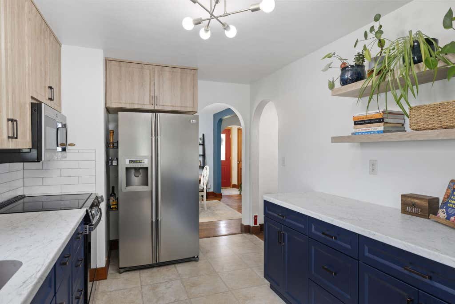
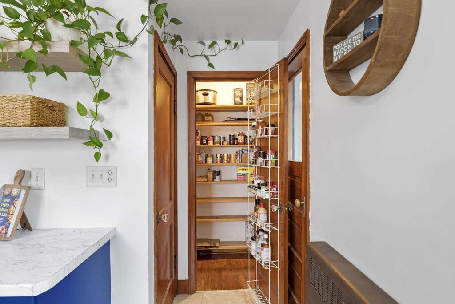
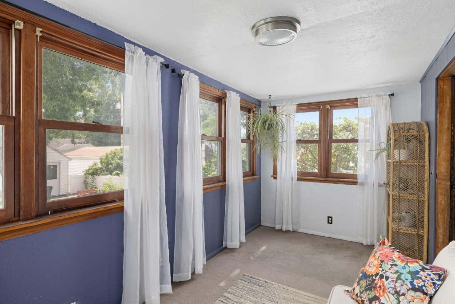
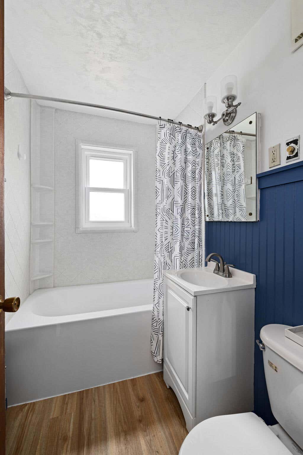
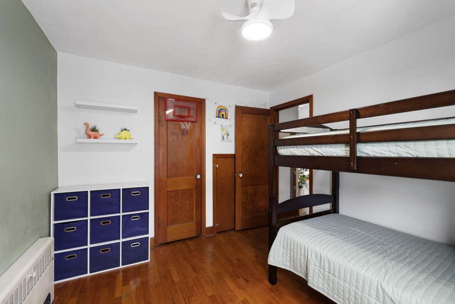
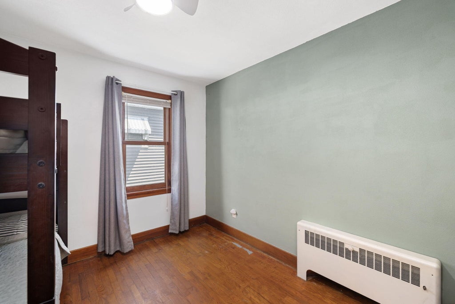
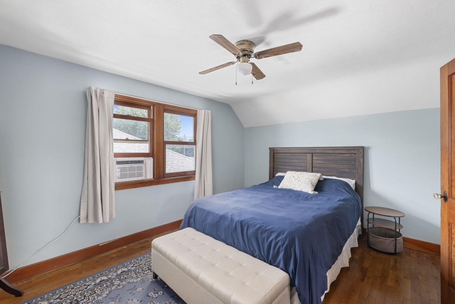
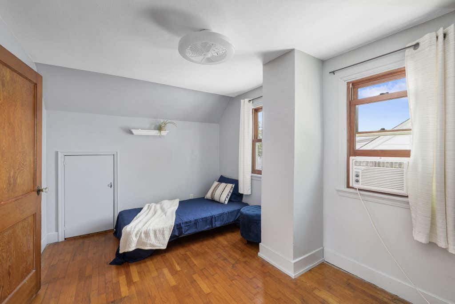
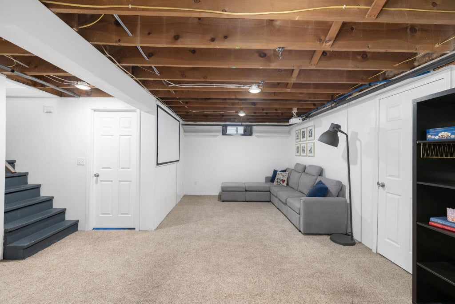
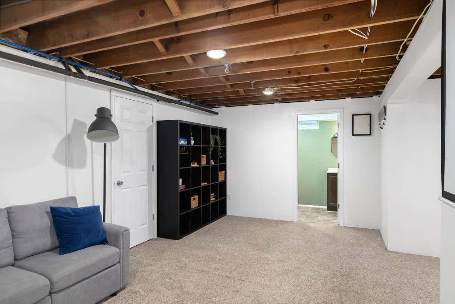
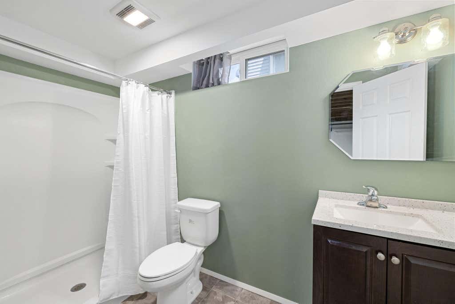
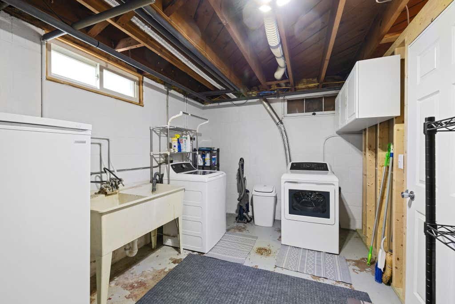
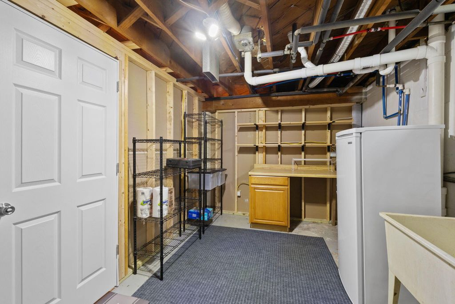
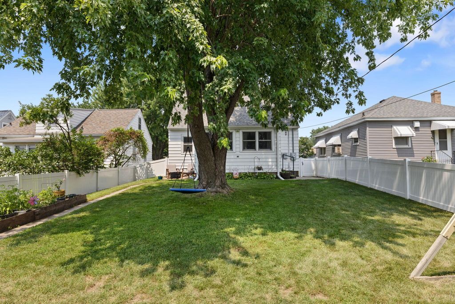
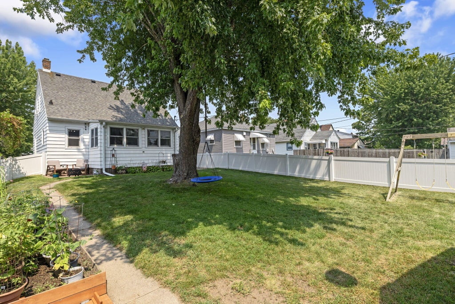
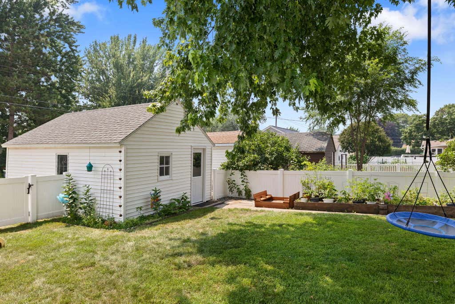
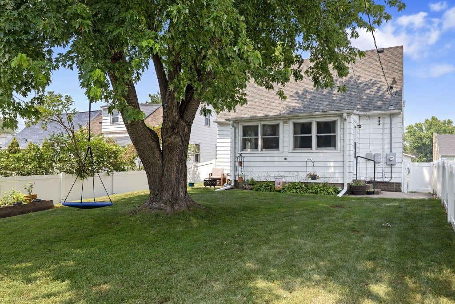
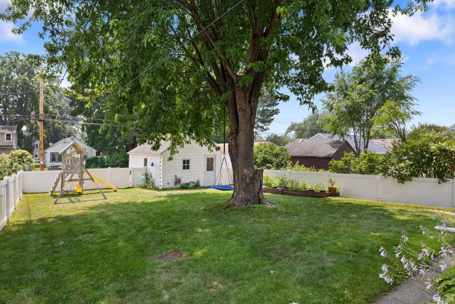
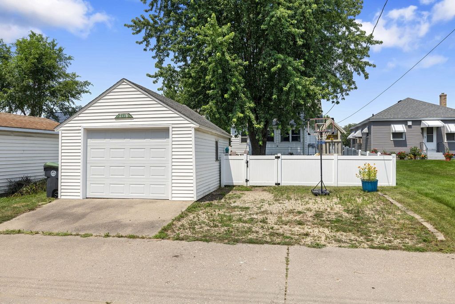
Charming cape cod home with timeless curb appeal and thoughtful updates throughout! This 3 bedroom, 2 bath home features beautiful hardwood floors, durable metal siding, and classic character like glass doorknobs and a convenient laundry chute. The kitchen was fully remodeled in 2023 and offers a pantry for added storage and features such as soft-close cabinetry. Enjoy extra living space in the three-season porch, plus a fully fenced backyard with newer vinyl fencing. The detached 1-car garage includes a brand new door and opener. Additional updates include a 2021 water heater, updated plumbing, added water softener, and 2024 washer and dryer. Located near the future Hogan Elementary School, this home blends charm, function, and move-in-ready updates!
Property Features of 2116 Winnebago St, La Crosse, WI 54601
Cape Cod
Single Family Residence
1955
$3,183.95
1.5
.13
Features
| Washer |
| Dryer |
| Range |
| Oven |
| Microwave oven |
| Dishwasher |
| Refrigerator |
| Natural gas heat |
| Radiant heat |
| Window unit air conditioner |
| Garage |
| One car garage |
| Detached parking |
| Detached garage |
| Garage spaces: 1 |
| Aluminum siding |
| Patio |
| Fenced yard |
| Lot acreage is: 0.13 |
| Fenced lot |
| Lot sqft: 5662.8 |
| Lot zoned: Residential |
| Improvement: sidewalks |
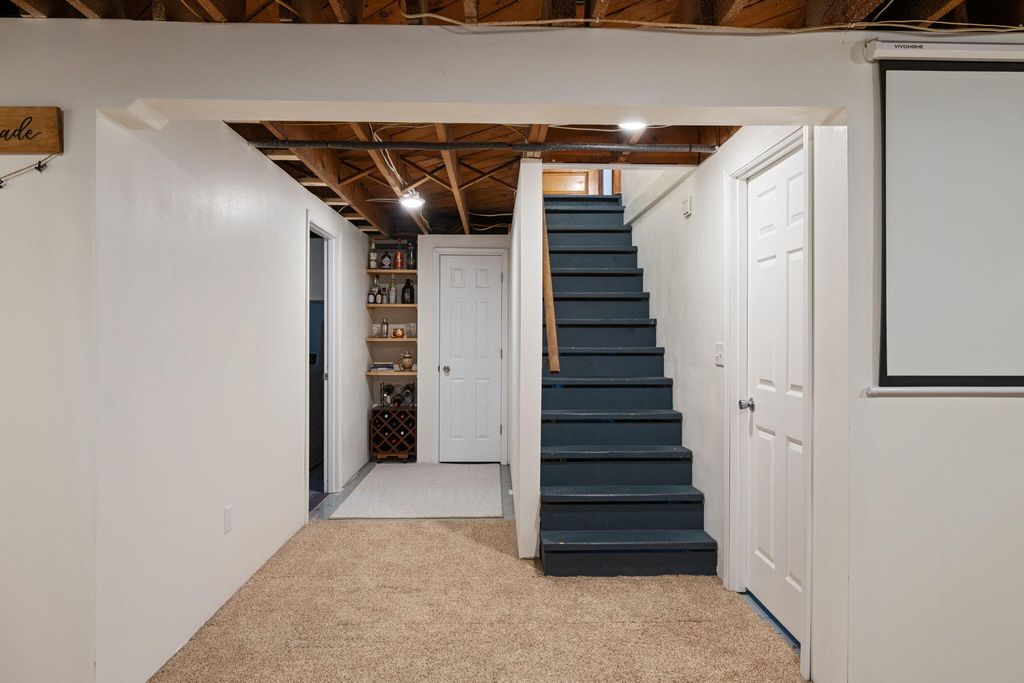
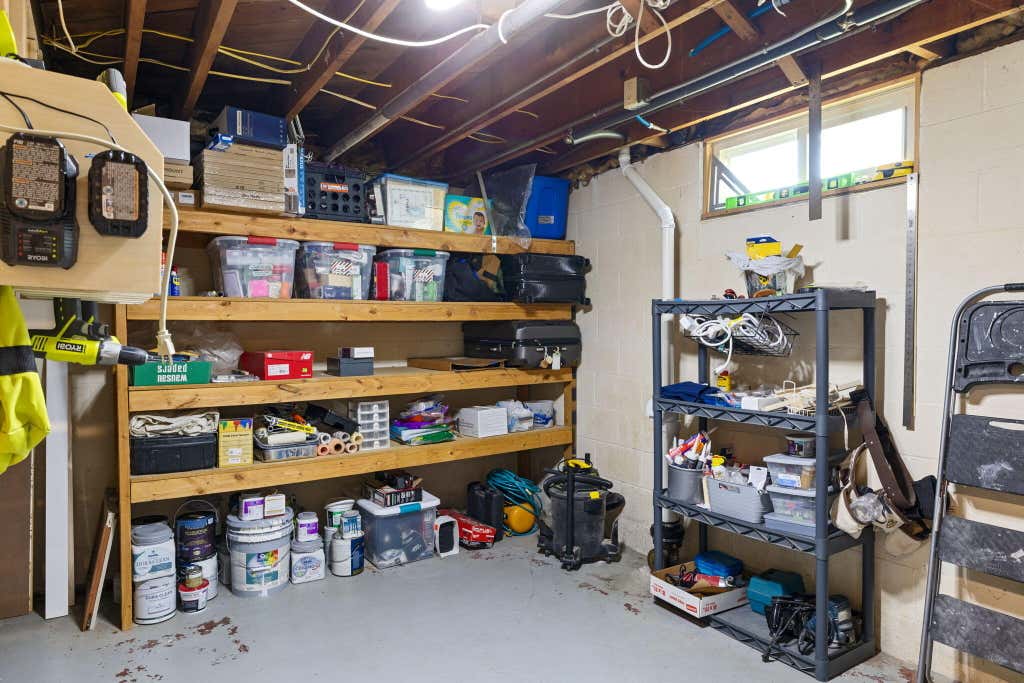
| Full basement |
| Partial basement |
| Partially finished basement |
| Public sewer |
| Public water |
| Total square feet: 1342 |
| Total above grade finished sq ft: 1050 |
| Basement square feet: 292 |
| Living square feet: 1342 |
| For sale |
| Tax year: 2025 |
Rooms & Dimensions
| Family room is 21 x 11 |
| Family Room Level: Lower |
| Pantry |
| Bedroom 2 is 14 x 9 |
| Bedroom 2 Level: Upper |
| Bedroom 3 is 14 x 10 |
| Bedroom 3 Level: Upper |
| Dining Room is 11 x 11 |
| Dining Level: Main |
| Living Room is 16 x 11 |
| Living Room Level: Main |
| Number of rooms: 7 |