
W227S2416 Morningside Cir, Waukesha, WI 53186 PENDING
$525,000
MLS #: 1972458
| 4 Beds | 3 Baths | 5.5 Car Garage | 2,956 Sq Ft |
Description of W227S2416 Morningside Cir, Waukesha, WI 53186
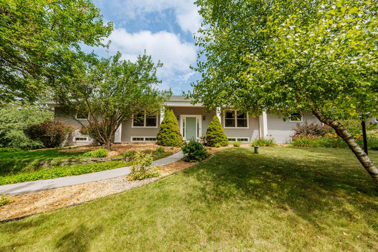
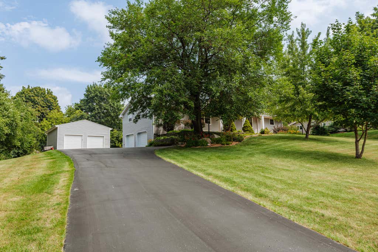
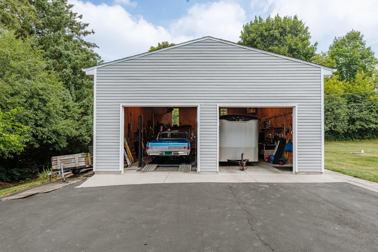
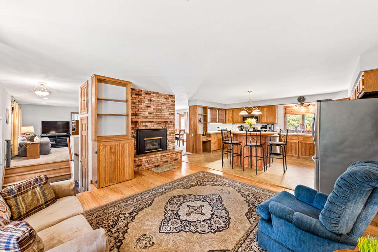
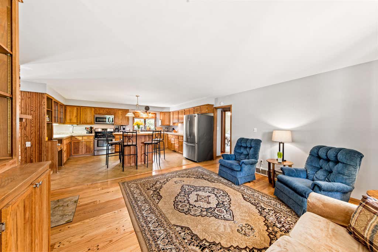
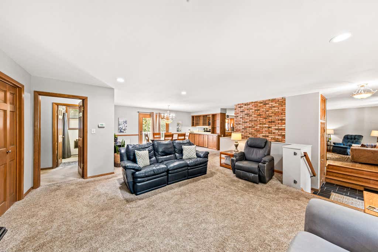
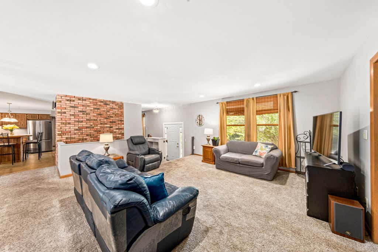
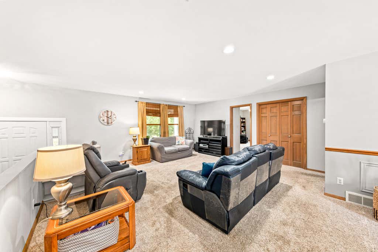
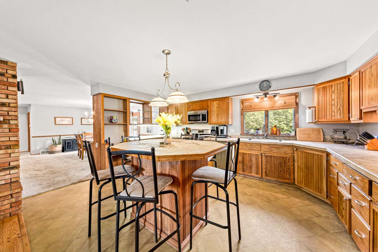
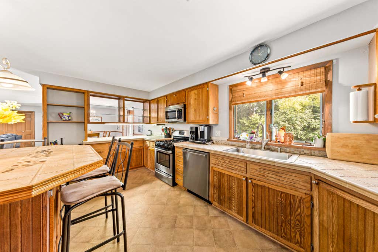
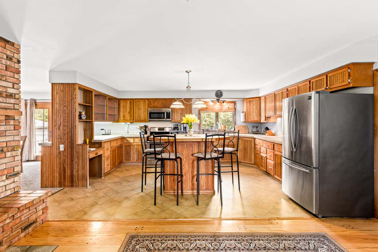
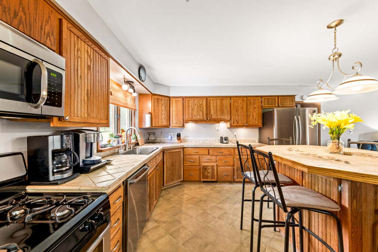
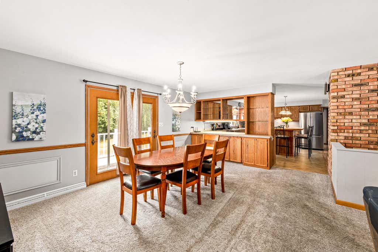
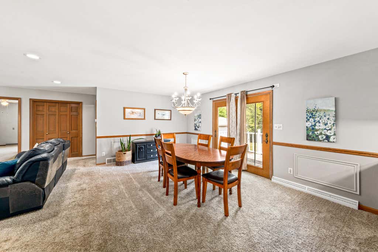
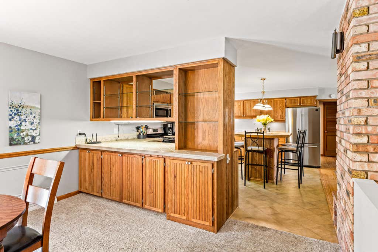
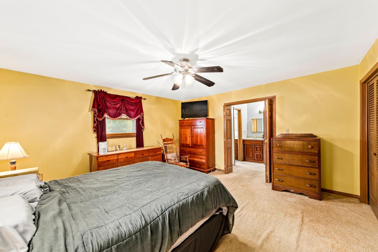
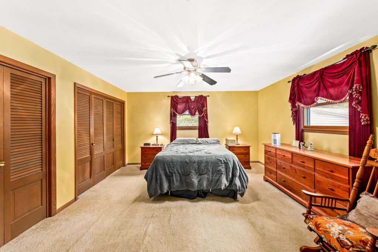
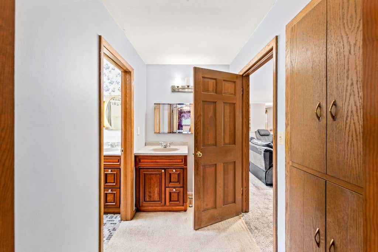
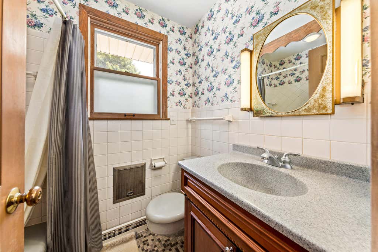
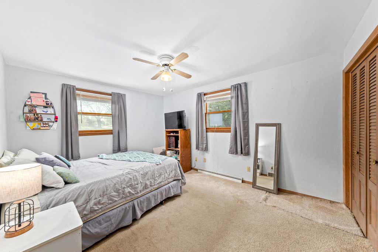
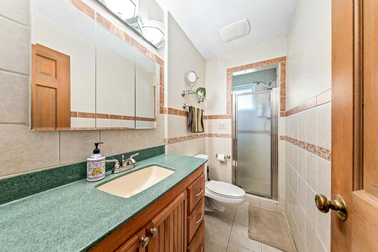
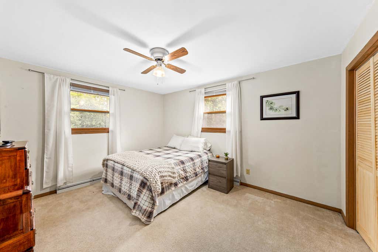
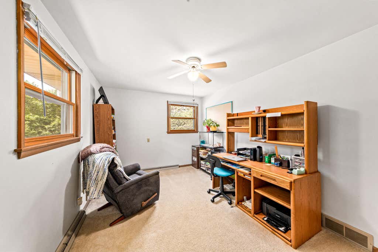
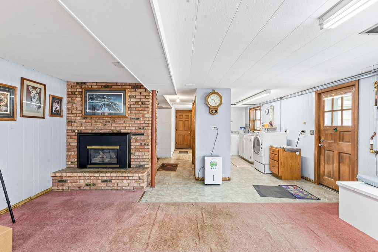
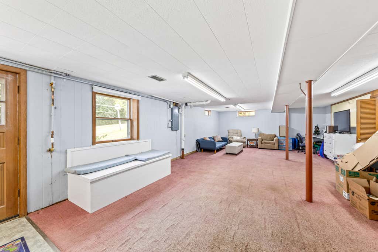
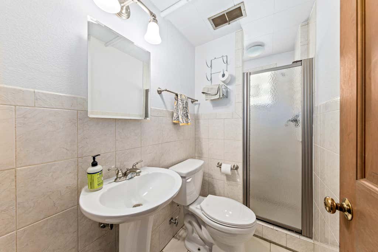
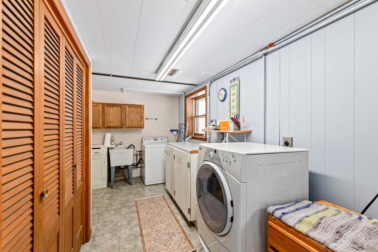
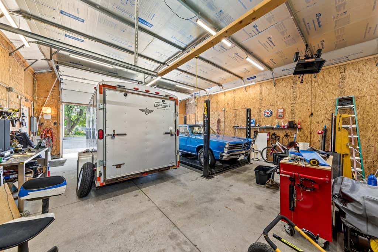
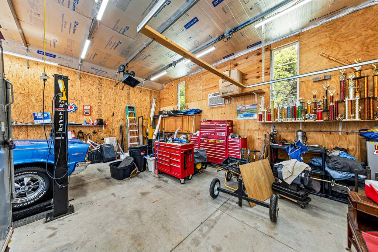
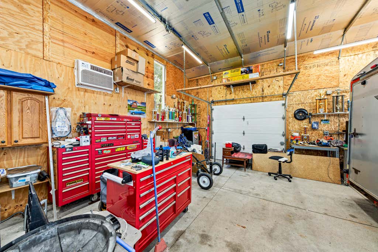
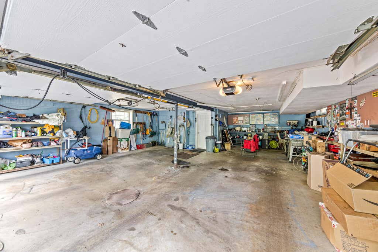
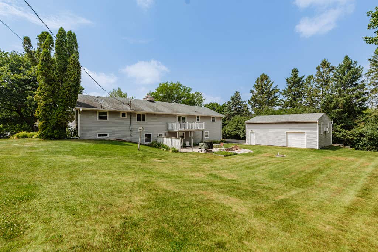
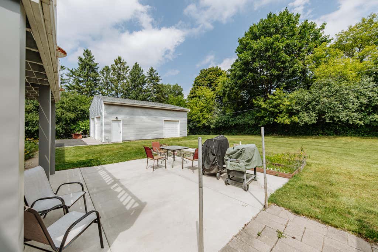
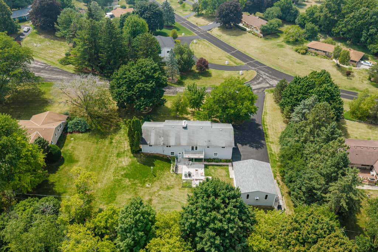
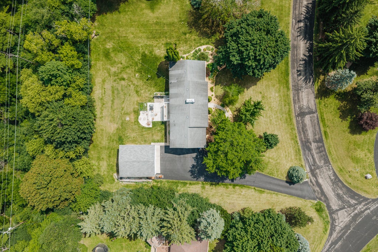
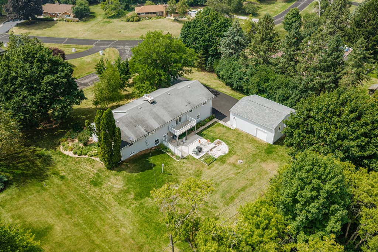
Over 2,100+ sq. ft. split-bedroom, open-concept raised ranch on approximately 3/4 Acre with beautifully landscaped yard and 2 garages! Attached 2.5-car garage plus an Awesome & Newer 26X32 Garage with 12 Ft height, 100amp Elec. & AC. The updated kitchen features a large center island, built-in planning desk, and stainless-steel appliances. Living Room with hardwood floors, built-in bookcase, and gas fireplace. Formal dining room offers a built-in buffet and patio doors to the deck. Private primary Suite w/ Full Bath, 3 additional bedrooms, and a Fantastic walk-out lower level has an Additional 800 Sq. Ft. Rec Room with 2nd gas fireplace, full bath, and laundry area complete this exceptional home in Low Taxed Village of Waukesha.
Property Features of W227S2416 Morningside Cir, Waukesha, WI 53186
Listing courtesy of: RE/MAX Lakeside-West
HOME STYLE
Ranch
Ranch
TYPE
Single Family Residence
Single Family Residence
Year Built
1963
1963
Subdivision
Morningside Heights
Morningside Heights
Annual Taxes
$3,223.00
$3,223.00
Stories
1
1
Acres
.79
.79
Features
| Washer |
| Dryer |
| Range |
| Oven |
| Microwave oven |
| Dishwasher |
| Refrigerator |
| Central air |
| Forced air heat |
| Natural gas heat |
| Garage |
| Attached parking |
| Attached garage |
| Garage spaces: 5.5 |
| Vinyl siding |
| Patio |
| Deck |
| Lot acreage is: 0.79 |
| Cul-de-sac location |
| Lot sqft: 34412.4 |
| Subdivision: Morningside Heights |
| Lot zoned: Res |
| Present use: Subdivision |
| Kitchen island |
| Finished basement |
| Full basement |
| Basement has outside entrance |
| Walkout basement |
| Paved driveway |
| Private water |
| Well water |
| Septic system |
| Total square feet: 2956 |
| Total above grade finished sq ft: 2156 |
| Basement square feet: 800 |
| Living square feet: 2956 |
| Property style: ranch |
| For sale |
| Tax year: 2025 |
Rooms & Dimensions
| Bedroom 2 is 15 x 10 |
| Bedroom 2 Level: Main |
| Bedroom 3 is 13.5 x 12 |
| Bedroom 3 Level: Main |
| Bedroom 4 is 14 x 11.2 |
| Bedroom 4 Level: Main |
| Dining Room is 18.6 x 13 |
| Dining Level: Main |
| Living Room is 16.4 x 14.2 |
| Living Room Level: Main |
| Number of rooms: 8 |