
6622 N Kurey Dr, Appleton, WI 54913 CONTINGENT
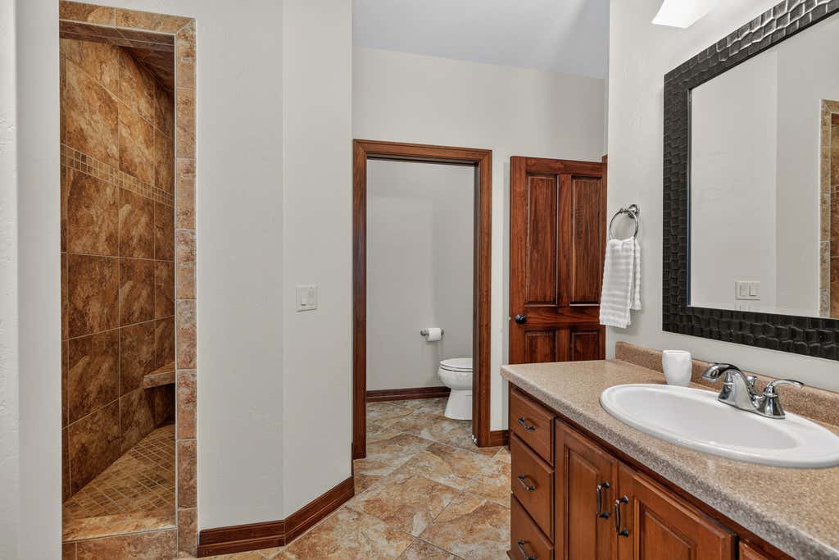
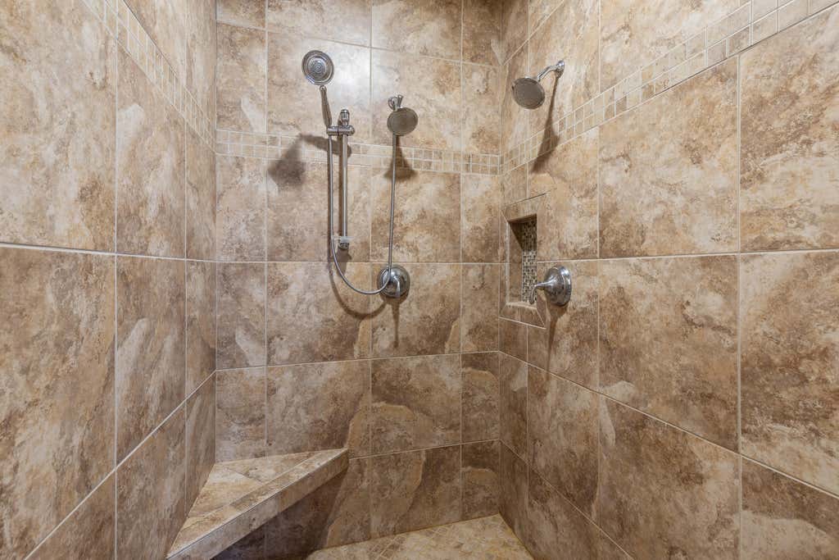
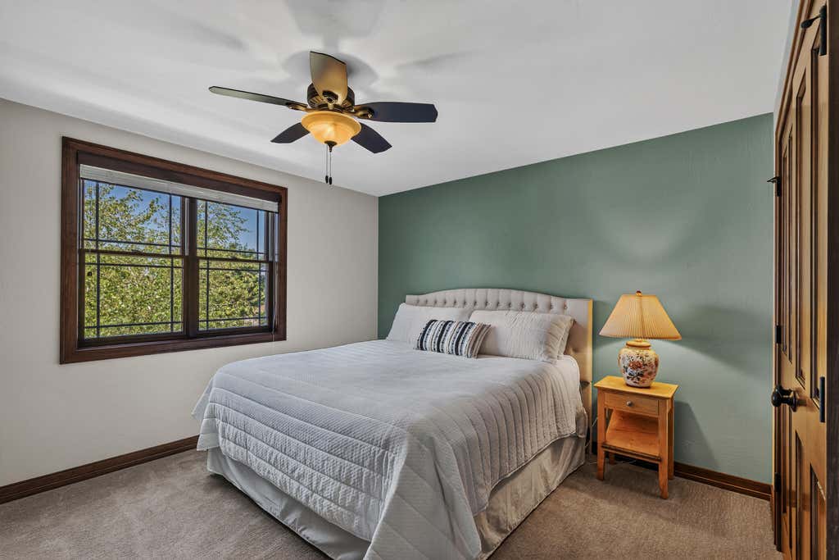
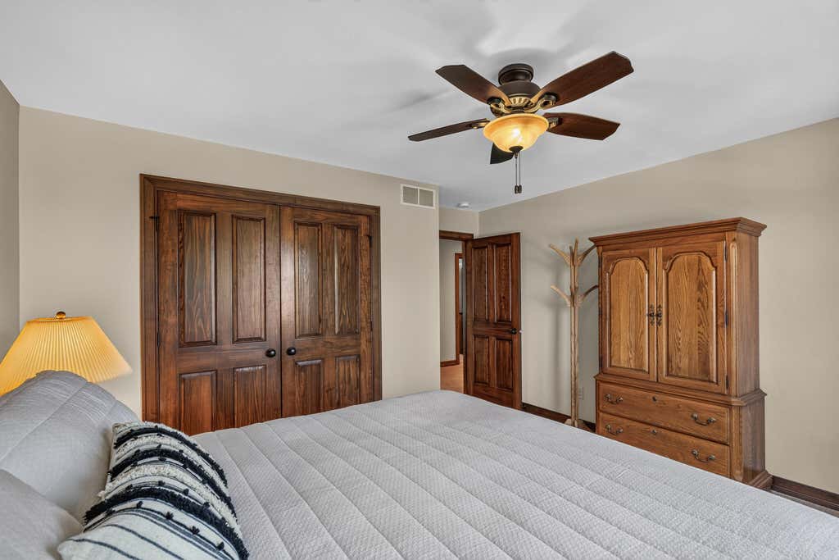
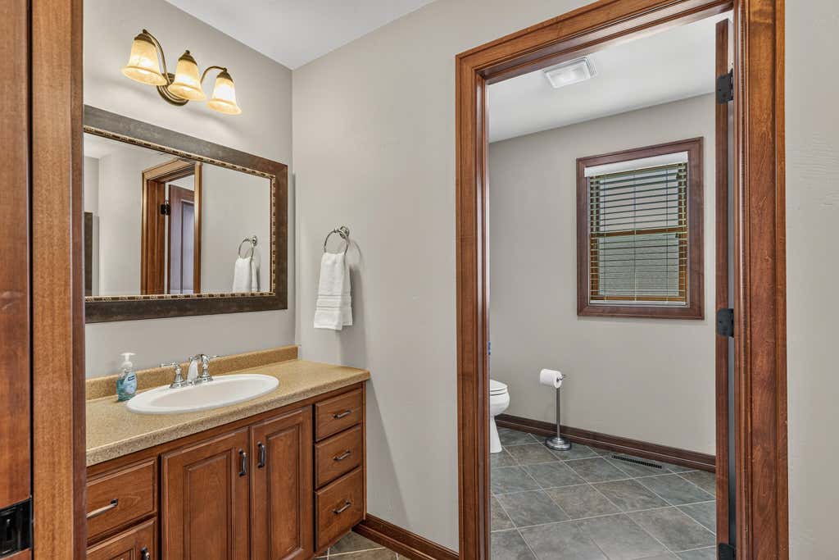
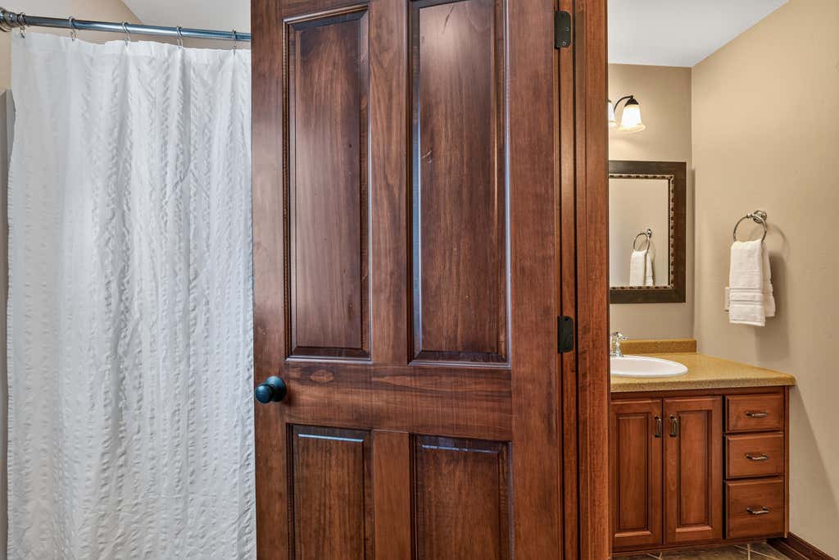
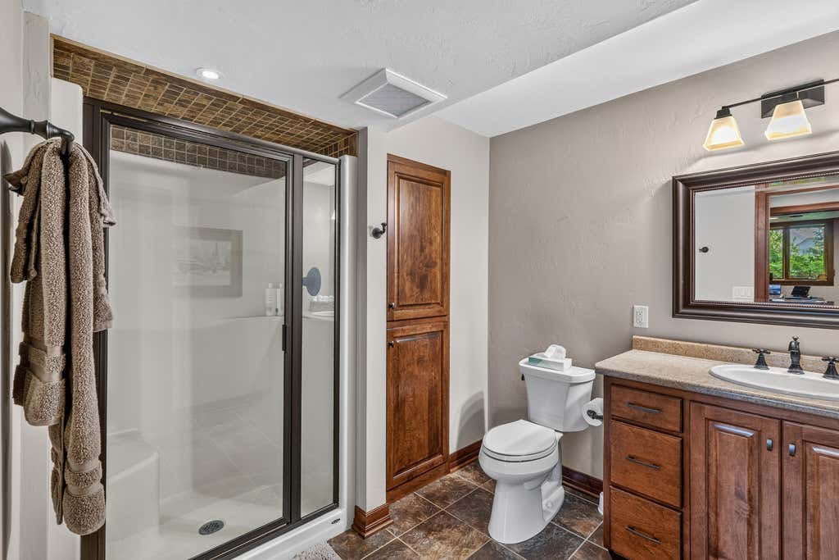
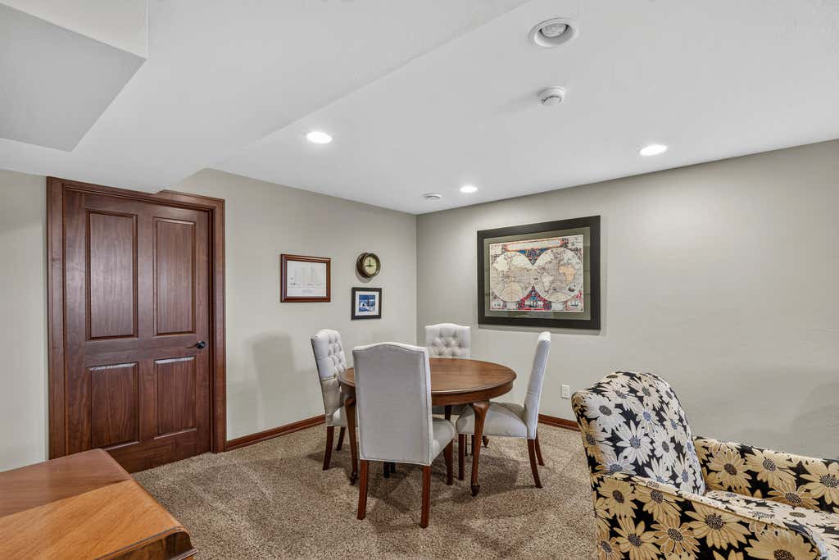
| 4 Beds | 3.5 Baths | 3 Car Garage | 3,851 Sq Ft |
Description of 6622 N Kurey Dr, Appleton, WI 54913
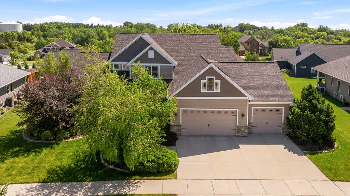
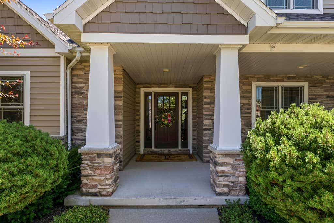
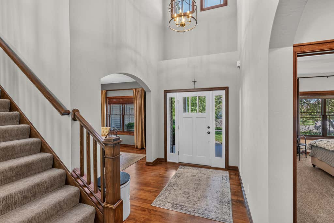
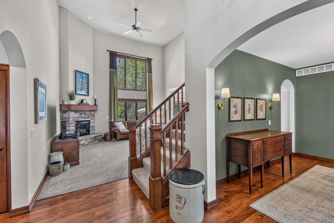
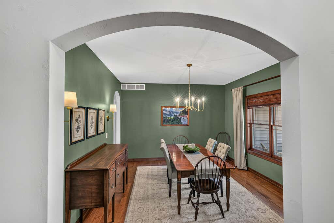
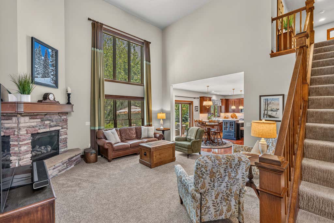
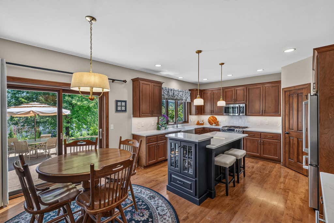
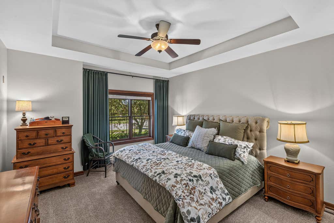
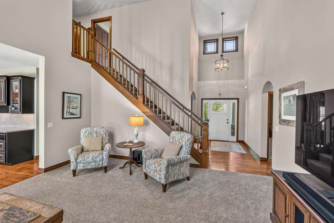
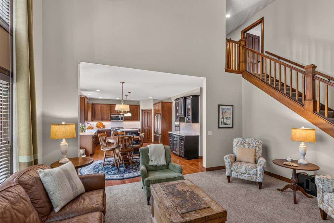
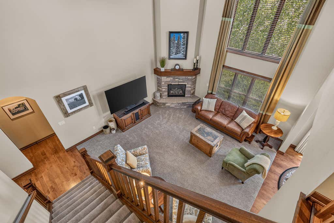
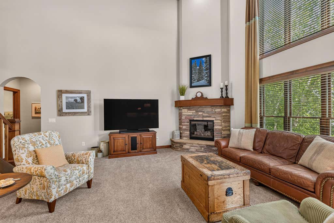
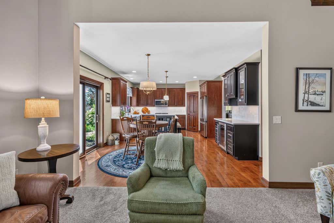
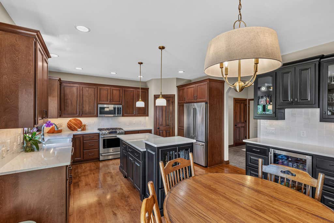
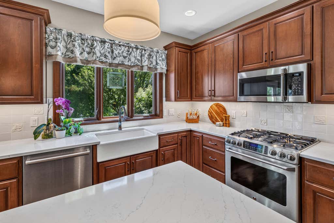
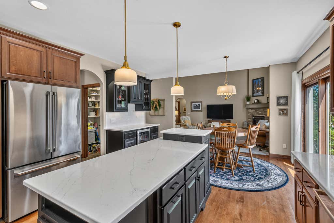
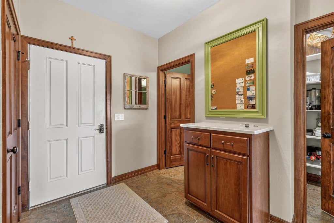
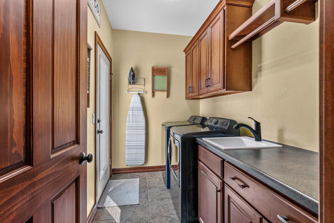
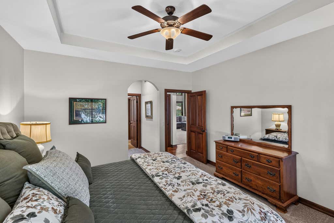
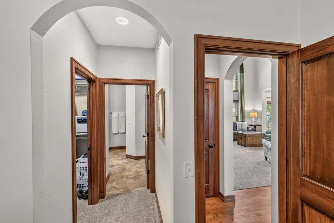
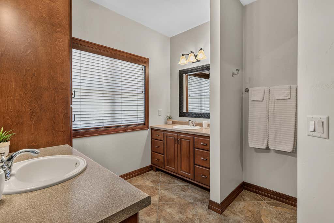
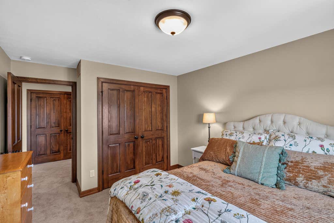
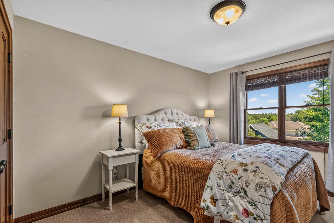
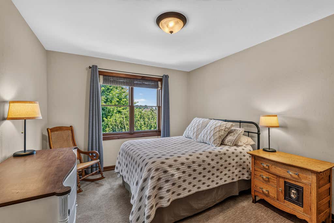
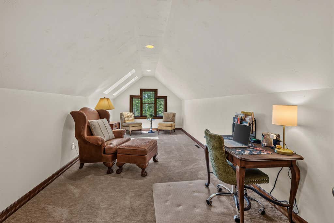
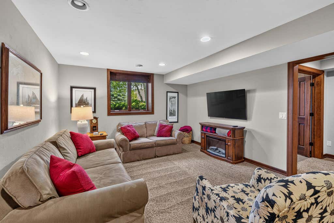
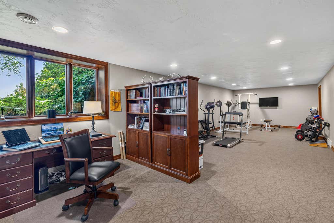
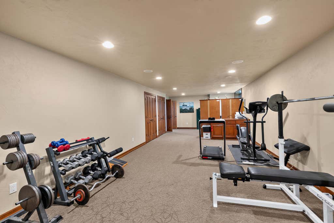
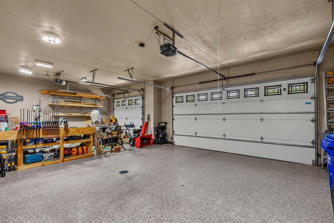
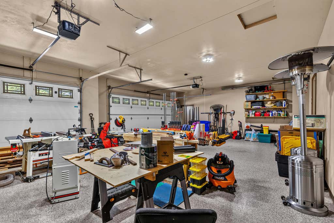
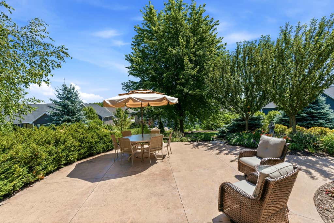
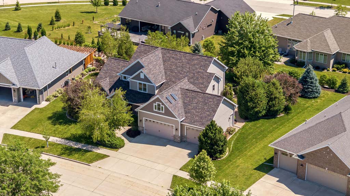
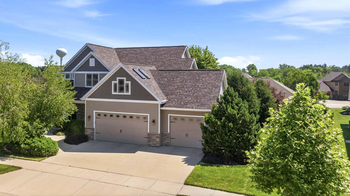
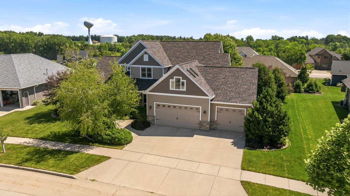
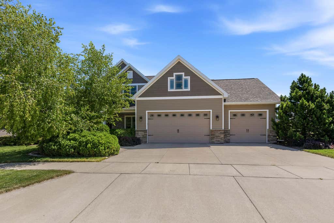
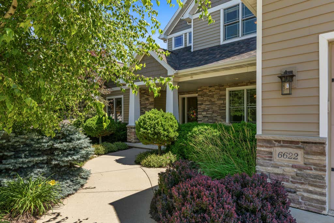
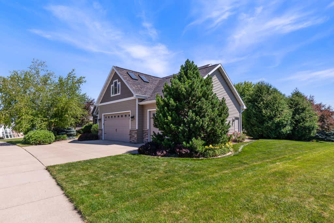
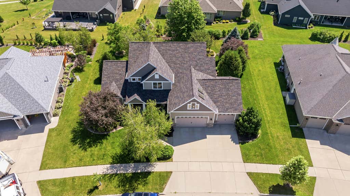
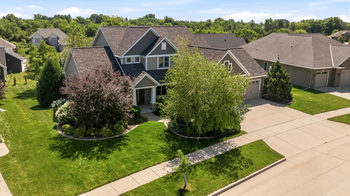
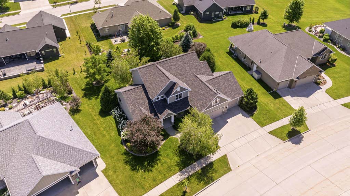
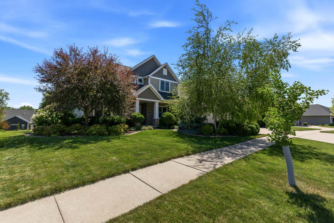
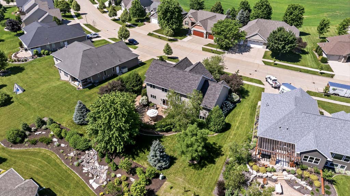
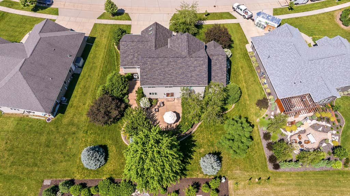
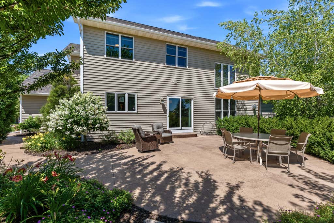
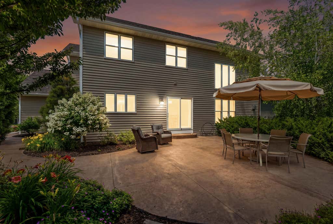
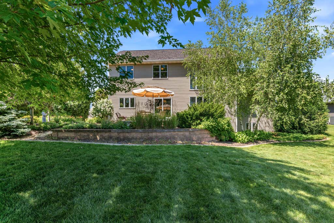
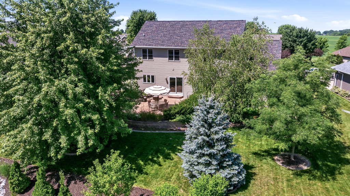
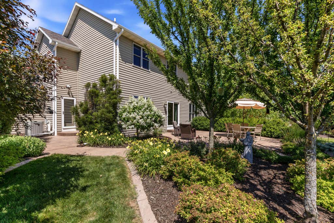
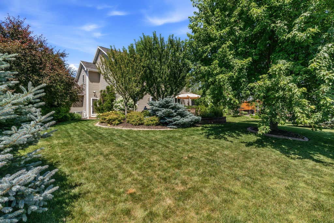
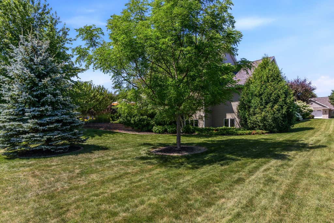
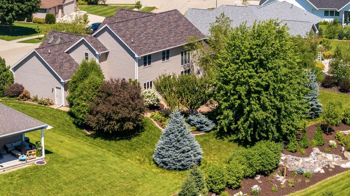
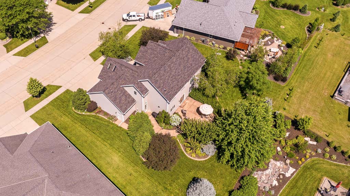
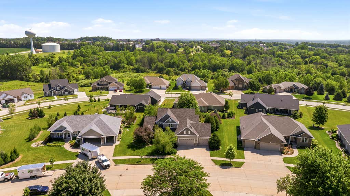
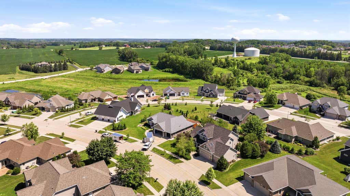
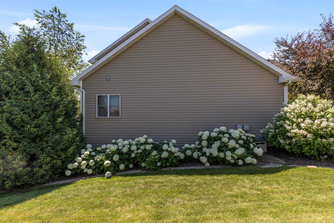
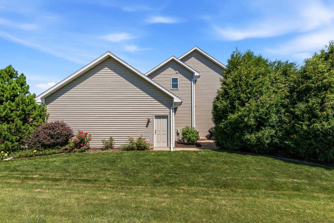
Executive-style home in Glacier Ridge offering 4BR, 3.5BA & 3-car garage. Main floor features a stunning great room with an 18.5-ft vaulted ceiling, gas fireplace, primary ensuite, newly updated kitchen with quartz countertops, decorative tile backsplash & two pantries plus laundry & mud room. New lighting fixtures & low voltage lights under kitchen cabinets. Upstairs includes 3 bedrooms & spacious bonus room. Lower level offers family & rec areas with abundant storage. Garage loaded with features including epoxy floor, stairs to LL, water spigots with drain & hook ups available to connect a heater. Beautifully landscaped yard with sprinkler system. Conveniently located to shopping, HWY 41 and walking distance to Plamann Park. Extremely well maintained home. Move in ready & enjoy!
Property Features of 6622 N Kurey Dr, Appleton, WI 54913
Other
Single Family Residence
2010
Glacier Ridge
$8,858.00
2
.3
Features
| Elementary school: Freedom |
| Middle school: Freedom |
| High school: Freedom |
| Oven |
| Microwave oven |
| Dishwasher |
| Refrigerator |
| Central air |
| Forced air heat |
| Natural gas heat |
| Garage |
| Three car garage |
| Attached parking |
| Attached garage |
| Garage spaces: 3 |
| Vinyl siding |
| Patio |
| Lot acreage is: 0.3 |
| Lot sqft: 13068 |
| Subdivision: Glacier Ridge |
| Lot zoned: RES |
| Present use: Subdivision |
| Improvement: sidewalks |
| Vaulted ceilings |
| Kitchen island |
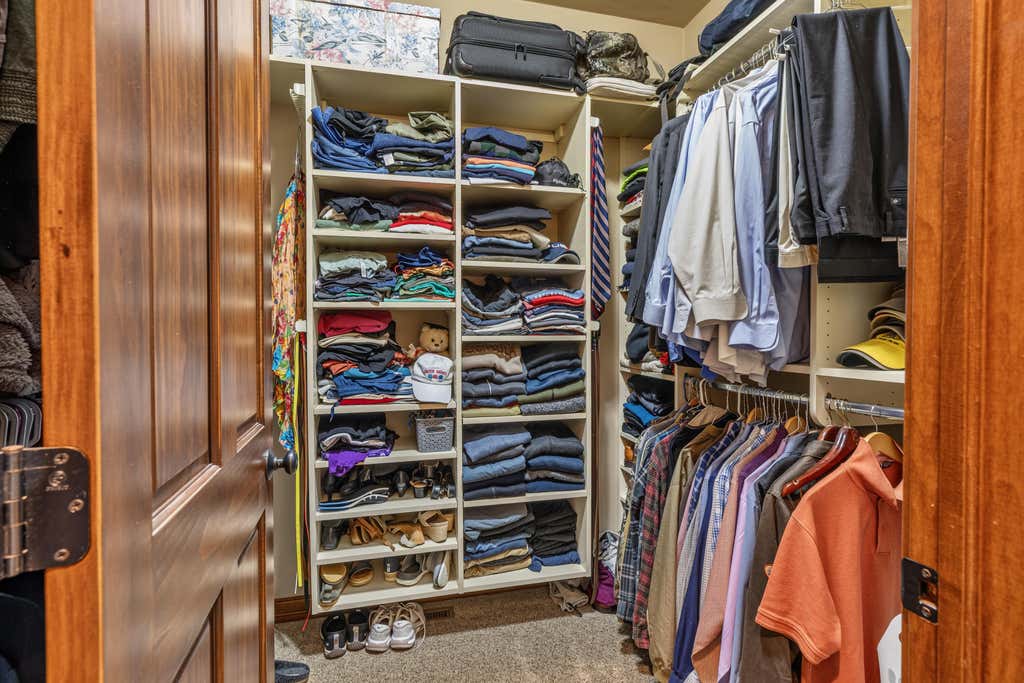
| Walk-in closet(s) |
| Concrete basement |
| Finished basement |
| Full basement |
| Sump pump |
| Paved driveway |
| Public sewer |
| Public water |
| Total square feet: 3851 |
| Total above grade finished sq ft: 2851 |
| Basement square feet: 1000 |
| Living square feet: 3851 |
| For sale |
| Tax year: 2025 |
Rooms & Dimensions
| Family room is 24 x 12 |
| Family Room Level: Lower |
| Laundry room |
| Pantry |
| Bedroom 2 is 13 x 11 |
| Bedroom 2 Level: Upper |
| Bedroom 3 is 12 x 10 |
| Bedroom 3 Level: Upper |
| Bedroom 4 is 12 x 10 |
| Bedroom 4 Level: Upper |
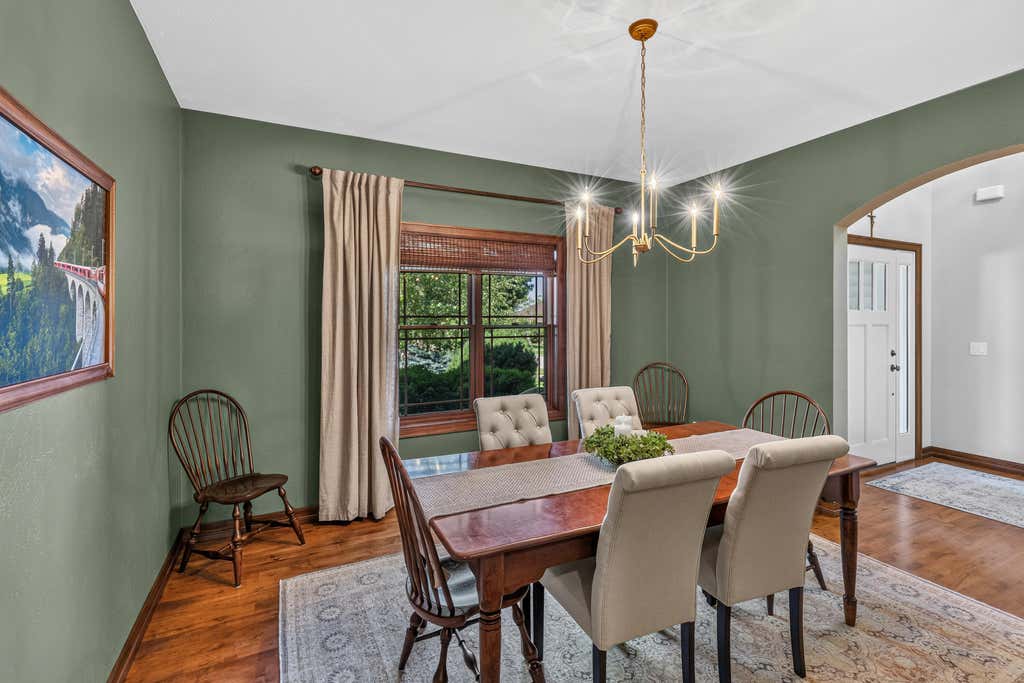
| Dining Room is 13 x 12 |
| Dining Level: Main |
| Living Room is 17 x 17 |
| Living Room Level: Main |
| Bonus Room is 24 x 10 |
| Bonus Room Level: Upper |
| Laundry Room is 9 x 6 |
| Laundry Room Level: Main |
| Number of rooms: 10 |