
2222 S Allis St, Milwaukee, WI 53207 CONTINGENT
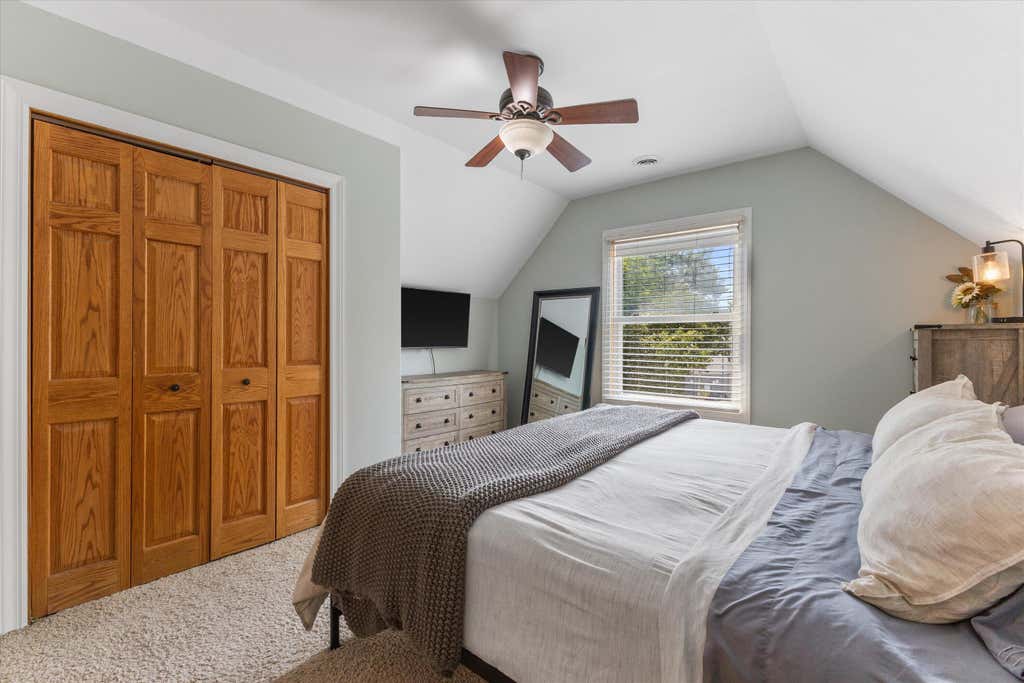
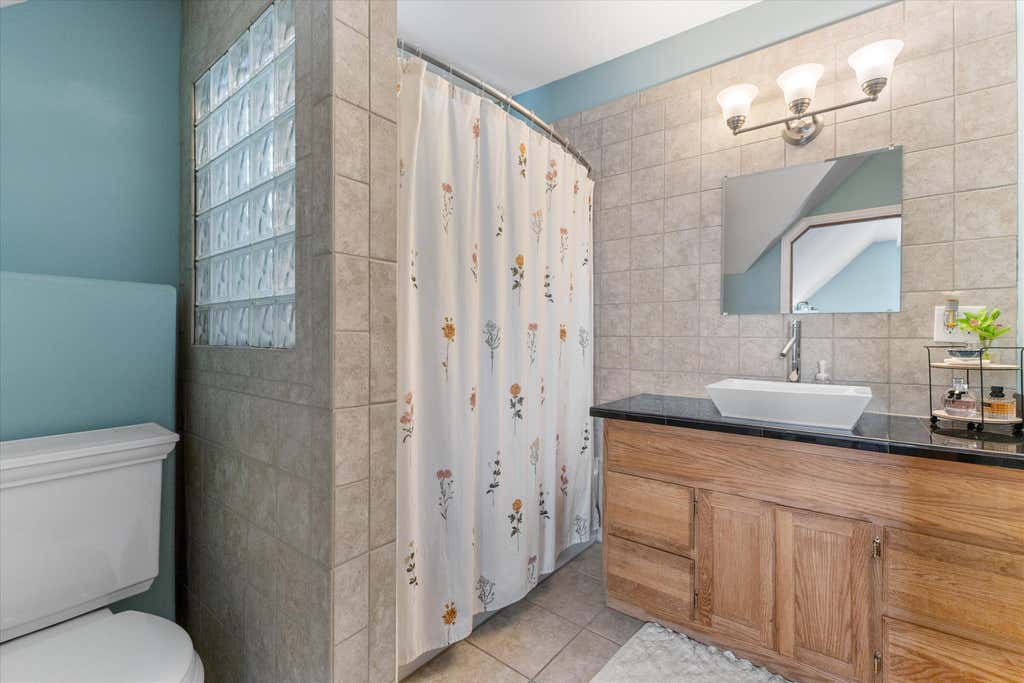
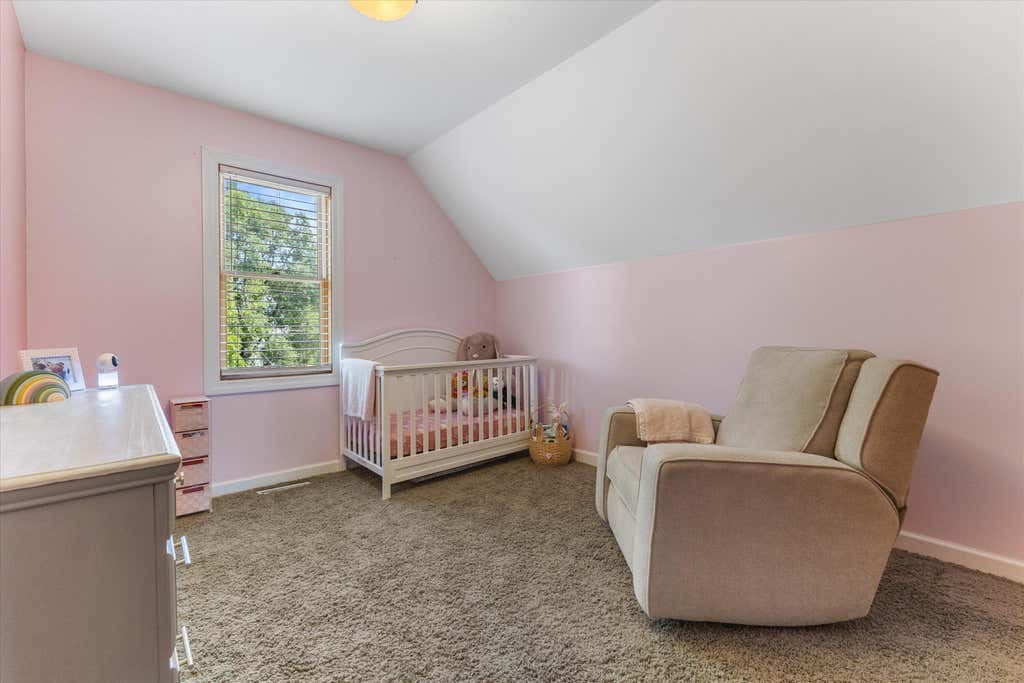
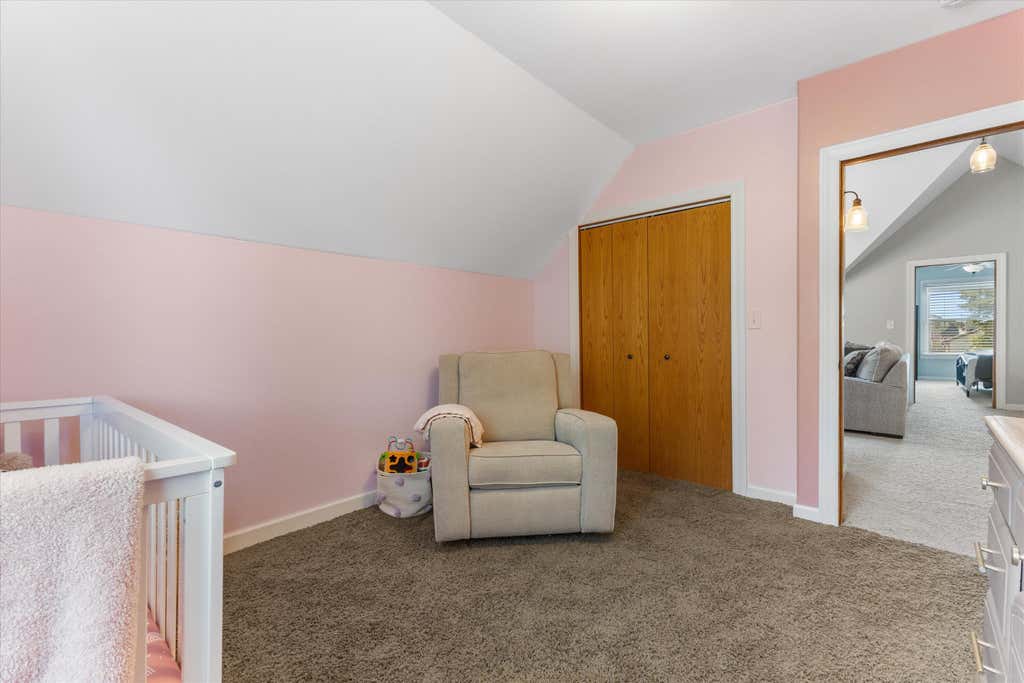
| 3 Beds | 2 Baths | 2 Car Garage | 1,677 Sq Ft |
Description of 2222 S Allis St, Milwaukee, WI 53207
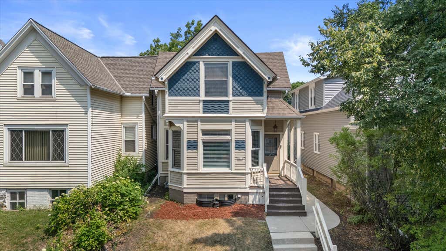
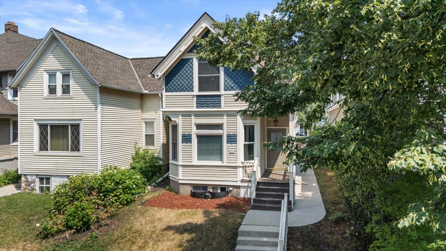
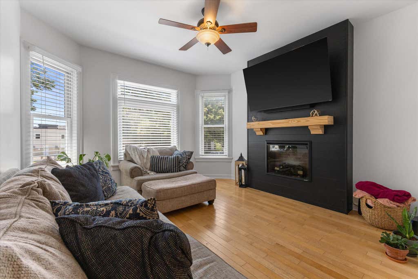
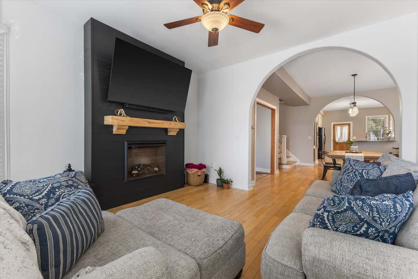
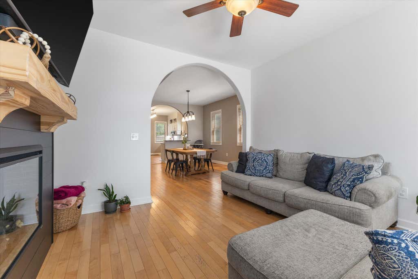
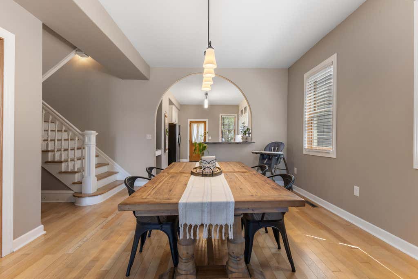
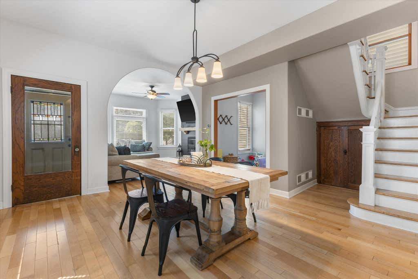
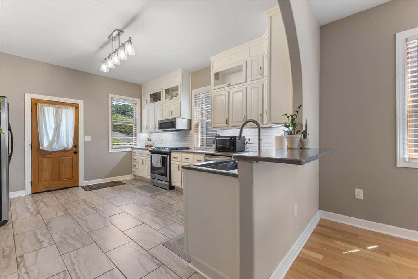
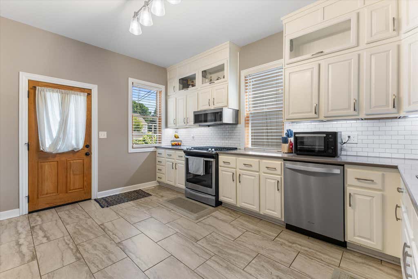
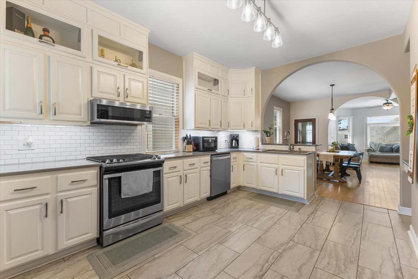
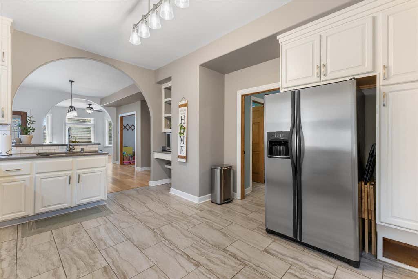
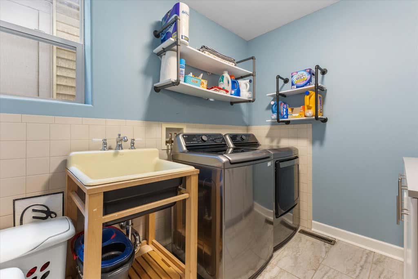
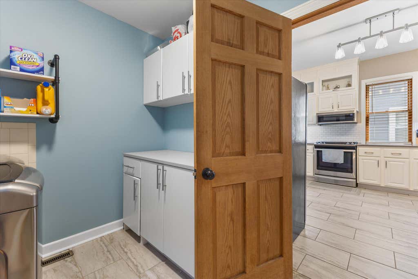
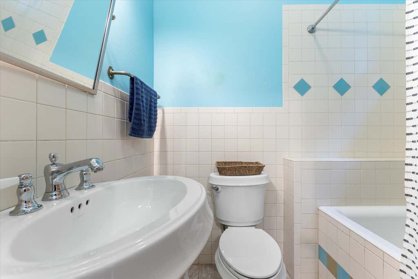
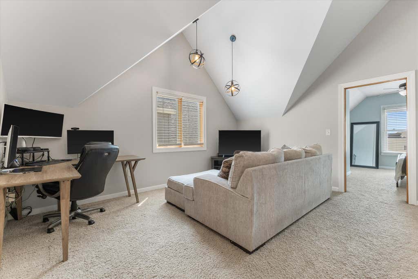
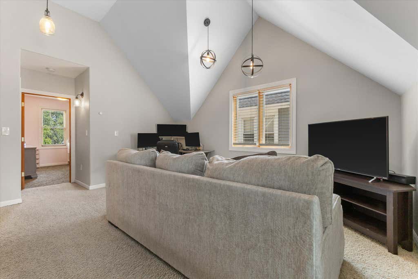
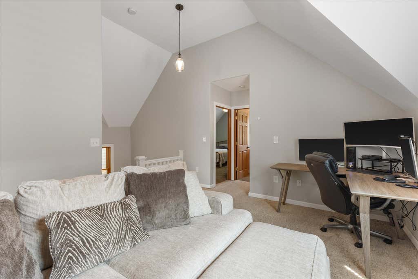
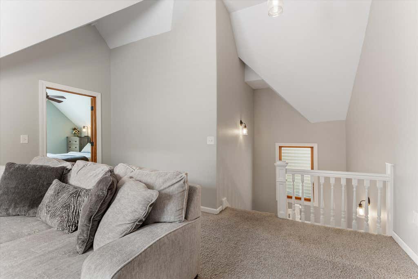
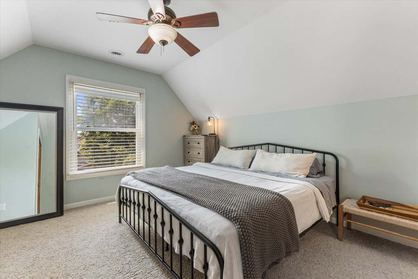
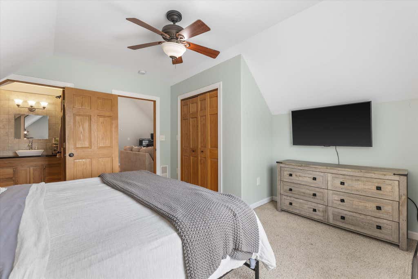
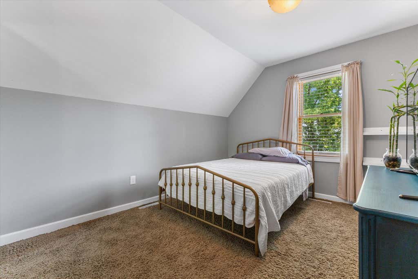
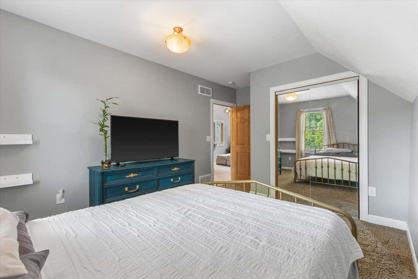
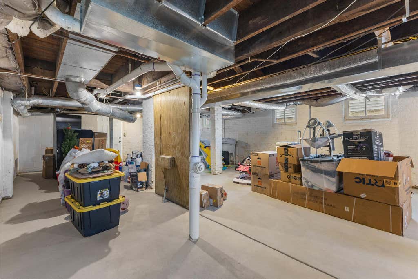
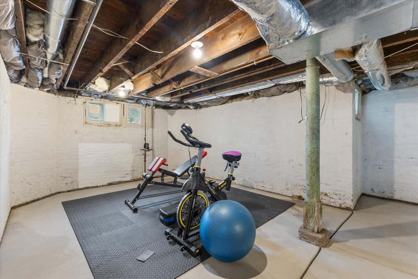
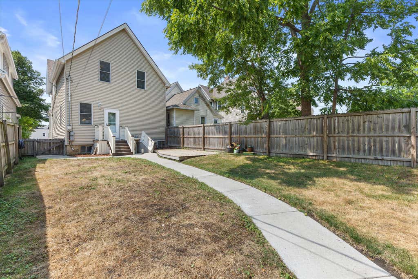
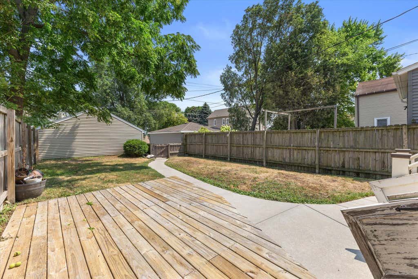
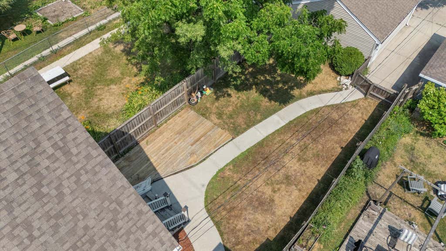
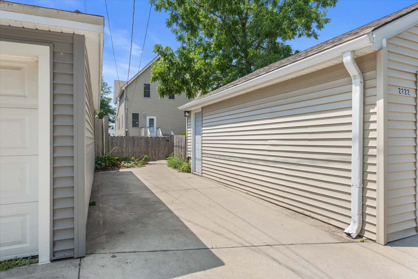
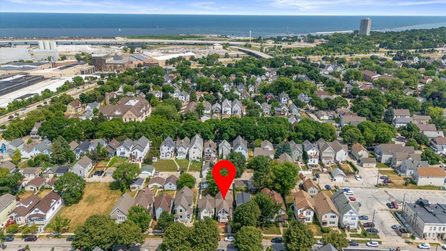
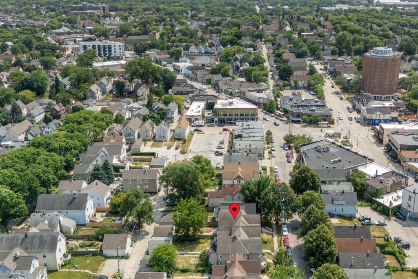
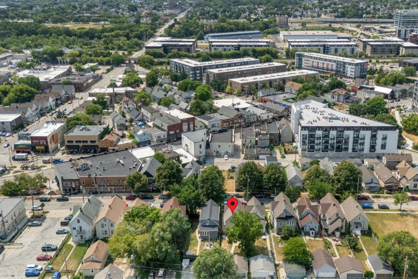
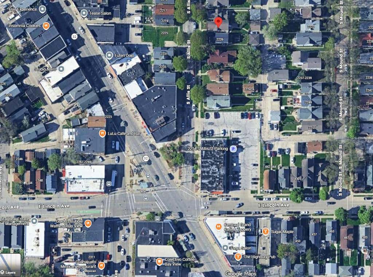
Classic charm in the heart of Bay View! You'll love being steps away from the area's favorites restaurants, coffee shops, people & pup parks, vibrant local businesses, community events, the lake & farmer's market - all the things that make the area so special! This bright, well cared for & updated home features an open concept 1st floor w/high ceilings, spacious kitchen, living & dining rooms, a den, laundry room & full bath. The upper level features a loft area w/vaulted ceiling, full bath off the master + 2 addl bedrooms. Outside, enjoy the fenced in backyard, solid 2 car garage, extra paved parking and access to the large clean & dry basement! Home warranty included for peace of mind... Been dreaming of the Bay View lifestyle? Here's your opportunity to be a part it!!
Property Features of 2222 S Allis St, Milwaukee, WI 53207
Victorian/Federal
Single Family Residence
1891
$10,058.95
2
.1
Features
| Washer |
| Dryer |
| Range |
| Oven |
| Microwave oven |
| Dishwasher |
| Refrigerator |
| Central air |
| Forced air heat |
| Natural gas heat |
| Garage |
| Two car garage |
| Detached parking |
| Detached garage |
| Garage spaces: 2 |
| Vinyl siding |
| Wood exterior |
| Fenced yard |
| Lot acreage is: 0.1 |
| Fenced lot |
| Lot sqft: 4356 |
| Lot zoned: Residential |
| Improvement: sidewalks |
| Full basement |
| Basement has outside entrance |
| Walkout basement |
| Public sewer |
| Public water |
| Property style: victorian |
| Warranty included |
| For sale |
| Tax year: 2025 |
Rooms & Dimensions
| Den is 8 x 8 |
| Den Level: Main |
| Loft |
| Loft is 13 x 19 |
| Loft Level: Upper |
| Bedroom 2 is 10 x 11 |
| Bedroom 2 Level: Upper |
| Bedroom 3 is 10 x 15 |
| Bedroom 3 Level: Upper |
| Dining Room is 17 x 15 |
| Dining Level: Main |
| Living Room is 13 x 13 |
| Living Room Level: Main |
| Number of rooms: 8 |