
8057 N Cedarburg Rd, Brown Deer, WI 53209 CONTINGENT
| 3 Beds | 2.5 Baths | 2 Car Garage | 1,957 Sq Ft |
Description of 8057 N Cedarburg Rd, Brown Deer, WI 53209
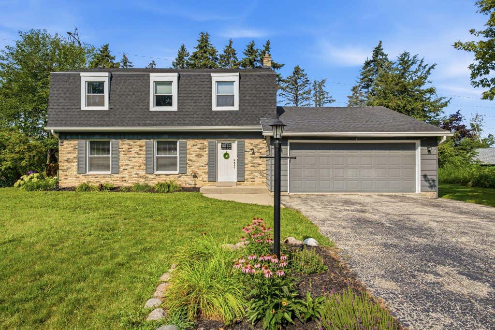
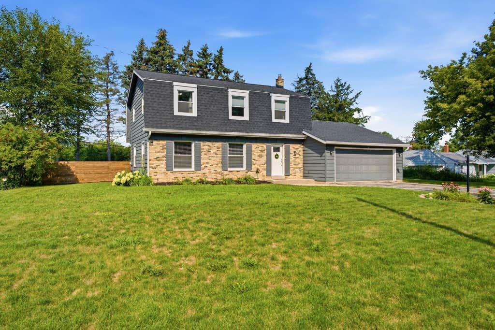
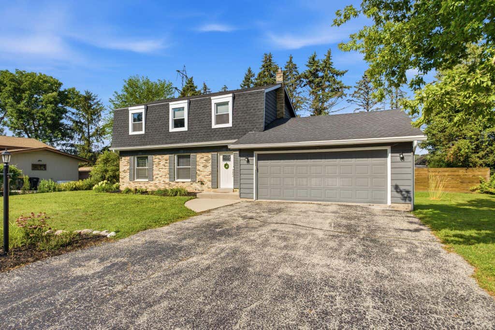
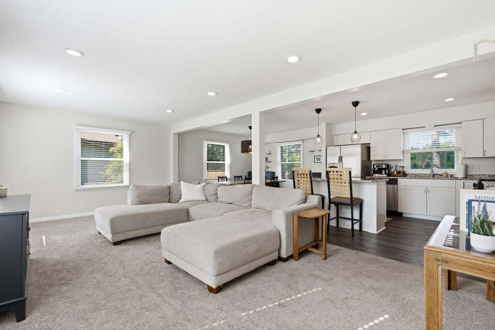
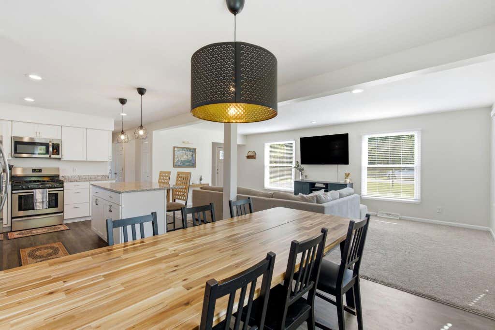
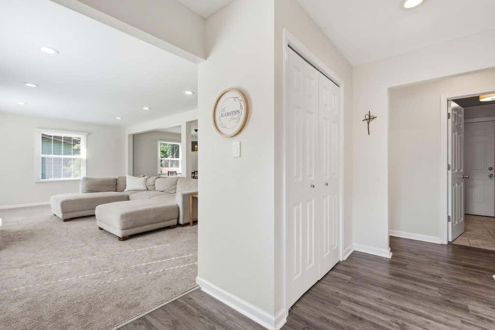
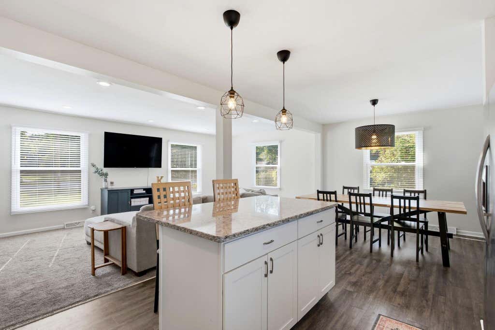
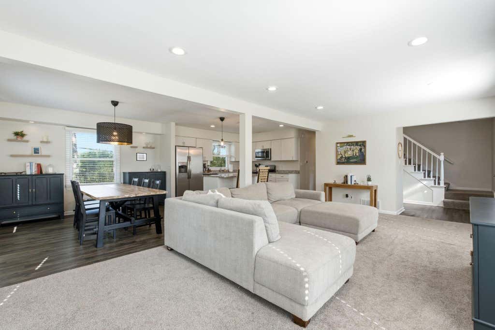
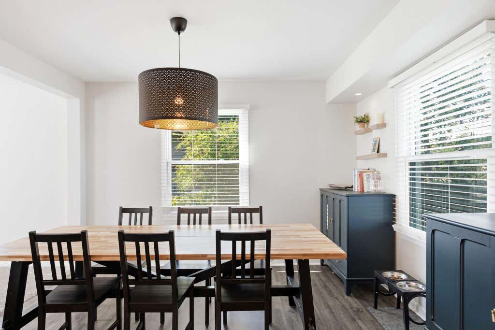

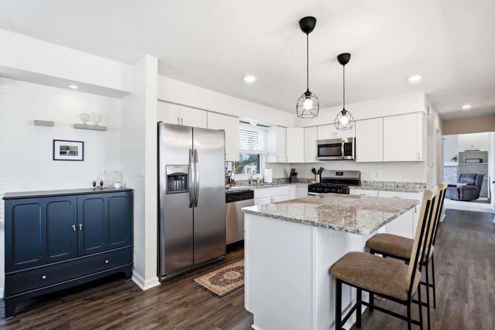
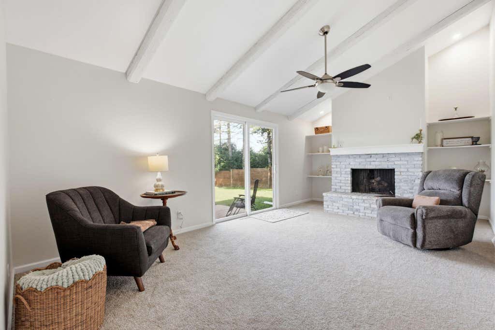
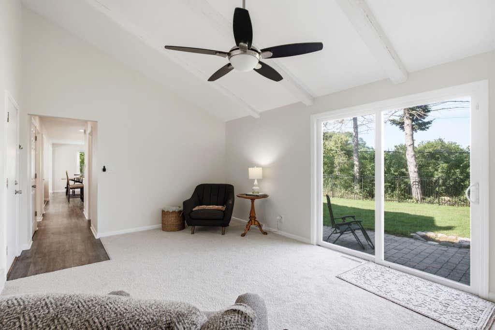
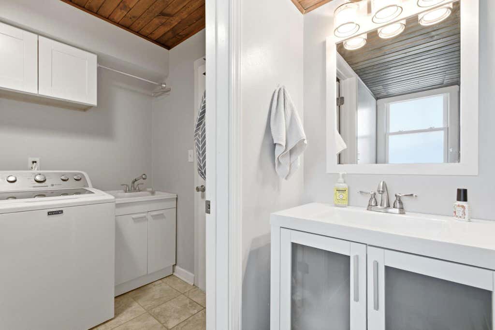
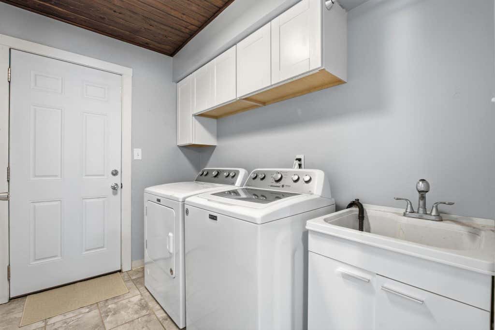
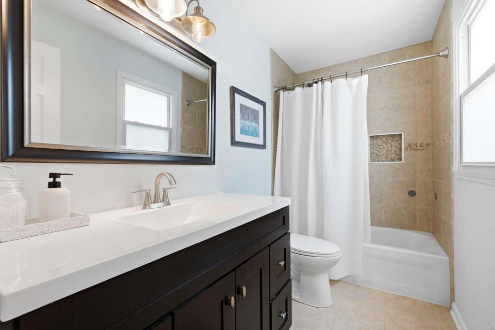
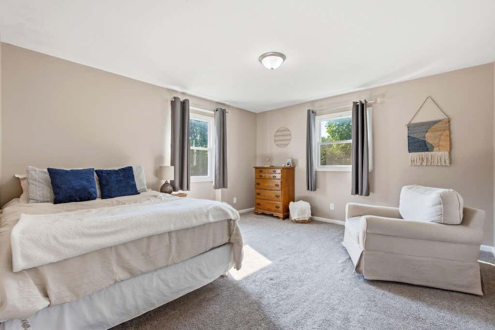
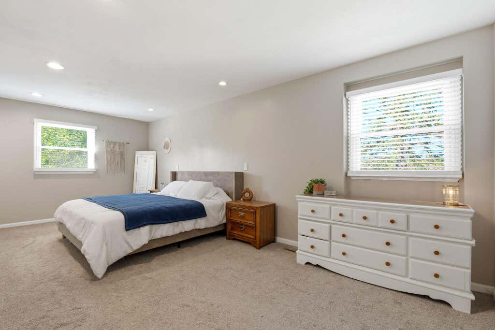
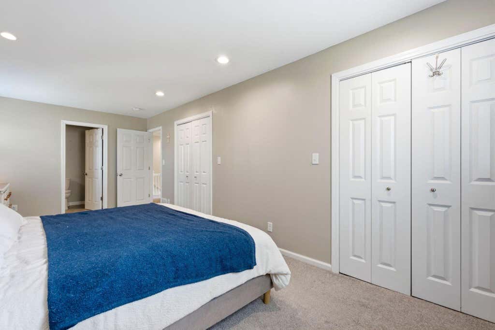
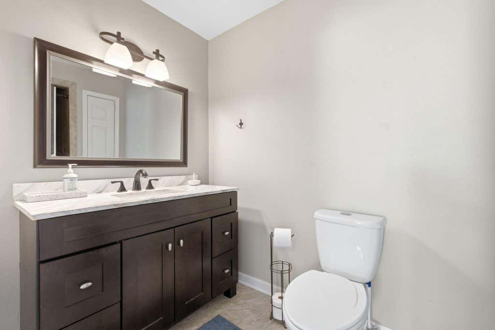
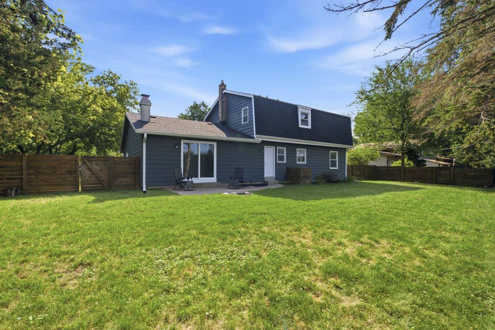
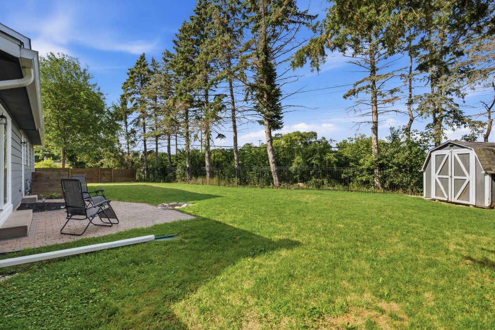
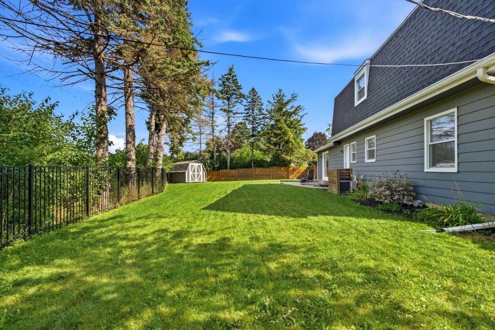
This spacious, move-in-ready 3 bedroom, 2.5 bath single-family home in Brown Deer offers an open-concept design, and a versatile floor plan. The updated kitchen features white cabinetry, granite countertops, stainless steel appliances, and an island linking the dining area to the central gathering space for daily routines and entertaining. A separate family room with a vaulted beamed ceiling, fireplace, built-in shelving, and sliding doors to the patio provides added flexibility as an office, playroom, or hobby retreat. The primary bedroom includes its own renovated en suite. Outside, enjoy the fully fenced backyard running alongside the Oak Leaf Trail. Main-level laundry adds convenience. Schedule your showing to experience this home firsthand.
Property Features of 8057 N Cedarburg Rd, Brown Deer, WI 53209
Colonial
Single Family Residence
1974
$5,435.25
2
.34
Features
| Elementary school: Brown Deer |
| High school: Brown Deer |
| Washer |
| Dryer |
| Range |
| Oven |
| Microwave oven |
| Dishwasher |
| Refrigerator |
| Central air |
| Forced air heat |
| Natural gas heat |
| Garage |
| Two car garage |
| Attached parking |
| Attached garage |
| Garage spaces: 2 |
| Aluminum siding |
| Brick exterior |
| Fenced yard |
| Lot acreage is: 0.34 |
| Fenced lot |
| Lot sqft: 14810.4 |
| Lot zoned: Res |
| Vaulted ceilings |
| Kitchen island |
| Crawlspace |
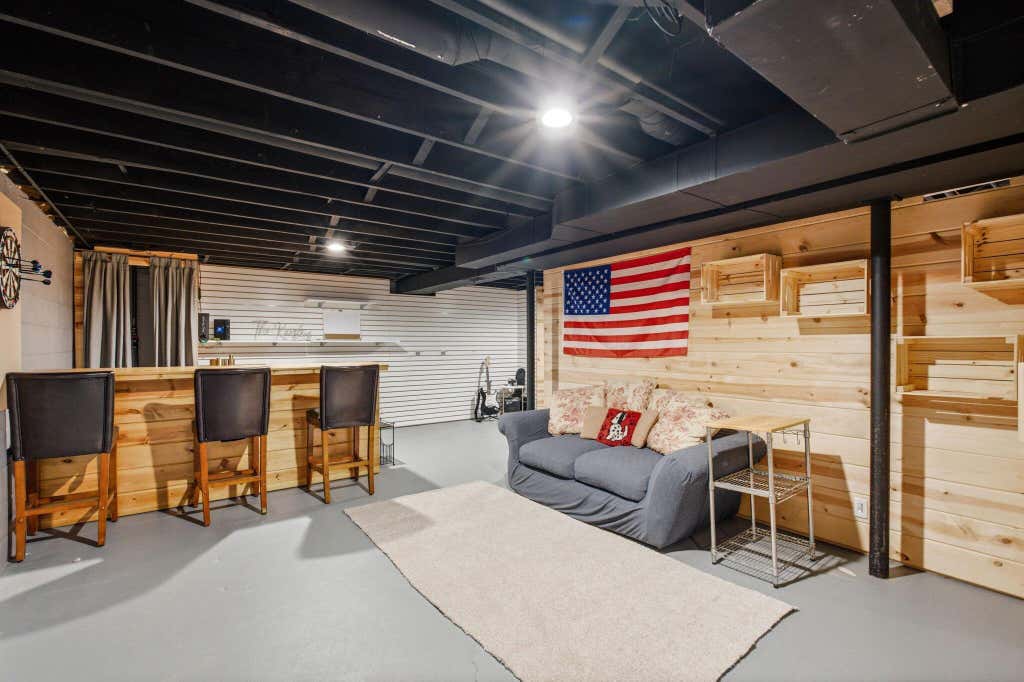
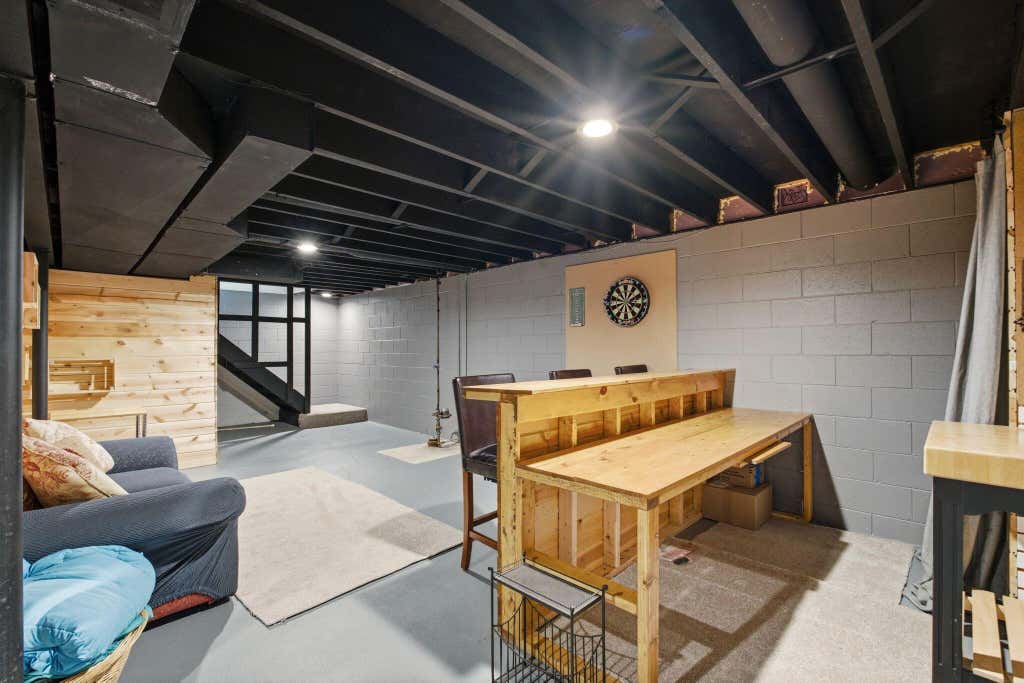
| Full basement |
| Sump pump |
| Paved driveway |
| Public sewer |
| Public water |
| Property style: colonial |
| For sale |
| Tax year: 2025 |
Rooms & Dimensions
| Family room is 21 x 12 |
| Family Room Level: Main |
| Laundry room |
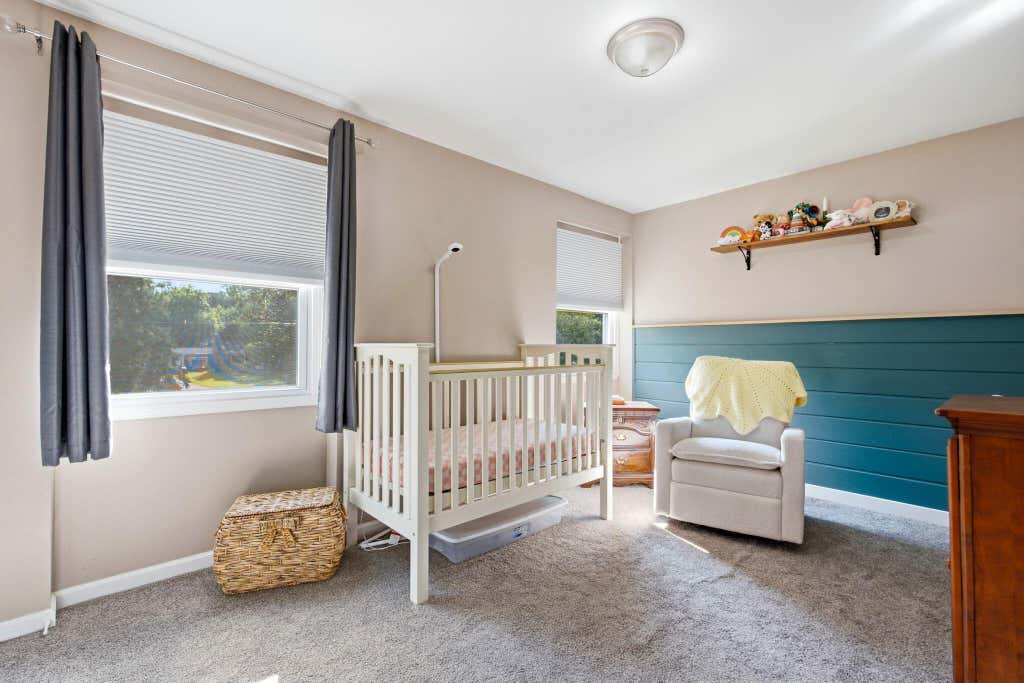
| Bedroom 2 is 14 x 13 |
| Bedroom 2 Level: Upper |
| Bedroom 3 is 14 x 10 |
| Bedroom 3 Level: Upper |
| Dining Room is 11 x 11 |
| Dining Level: Main |
| Living Room is 21 x 11 |
| Living Room Level: Main |
| Laundry Room is 9 x 6 |
| Laundry Room Level: Main |
| Number of rooms: 7 |