
469 Country Club Dr, Lake Geneva, WI 53147





| 3 Beds | 2.5 Baths | 2 Car Garage | 2,193 Sq Ft |
Description of 469 Country Club Dr, Lake Geneva, WI 53147
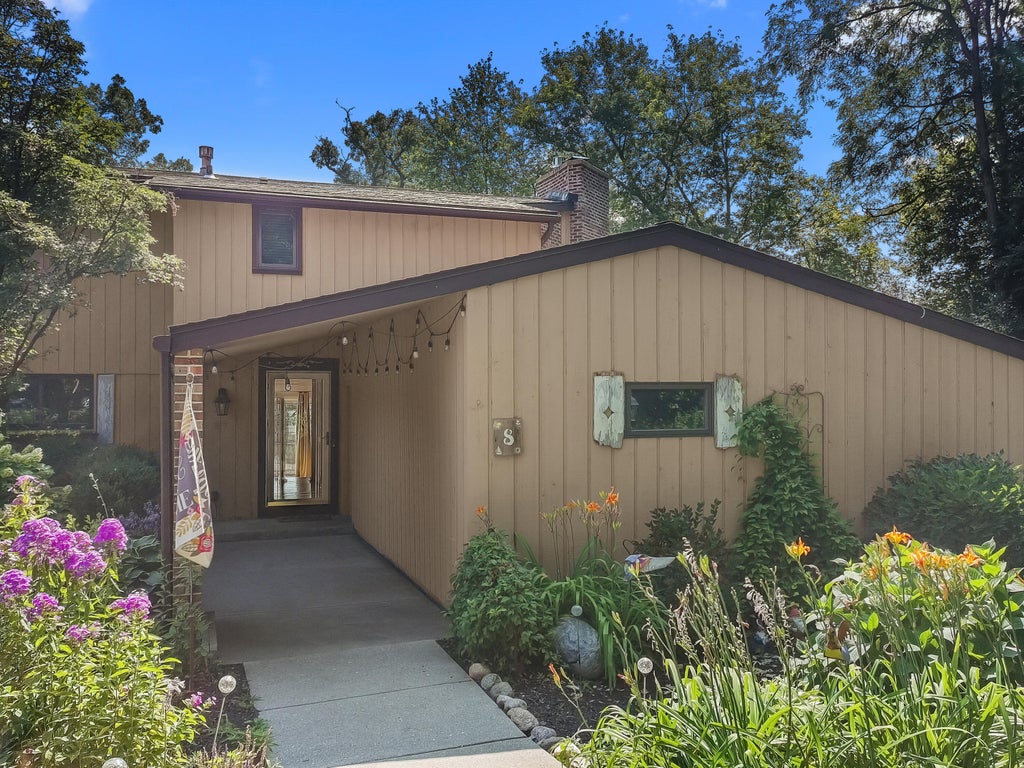
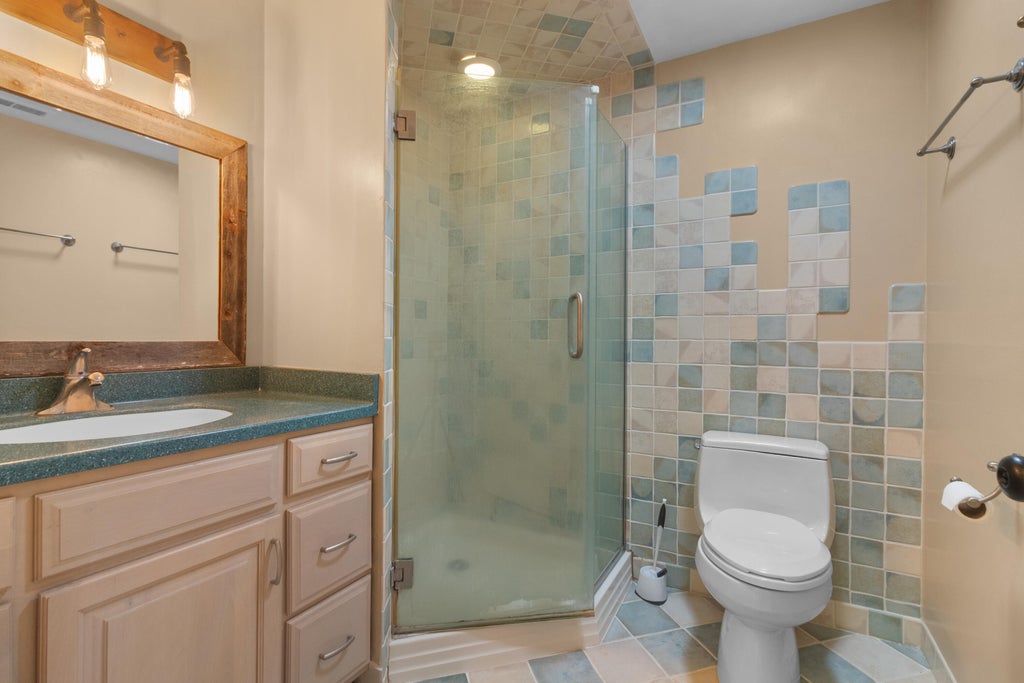
Very rarely available unit at Oak Trace Condominium just minutes from downtown Lake Geneva. This 3 bedroom, 2.5 bath is an end unit with a 2 car attached garage. From the minute you walk into this inviting 3 floor condo you will want to make it your own. Beautiful wood floors, fireplace in the living room, spacious kitchen with eat in dining area plus a separate dining room/living room area that opens on to a large balcony. The upper level has 3 spacious bedrooms and a primary bedroom with a bath featuring a walk in shower and skylight for abundant lighting. The lower level is open and ready for the perfect entertainment area with a walk out screened in porch overlooking a backyard perfect for enjoying those beautiful summer evenings! Must see if your looking in Lake Geneva!!
Property Features of 469 Country Club Dr, Lake Geneva, WI 53147
Condominium
1972
$4,532.94
Features
| Middle school: Lake Geneva |
| High school: Badger |
| Washer |
| Dryer |
| Range |
| Oven |
| Dishwasher |
| Water softener |
| Garage |
| Two car garage |
| Attached parking |
| Attached garage |
| Garage spaces: 2 |
| Wood exterior |
| Lot zoned: Condominium |
| Cable television available |
| Garbage disposal |
| Concrete basement |
| Finished basement |
| Full basement |
| Basement has outside entrance |
| Walkout basement |
| Public sewer |
| Public water |
| For sale |
| Tax year: 2025 |
| Pets allowed |
| HOA Dues: 200 |
Rooms & Dimensions
| Family room is 25 x 19 |
| Family Room Level: Lower |
| Bedroom 2 is 11 x 10 |
| Bedroom 2 Level: Upper |
| Bedroom 3 is 13 x 11 |
| Bedroom 3 Level: Upper |
| Dining Room is 13 x 11 |
| Dining Level: Main |
| Living Room is 20 x 15 |
| Living Room Level: Main |
| Number of rooms: 7 |