
N81W15328 Hilltop Dr, Menomonee Falls, WI 53051 CONTINGENT

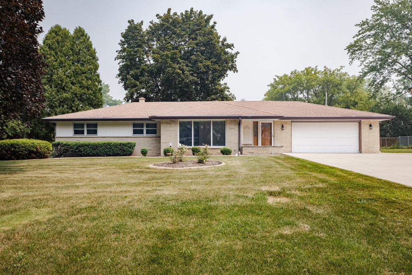
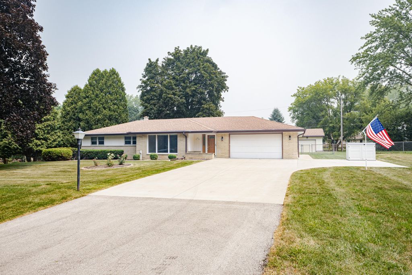
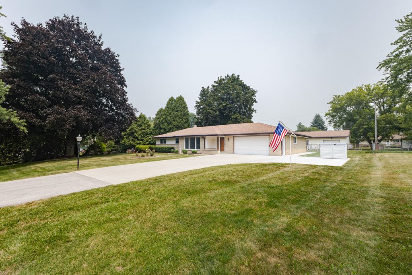
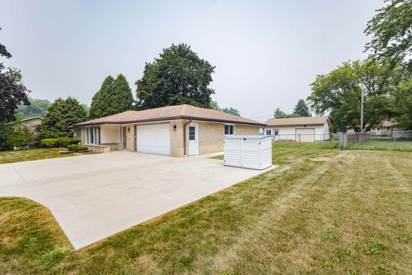
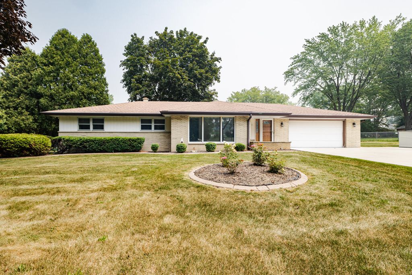
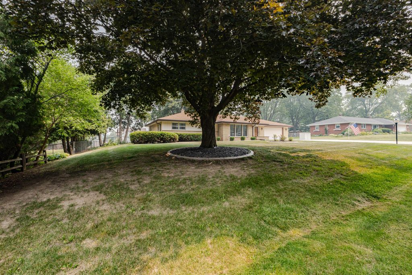
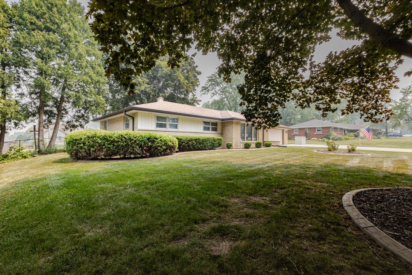
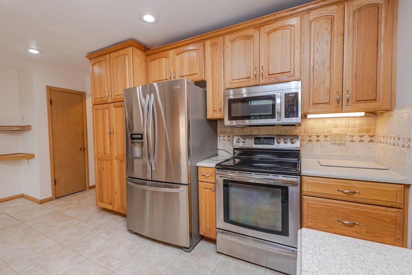
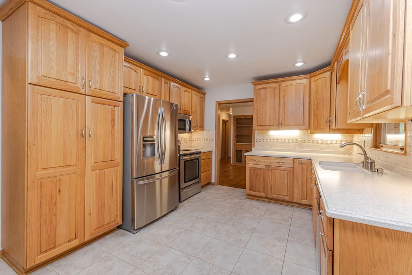
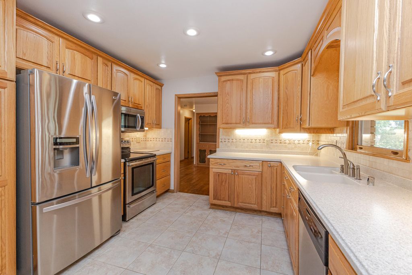
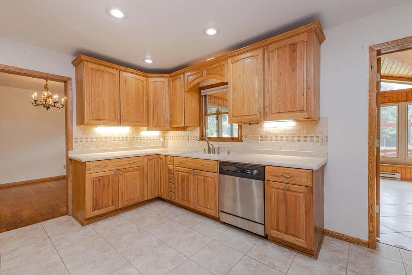
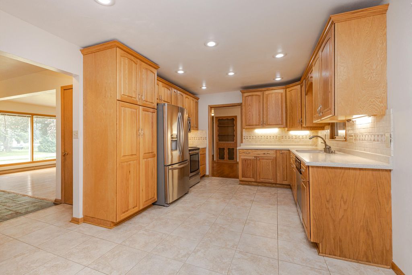
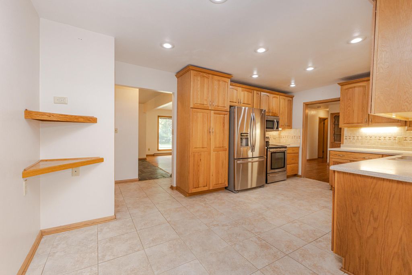
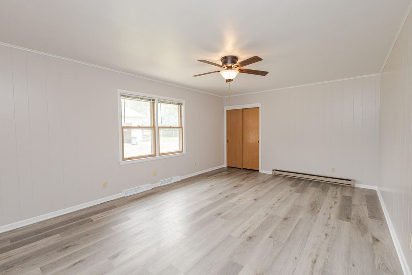
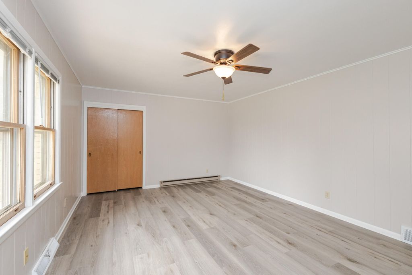
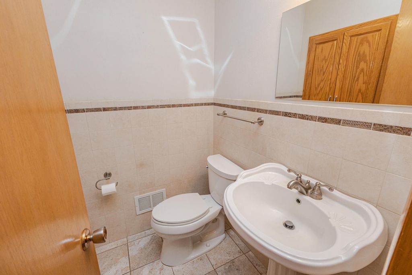
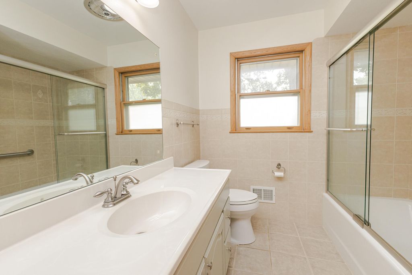
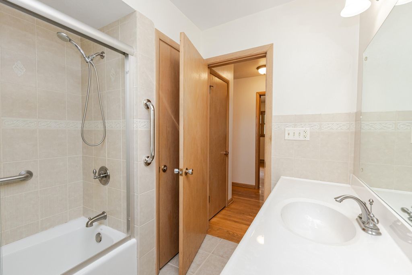
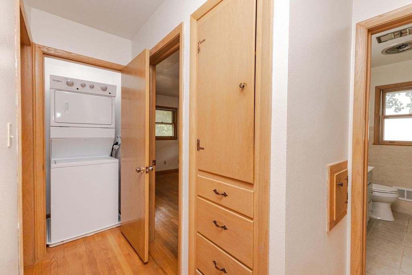
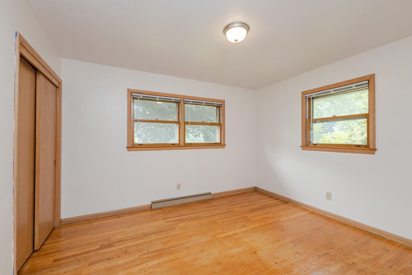
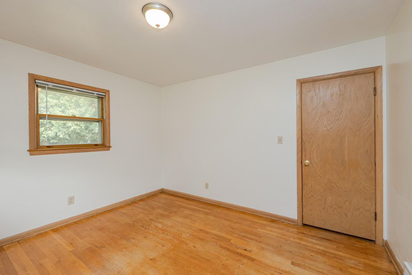
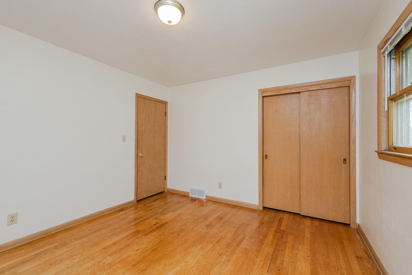
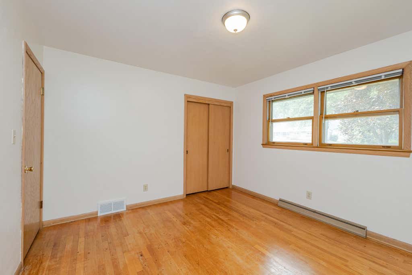
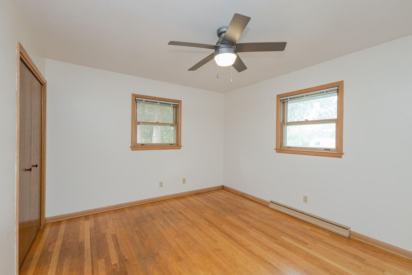
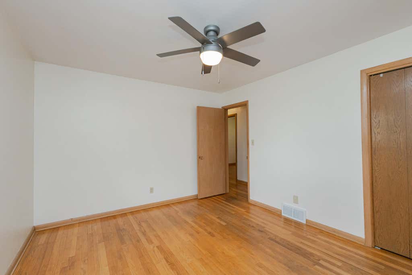
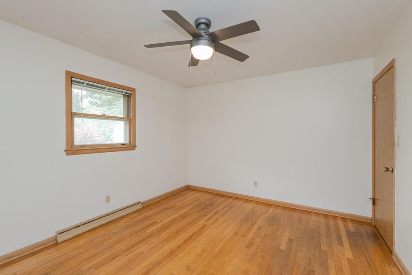
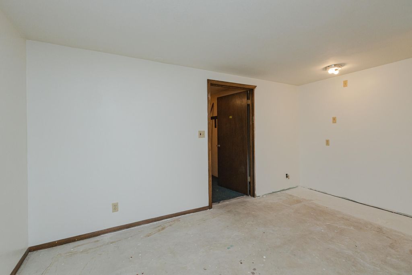
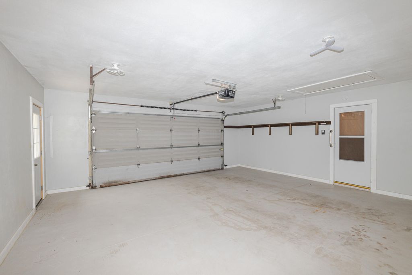
| 3 Beds | 1.5 Baths | 2 Car Garage | 1,840 Sq Ft |
Description of N81W15328 Hilltop Dr, Menomonee Falls, WI 53051
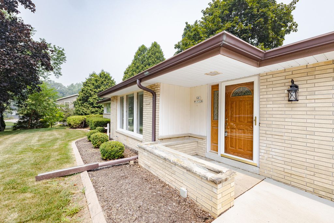
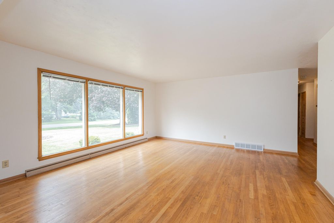
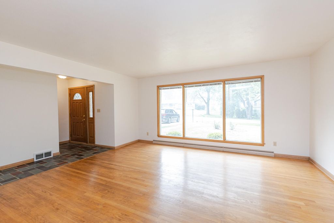
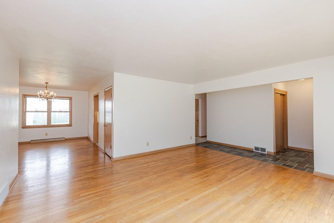
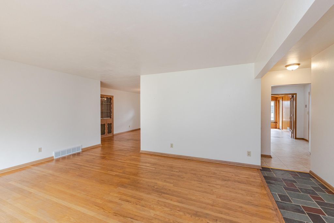
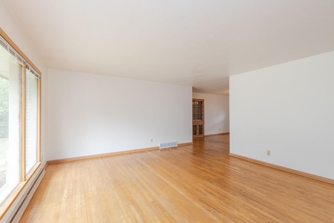
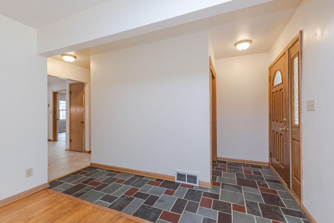
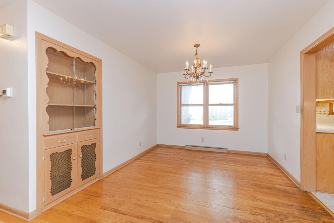
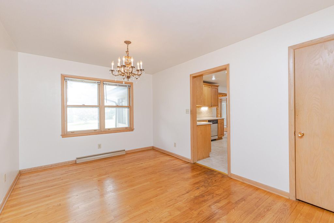
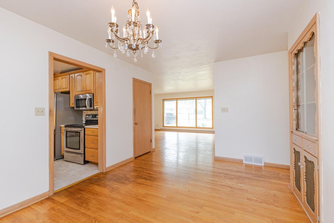
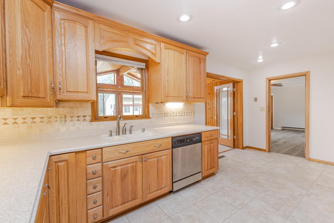
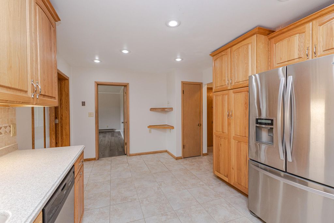
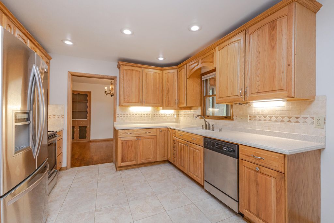
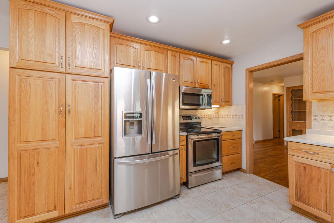
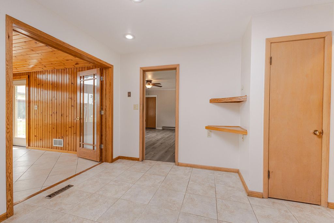
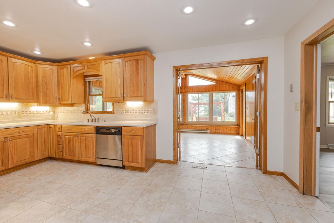
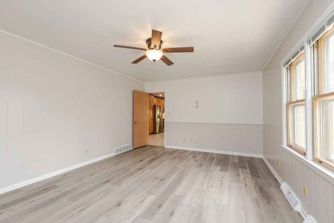
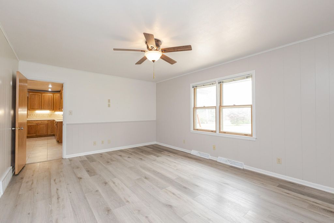
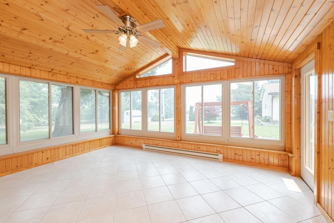
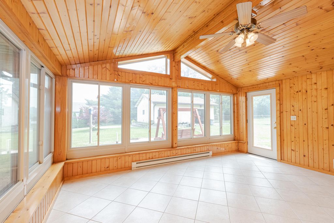
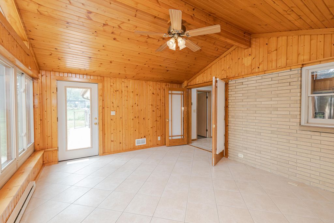
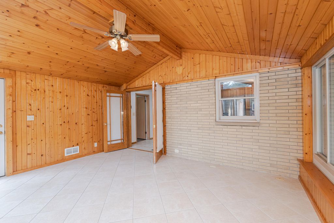
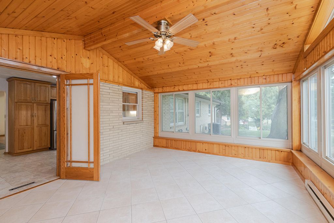
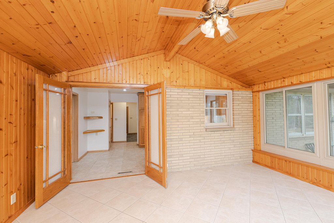
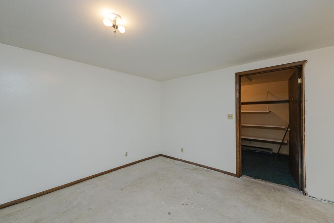
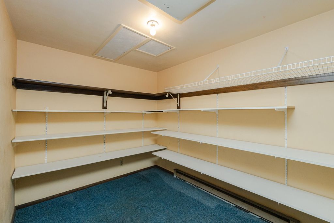
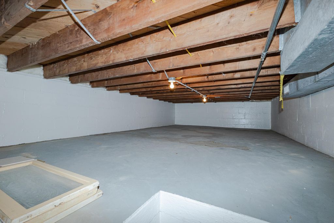
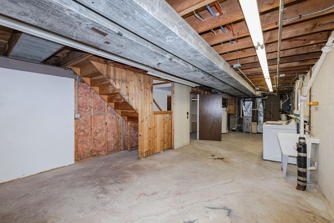
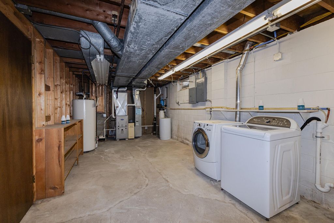
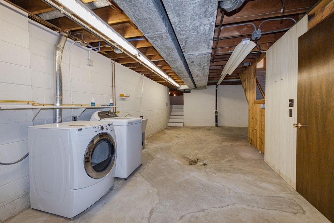
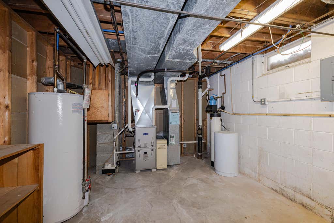
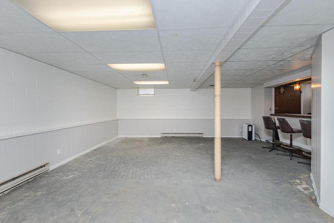
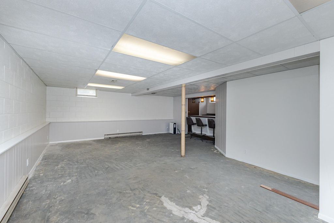
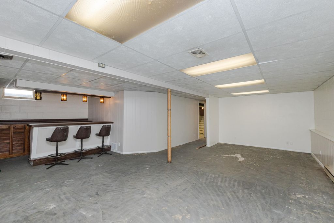
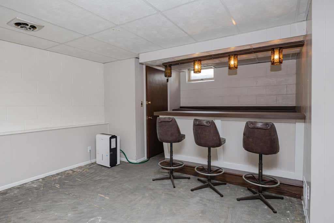
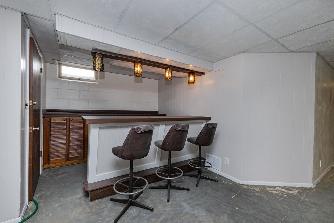
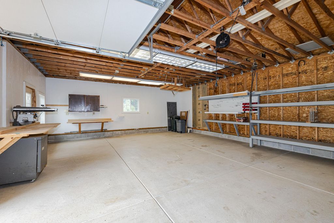
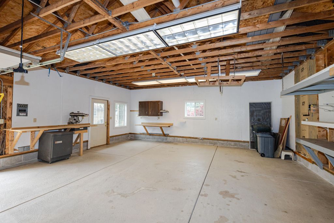
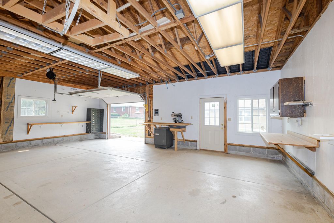
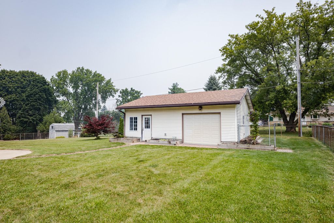
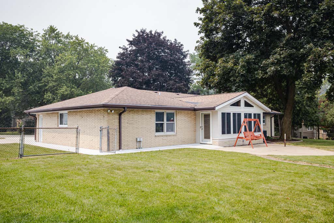
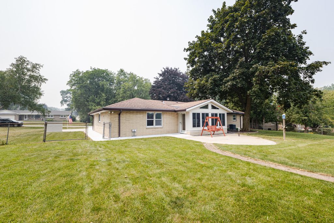
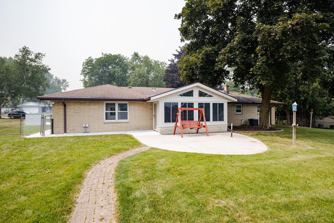
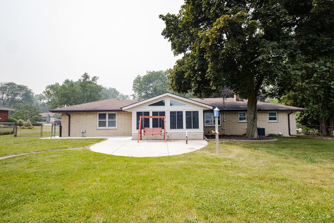
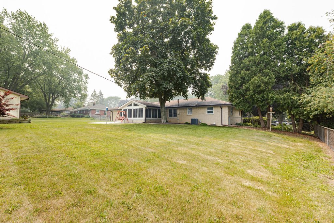
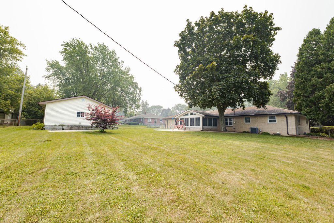
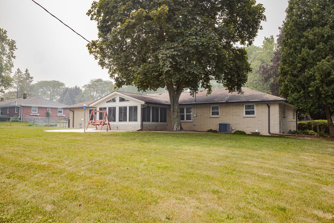
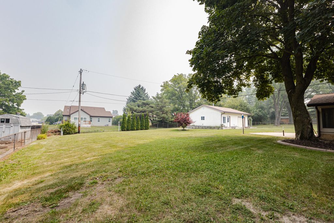
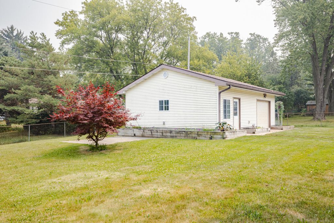
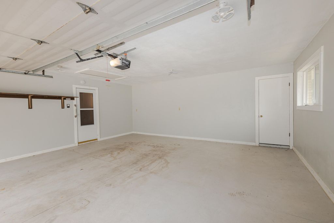
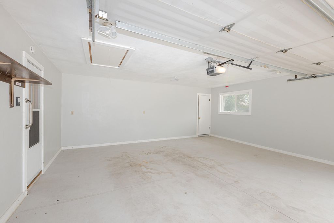
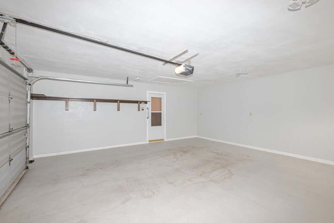
Well-maintained 3BR, 1.5BA brick ranch in desirable Menomonee Falls featuring natural hardwood floors, spacious family room, dining area with built-in hutch and bright four season room with vaulted ceilings. Enjoy outdoor living on the large patio overlooking the fenced back yard. Detached outbuilding offers excellent flexibility as a workshop, additional garage, hobby space, or extra storage. A semi-finished basement offers creative potential as an entertainment space or additional bedroom. Convenient location close to parks, shopping, dining, and everyday amenities. A wonderful opportunity to own a home with classic character, functional living space, and exceptional versatility. Seller took great care of this home. See list of seller's updates.
Property Features of N81W15328 Hilltop Dr, Menomonee Falls, WI 53051
Ranch
Single Family Residence
1963
$4,314.97
1
.54
Features
| Middle school: North |
| High school: Menomonee Falls |
| Washer |
| Dryer |
| Range |
| Microwave oven |
| Dishwasher |
| Refrigerator |
| Central air |
| Forced air heat |
| Natural gas heat |
| Radiant heat |
| Garage |
| Two car garage |
| Attached parking |
| Attached garage |
| Garage spaces: 2 |
| Brick exterior |
| Patio |
| Fenced yard |
| Lot acreage is: 0.54 |
| Fenced lot |
| Lot sqft: 23522.4 |
| Lot zoned: RES |
| Garbage disposal |
| Partial basement |
| Partially finished basement |
| Paved driveway |
| Public sewer |
| Private water |
| Well water |
| Property style: ranch |
| For sale |
| Tax year: 2025 |
Rooms & Dimensions
| Family room is 18 x 13 |
| Family Room Level: Main |
| Bedroom 2 is 12 x 11 |
| Bedroom 2 Level: Main |
| Bedroom 3 is 11 x 10 |
| Bedroom 3 Level: Main |
| Dining Room is 15 x 10 |
| Dining Level: Main |
| Living Room is 20 x 15 |
| Living Room Level: Main |
| Number of rooms: 8 |