
11630 N Riverland Rd, Mequon, WI 53092









| 4 Beds | 1.5 Baths | 2 Car Garage | 2,467 Sq Ft |
Description of 11630 N Riverland Rd, Mequon, WI 53092
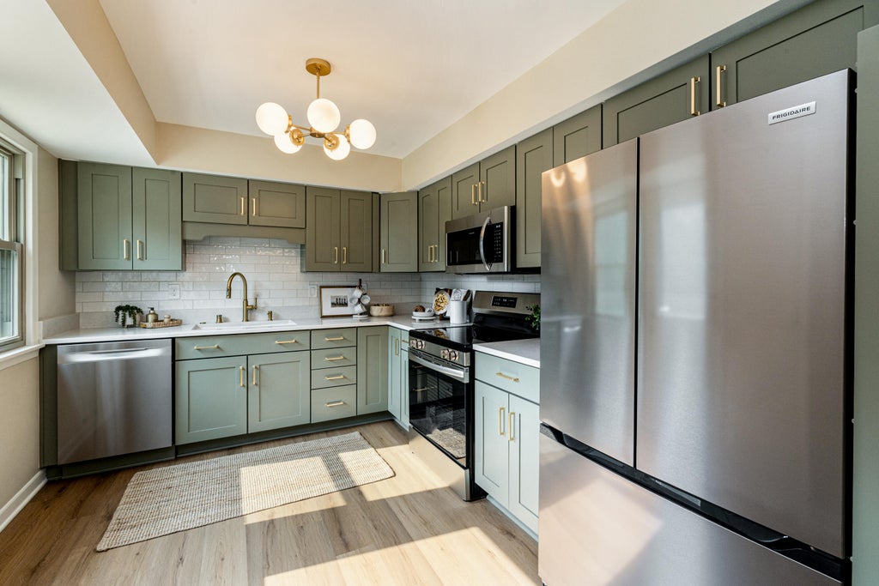
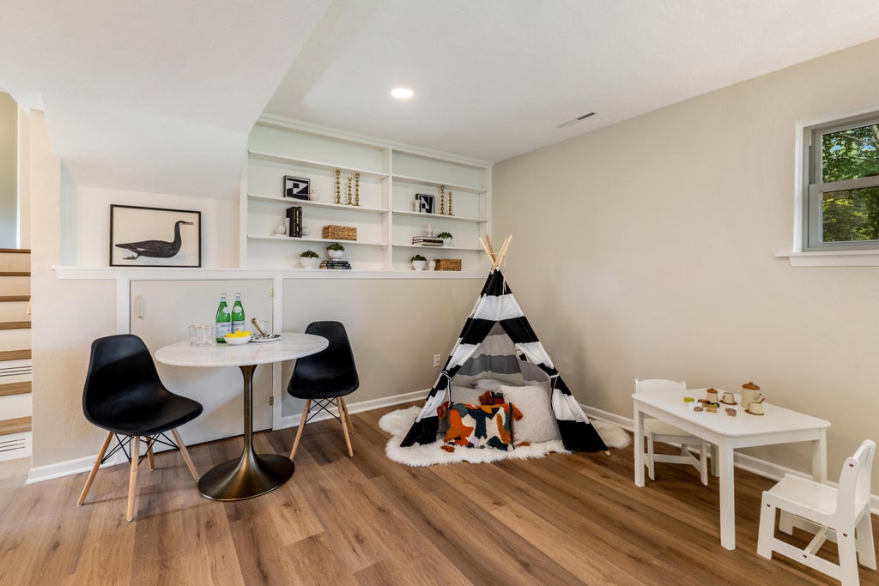
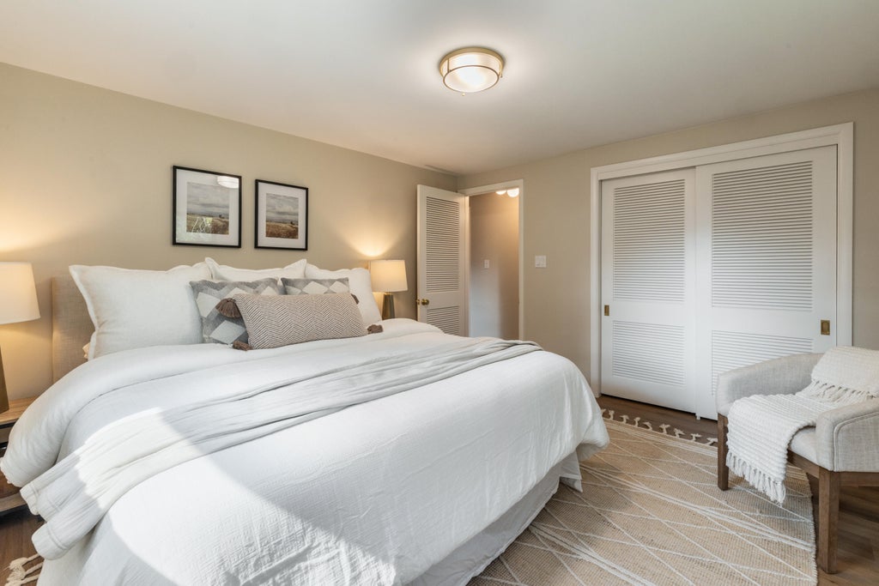
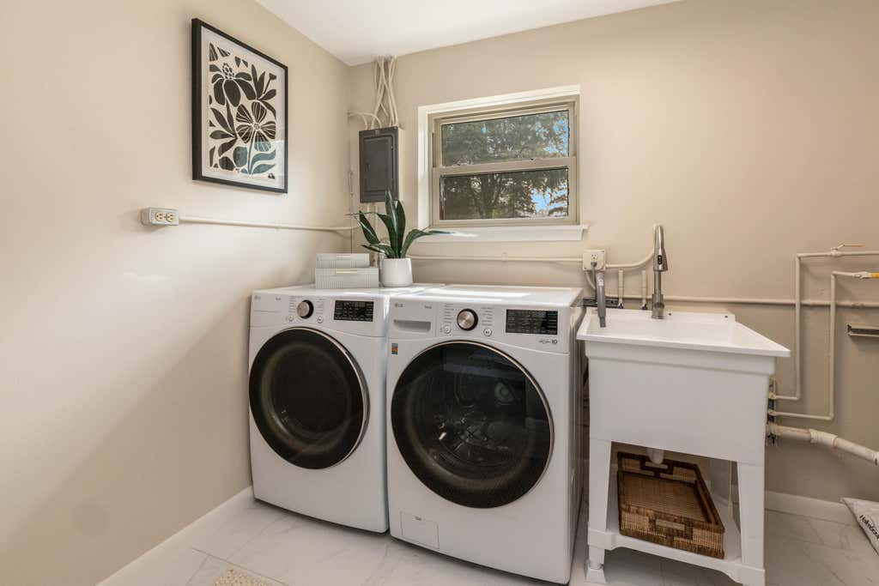
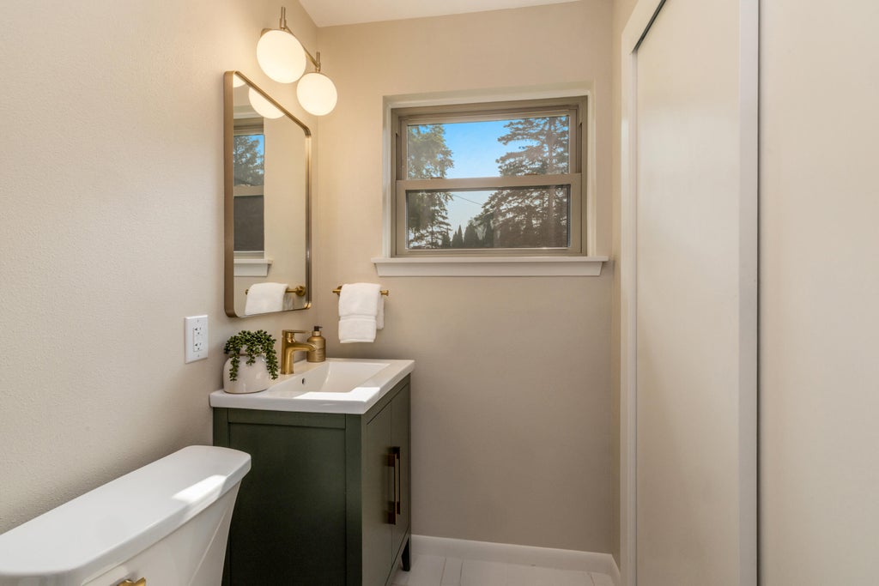
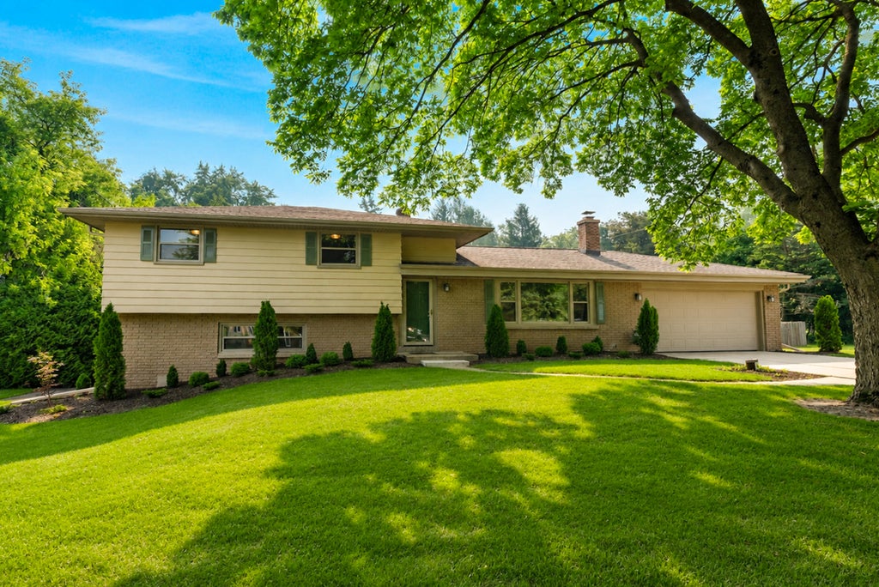
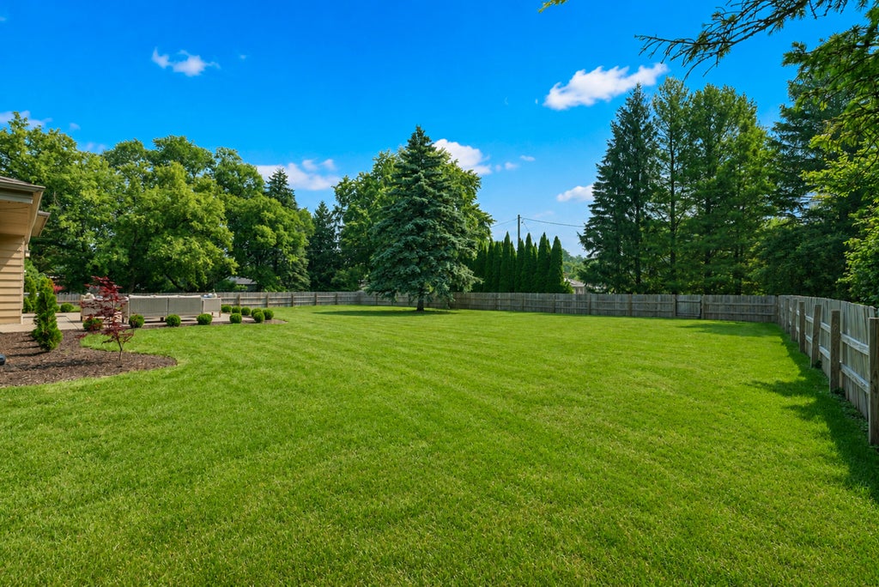
Thoughtfully designed as a forever home, this stunning high-end whole-home renovation showcases exceptional quality throughout. No expense was spared, making this a rare opportunity available only due to a change in sellers' circumstances. Set on a large, flat, private lot in prime Mequon location. Welcoming main level features spacious, light-filled living room with picture windows, stylish refreshed kitchen and dining area. Upstairs offers four bedrooms and dreamy remodeled full bath. Bright lower level boasts expansive family room, bonus room for 5th bed, office or playroom, plus half bath and laundry. Move in with peace of mind knowing every detail has been meticulously considered, with comprehensive updates and improvements inside and out. See docs for extensive list of updates.
Property Features of 11630 N Riverland Rd, Mequon, WI 53092
Contemporary
Single Family Residence
1958
$4,419.24
.93
Features
| Elementary school: Donges Bay |
| Middle school: Lake Shore |
| High school: Homestead |
| Central air |
| Forced air heat |
| Natural gas heat |
| Garage |
| Two car garage |
| Attached parking |
| Attached garage |
| Garage spaces: 2 |
| Brick exterior |
| Wood exterior |
| Patio |
| Lot acreage is: 0.93 |
| Corner lot |
| Lot sqft: 40510.8 |
| Lot zoned: Residential |
| Crawlspace |
| Finished basement |
| Basement has outside entrance |
| Sump pump |
| Walkout basement |
| Paved driveway |
| Public sewer |
| Private water |
| Well water |
| Levels in property: Three Or More |
| Total square feet: 2467 |
| Total above grade finished sq ft: 1943 |
| Basement square feet: 524 |
| Living square feet: 2467 |
| Property style: contemporary |
| For sale |
| Tax year: 2025 |
Rooms & Dimensions
| Family room is 23 x 14 |
| Family Room Level: Lower |
| Laundry room |
| Bedroom 2 is 11 x 11 |
| Bedroom 2 Level: Upper |
| Bedroom 3 is 11 x 10 |
| Bedroom 3 Level: Upper |
| Bedroom 4 is 10 x 12 |
| Bedroom 4 Level: Upper |
| Dining Room is 11 x 7 |
| Dining Level: Main |
| Living Room is 19 x 15 |
| Living Room Level: Main |
| Bonus Room is 12 x 11 |
| Bonus Room Level: Lower |
| Laundry Room is 10 x 7 |
| Laundry Room Level: Lower |
| Number of rooms: 10 |