
2030 S 77th St, West Allis, WI 53219 PENDING
$299,900
MLS #: 1972491



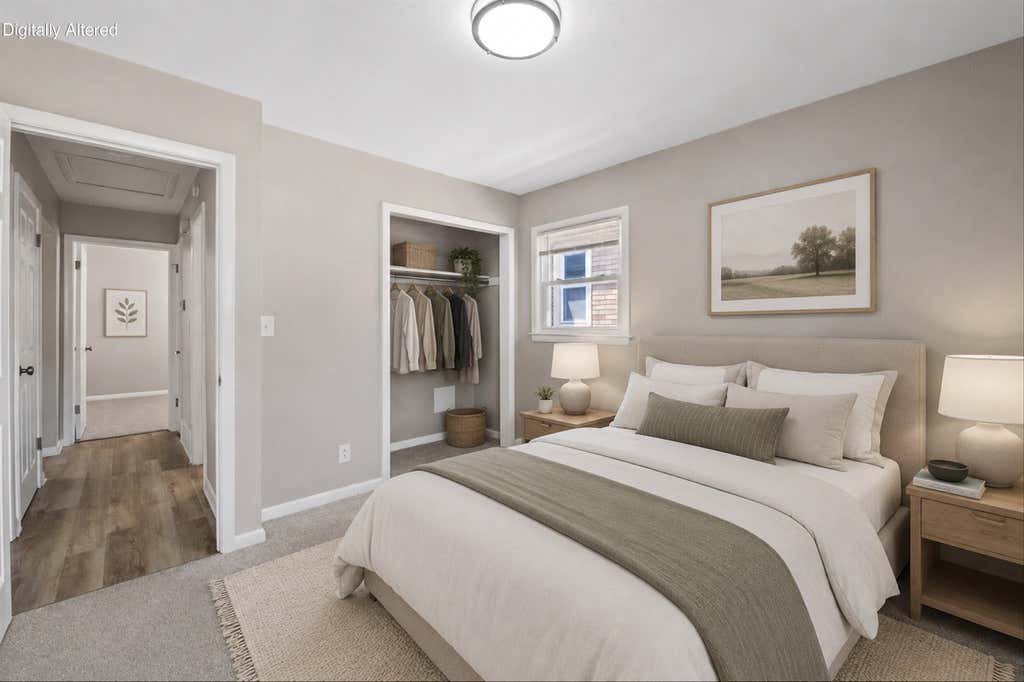
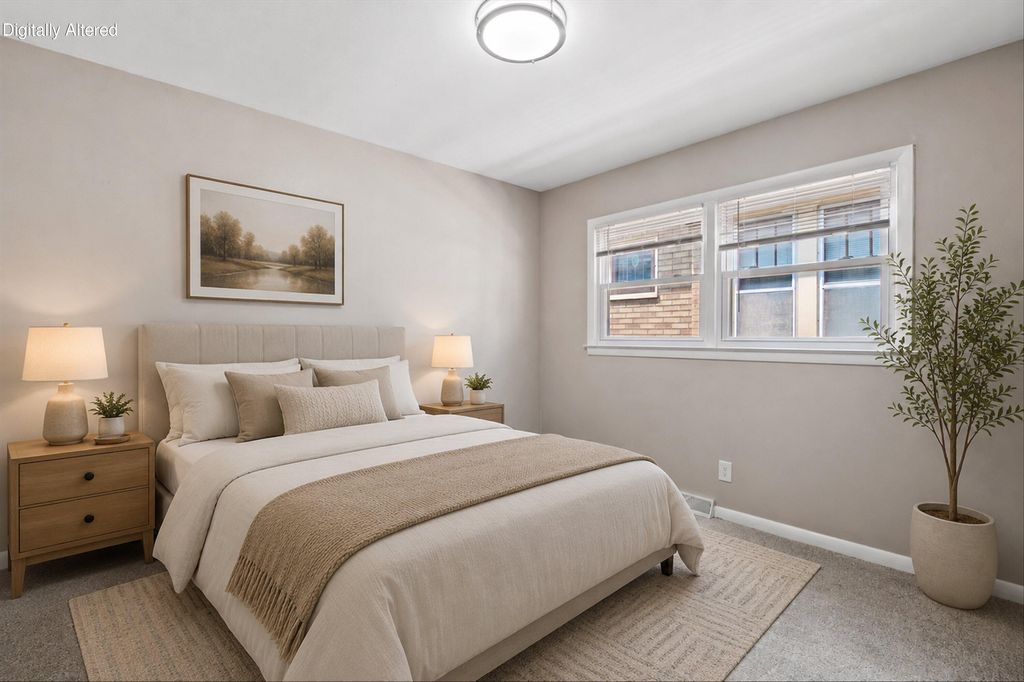


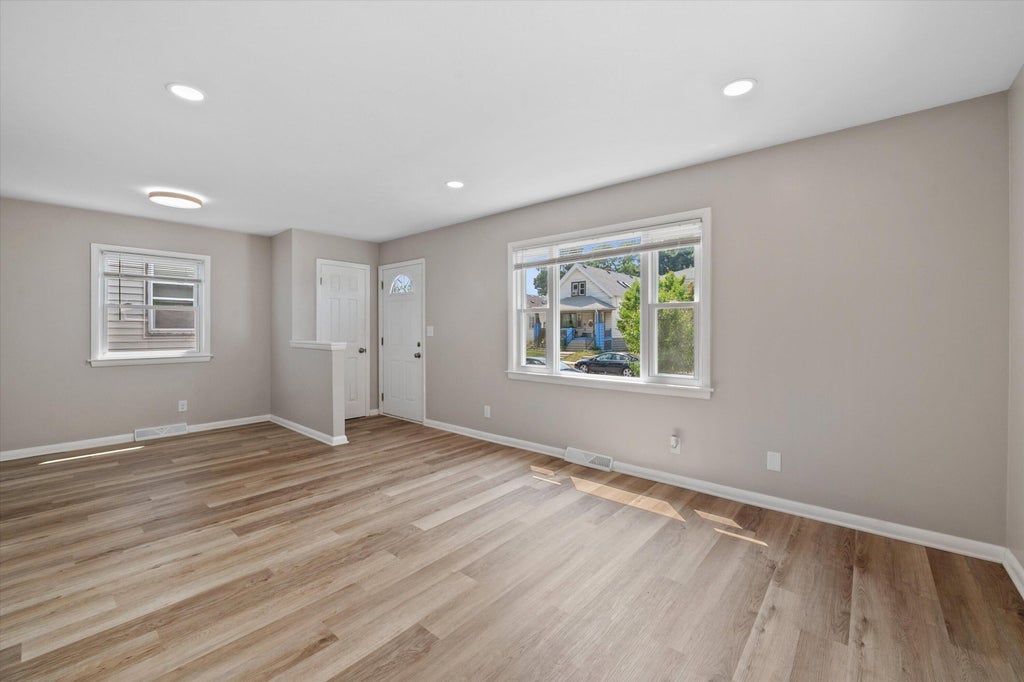
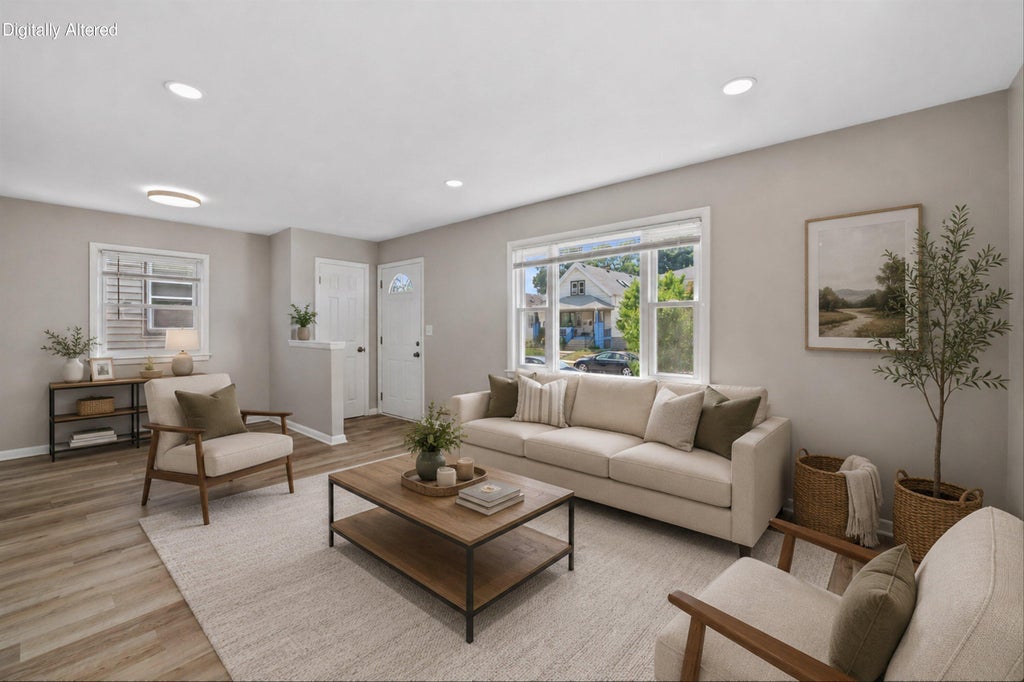









| 3 Beds | 2 Baths | 1.5 Car Garage | 1,526 Sq Ft |
Description of 2030 S 77th St, West Allis, WI 53219
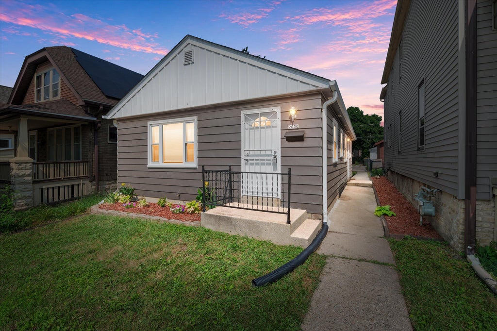
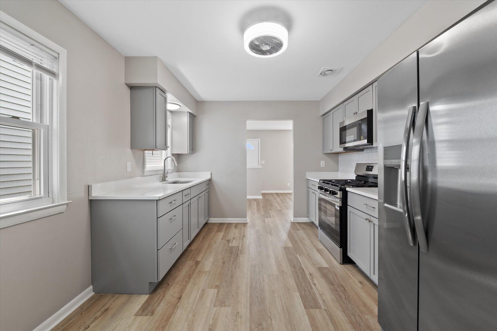
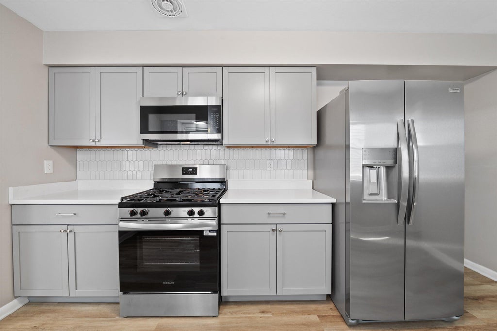
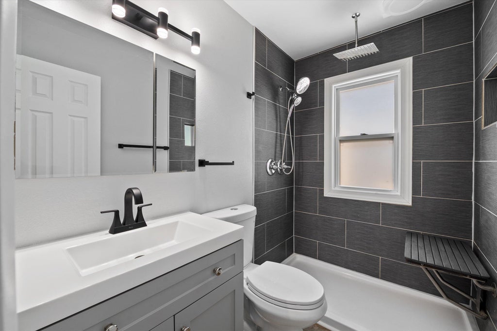
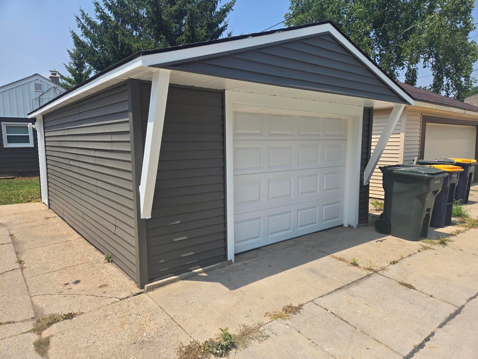
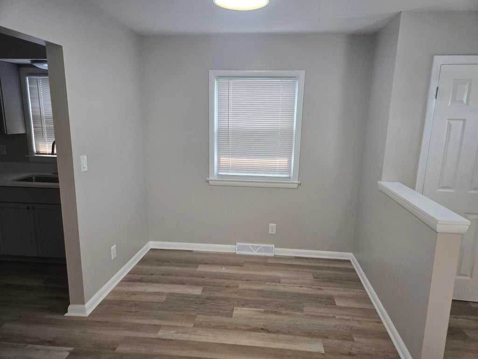
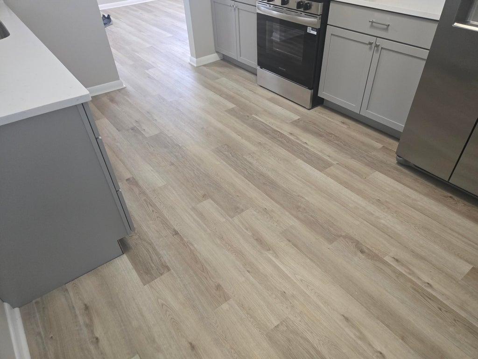
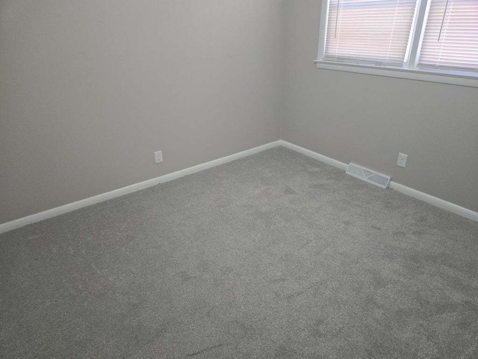
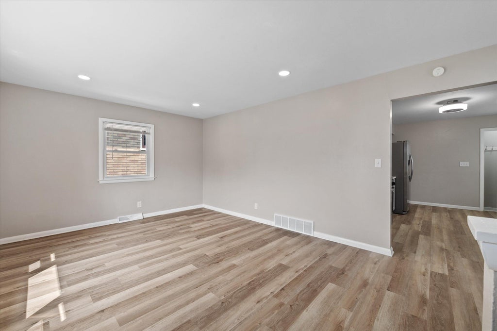
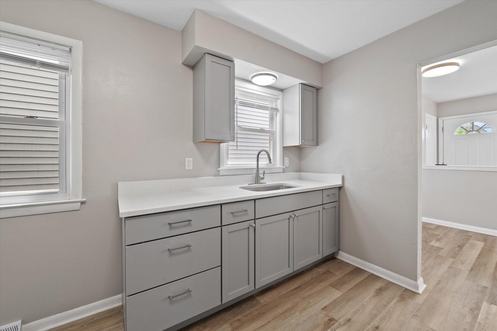
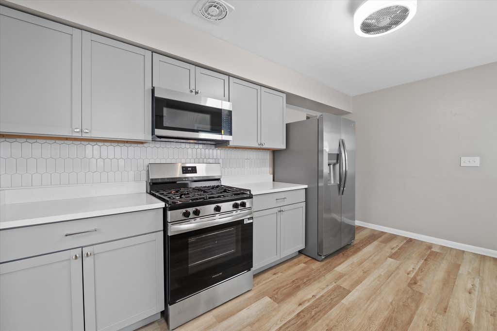
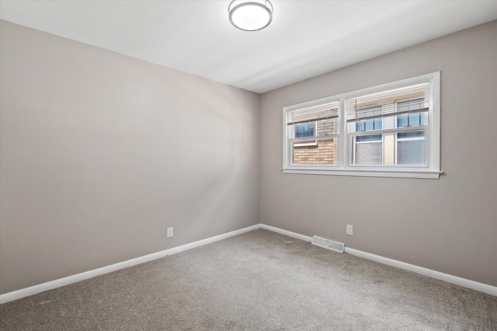
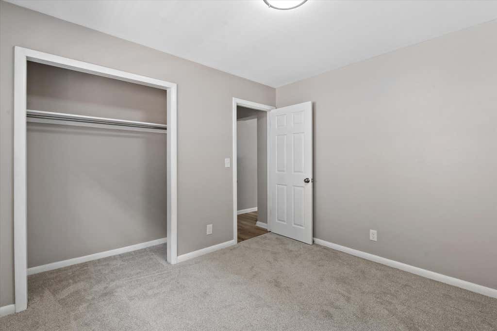
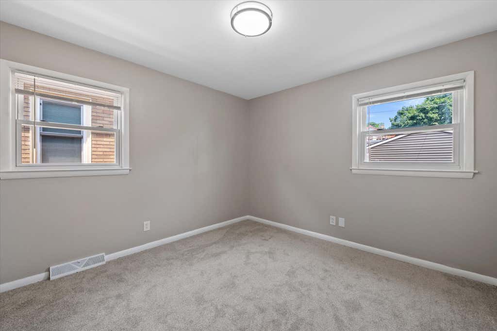
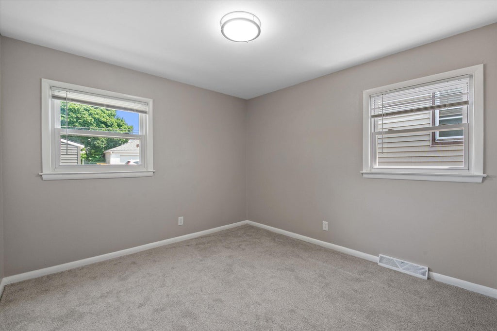
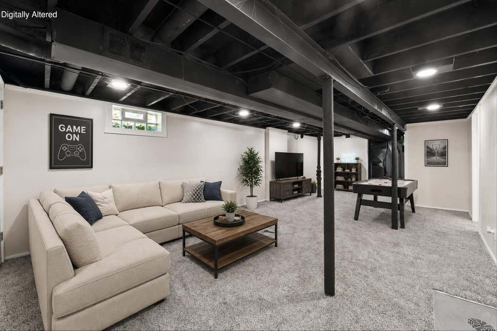
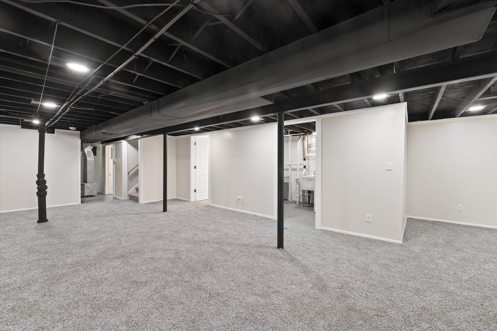
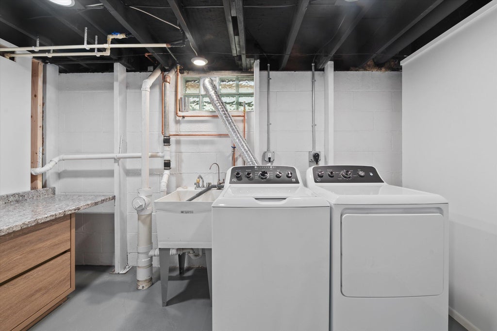
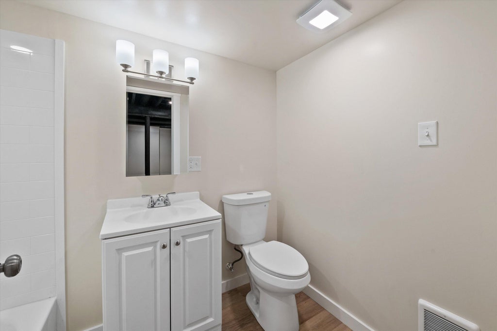
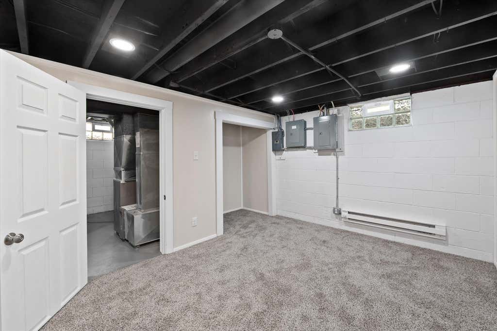
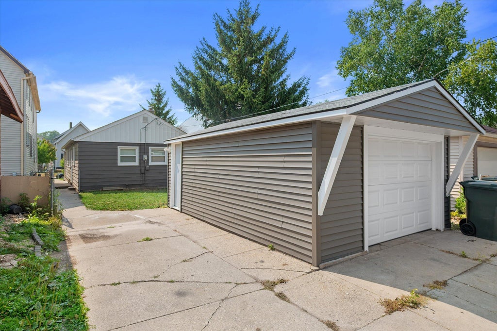
West Allis Turn key! Completely updated from top to bottom! New flooring, paint, windows, kitchen and Bathrooms! Recroom for added space and entertaining! Bonus room on lower level for office/gaming room. Quartz countertops in kitchen with all new stainless steel appliances! Newly sided garage, extra parking slab as well! New carpeting, New LVP flooring! Great location, close to all the shops and businesses on Becher st! Parks, and all West Allis has to offer! Nice sized rooms and Lots of space in this updated Home with recroom and bonus room down stairs. See this home today and prepare to be impressed! Some images are digitally staged. Close attention to detail went into updating this home.
Property Features of 2030 S 77th St, West Allis, WI 53219
Listing courtesy of: Lannon Stone Realty LLC
HOME STYLE
Ranch
Ranch
TYPE
Single Family Residence
Single Family Residence
Year Built
1962
1962
Subdivision
A Maynard & Agnews Sub
A Maynard & Agnews Sub
Annual Taxes
$4,161.00
$4,161.00
Stories
1
1
Acres
.08
.08
Features
| Elementary school: Jefferson |
| Middle school: West Allis-West Milwaukee |
| High school: West Allis Central |
| Washer |
| Dryer |
| Range |
| Oven |
| Microwave oven |
| Refrigerator |
| Forced air heat |
| Natural gas heat |
| Garage |
| Detached parking |
| Detached garage |
| Garage spaces: 1.5 |
| Aluminum siding |
| Lot acreage is: 0.08 |
| Lot sqft: 3484.8 |
| Subdivision: A Maynard & Agnews Sub |
| Lot zoned: RES |
| Improvement: sidewalks |
| Finished basement |
| Full basement |
| Sump pump |
| Public sewer |
| Public water |
| Total square feet: 1526.85 |
| Total above grade finished sq ft: 1005 |
| Basement square feet: 521.85 |
| Living square feet: 1526.85 |
| Property style: ranch |
| For sale |
| Tax year: 2025 |
Rooms & Dimensions
| Bedroom 2 is 11.1 x 10.1 |
| Bedroom 2 Level: Main |
| Bedroom 3 is 11.1 x 10.1 |
| Bedroom 3 Level: Main |
| Dining Room is 8.1 x 6.4 |
| Dining Level: Main |
| Living Room is 16.1 x 12 |
| Living Room Level: Main |
| Bonus Room is 13.1 x 9.11 |
| Bonus Room Level: Lower |
| Number of rooms: 6 |