
700 Elm Grove Rd, Elm Grove, WI 53122







| 2 Beds | 1.5 Baths | 2 Car Garage | 1,459 Sq Ft |
Description of 700 Elm Grove Rd, Elm Grove, WI 53122
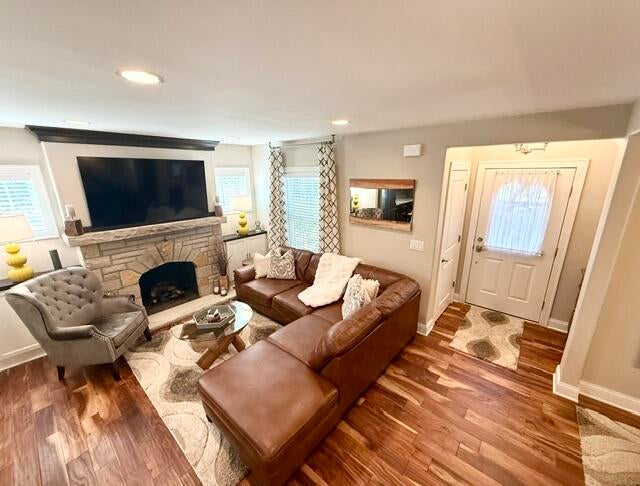
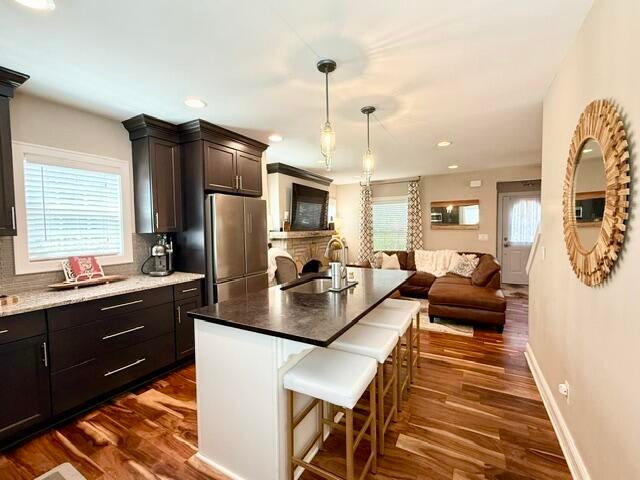
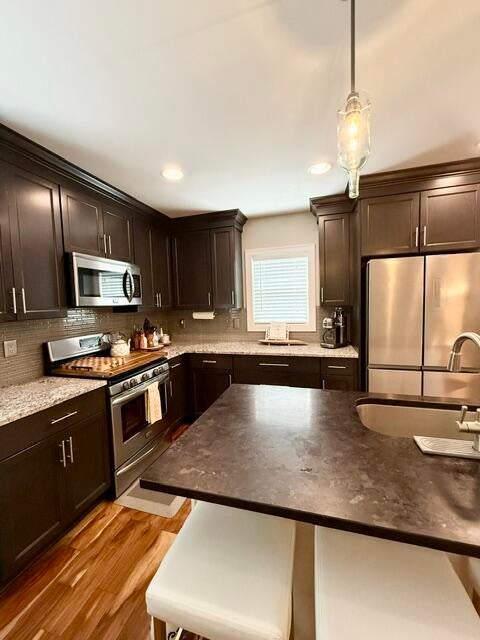
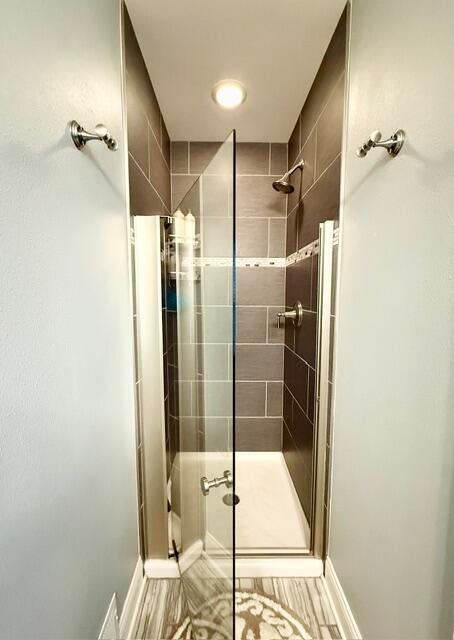
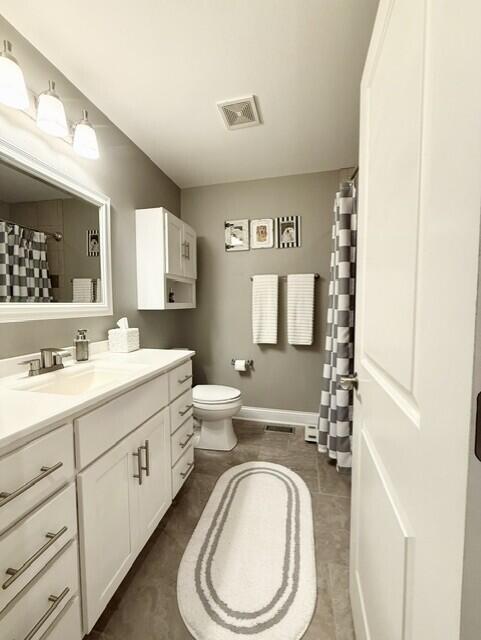
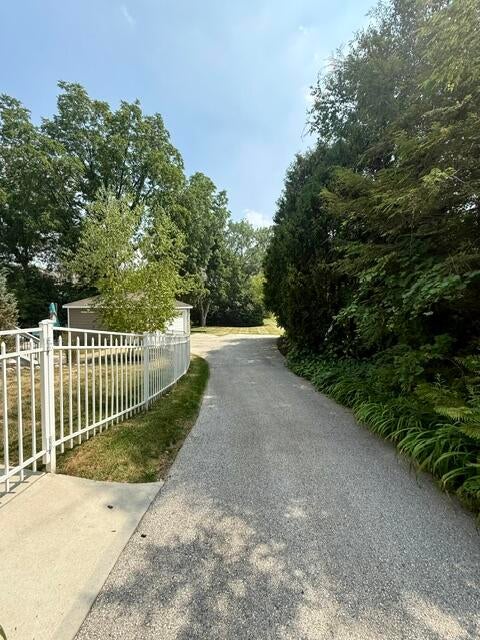
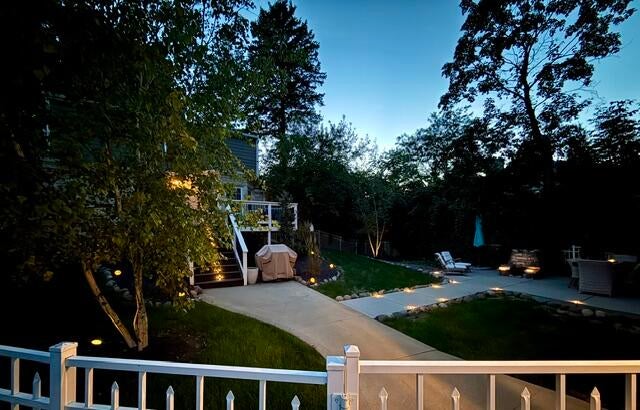
Move-in ready 3-bedroom, 2-full-bath stone Cape Cod on a beautifully wooded, fenced 0.6-acre lot in the Village of Elm Grove! Remodeled kitchen and baths showcase stylish updates and gorgeous hand-carved acacia wood flooring. A rare combination of character, privacy and convenience, this charming home offers a peaceful backyard oasis with mature trees, a spacious fenced yard, deck and patio--perfect for dogs, gardening, relaxing and entertaining. The fully finished basement adds valuable living space with a laundry room, flex room and office, plus a separate entrance with direct backyard access, making it ideal for hobbies, home office or recreation. New central air in 2025. A wonderful opportunity to be close to everything you need, while enjoying nature and village living!
Property Features of 700 Elm Grove Rd, Elm Grove, WI 53122
Cape Cod
Single Family Residence
1938
$7,542.00
2
.58
Features
| Washer |
| Dryer |
| Range |
| Microwave oven |
| Dishwasher |
| Refrigerator |
| Central air |
| Forced air heat |
| Natural gas heat |
| Garage |
| Two car garage |
| Detached parking |
| Detached garage |
| Garage spaces: 2 |
| Vinyl siding |
| Stone exterior |
| Patio |
| Deck |
| Fenced yard |
| Lot acreage is: 0.58 |
| Fenced lot |
| Lot sqft: 25264.8 |
| Wooded lot |
| Lot zoned: Residential |
| Garbage disposal |
| Kitchen island |
| Full basement |
| Paved driveway |
| Public sewer |
| Private water |
| Well water |
| For sale |
| Tax year: 2025 |
Rooms & Dimensions
| Laundry room |
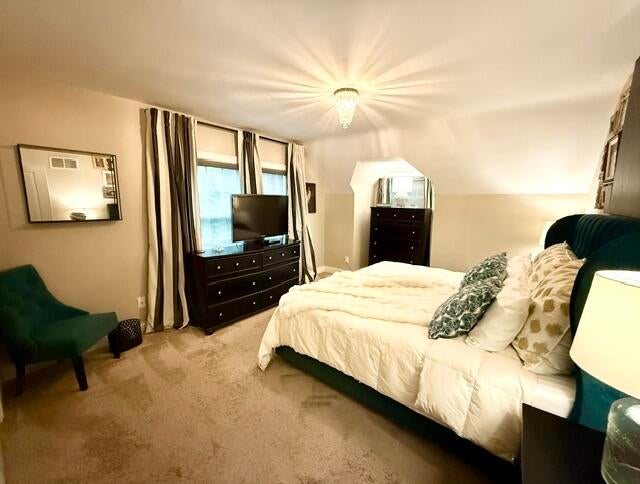
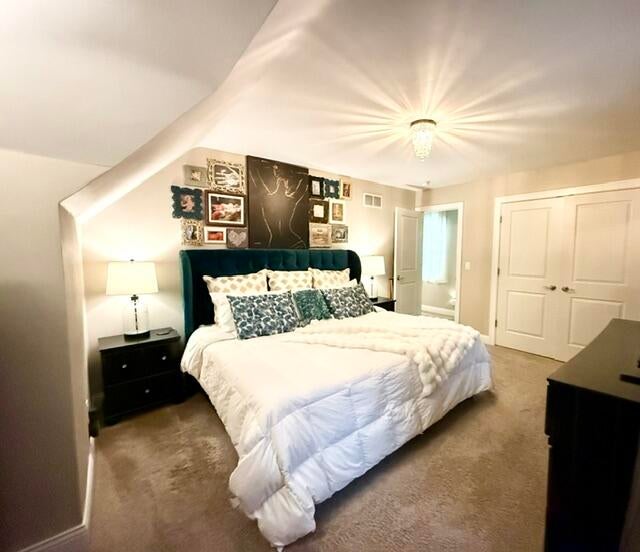
| Bedroom 2 is 14 x 12 |
| Bedroom 2 Level: Main |
| Bedroom 3 is 11 x 12 |
| Bedroom 3 Level: Upper |
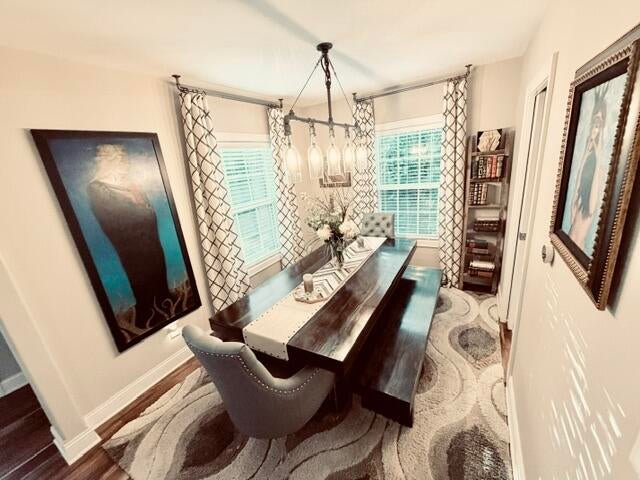
| Dining Room is 9 x 12 |
| Dining Level: Main |
| Living Room is 16 x 12 |
| Living Room Level: Main |
| Laundry Room is 8 x 7 |
| Laundry Room Level: Lower |
| Number of rooms: 9 |