
111 Guilford St, Sheboygan Falls, WI 53085
$300,000
Was $324,900
Was $324,900
MLS #: 1972497






| 3 Beds | 1.5 Baths | 2.5 Car Garage | 1,496 Sq Ft |
Description of 111 Guilford St, Sheboygan Falls, WI 53085
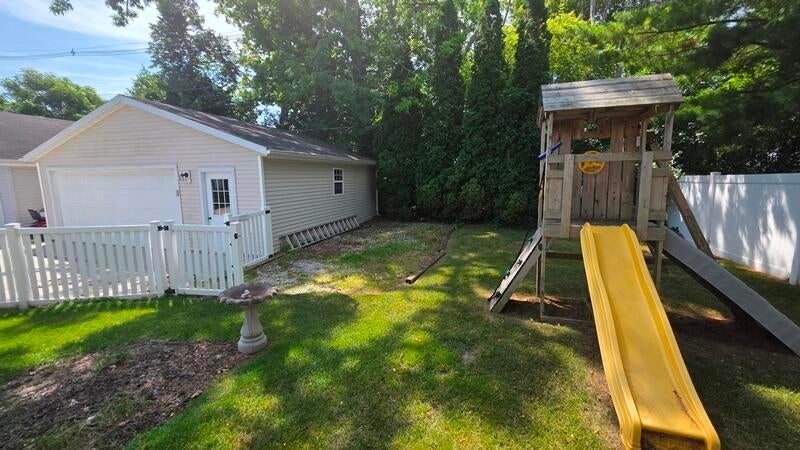
This 3-bedroom Colonial home in Sheboygan Falls is a must-see! The main level features a lovely formal dining room complete with classic built-ins, alongside a spacious living room. Dual doors open directly to a large porch--the perfect spot to relax or entertain family and friends. Outside, you'll find a fully fenced-in backyard with mature trees along the back lot line, offering excellent privacy and seclusion. The 2.5 Car detached garage gives you ample space for your vehicles and nice driveway for off street parking.
Property Features of 111 Guilford St, Sheboygan Falls, WI 53085
Listing courtesy of: RE/MAX Universal
HOME STYLE
Colonial
Colonial
TYPE
Single Family Residence
Single Family Residence
Year Built
1935
1935
Annual Taxes
$3,191.00
$3,191.00
Stories
2
2
Acres
.17
.17
Features
| Elementary school: Sheboygan Falls |
| Middle school: Sheboygan Falls |
| High school: Sheboygan Falls |
| Range |
| Oven |
| Dishwasher |
| Central air |
| Forced air heat |
| Natural gas heat |
| Garage |
| Detached parking |
| Detached garage |
| Garage spaces: 2.5 |
| Vinyl siding |
| Fenced yard |
| Lot acreage is: 0.17 |
| Fenced lot |
| Lot sqft: 7405.2 |
| Lot zoned: Res |
| Improvement: sidewalks |
| Full basement |
| Paved driveway |
| Public sewer |
| Public water |
| Property style: colonial |
| For sale |
| Tax year: 2025 |
Rooms & Dimensions
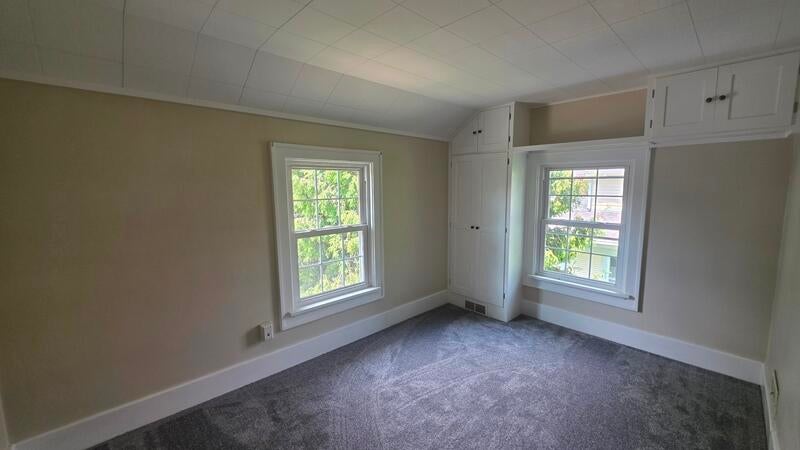
| Bedroom 2 is 13 x 9 |
| Bedroom 2 Level: Upper |
| Bedroom 3 is 12 x 10 |
| Bedroom 3 Level: Upper |
| Dining Room is 13 x 12 |
| Dining Level: Main |
| Living Room is 21 x 13 |
| Living Room Level: Main |
| Number of rooms: 6 |