
4300 Raymir Pl, Wauwatosa, WI 53222 CONTINGENT
$359,900
MLS #: 1972502





| 3 Beds | 2 Baths | 1.5 Car Garage | 1,464 Sq Ft |
Description of 4300 Raymir Pl, Wauwatosa, WI 53222
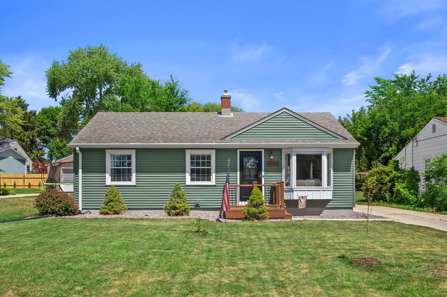
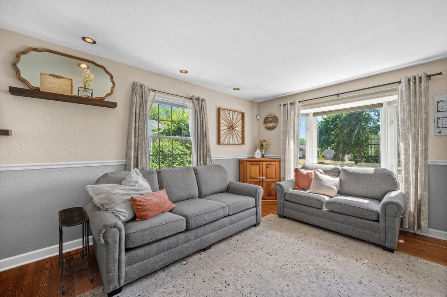
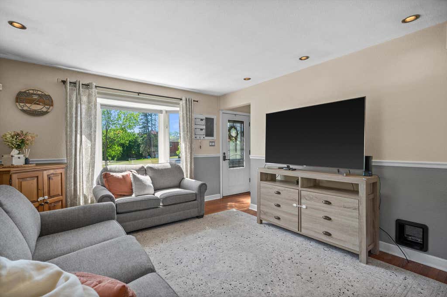
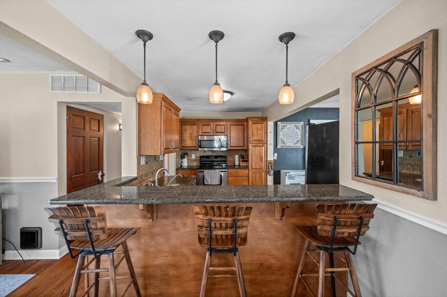
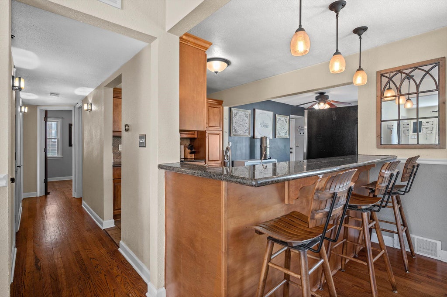
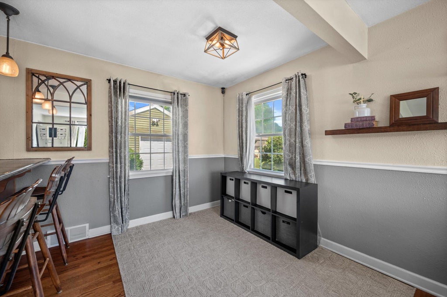
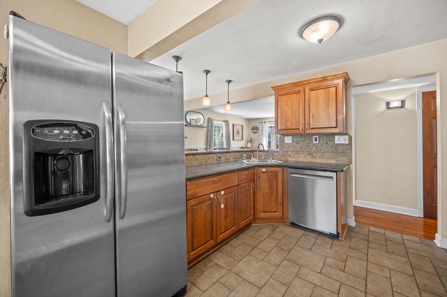
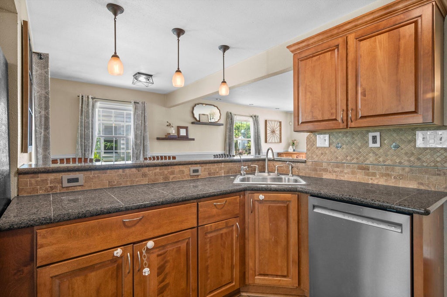
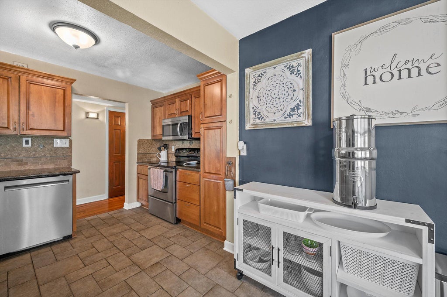
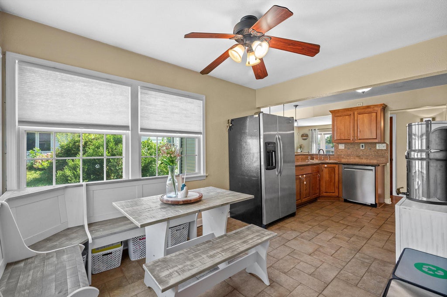
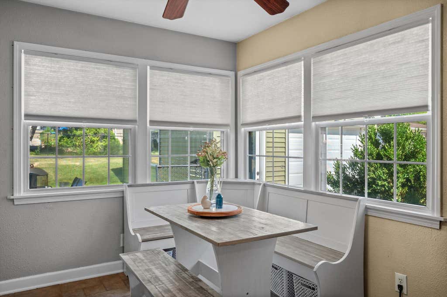
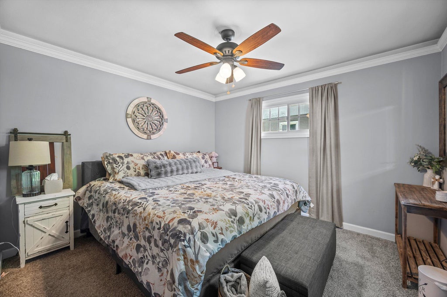
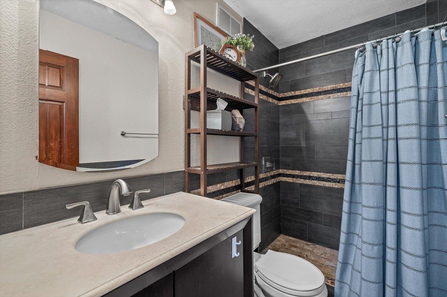
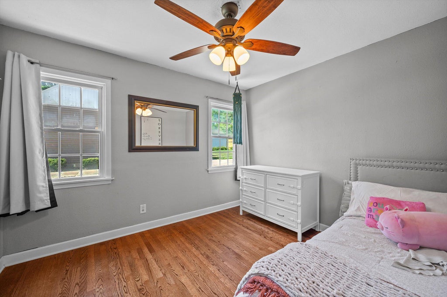
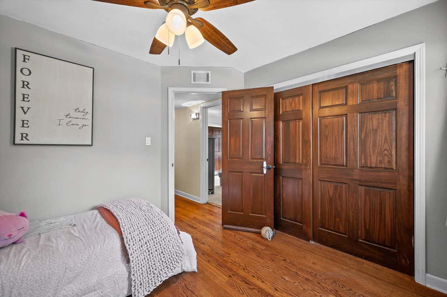
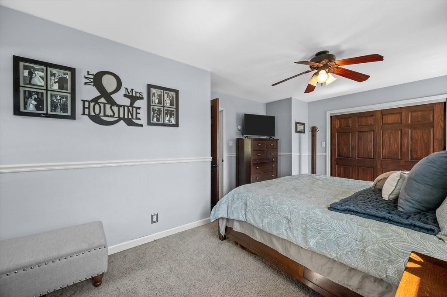
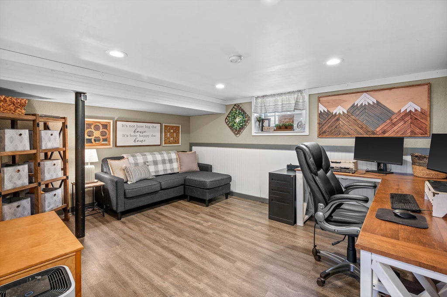
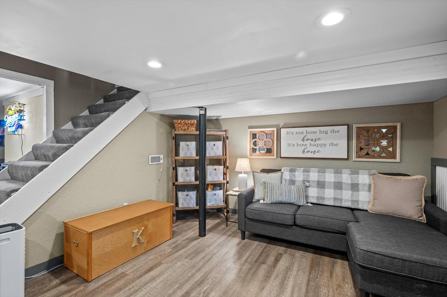
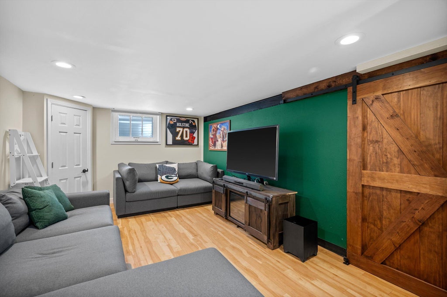
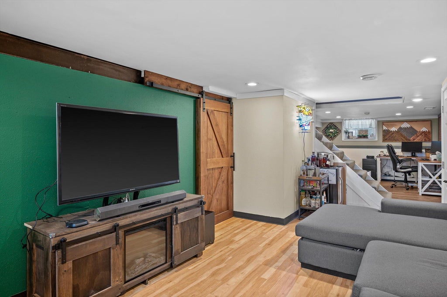
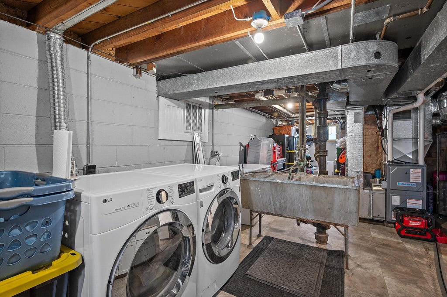
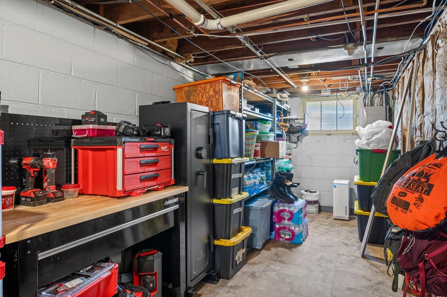
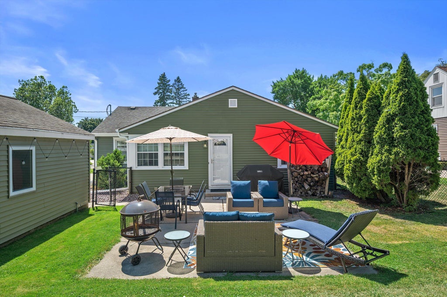
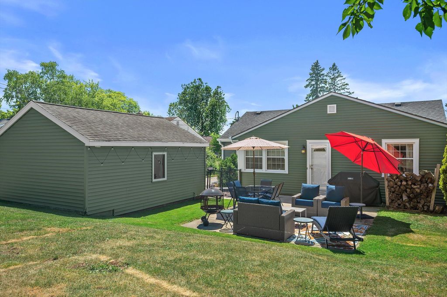
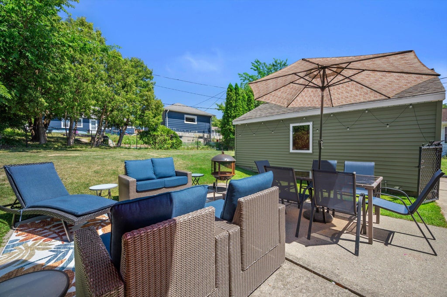
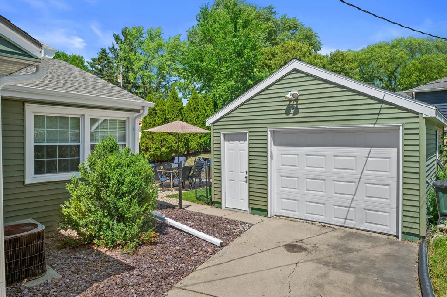
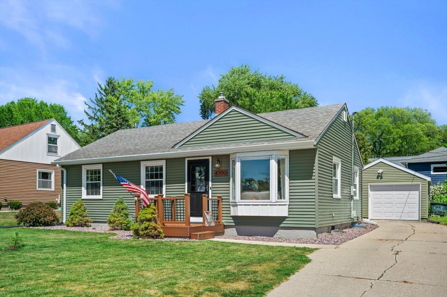
Don't miss this rare opportunity in Wauwatosa's coveted Lovers Lane Estates! This meticulously maintained 3-bedroom, 2-bath home offers the perfect blend of comfort, quality, and location. The inviting central living room flows seamlessly into the kitchen, creating an ideal space for everyday living and entertaining. Beautifully updated bathrooms feature high-end tile surrounds, while the finished lower level provides a versatile office area and spacious rec room. Enjoy an oversized one-car garage, a fantastic backyard perfect for relaxing or entertaining, and valuable 2025 updates including new siding and gutters. Opportunities in this sought-after neighborhood don't come around often - don't miss your chance to call this home!
Property Features of 4300 Raymir Pl, Wauwatosa, WI 53222
Listing courtesy of: Compass RE WI-Northshore
HOME STYLE
Ranch
Ranch
TYPE
Single Family Residence
Single Family Residence
Year Built
1951
1951
Subdivision
Lovers Lane Estates
Lovers Lane Estates
Annual Taxes
$4,898.00
$4,898.00
Stories
1
1
Acres
.17
.17
Features
| Washer |
| Dryer |
| Range |
| Oven |
| Microwave oven |
| Dishwasher |
| Refrigerator |
| Central air |
| Forced air heat |
| Natural gas heat |
| Garage |
| Detached parking |
| Detached garage |
| Garage spaces: 1.5 |
| Vinyl siding |
| Fenced yard |
| Lot acreage is: 0.17 |
| Fenced lot |
| Lot sqft: 7405.2 |
| Subdivision: Lovers Lane Estates |
| Lot zoned: AA SING Aa Sing |
| Present use: Subdivision |
| Full basement |
| Partial basement |
| Sump pump |
| Partially finished basement |
| Paved driveway |
| Public sewer |
| Public water |
| Total square feet: 1464 |
| Total above grade finished sq ft: 1284 |
| Basement square feet: 180 |
| Living square feet: 1464 |
| Property style: ranch |
| For sale |
| Tax year: 2025 |
Rooms & Dimensions
| Family room is 15 x 12 |
| Family Room Level: Lower |
| Bedroom 2 is 11 x 10 |
| Bedroom 2 Level: Main |
| Bedroom 3 is 12 x 11 |
| Bedroom 3 Level: Main |
| Dining Room is 12 x 9 |
| Dining Level: Main |
| Living Room is 23 x 12 |
| Living Room Level: Main |
| Number of rooms: 6 |