
S75W18705 Kingston Dr, Muskego, WI 53150 PENDING

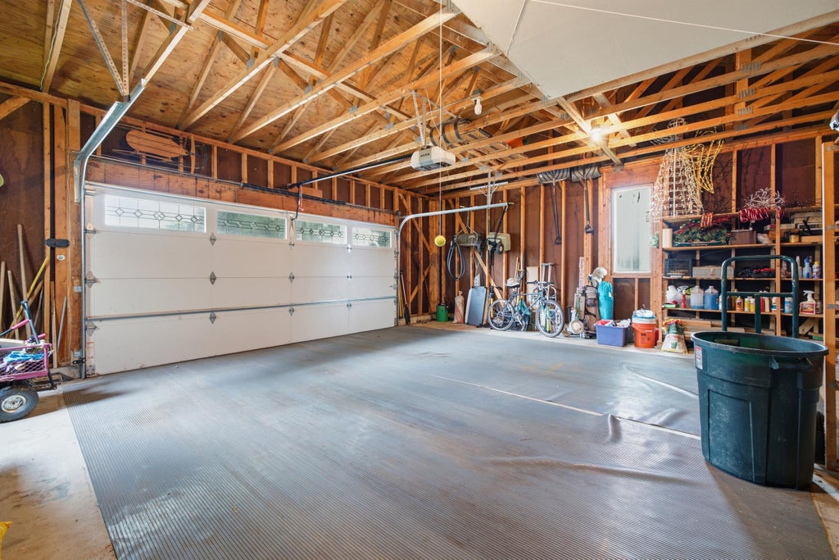
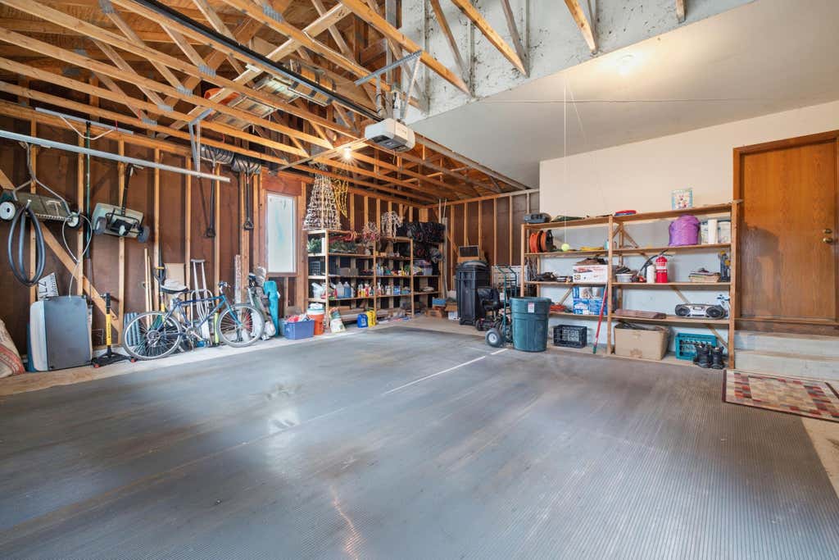
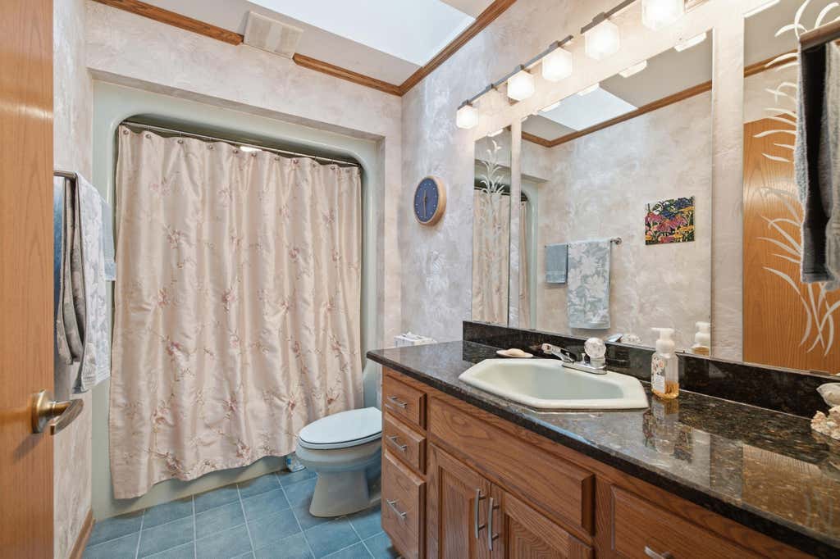

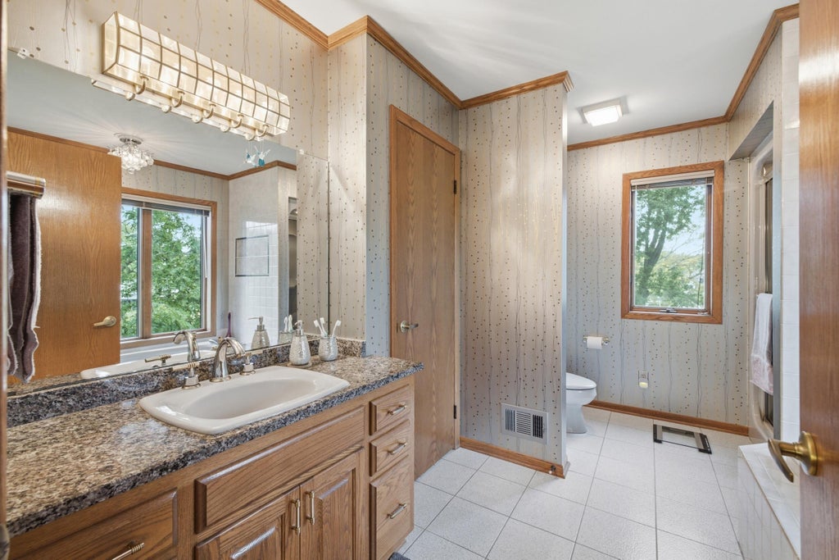

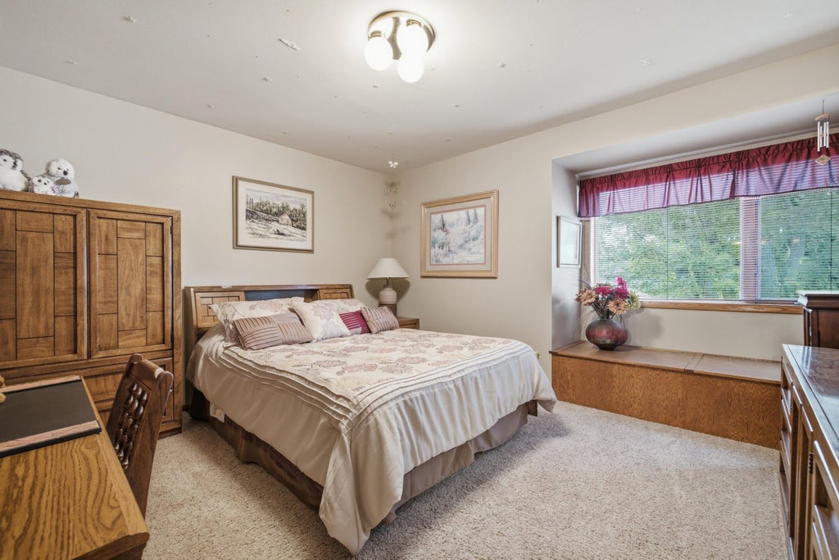
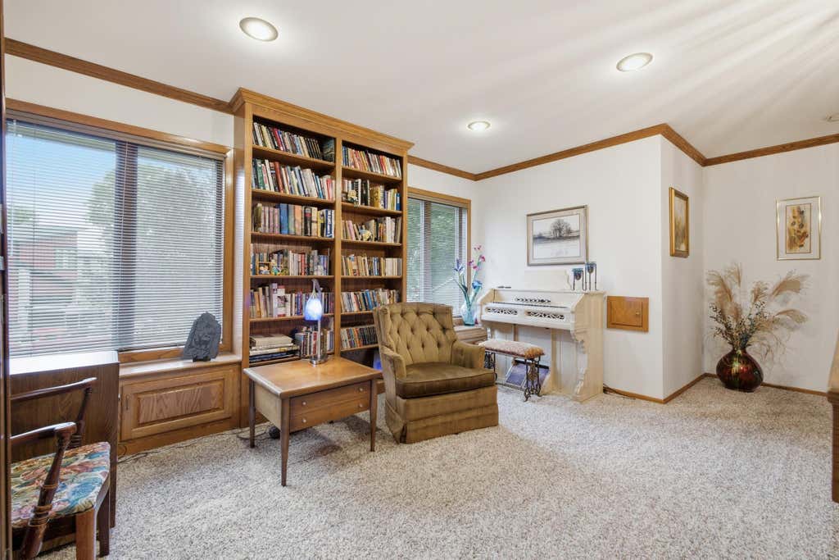
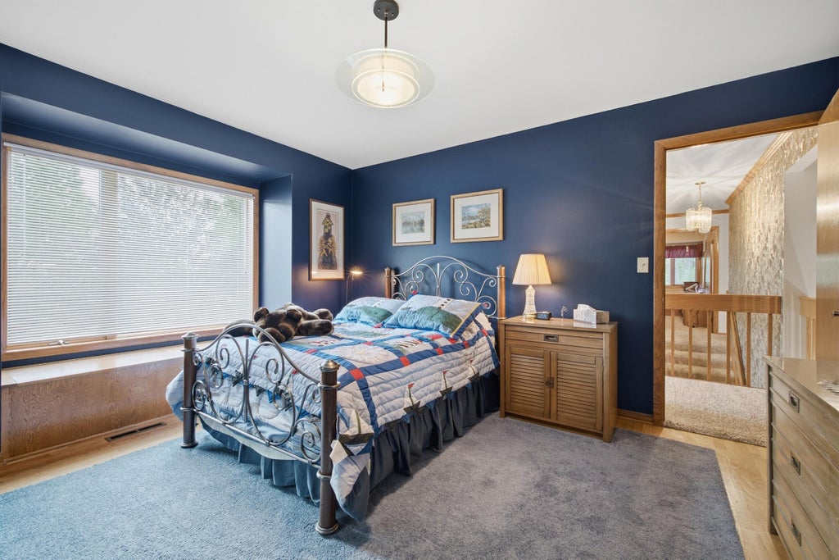
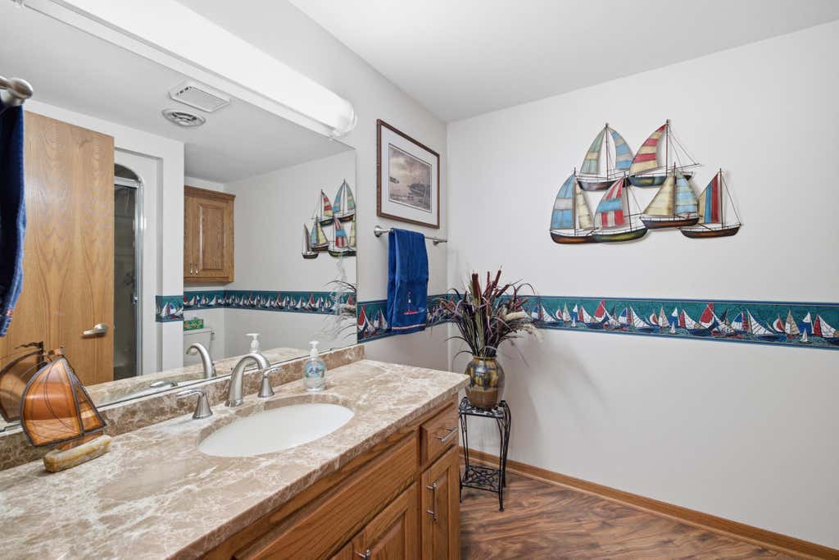



| 4 Beds | 4 Baths | 5.75 Car Garage | 3,708 Sq Ft |
Description of S75W18705 Kingston Dr, Muskego, WI 53150
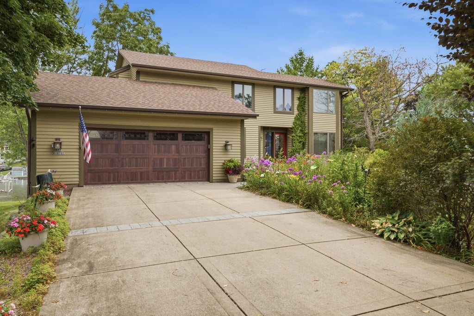
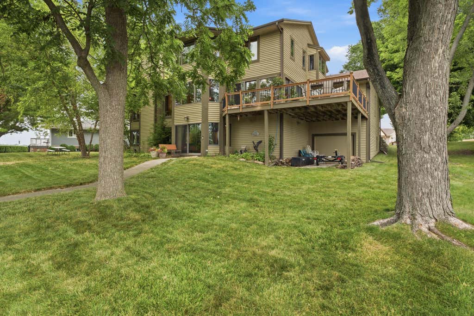
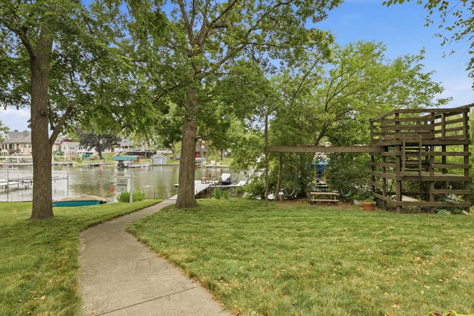
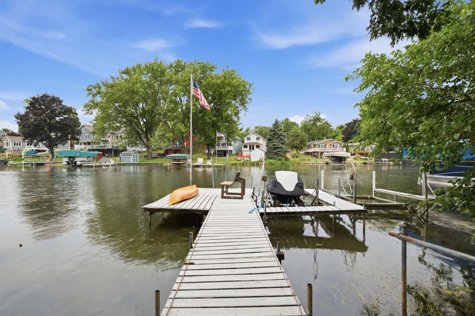
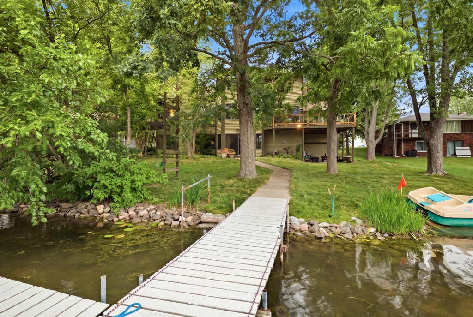
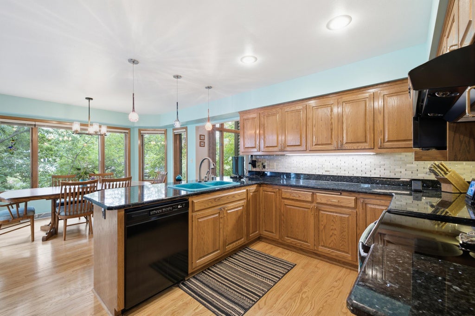
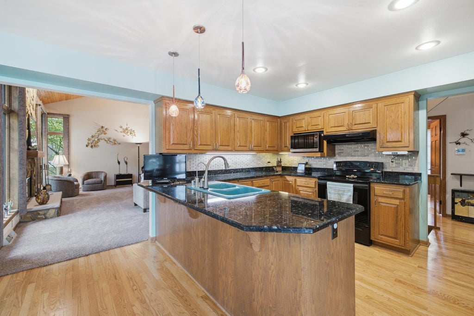
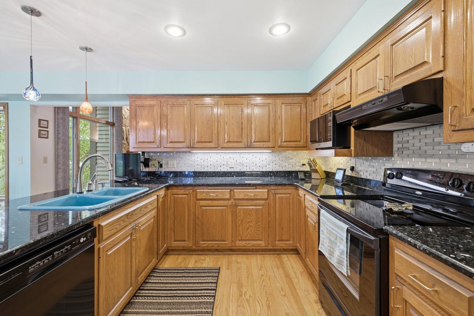
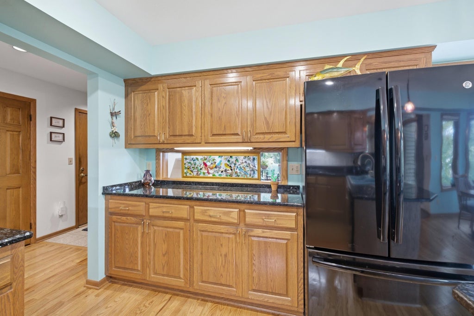
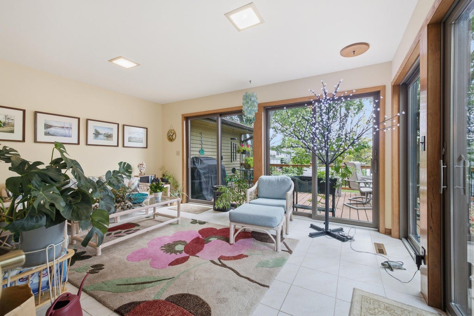
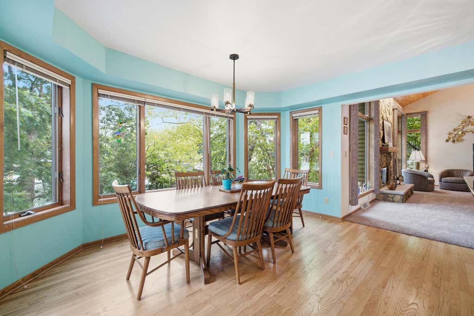
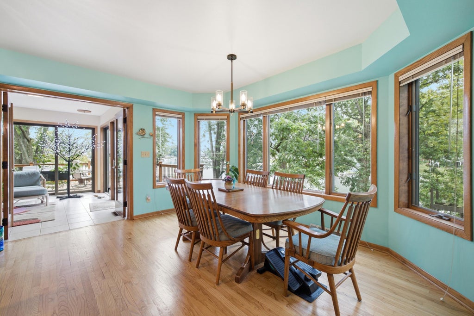

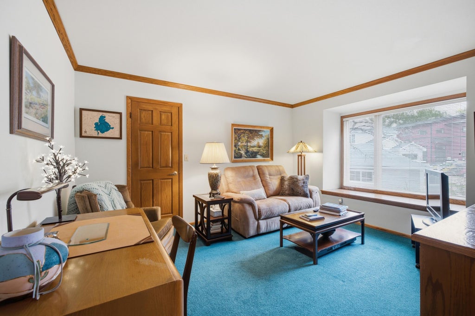
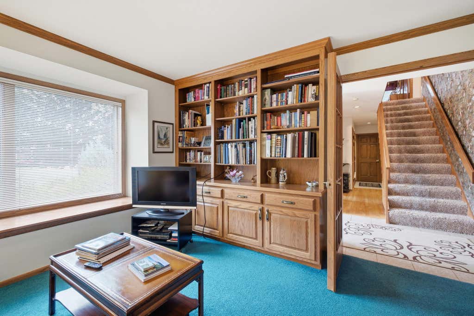
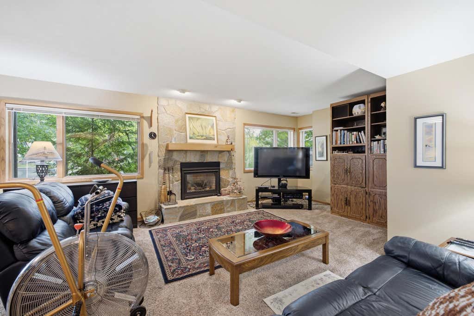
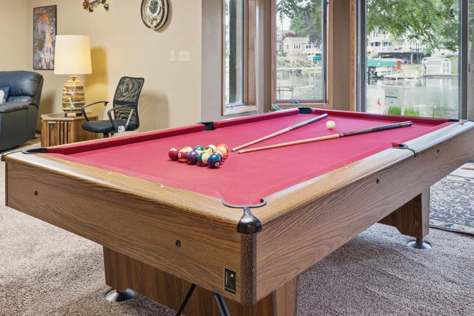
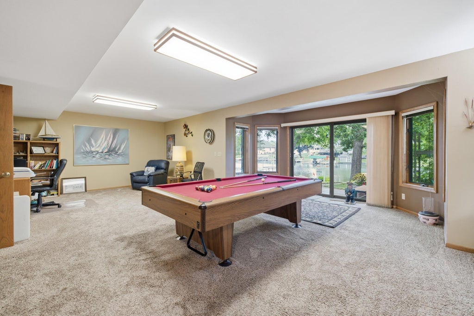
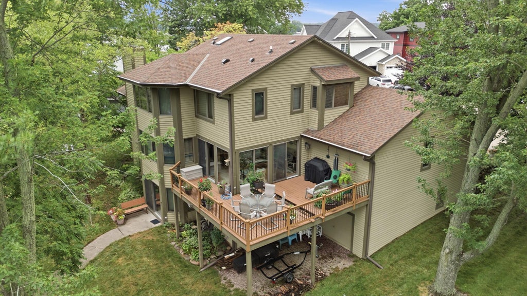
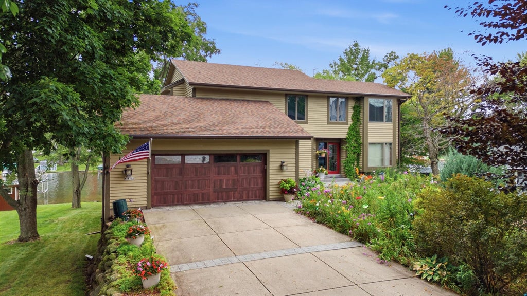
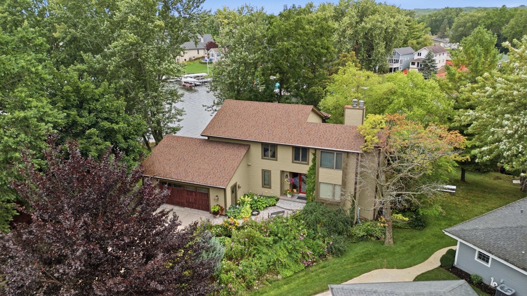
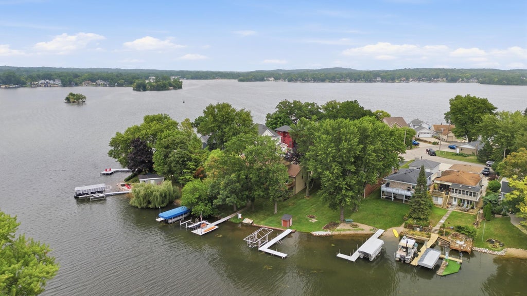
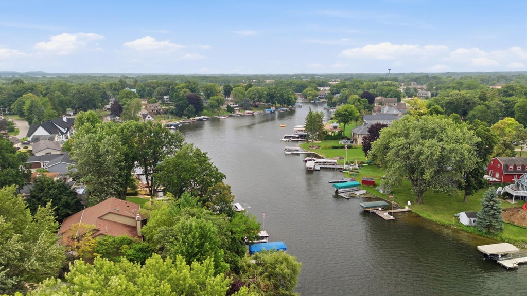
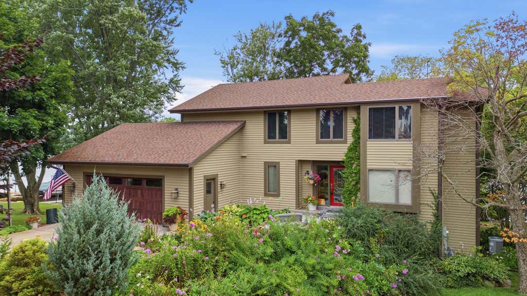
LET THE FUN IN THE SUN BEGIN! Stunning Views, Walls of Windows & Soaring Ceilings Welcome You as You Enter into This AMAZING LITTLE MUSKEGO LAKE HOME. You Will Love 145 FEET OF BEAUTIFUL FRONTAGE! TIME TO SWIM BOAT OR JUST RELAX! SIMPLY GORGEOUS. Beautiful Great room. Wood Vaulted Ceiling & Warming Stone Gas FP. Lovely KT offers Granite CT'S Backsplash gleaming HWF's & Sep Dinette - ALL W FULL WATER VIEWS. DELIGHTFUL 4 Season RM 3 sets of sliding glass doors right out to the SPACIOUS DECK Overlooking THE CALMING WATER. Main Level BR/Den offers BI Bookcase. MBR SUITE W FULL WATER VIEWS! INCREDIBLE LL FR 2nd Gas FP, Full SZ Windows & Patio DR. 2.75 attached GA plus 3 Car GA Lakeside! Perfect for All The Lake Toys! Newer Furnace, AC, Roof & Skylights ALL THIS PLUS SO MUCH MORE! ENJOY!!!
Property Features of S75W18705 Kingston Dr, Muskego, WI 53150
Contemporary
Single Family Residence
1991
$10,967.00
2
.38
Features
| High school: Muskego |
| Washer |
| Dryer |
| Range |
| Oven |
| Microwave oven |
| Dishwasher |
| Refrigerator |
| Central air |
| Forced air heat |
| Natural gas heat |
| Garage |
| Attached parking |
| Attached garage |
| Garage spaces: 5.75 |
| Wood exterior |
| Deck |
| Lot acreage is: 0.38 |
| Cul-de-sac location |
| Waterfront lot |
| Body of water: Little Muskego Lake |
| Lot sqft: 16552.8 |
| Wooded lot |
| Lot zoned: RES |
| Lot has water view |
| Vaulted ceilings |
| Garbage disposal |
| Walk-in closet(s) |
| Finished basement |
| Full basement |
| Basement has outside entrance |
| Walkout basement |
| Paved driveway |
| Public sewer |
| Private water |
| Well water |
| Total square feet: 3708 |
| Total above grade finished sq ft: 2708 |
| Basement square feet: 1000 |
| Living square feet: 3708 |
| Property style: contemporary |
| For sale |
| Tax year: 2025 |
Rooms & Dimensions
| Family room is 52 x 21 |
| Family Room Level: Lower |
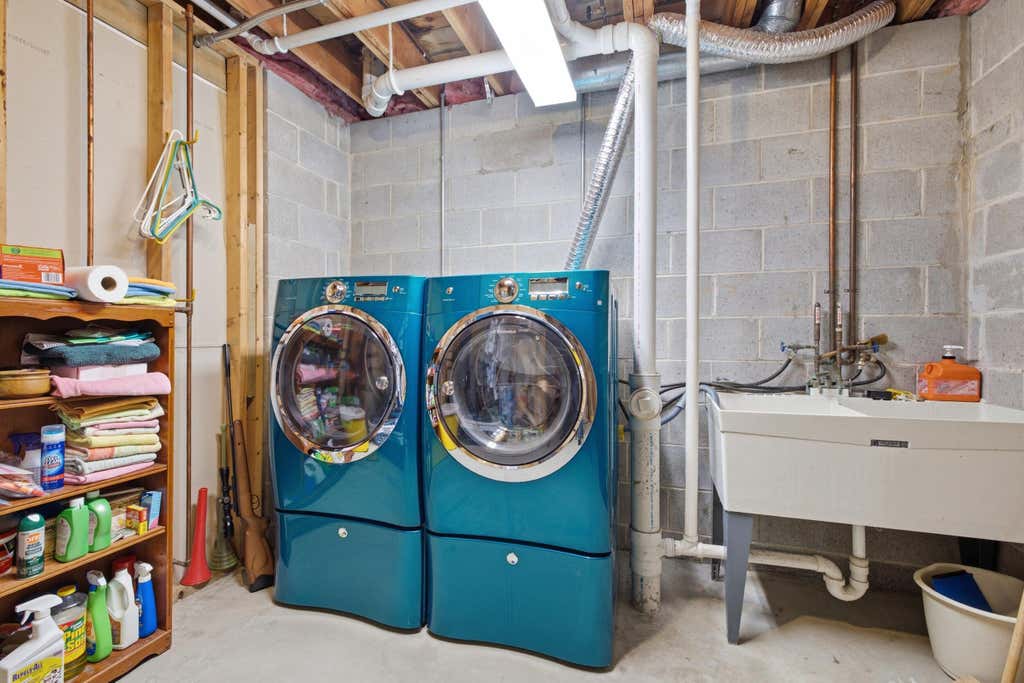
| Laundry room |
| Loft |
| Loft is 13 x 11 |
| Loft Level: Upper |
| Pantry |
| Bedroom 2 is 13 x 12 |
| Bedroom 2 Level: Main |
| Bedroom 3 is 15 x 12 |
| Bedroom 3 Level: Upper |
| Bedroom 4 is 14 x 13 |
| Living Room is 22 x 15 |
| Living Room Level: Main |
| Laundry Room Level: Lower |
| Number of rooms: 10 |