
2088 Lower Ridge Rd, Port Washington, WI 53074 CONTINGENT
$639,900
MLS #: 1972518




| 4 Beds | 2.5 Baths | 2.5 Car Garage | 2,529 Sq Ft |
Description of 2088 Lower Ridge Rd, Port Washington, WI 53074
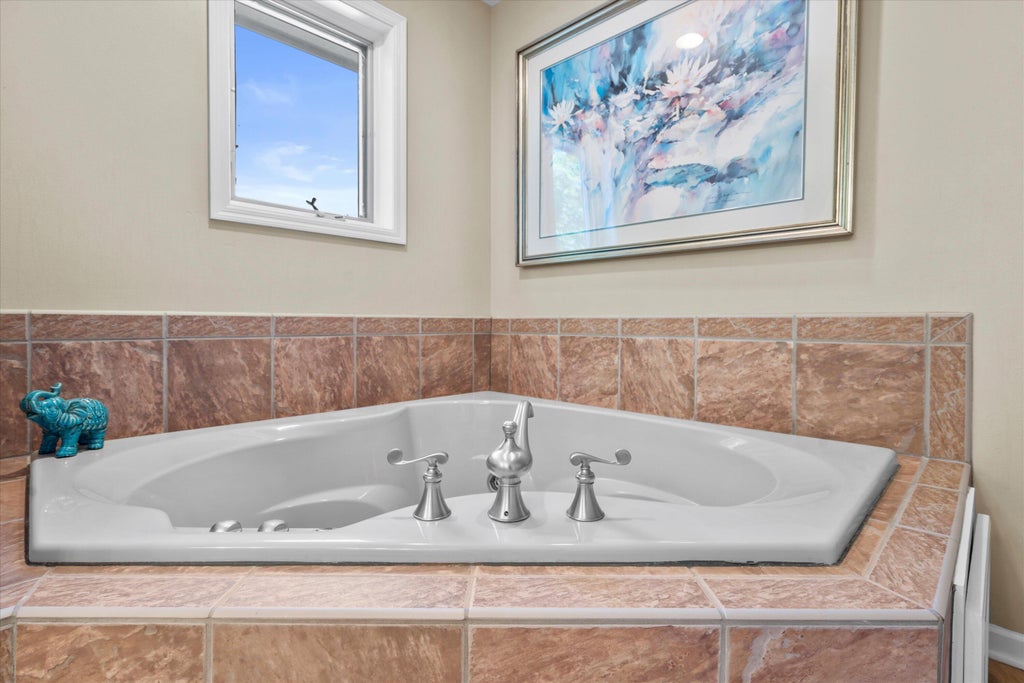
Beautiful single-family, deeded condo home on a spacious corner lot in the sought after Rolling Hills subdivision in the Town of Port Washington. Located in a low-traffic neighborhood, this well-maintained home features an open-concept, highly updated first floor with modern finishes throughout. Enjoy peace of mind with a new roof, several new windows, and well maintained mechanicals. The expansive basement offers excellent storage and is ready for your finishing touches. Step outside to a large backyard with an inviting deck, perfect for relaxing or entertaining.
Property Features of 2088 Lower Ridge Rd, Port Washington, WI 53074
Listing courtesy of: Forward Realty Partners
HOME STYLE
Colonial
Colonial
TYPE
Single Family Residence
Single Family Residence
Year Built
2002
2002
Subdivision
Rolling Hills Estates
Rolling Hills Estates
Annual Taxes
$4,139.92
$4,139.92
Stories
2
2
Acres
.5
.5
Features
| Middle school: Thomas Jefferson |
| High school: Port Washington |
| Range |
| Oven |
| Microwave oven |
| Dishwasher |
| Refrigerator |
| Central air |
| Forced air heat |
| Natural gas heat |
| Garage |
| Attached parking |
| Attached garage |
| Garage spaces: 2.5 |
| Vinyl siding |
| Deck |
| Lot acreage is: 0.5 |
| Corner lot |
| Cul-de-sac location |
| Lot sqft: 21780 |
| Subdivision: Rolling Hills Estates |
| Lot zoned: RES |
| Present use: Subdivision |
| Garbage disposal |
| Kitchen island |
| Security system |
| Walk-in closet(s) |
| Full basement |
| Sump pump |
| Paved driveway |
| Private water |
| Well water |
| Septic system |
| Total square feet: 2529 |
| Total above grade finished sq ft: 2529 |
| Living square feet: 2529 |
| Property style: colonial |
| For sale |
| Tax year: 2025 |
Rooms & Dimensions
| Den is 9 x 13 |
| Den Level: Main |
| Family room is 14 x 19 |
| Family Room Level: Main |
| Bedroom 2 is 12 x 9 |
| Bedroom 2 Level: Upper |
| Bedroom 3 is 13 x 12 |
| Bedroom 3 Level: Upper |
| Bedroom 4 is 13 x 11 |
| Bedroom 4 Level: Upper |
| Living Room is 13 x 15 |
| Living Room Level: Main |
| Number of rooms: 8 |