
W154N8105 Elm Ln, Menomonee Falls, WI 53051
Was $485,000

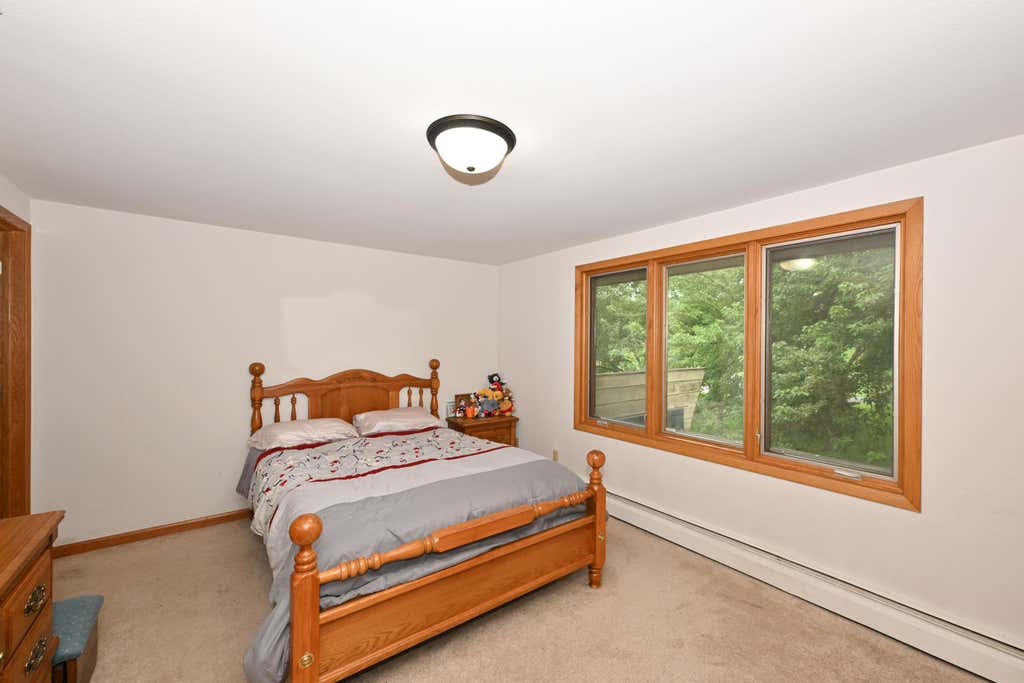
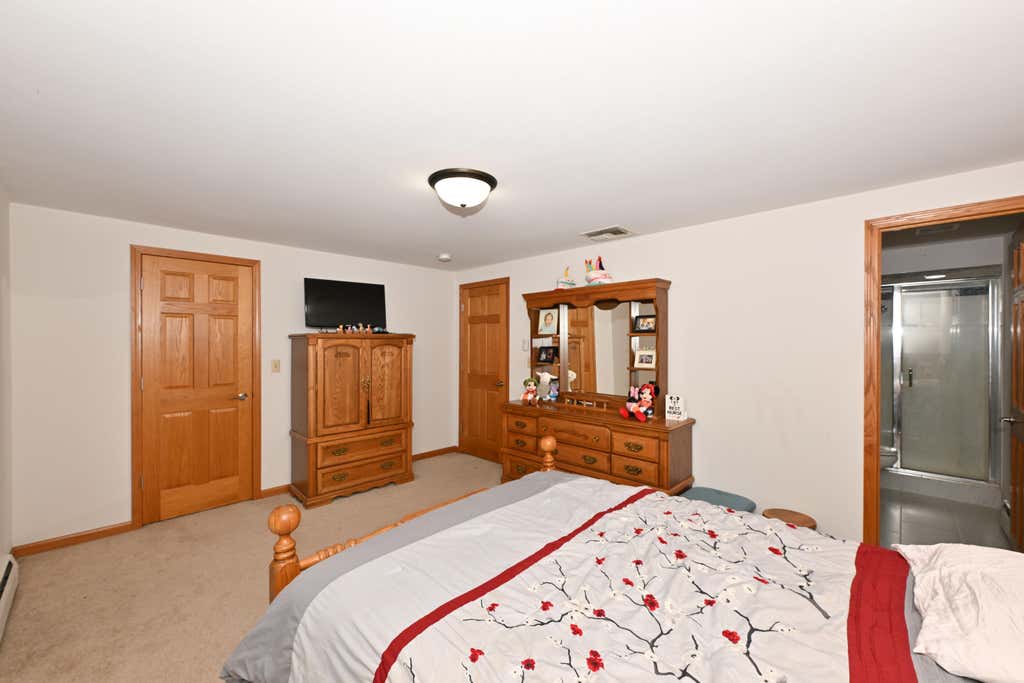
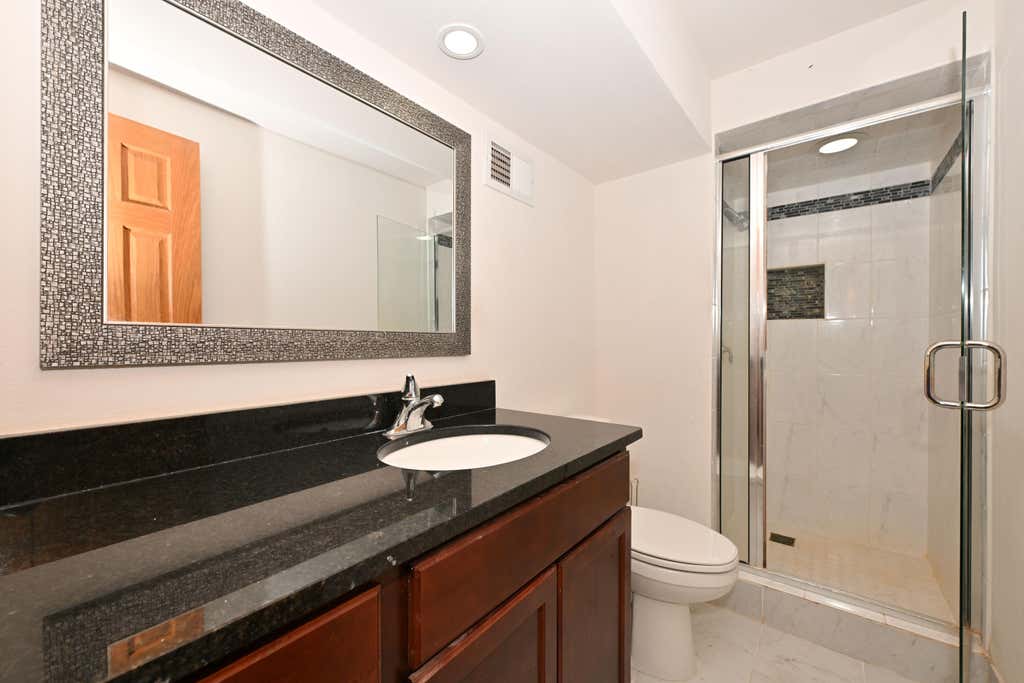
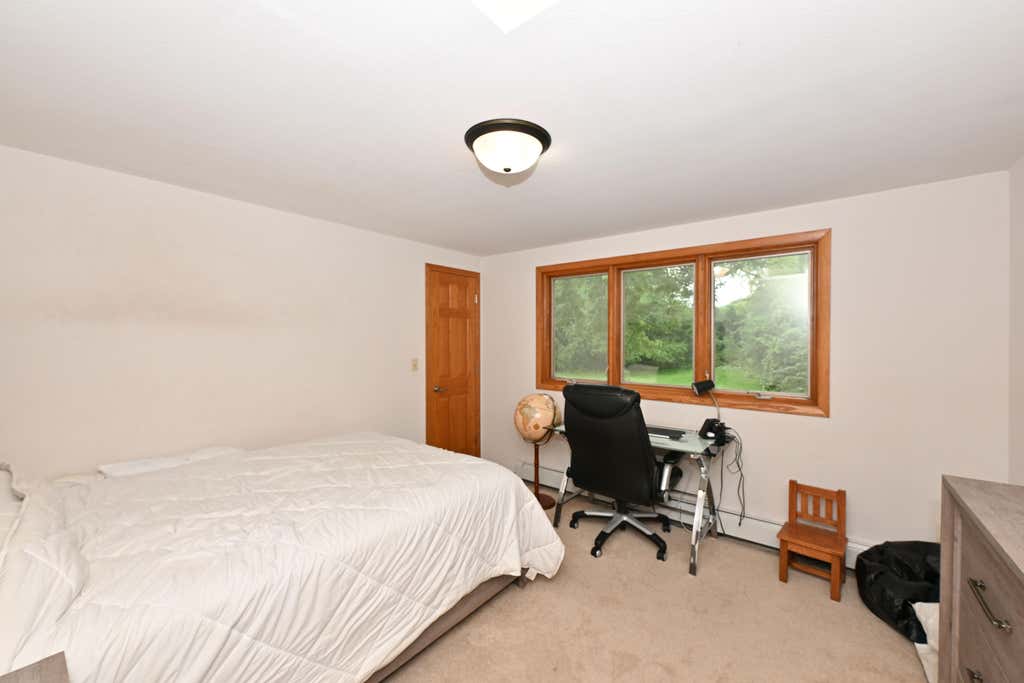
| 4 Beds | 2.5 Baths | 2.5 Car Garage | 2,006 Sq Ft |
Description of W154N8105 Elm Ln, Menomonee Falls, WI 53051
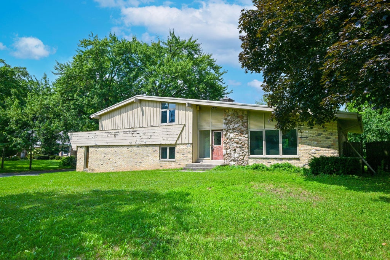
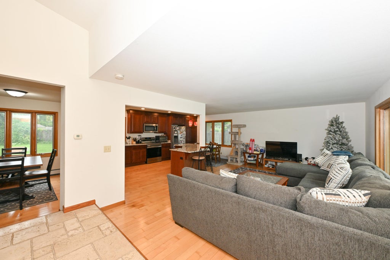
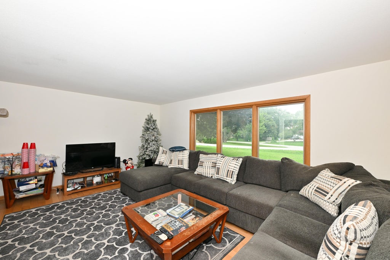
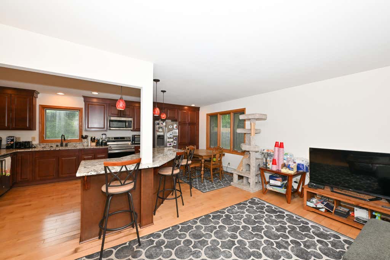
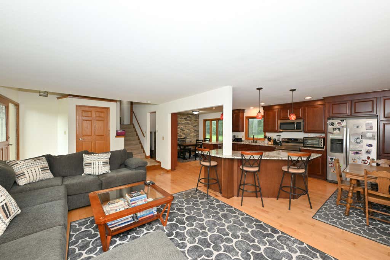
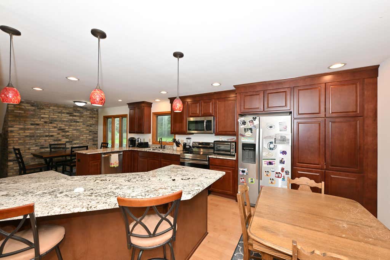
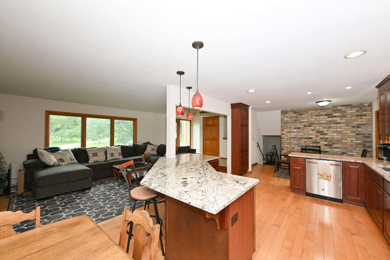
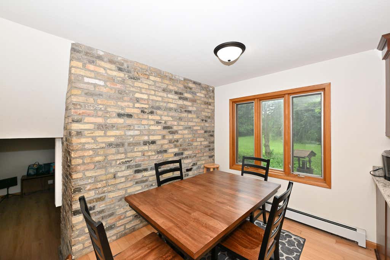
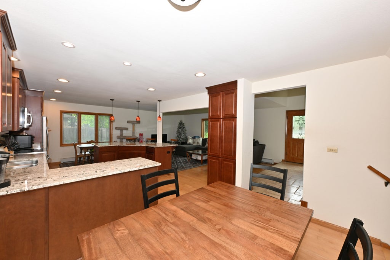
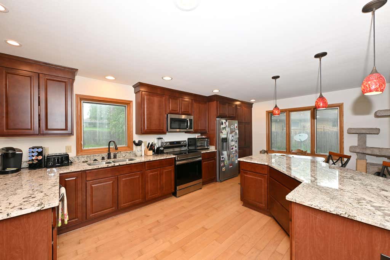
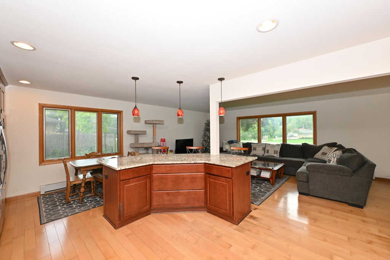
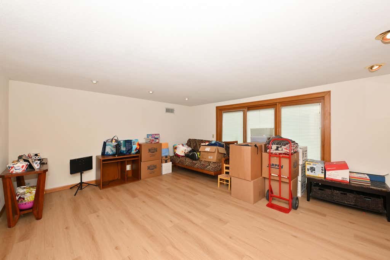
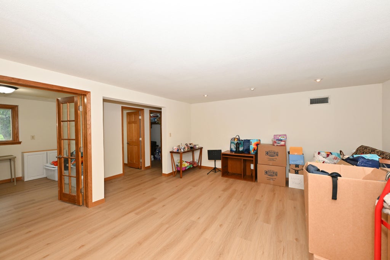
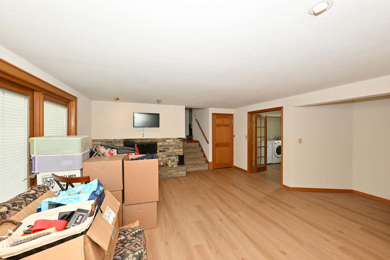
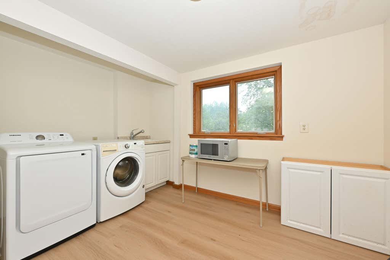
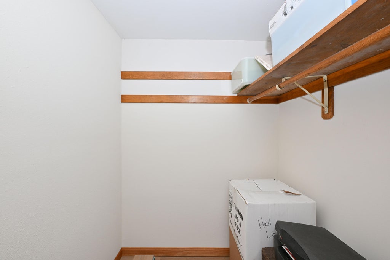
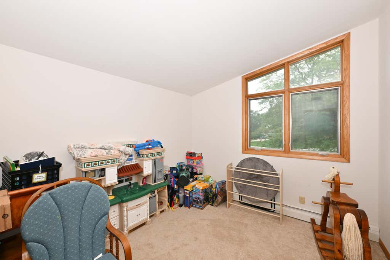
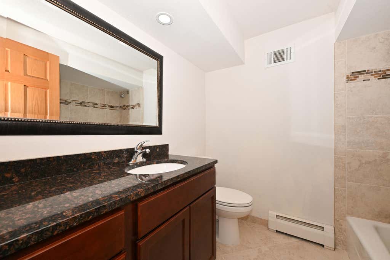
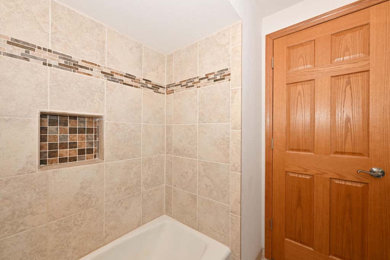
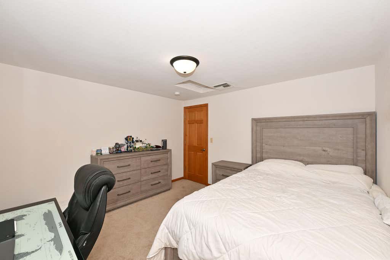
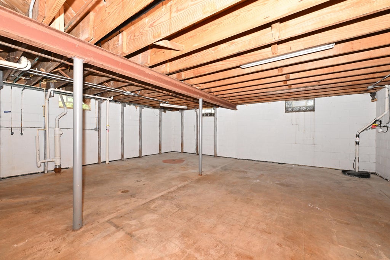
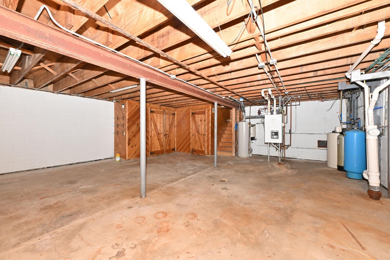
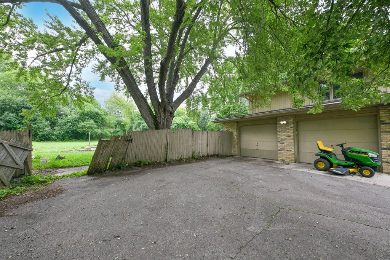
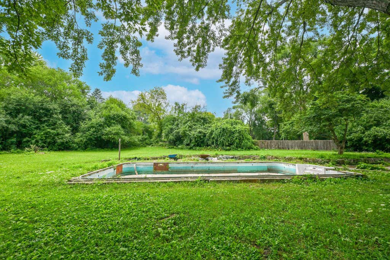
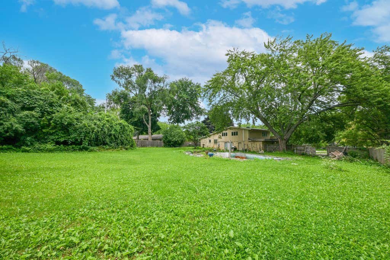
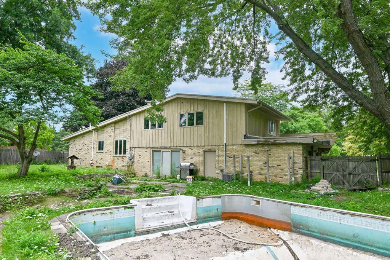
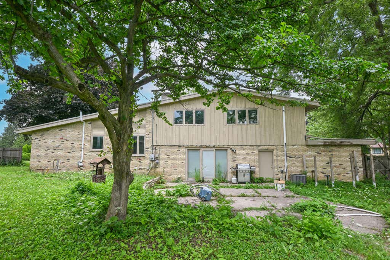
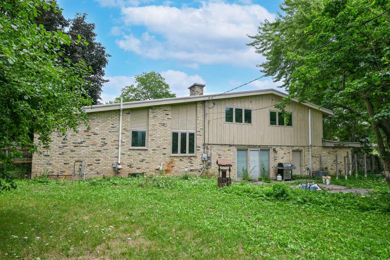
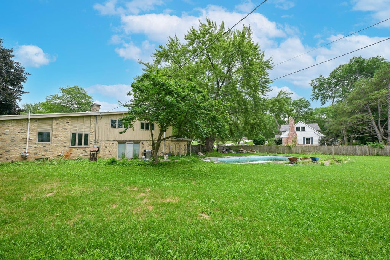
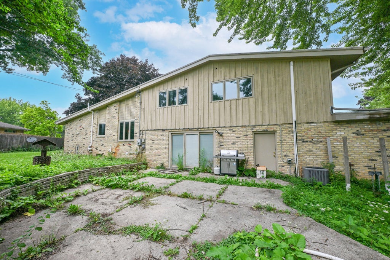
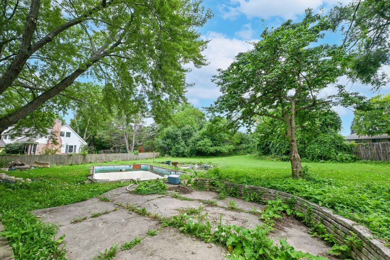
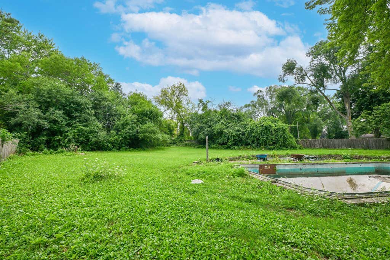
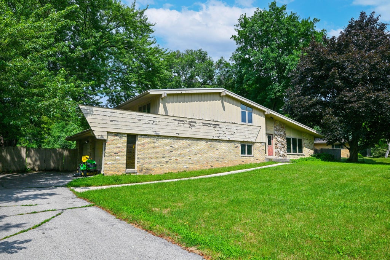
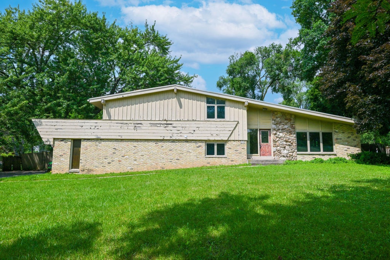
Elegant and spacious. Beautiful 4-bedroom, 2.5-bath home is perfectly situated on a generous .89-acre lot with no HOA, offering the ideal blend of privacy, comfort, and convenience. Step inside to discover beautiful hardwood floors, an updated kitchen designed for everyday living and entertaining, and a warm, inviting natural fireplace that creates the perfect gathering space. The beautifully updated lower level provides additional living space ideal for a family room, home office, fitness area, or recreation room. Thoughtful features continue throughout the home with 6-panel doors, an attached 2.5-car garage, LeafGuard gutters, and a fenced backyard offering plenty of room for pets, outdoor entertaining, or simply relaxing in your own private retreat. Ideally located.
Property Features of W154N8105 Elm Ln, Menomonee Falls, WI 53051
Contemporary
Single Family Residence
1966
$4,751.00
.89
Features
| Middle school: North |
| High school: Menomonee Falls |
| Washer |
| Dryer |
| Range |
| Oven |
| Microwave oven |
| Dishwasher |
| Refrigerator |
| Central air |
| Natural gas heat |
| Garage |
| Attached parking |
| Attached garage |
| Garage spaces: 2.5 |
| Brick exterior |
| Wood exterior |
| Patio |
| Lot acreage is: 0.89 |
| Lot sqft: 38768.4 |
| Lot zoned: RES |
| Walk-in closet(s) |
| Partial basement |
| Sump pump |
| Paved driveway |
| Public water |
| Private water |
| Well water |
| Levels in property: Three Or More |
| Property style: contemporary |
| Warranty included |
| For sale |
| Tax year: 2025 |
Rooms & Dimensions
| Family room is 15 x 14 |
| Family Room Level: Main |
| Bedroom 2 is 12 x 12 |
| Bedroom 2 Level: Upper |
| Bedroom 3 is 12 x 10 |
| Bedroom 3 Level: Main |
| Bedroom 4 is 11 x 12 |
| Bedroom 4 Level: Main |
| Dining Room is 11 x 10 |
| Dining Level: Main |
| Living Room is 20 x 12 |
| Living Room Level: Main |
| Number of rooms: 8 |