
5749 Debbie Ln, West Bend, WI 53095 CONTINGENT
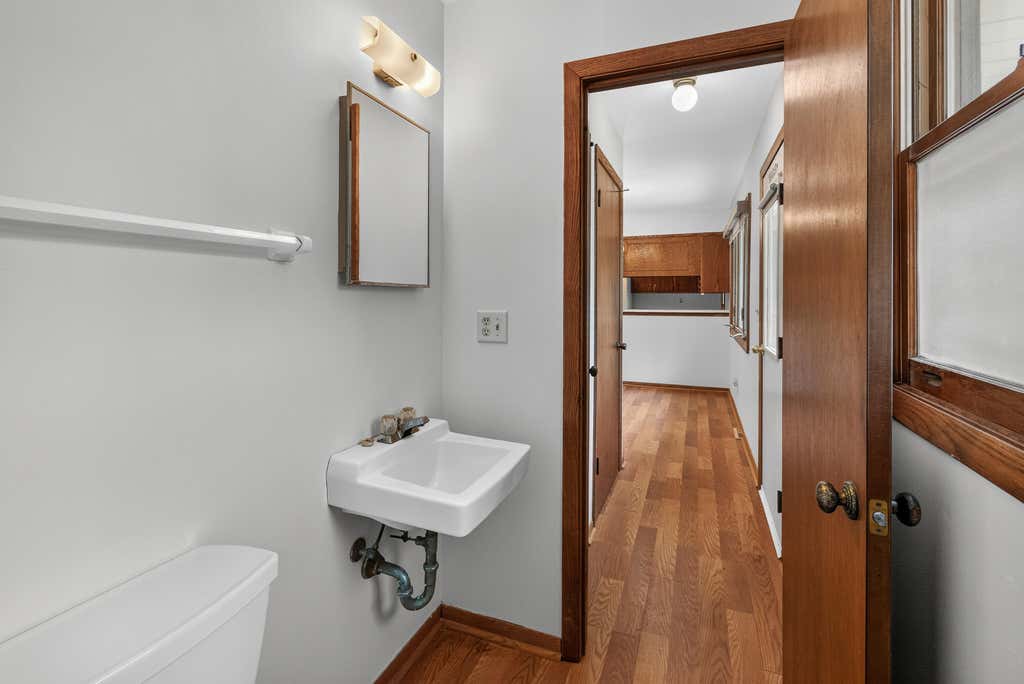
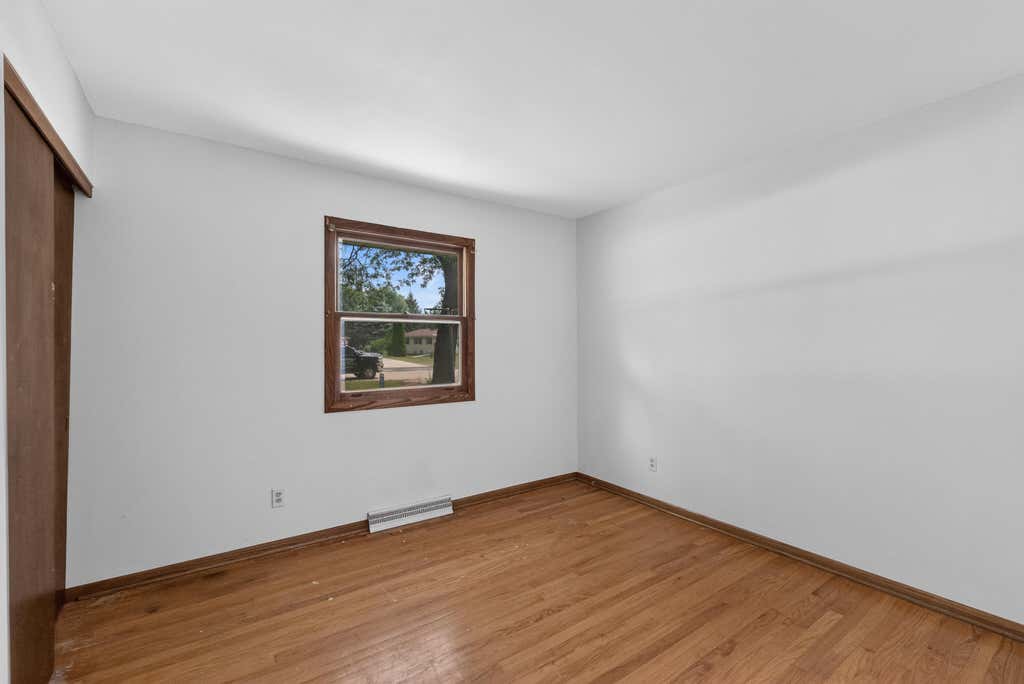
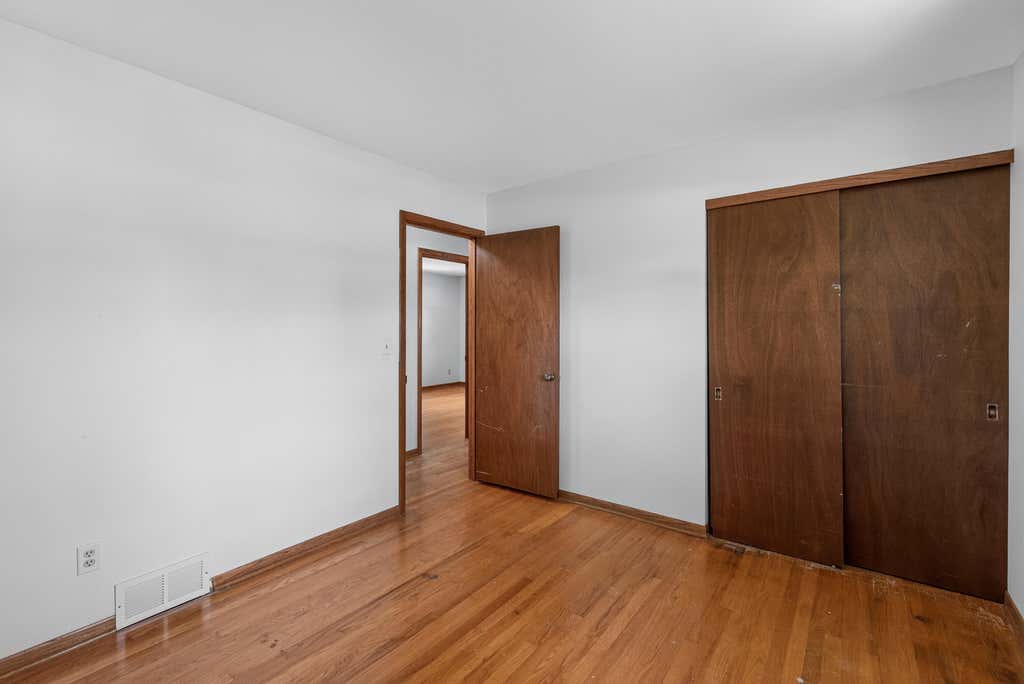
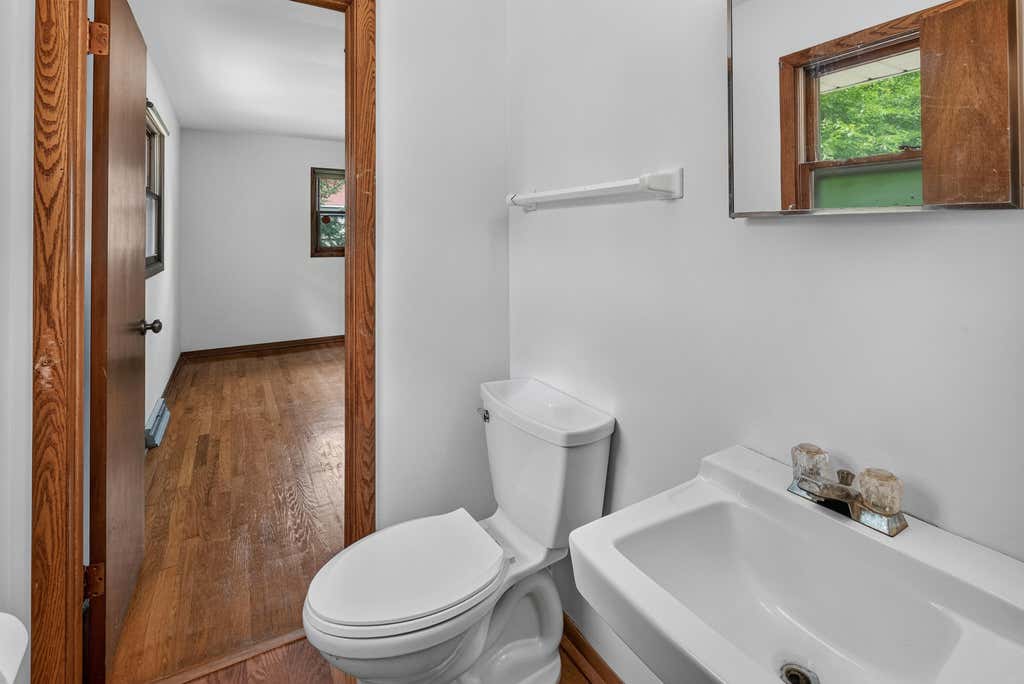
| 3 Beds | 1.5 Baths | 2 Car Garage | 1,617 Sq Ft |
Description of 5749 Debbie Ln, West Bend, WI 53095
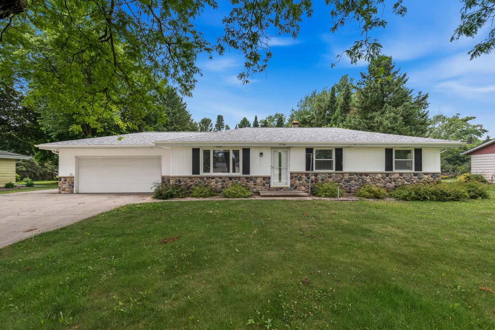
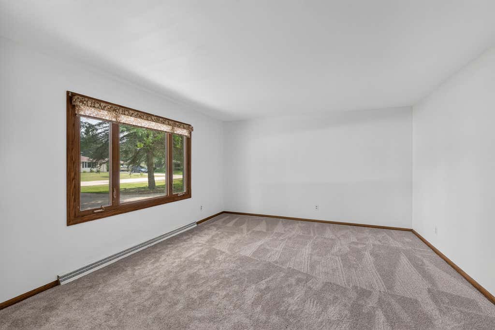
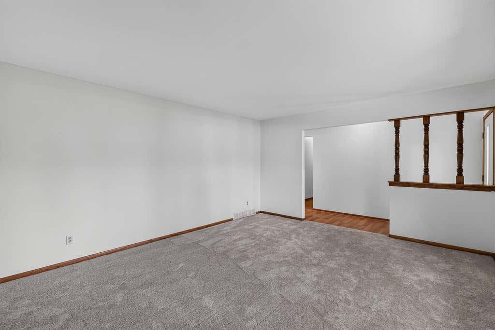
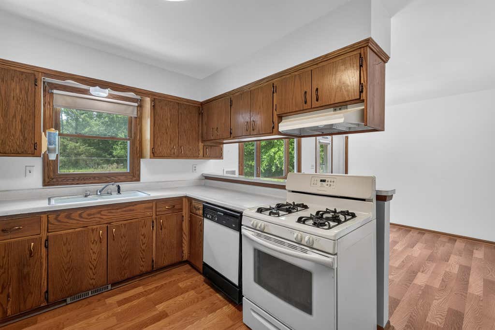
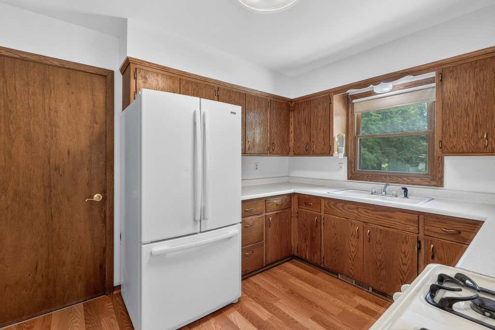
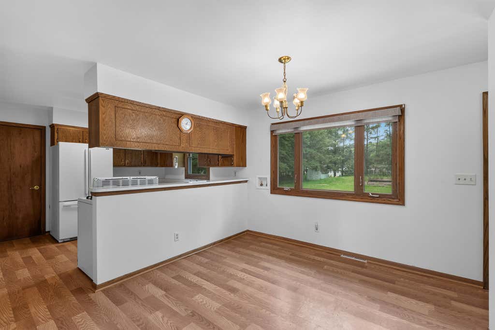
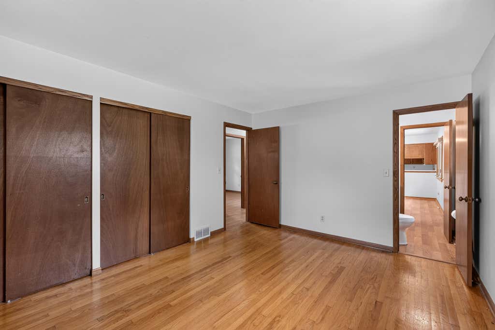
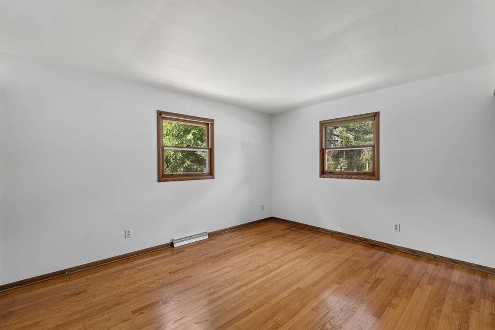
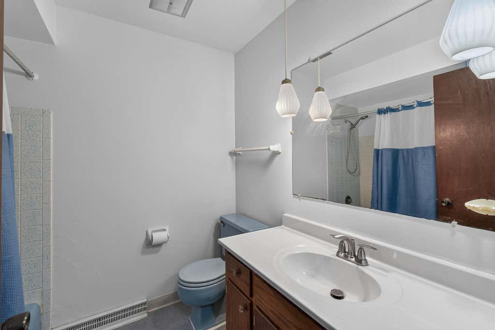
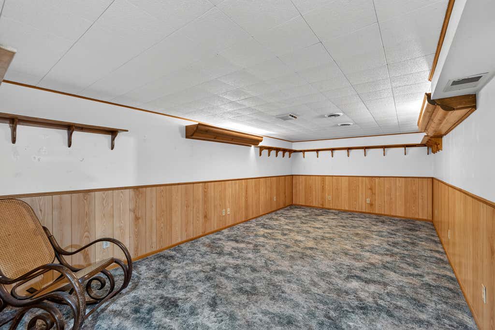
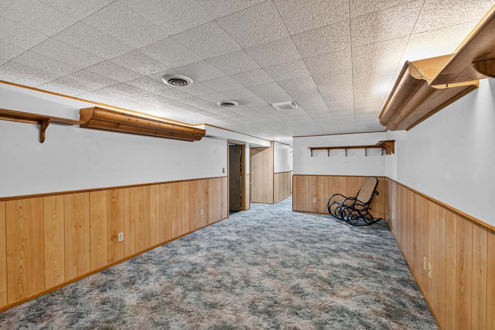
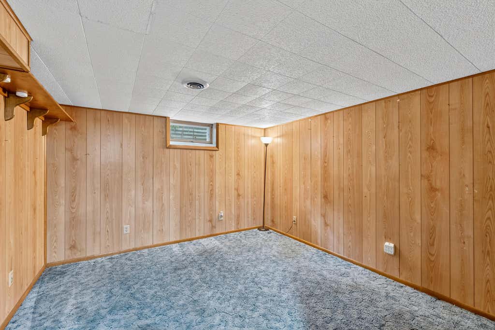
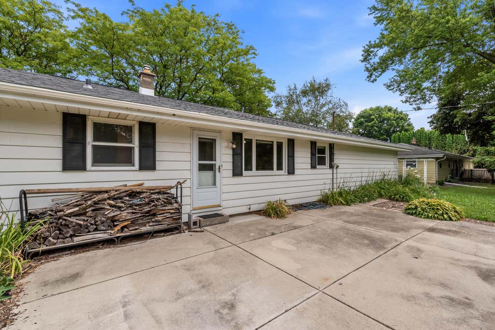
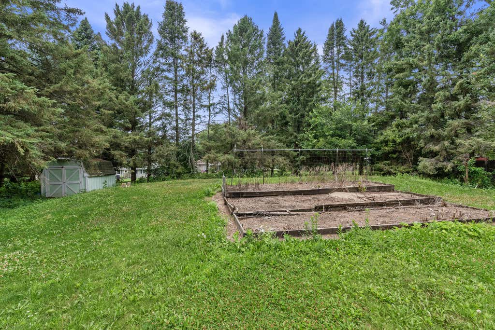
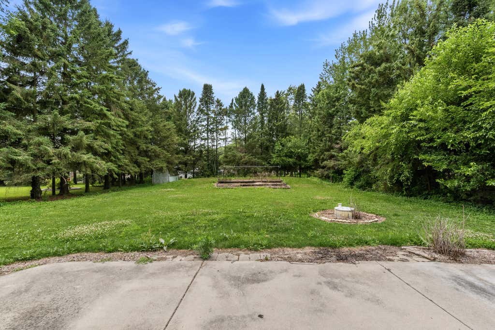
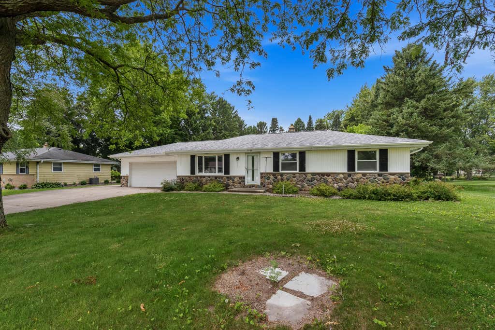
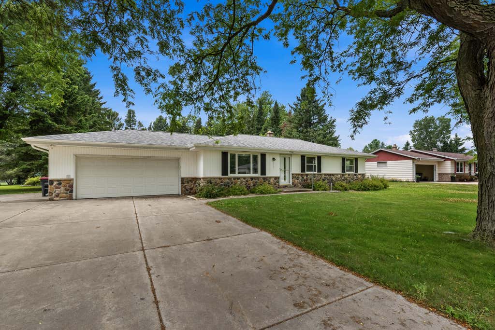
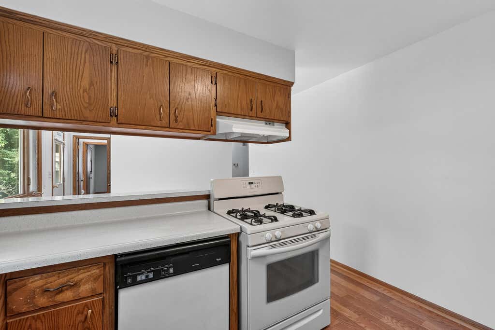
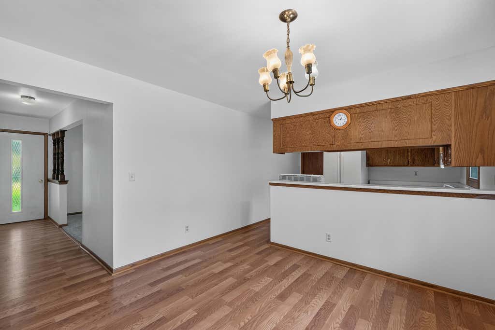
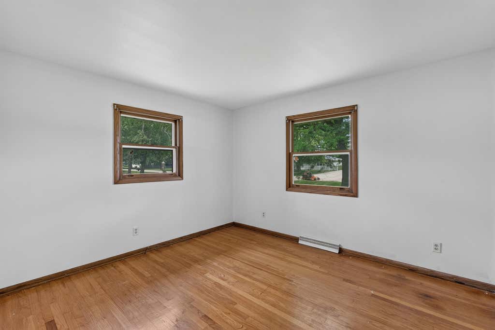
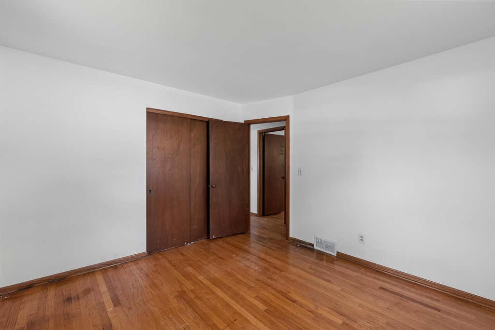
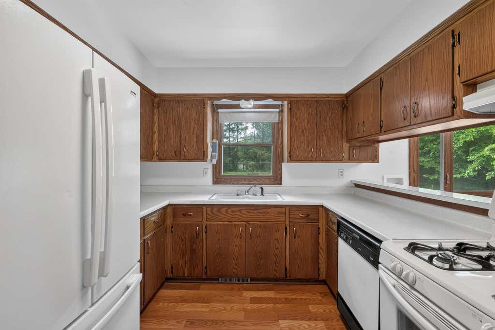
This well maintained 3 bedroom, 1.5-bath ranch home offers the perfect blend of comfort, privacy, and location. Home found in the Slinger School District. Set on a country lot surrounded by mature trees, this property provides a private backyard retreat with patio and garden shed. You'll appreciate, brand new roof, newer flooring in the living room and kitchen, and hardwood floors in the bedrooms and hallway. The finished rec room provides additional living space with endless possibilities to make it your own. Enjoy the convenience of an oversized 2.5 car garage, vinyl-clad windows in living room and kitchen and easy access to Highway 41 and 45. Close to West Bend and Slinger. This solid ranch offers what your buyers are looking for. Photos are Digitally Altered
Property Features of 5749 Debbie Ln, West Bend, WI 53095
Ranch
Single Family Residence
1974
$2,428.00
1
.5
Features
| Middle school: Slinger |
| High school: Slinger |
| Washer |
| Dryer |
| Range |
| Oven |
| Dishwasher |
| Refrigerator |
| Central air |
| Forced air heat |
| Natural gas heat |
| Garage |
| Two car garage |
| Attached parking |
| Attached garage |
| Garage spaces: 2 |
| Vinyl siding |
| Stone exterior |
| Patio |
| Lot acreage is: 0.5 |
| Lot sqft: 21780 |
| Lot zoned: res |
| Full basement |
| Partial basement |
| Partially finished basement |
| Paved driveway |
| Well water |
| Shared well |
| Septic system |
| Total square feet: 1617 |
| Total above grade finished sq ft: 1196 |
| Basement square feet: 421 |
| Living square feet: 1617 |
| Property style: ranch |
| For sale |
| Tax year: 2025 |
Rooms & Dimensions
| Den is 12 x 10 |
| Den Level: Lower |
| Bedroom 2 is 12 x 11 |
| Bedroom 2 Level: Main |
| Bedroom 3 is 11 x 10 |
| Bedroom 3 Level: Main |
| Dining Room is 12 x 10 |
| Dining Level: Main |
| Living Room is 16 x 14 |
| Living Room Level: Main |
| Number of rooms: 9 |