
4400 N Wildwood Ave, Shorewood, WI 53211 CONTINGENT








| 4 Beds | 3 Baths | 2 Car Garage | 3,284 Sq Ft |
Description of 4400 N Wildwood Ave, Shorewood, WI 53211
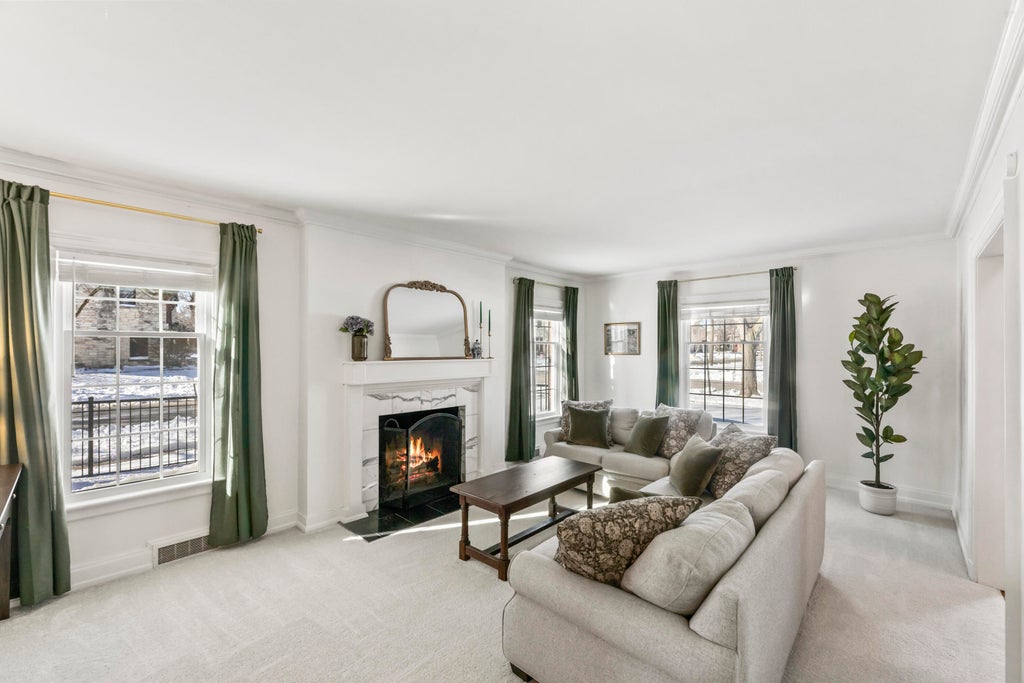
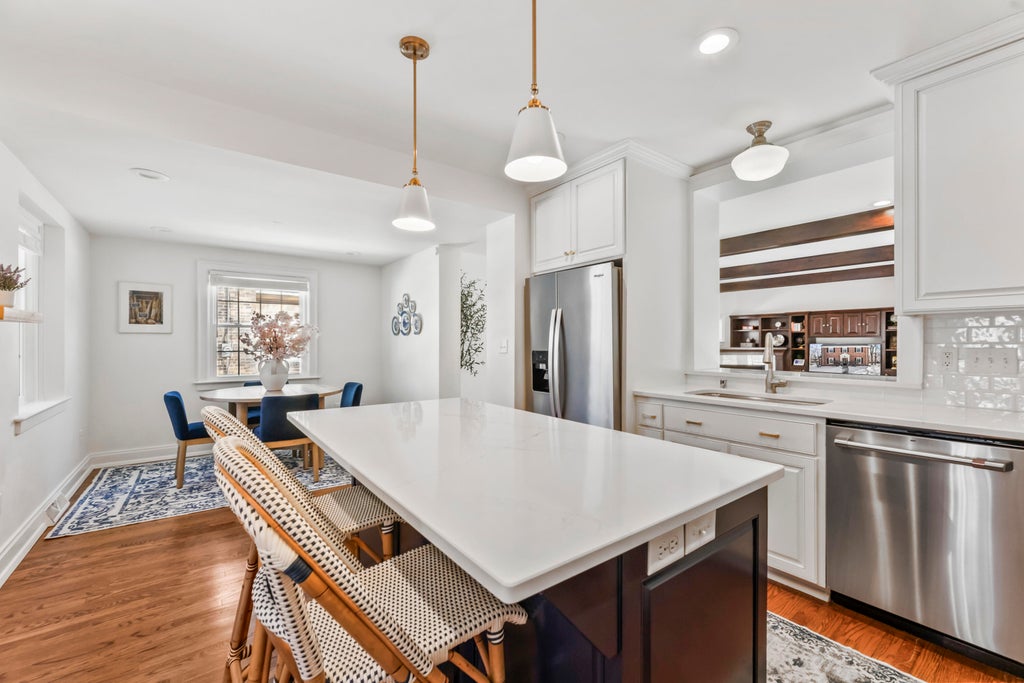
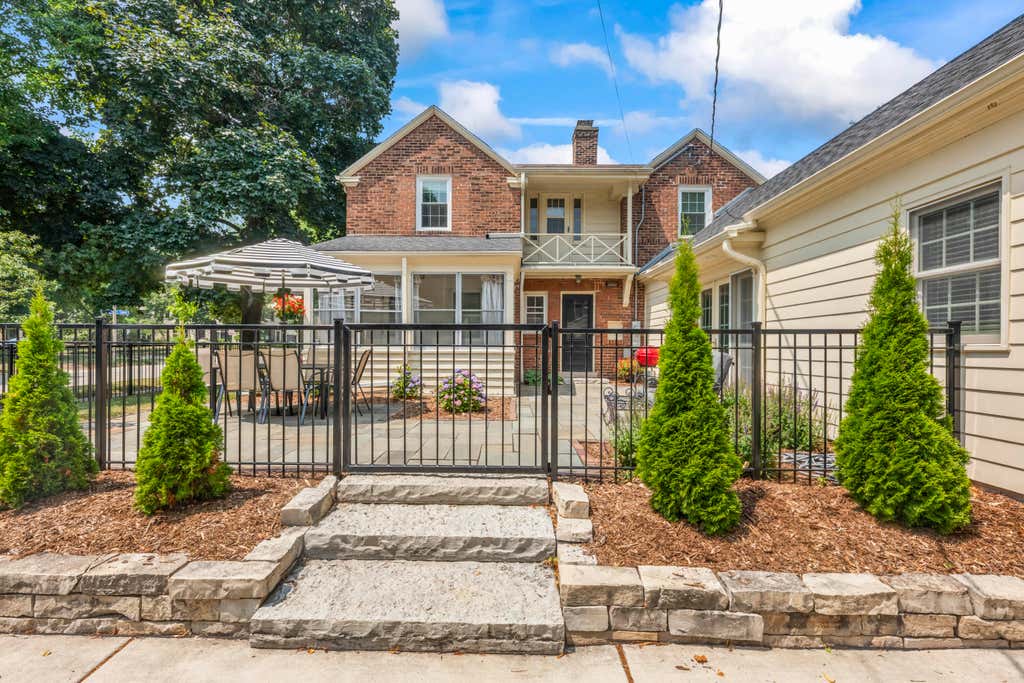
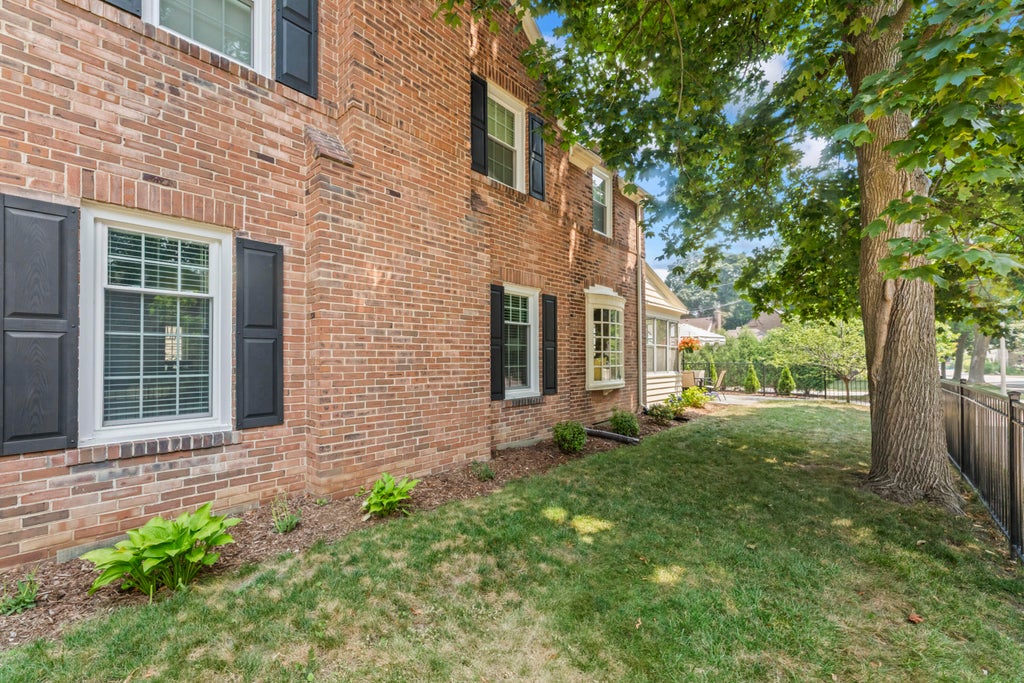
Timeless elegance meets modern living in this fully updated red brick center-entrance Colonial on one of Shorewood's most sought-after streets. Just steps from parks, shops, restaurants, and the farmers market, this exceptional home blends classic charm with today's modern amenities. The beautifully renovated kitchen features quartz countertops, stainless steel appliances, and opens to the inviting family room. Rare for Shorewood, you'll appreciate the 2-car attached garage, mudroom, storage room, and first-floor office. Enjoy the professionally landscaped, fully fenced back yard with a stunning bluestone patio. The finished lower level offers additional living space complete with a shower and sauna. A truly exceptional home in an unbeatable location.
Property Features of 4400 N Wildwood Ave, Shorewood, WI 53211
Colonial
Single Family Residence
1937
$17,319.42
2
.18
Features
| Middle school: Shorewood |
| High school: Shorewood |
| Washer |
| Dryer |
| Range |
| Microwave oven |
| Dishwasher |
| Refrigerator |
| Central air |
| Forced air heat |
| Natural gas heat |
| Garage |
| Two car garage |
| Attached parking |
| Attached garage |
| Garage spaces: 2 |
| Brick exterior |
| Patio |
| Fenced yard |
| Lot acreage is: 0.18 |
| Corner lot |
| Fenced lot |
| Lot sqft: 7840.8 |
| Lot zoned: RES |
| Improvement: sidewalks |
| Sauna |
| Kitchen island |
| Full basement |
| Partial basement |
| Partially finished basement |
| Paved driveway |
| Public sewer |
| Public water |
| Total square feet: 3284 |
| Total above grade finished sq ft: 2884 |
| Basement square feet: 400 |
| Living square feet: 3284 |
| Property style: colonial |
| For sale |
| Tax year: 2025 |
Rooms & Dimensions
| Den is 12 x 11 |
| Den Level: Main |
| Family room is 25 x 12 |
| Family Room Level: Main |
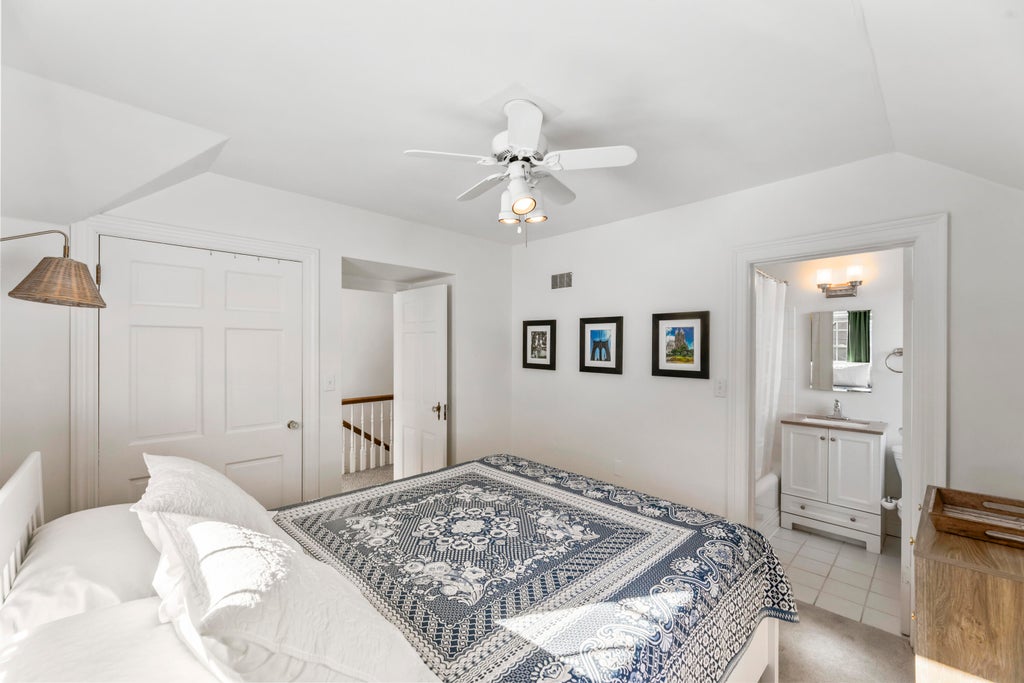
| Bedroom 2 is 12 x 10 |
| Bedroom 2 Level: Upper |
| Bedroom 3 is 10 x 10 |
| Bedroom 3 Level: Upper |
| Bedroom 4 is 12 x 10 |
| Bedroom 4 Level: Upper |
| Dining Room is 14 x 12 |
| Dining Level: Main |
| Living Room is 20 x 13 |
| Living Room Level: Main |
| Number of rooms: 12 |