
12317 W Ripley Ave, Wauwatosa, WI 53226 CONTINGENT





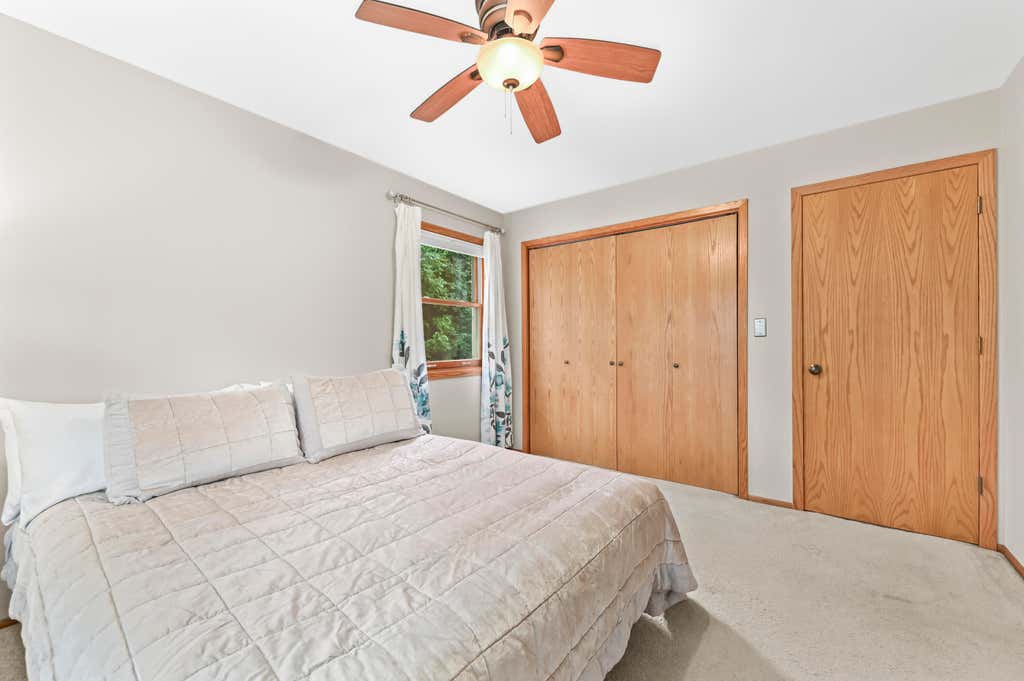
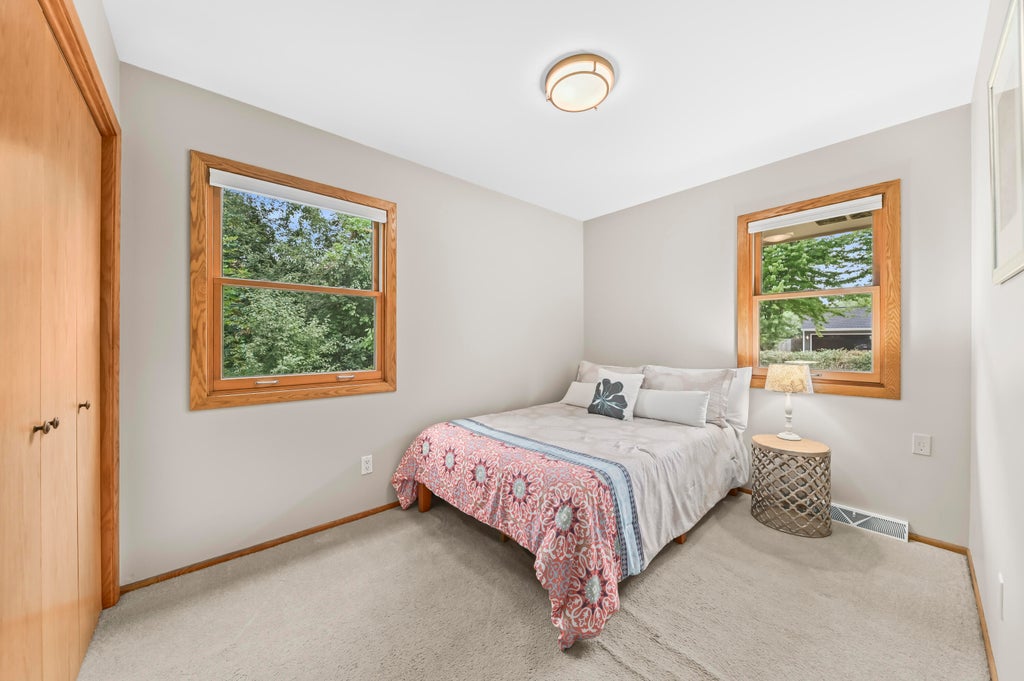
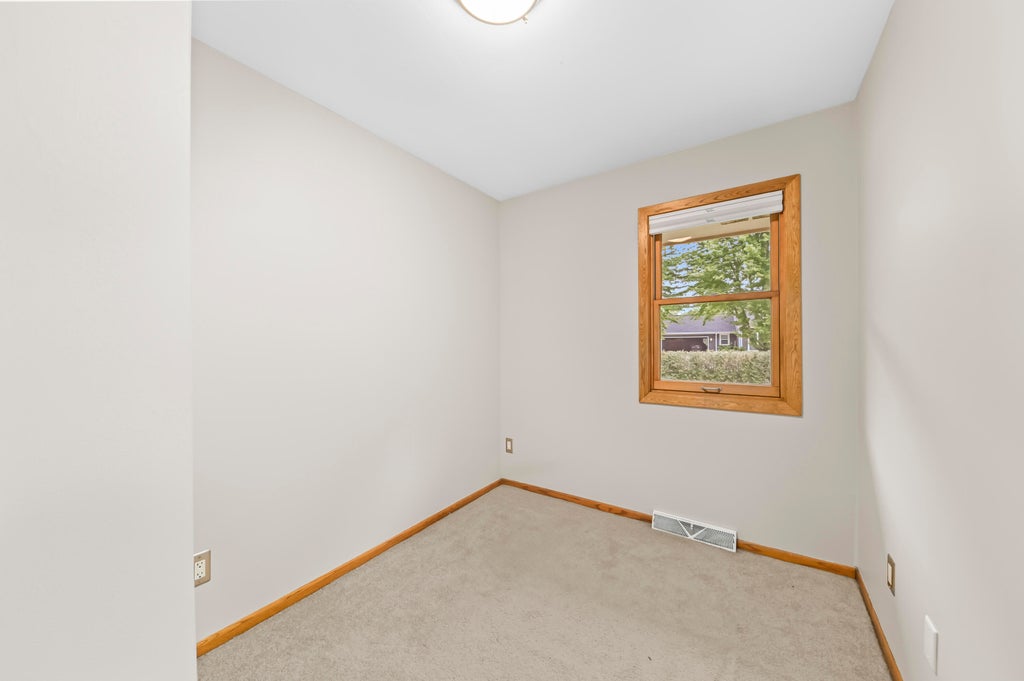


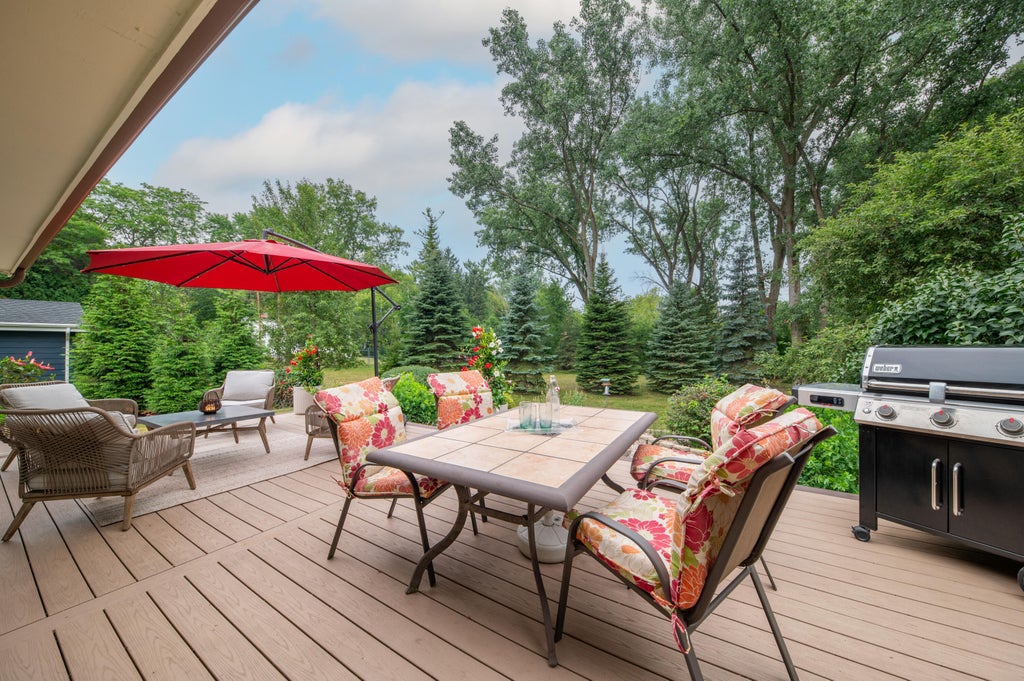




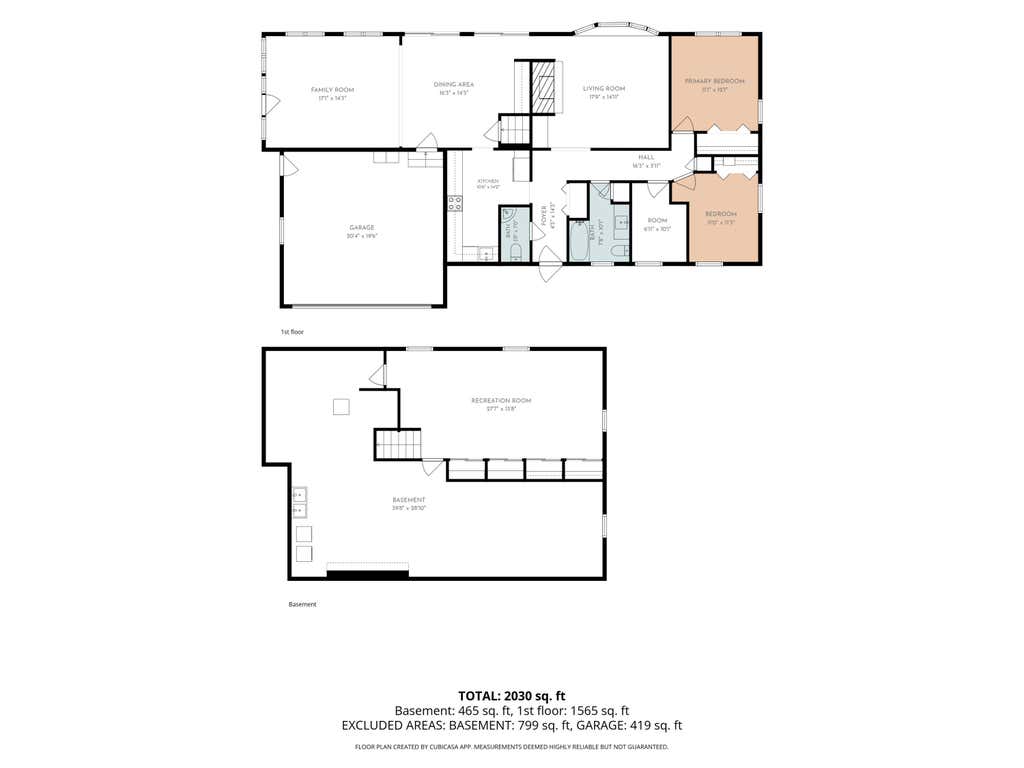
| 2 Beds | 1.5 Baths | 2 Car Garage | 2,030 Sq Ft |
Description of 12317 W Ripley Ave, Wauwatosa, WI 53226
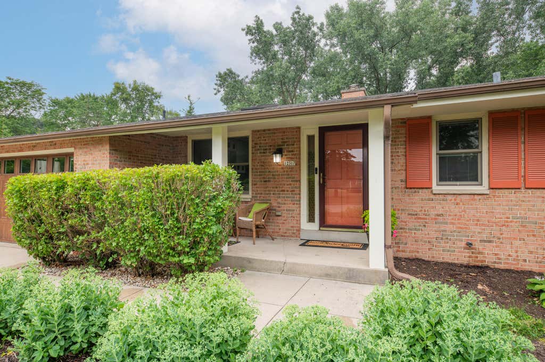
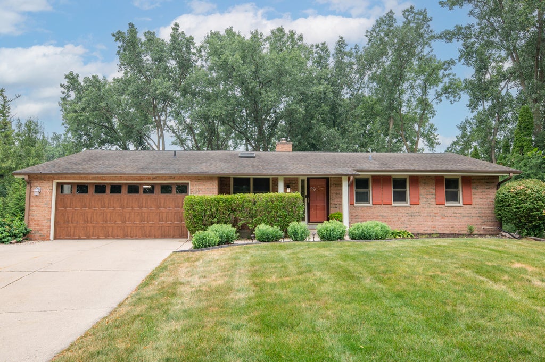
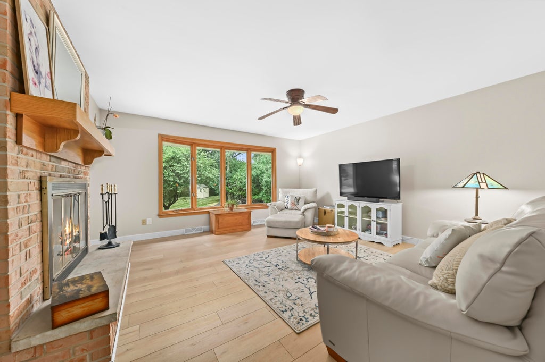
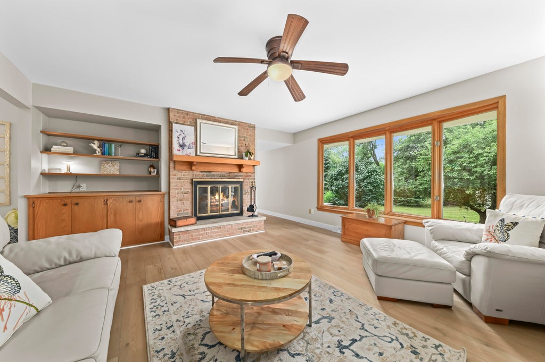
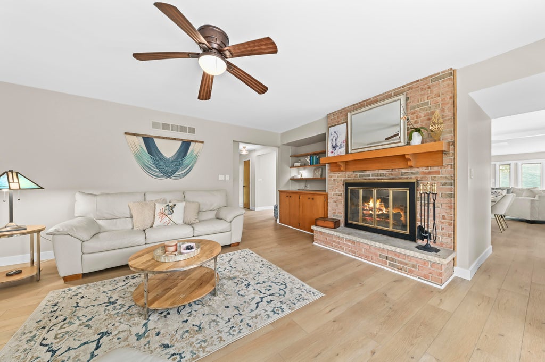
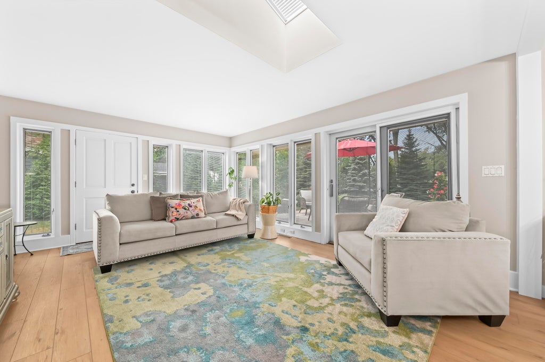
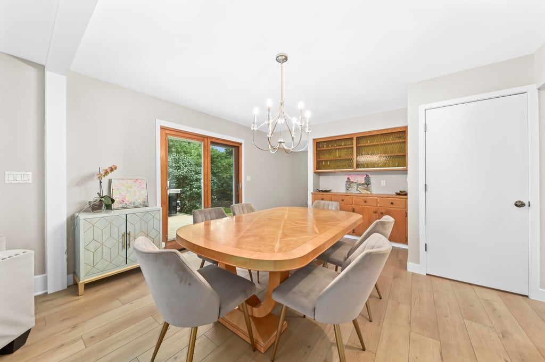
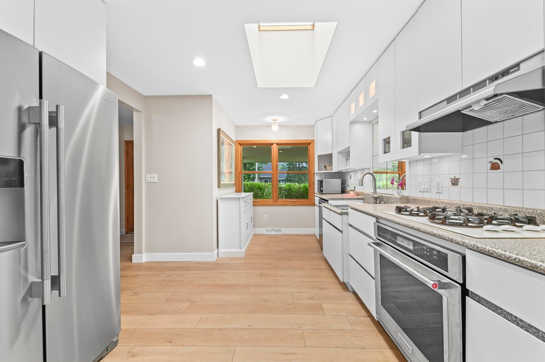
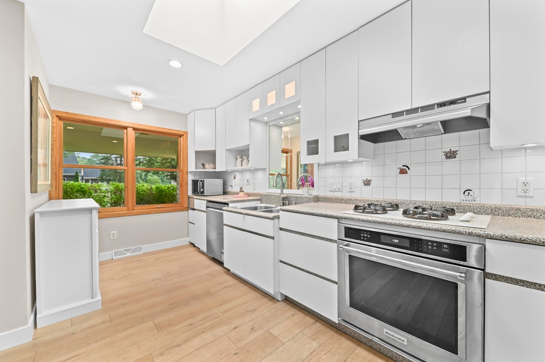
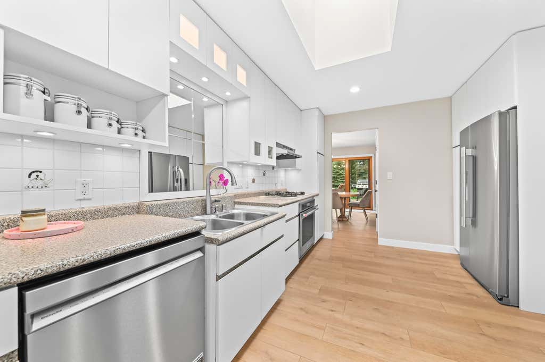
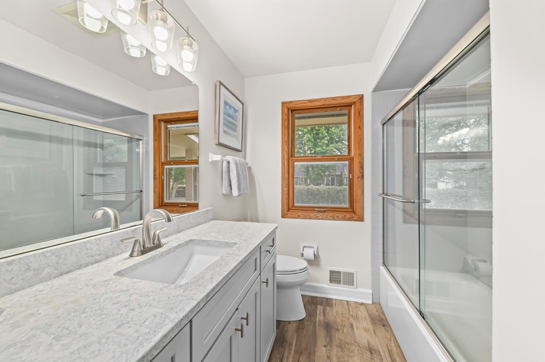
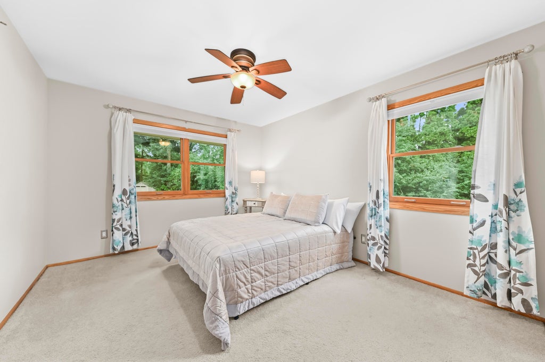
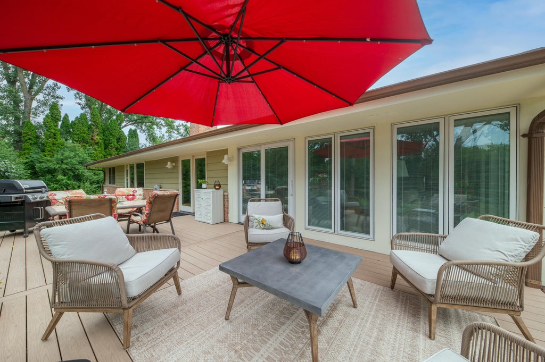
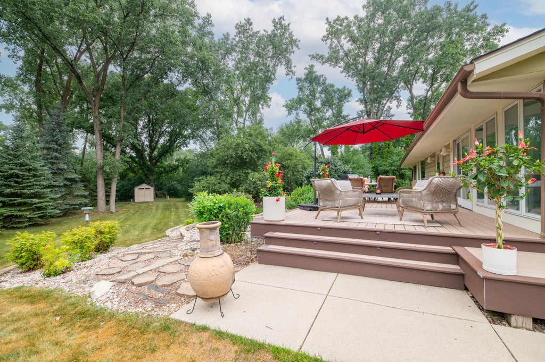
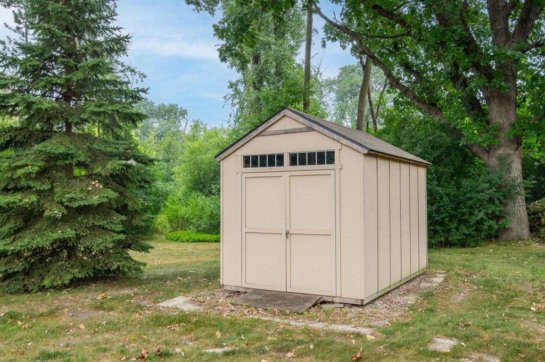
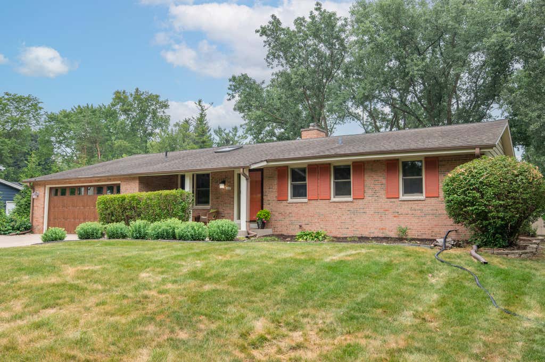
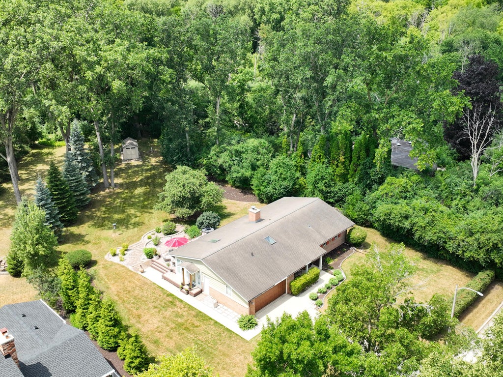
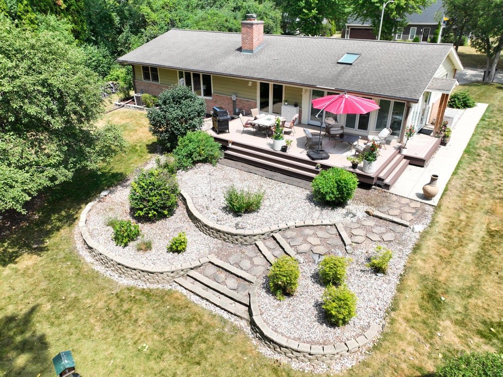
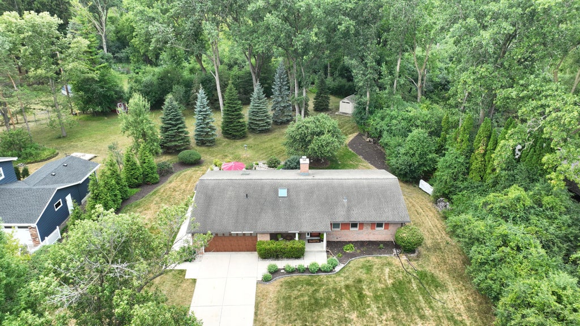
This gem of a home is set along the woods of the Oak Leaf Trail and offers a rare combination of natural surroundings and convenience. Open-concept floor plan designed for comfortable everyday living and effortless entertaining. Living room w/ NFP w/ raised hearth, brick surround, & custom wood mantel. Adjoining dining and family room are filled w/ sunlight with ample windows, 2 patio doors and a skylight. The KIT has updated appliances, custom under-cabinet lighting and skylight. Outside a composite deck overlooks the beautifully landscaped rare .44-acre lot. Recent updates include a renovated full bath with quartz countertops, new carpeting in the bedrooms and freshly painted. Spacious lower level provides flexibility for a rec room, home office, fitness area or hobby space.
Property Features of 12317 W Ripley Ave, Wauwatosa, WI 53226
Ranch
Single Family Residence
1973
$7,849.00
1
.45
Features
| Washer |
| Dryer |
| Range |
| Oven |
| Dishwasher |
| Refrigerator |
| Central air |
| Forced air heat |
| Natural gas heat |
| Garage |
| Two car garage |
| Attached parking |
| Attached garage |
| Garage spaces: 2 |
| Aluminum siding |
| Brick exterior |
| Wood exterior |
| Deck |
| Lot acreage is: 0.45 |
| Lot sqft: 19602 |
| Lot zoned: AA SING |
| Garbage disposal |
| Full basement |
| Partial basement |
| Sump pump |
| Partially finished basement |
| Paved driveway |
| Public sewer |
| Public water |
| Total square feet: 2030 |
| Total above grade finished sq ft: 1565 |
| Basement square feet: 465 |
| Living square feet: 2030 |
| Property style: ranch |
| Warranty included |
| For sale |
| Tax year: 2025 |
Rooms & Dimensions
| Family room is 17 x 14 |
| Family Room Level: Main |
| Bedroom 2 is 11 x 11 |
| Bedroom 2 Level: Main |
| Dining Room is 16 x 14 |
| Dining Level: Main |
| Living Room is 17 x 14 |
| Living Room Level: Main |
| Number of rooms: 8 |