
213 E Centralia St, Elkhorn, WI 53121
$279,900
Was $288,900
Was $288,900
MLS #: 1972536




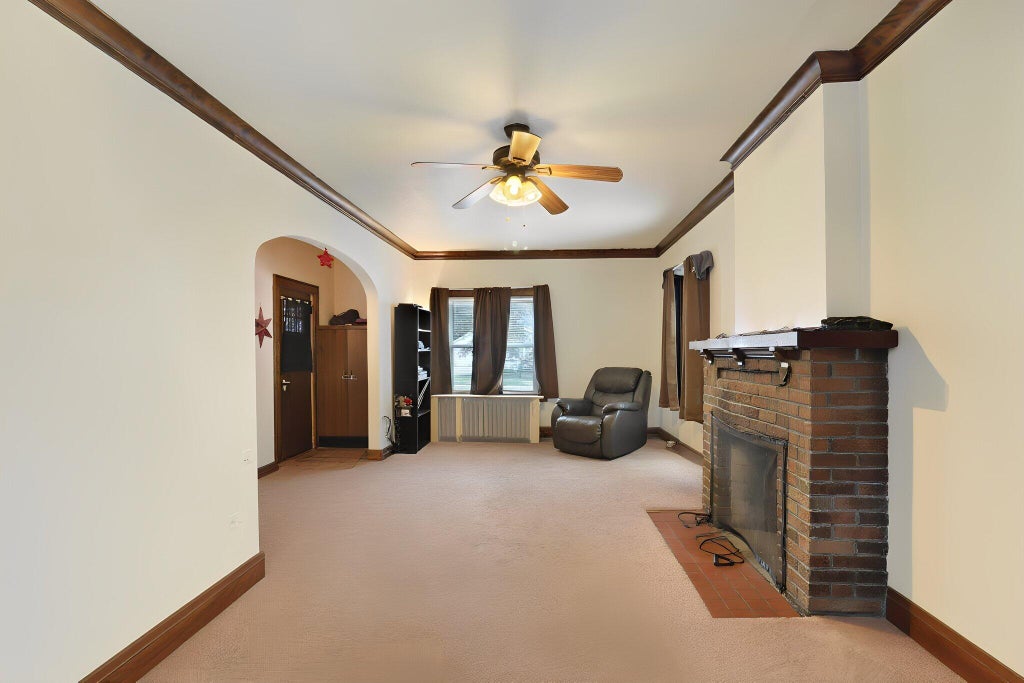
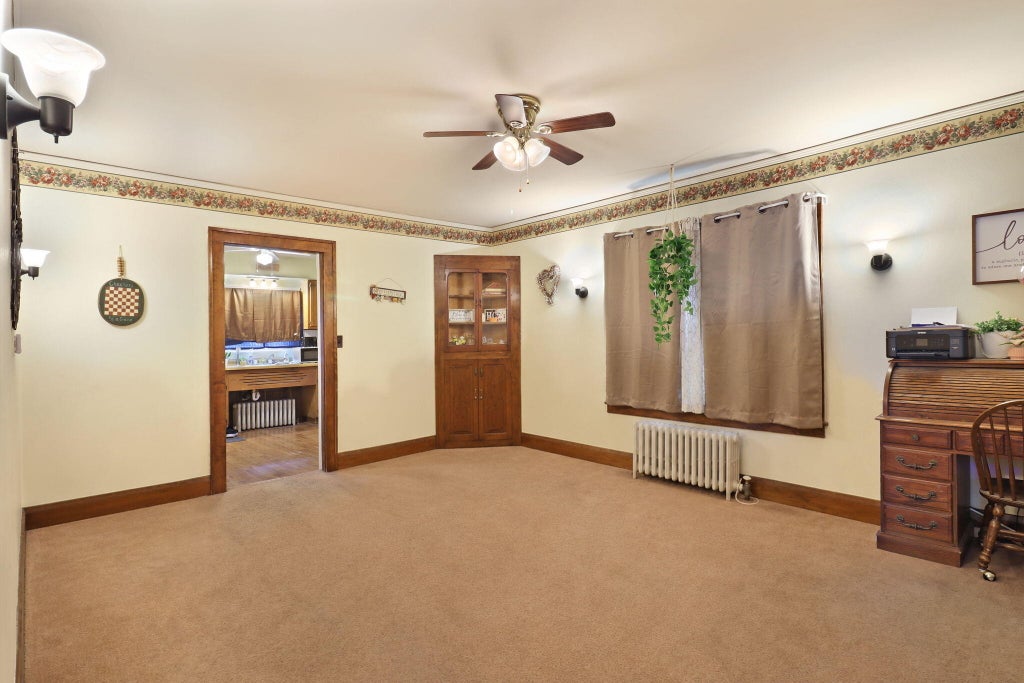

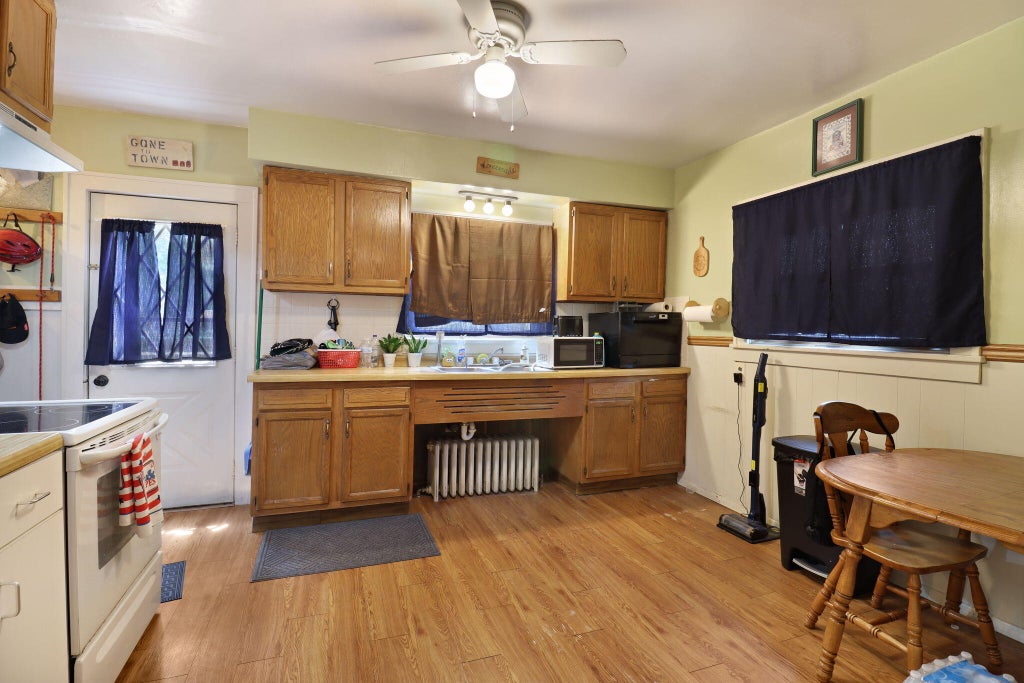


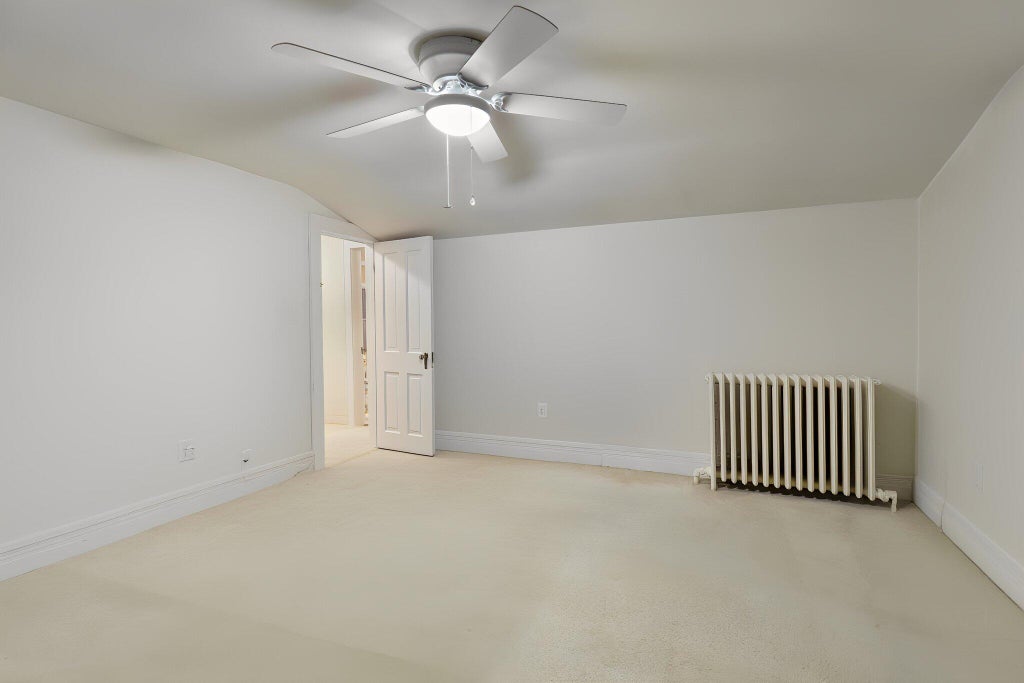


| 3 Beds | 1.5 Baths | 2 Car Garage | 1,604 Sq Ft |
Description of 213 E Centralia St, Elkhorn, WI 53121
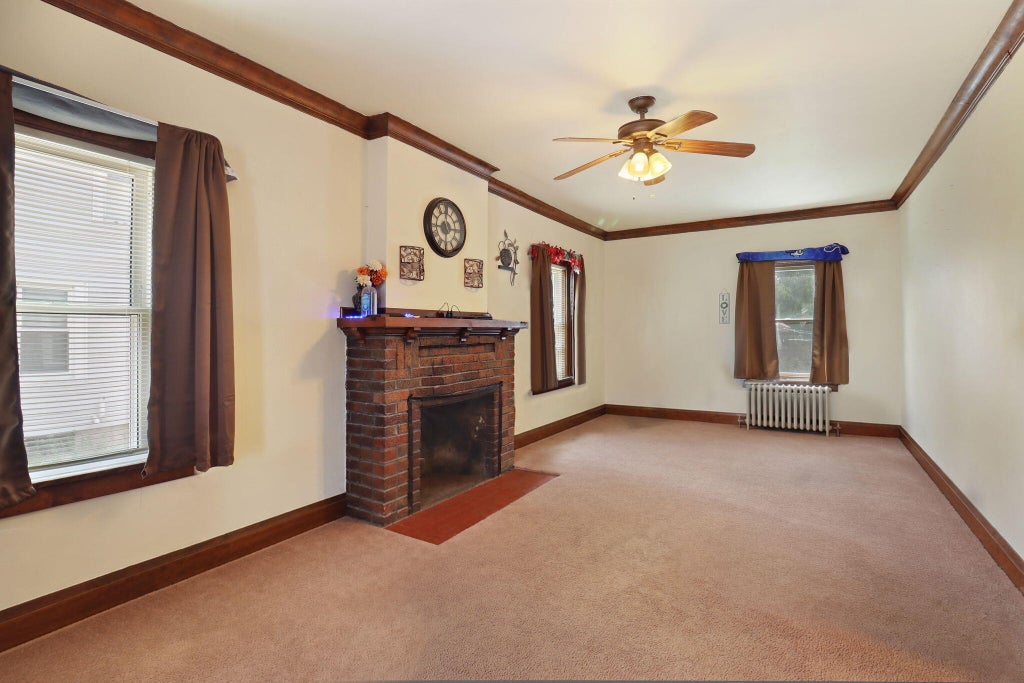
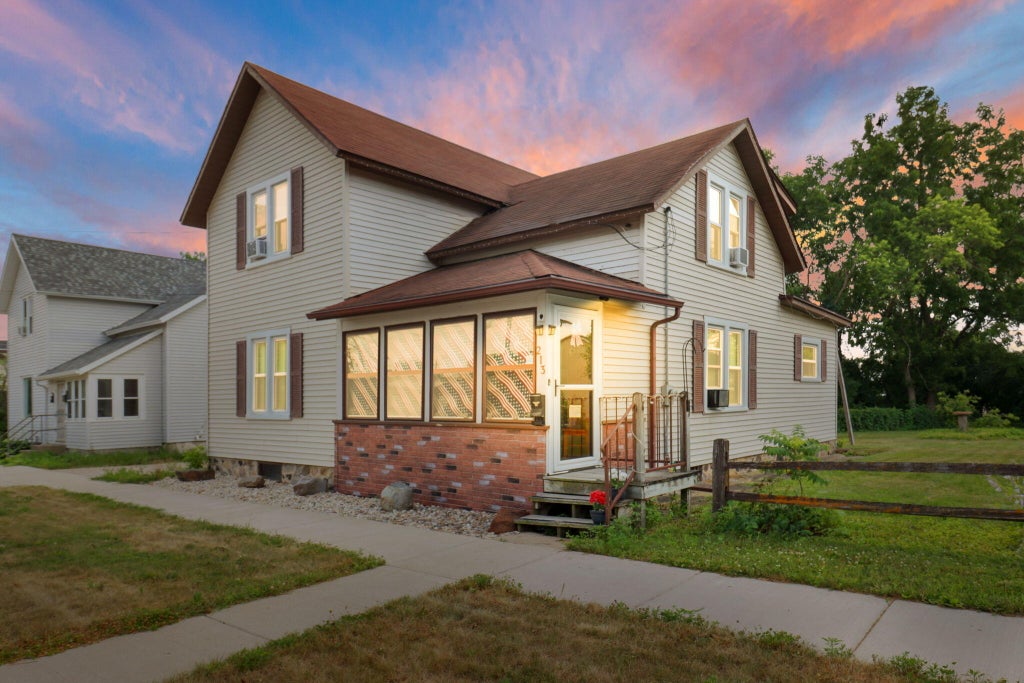
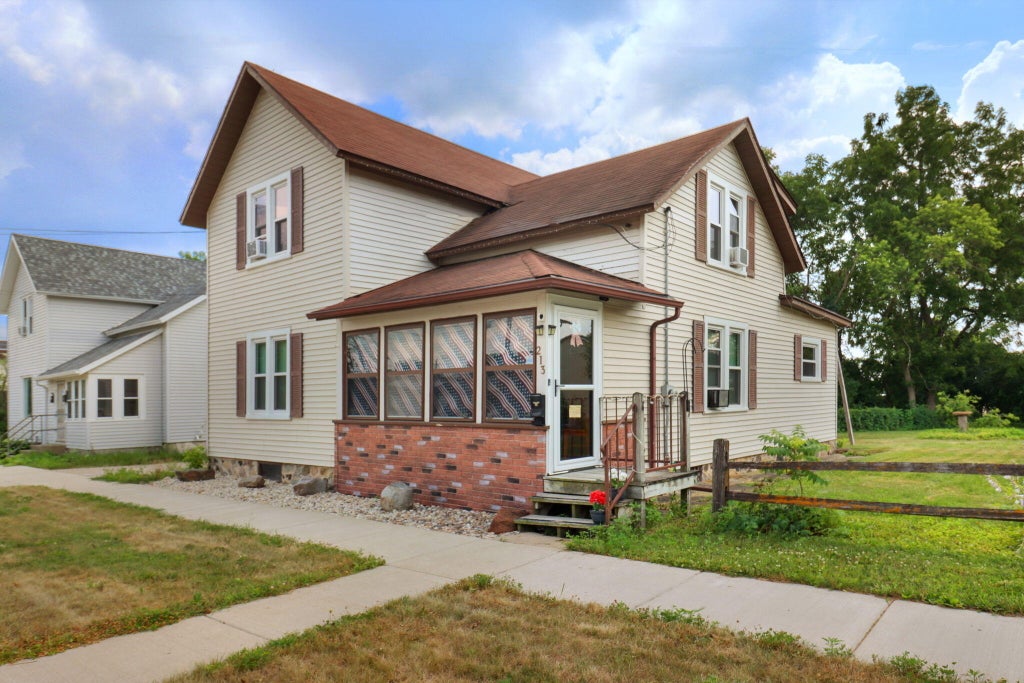
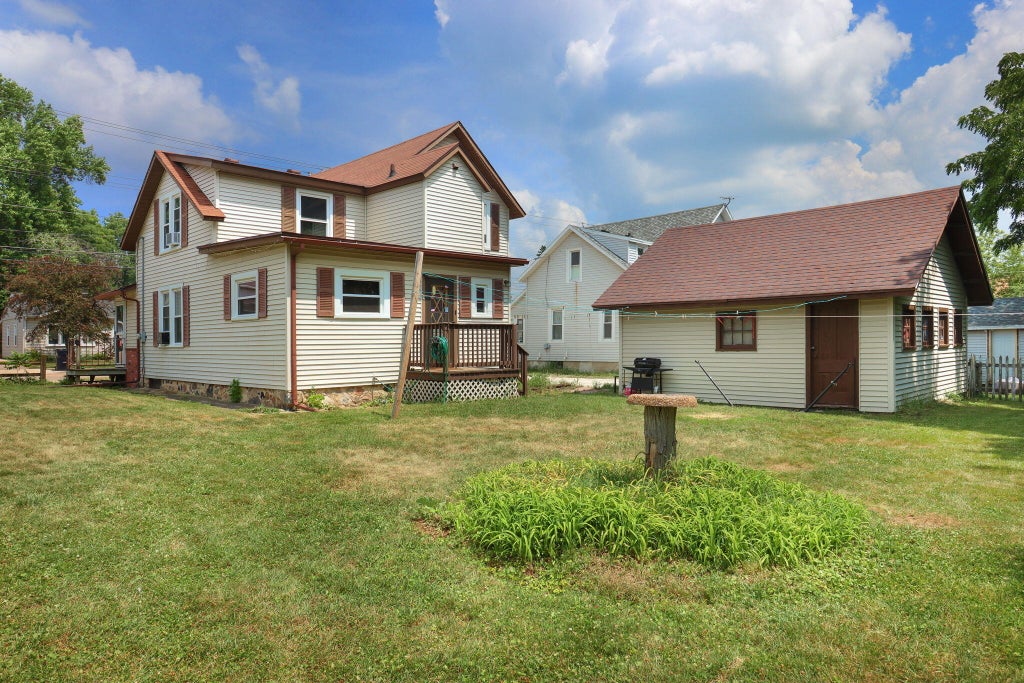
Updated and move-in ready! Looking for a cozy home in Elkhorn that is ready for you to move right in? Look no further! This 3 bedroom updated house features new windows, a new front door, new garage door and opener, new water line and meter, and even a 2 in 1 washer/dryer for your convenience. The level back yard is ideal for little ones and pets to safely play. Large 2 car-garage. With an enclosed front porch, a storage shed, and private driveway, this home has everything you need. Dining room is virtually staged. Make it yours today!
Property Features of 213 E Centralia St, Elkhorn, WI 53121
Listing courtesy of: Keller Williams-MNS Wauwatosa
HOME STYLE
Other
Other
TYPE
Single Family Residence
Single Family Residence
Year Built
1900
1900
Annual Taxes
$3,762.00
$3,762.00
Stories
2
2
Acres
.18
.18
Features
| Washer |
| Dryer |
| Oven |
| Dishwasher |
| Refrigerator |
| Natural gas heat |
| Radiant heat |
| Window unit air conditioner |
| Garage |
| Two car garage |
| Detached parking |
| Detached garage |
| Garage spaces: 2 |
| Vinyl siding |
| Lot acreage is: 0.18 |
| Lot sqft: 7840.8 |
| Lot zoned: residential |
| Improvement: sidewalks |
| Full basement |
| Paved driveway |
| Public sewer |
| Public water |
| Total square feet: 1604 |
| Total above grade finished sq ft: 1604 |
| Living square feet: 1604 |
| For sale |
| Tax year: 2025 |
Rooms & Dimensions
| Laundry room |
| Bedroom 2 is 12 x 8 |
| Bedroom 2 Level: Upper |
| Bedroom 3 is 12 x 12 |
| Bedroom 3 Level: Upper |
| Dining Room is 17 x 14 |
| Dining Level: Main |
| Living Room is 24 x 15 |
| Living Room Level: Main |
| Laundry Room is 4 x 5 |
| Laundry Room Level: Main |
| Number of rooms: 8 |