
N16W26443 Meadowgrass Cir, Pewaukee, WI 53072 CONTINGENT







| 2 Beds | 2 Baths | 2.5 Car Garage | 1,481 Sq Ft |
Description of N16W26443 Meadowgrass Cir, Pewaukee, WI 53072
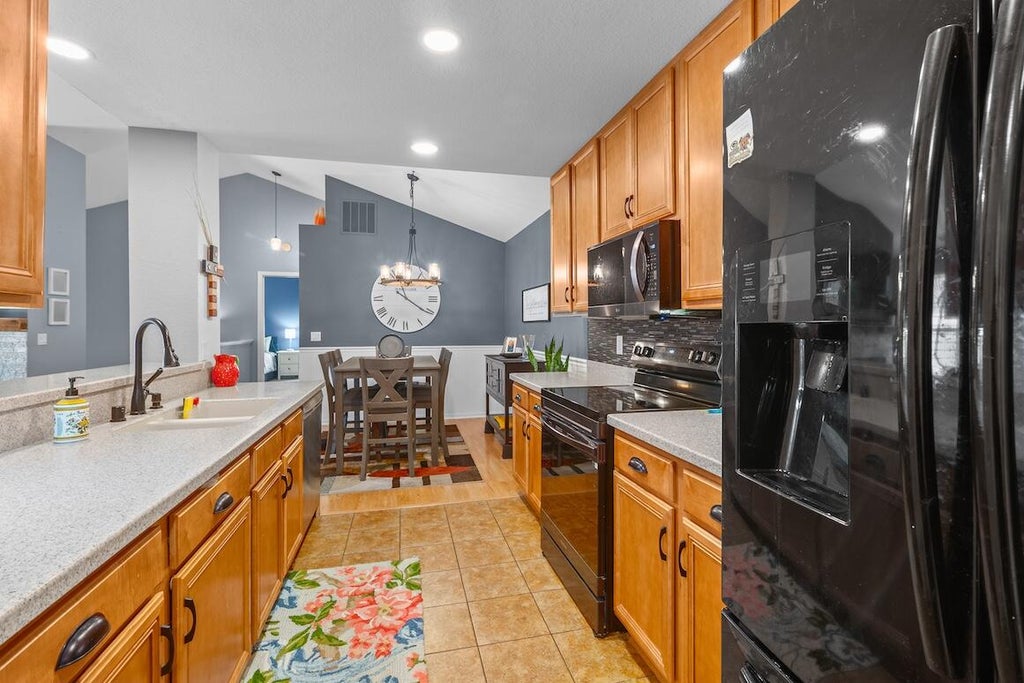
Vacation every day in this expansive, modern end-unit condo! Nestled among mature trees with sweeping nature views from your private balcony, it perfectly blends tranquility and luxury. Inside, discover a bright, open layout highlighted by soaring ceilings, custom finishes, and oversized windows flooding the space with natural light. The spacious living room centers on a cozy gas fireplace with a glass patio door seamlessly connecting indoor and outdoor living. Entertaining is a breeze in the beautiful kitchen, boasting upgraded cabinetry, a custom tile backsplash, and nearby pantry and laundry access. Enjoy privacy with a thoughtful split-bedroom design. The luxurious primary suite offers vaulted ceilings, a walk-in closet, and a spa-like en suite with a soaking tub and double vanity.
Property Features of N16W26443 Meadowgrass Cir, Pewaukee, WI 53072
Condominium
2006
$2,404.96
1
Features
| Washer |
| Dryer |
| Range |
| Microwave oven |
| Dishwasher |
| Refrigerator |
| Water softener |
| Garage |
| Attached parking |
| Attached garage |
| Garage spaces: 2.5 |
| Vinyl siding |
| Stone exterior |
| Lot zoned: condominium |
| Cable television available |
| Garbage disposal |
| Public sewer |
| Public water |
| Levels in property: One |
| Total square feet: 1481 |
| Total above grade finished sq ft: 1481 |
| Living square feet: 1481 |
| For sale |
| Tax year: 2025 |
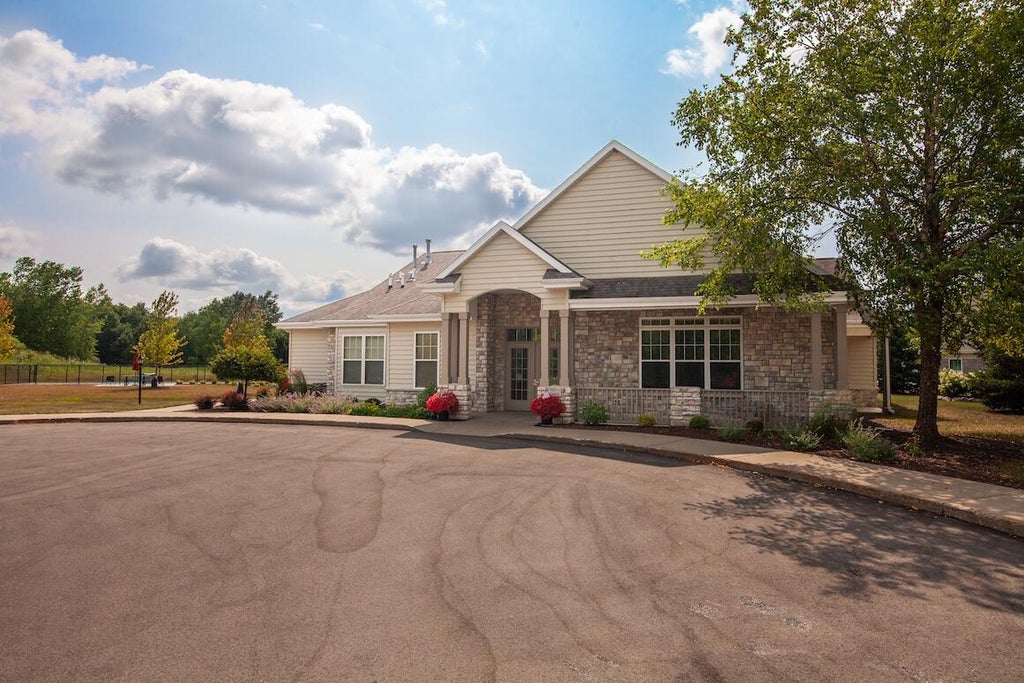
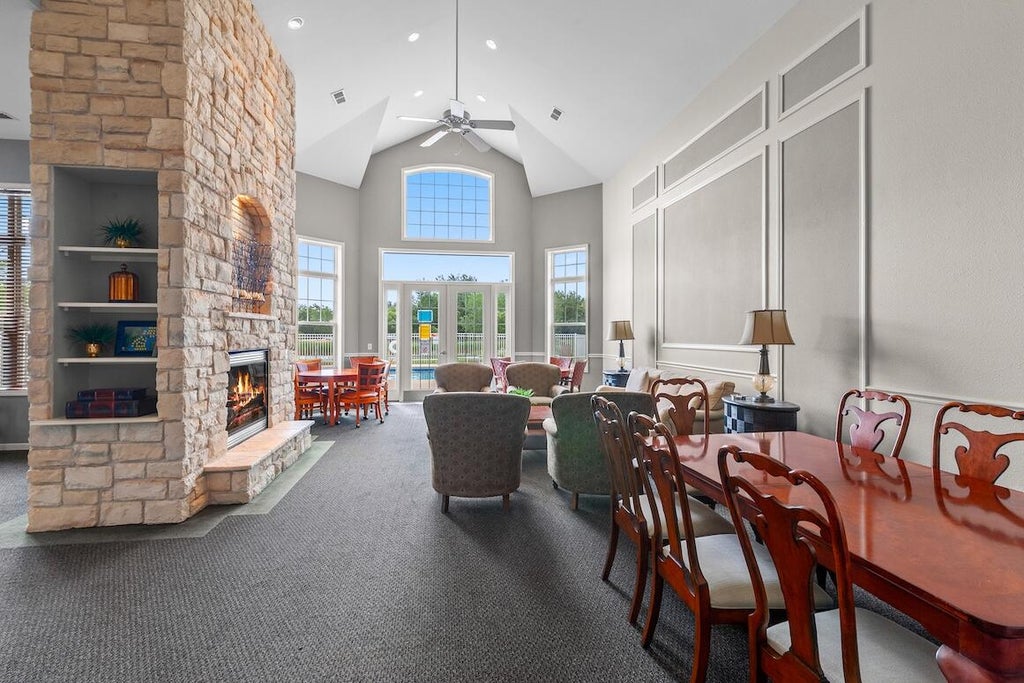
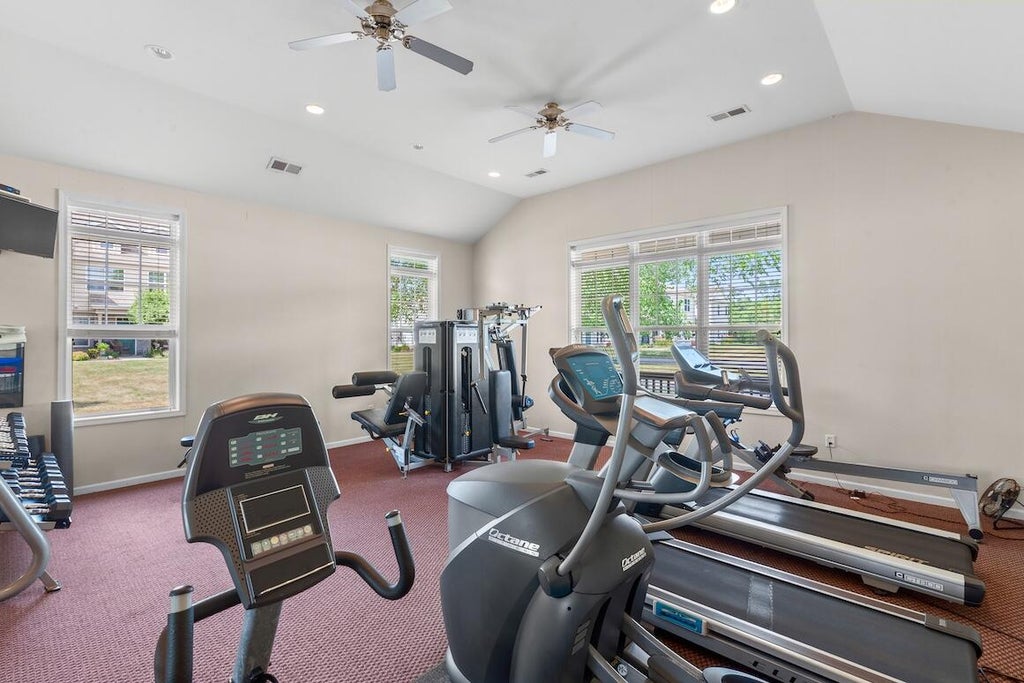
| Association clubhouse(s) |
| Association swimming pool(s) |
| Pets allowed |
| HOA Dues: 295 |
Rooms & Dimensions
| Laundry room |
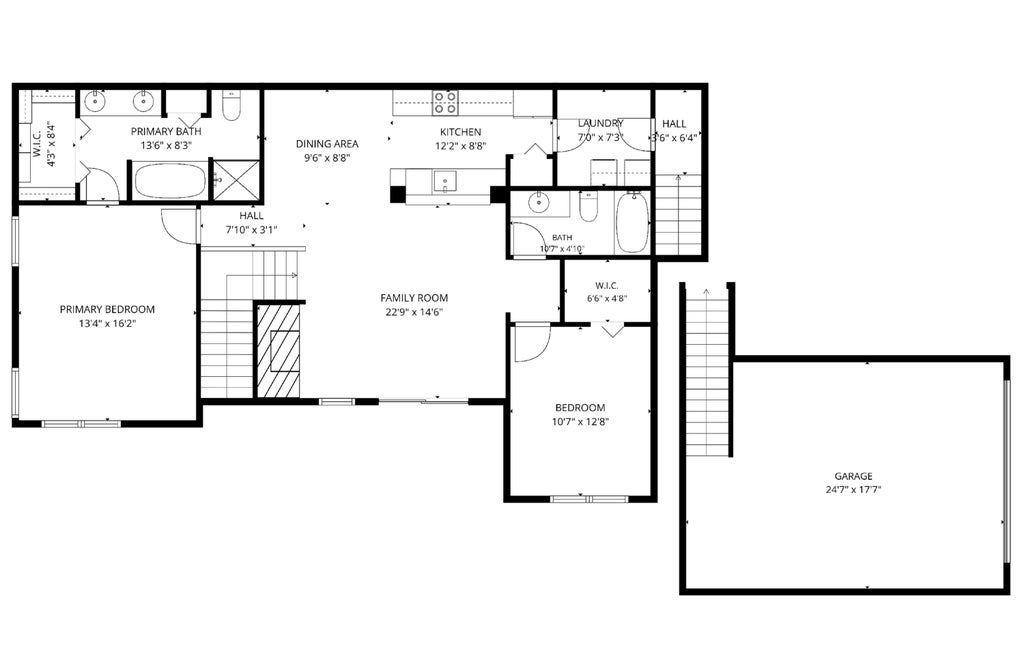
| Bedroom 2 is 13 x 10 |
| Bedroom 2 Level: Main |
| Dining Room is 10 x 10 |
| Dining Level: Main |
| Living Room is 16 x 14 |
| Living Room Level: Main |
| Laundry Room is 8 x 8 |
| Laundry Room Level: Main |
| Number of rooms: 5 |