
N170W20010 Hunters Rd, Jackson, WI 53037 CONTINGENT
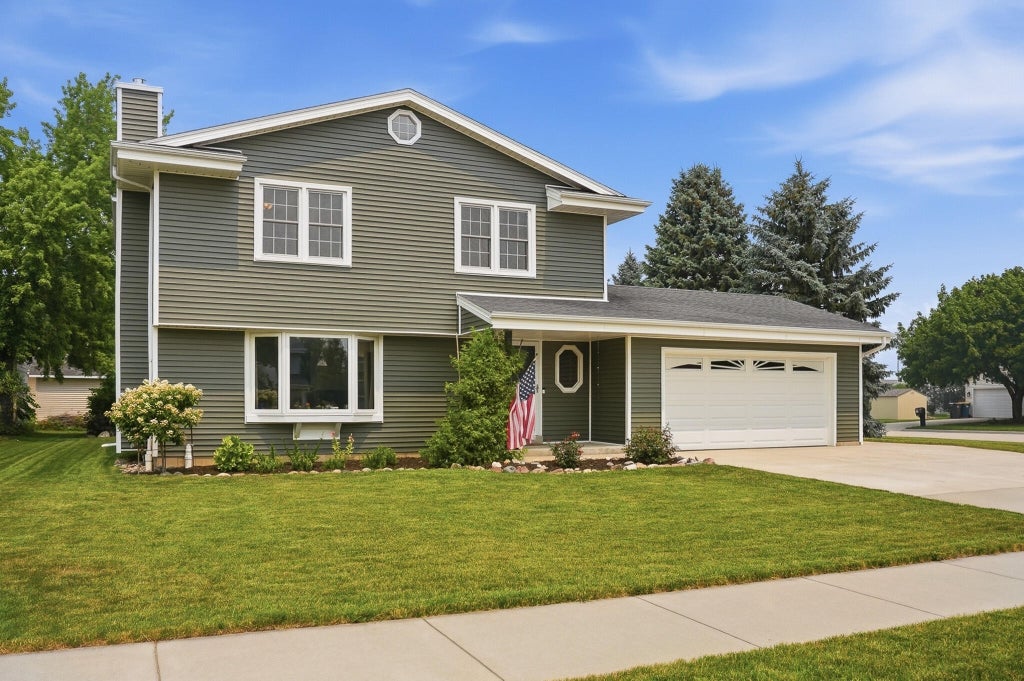


| 3 Beds | 1.5 Baths | 2.5 Car Garage | 1,653 Sq Ft |
Description of N170W20010 Hunters Rd, Jackson, WI 53037
Welcome to this beautifully maintained 2-story home in the Village of Jackson, where comfort, privacy, and community come together! This spacious 3-bedroom home features abundant natural light, ample storage, and a stunning floor-to-ceiling gas fireplace. The kitchen offers newer countertops, while the spacious primary bedroom includes two closets with built-ins and direct access to the full bath. Enjoy the private backyard, perfect for entertaining or relaxing. Situated on a desirable corner lot with beautiful curb appeal. Updates include furnace, A/C & sump pump (2025), siding (2023), driveway & countertops (2022), and deck benches (2025). Minutes to Coffeeville, parks, the Jackson Area Community Center, and highway access. Home warranty included!
Property Features of N170W20010 Hunters Rd, Jackson, WI 53037
Colonial
Single Family Residence
1991
$4,197.00
2
.28
Features
| Middle school: Badger |
| Oven |
| Microwave oven |
| Refrigerator |
| Central air |
| Forced air heat |
| Natural gas heat |
| Garage |
| Attached parking |
| Attached garage |
| Garage spaces: 2.5 |
| Vinyl siding |
| Deck |
| Lot acreage is: 0.28 |
| Corner lot |
| Lot sqft: 12196.8 |
| Lot zoned: RES |
| Garbage disposal |
| Full basement |
| Paved driveway |
| Public sewer |
| Public water |
| Property style: colonial |
| Warranty included |
| For sale |
| Tax year: 2025 |
Rooms & Dimensions
| Bedroom 2 is 12 x 13 |
| Bedroom 2 Level: Upper |
| Bedroom 3 is 12 x 13 |
| Bedroom 3 Level: Upper |
| Dining Room is 8 x 13 |
| Dining Level: Main |
| Living Room is 12 x 18 |
| Living Room Level: Main |
| Number of rooms: 5 |