
8829 S Shady Leaf Ln, Franklin, WI 53132
Was $749,900


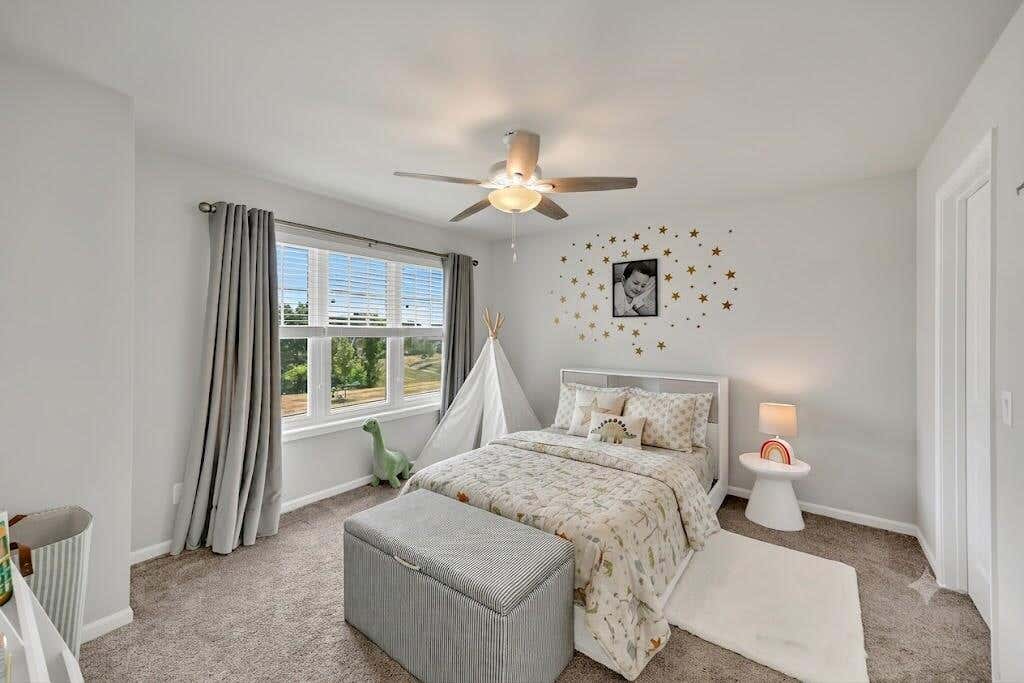
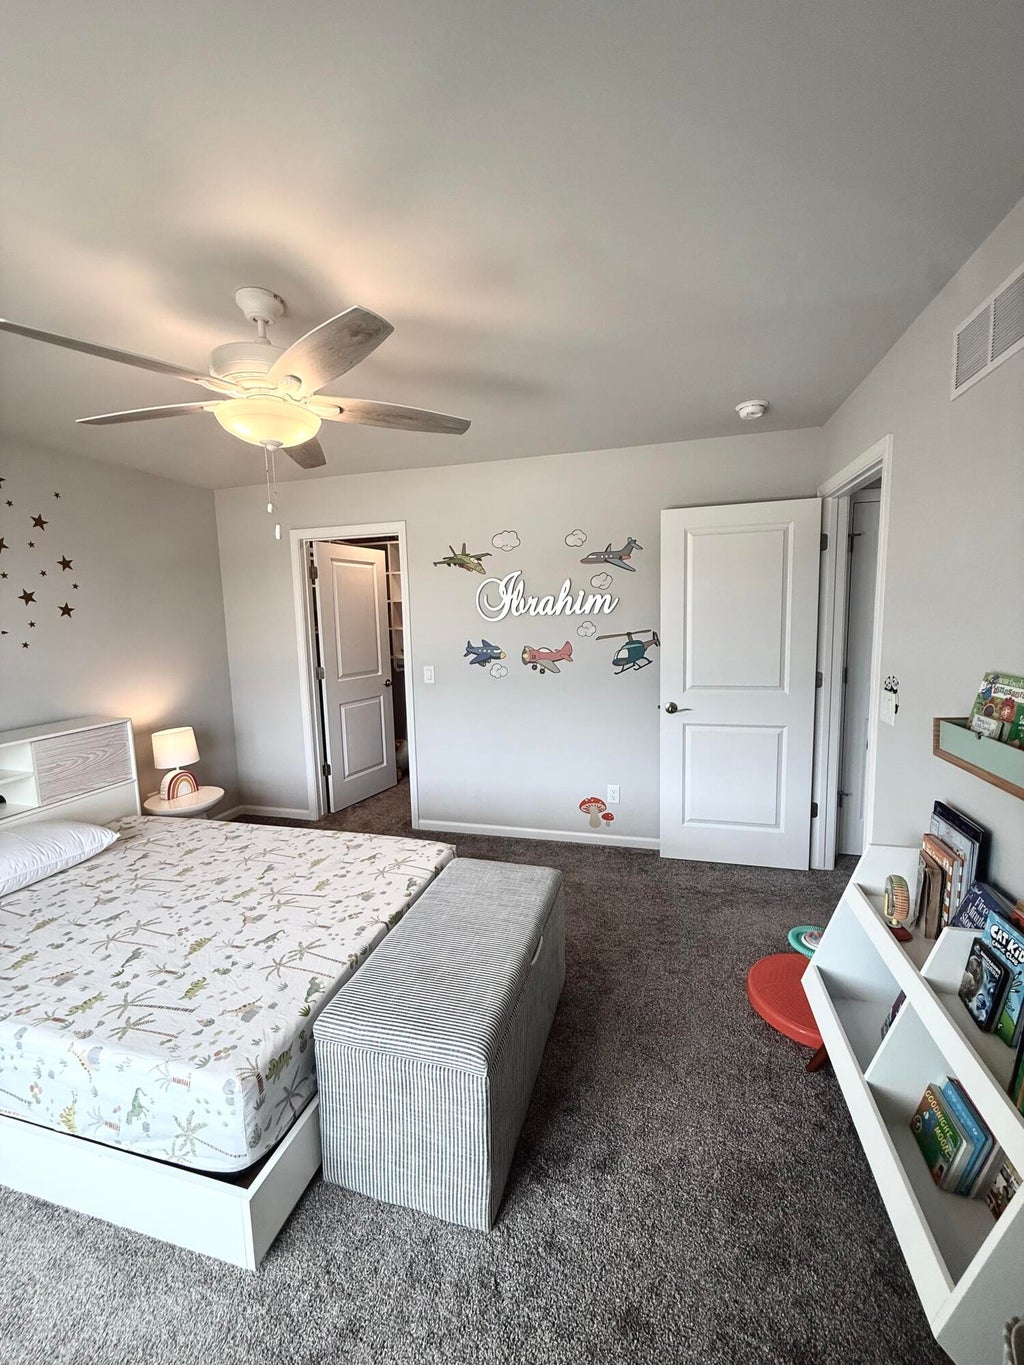
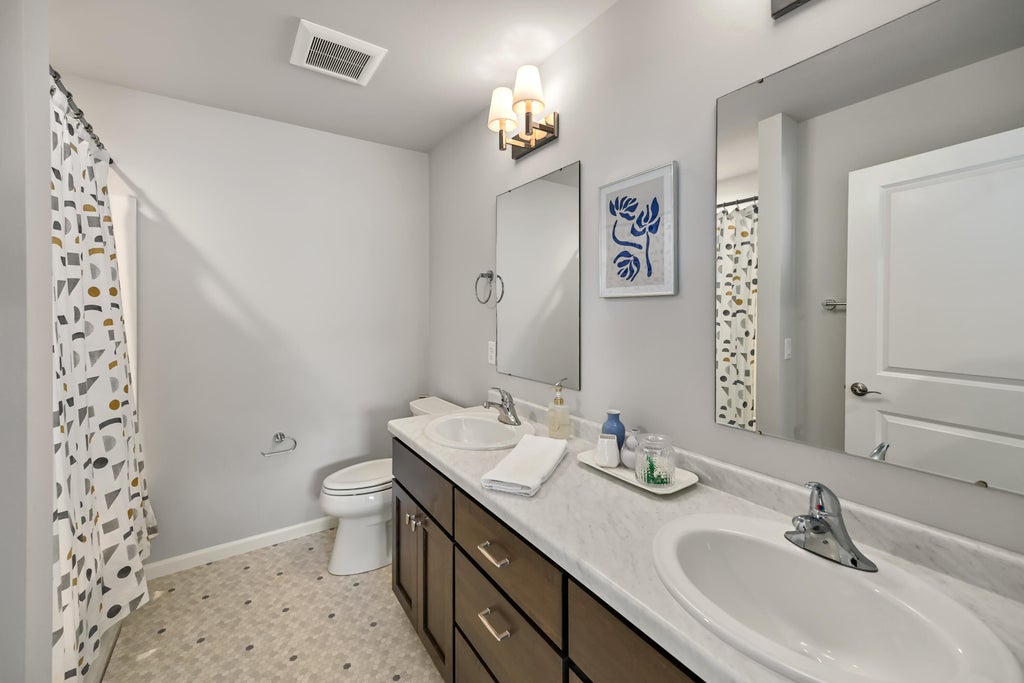
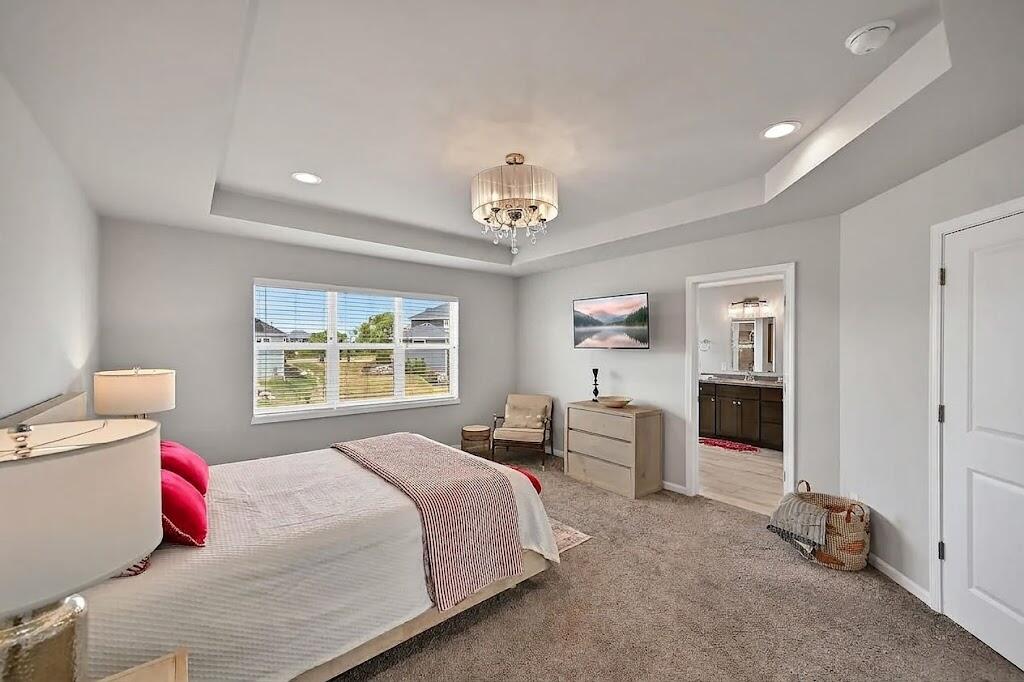



| 4 Beds | 2.5 Baths | 2.5 Car Garage | 2,700 Sq Ft |
Description of 8829 S Shady Leaf Ln, Franklin, WI 53132
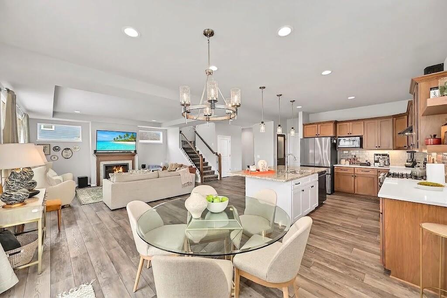
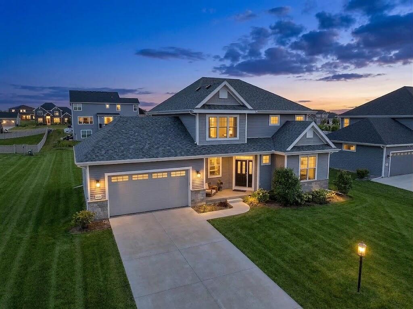
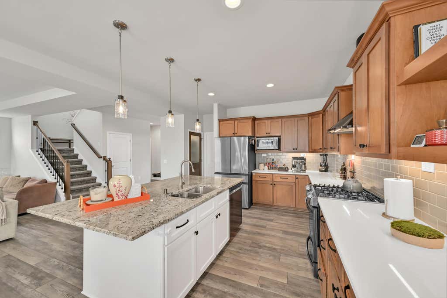
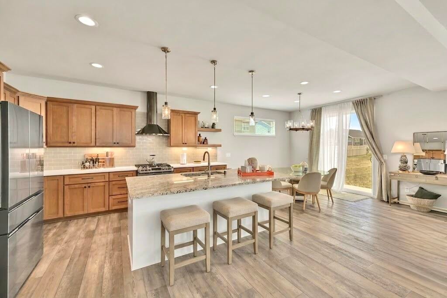
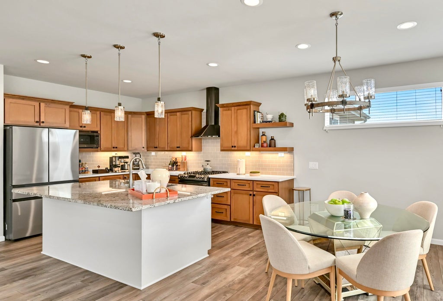
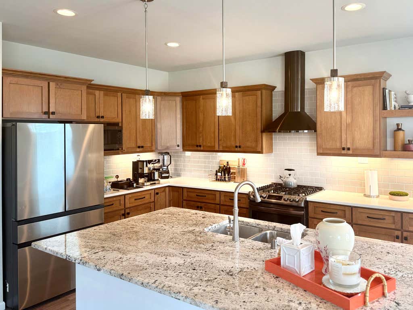
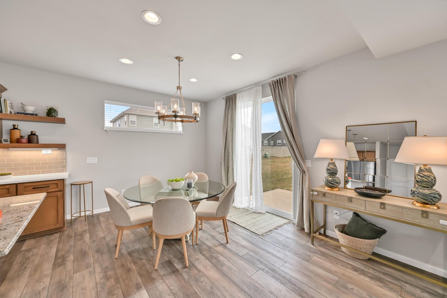
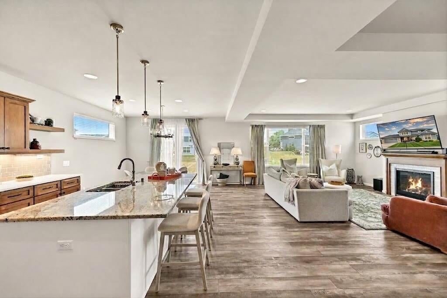
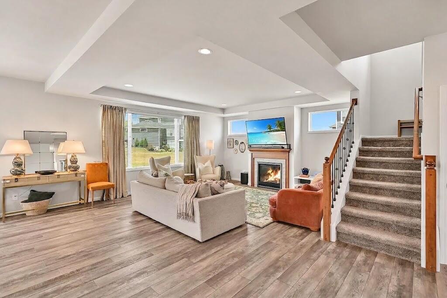
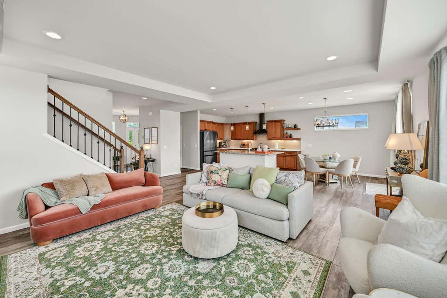
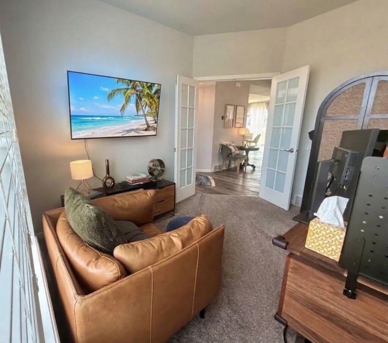
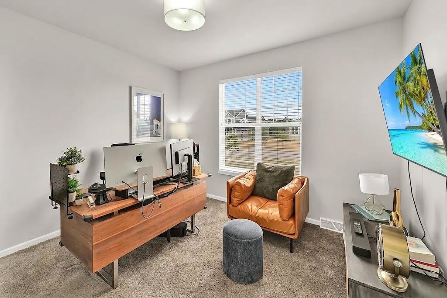
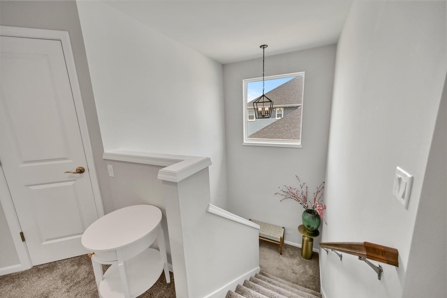
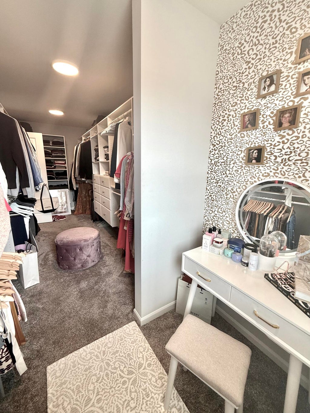
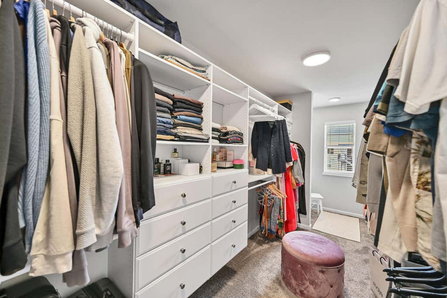
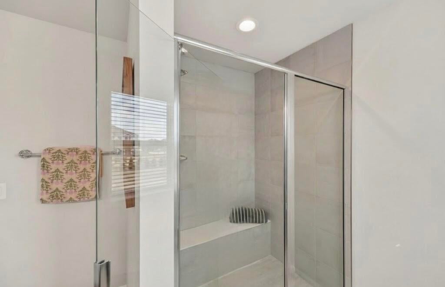
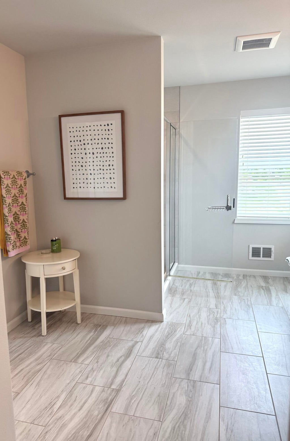
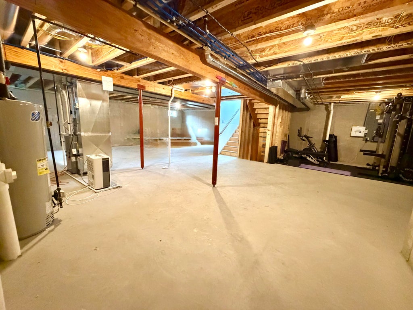
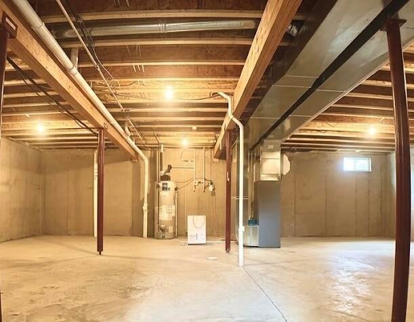
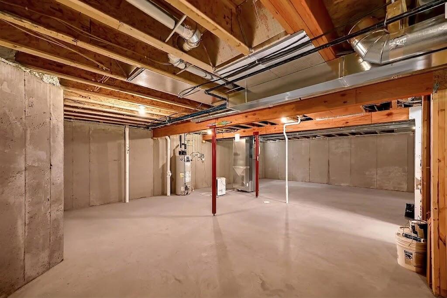
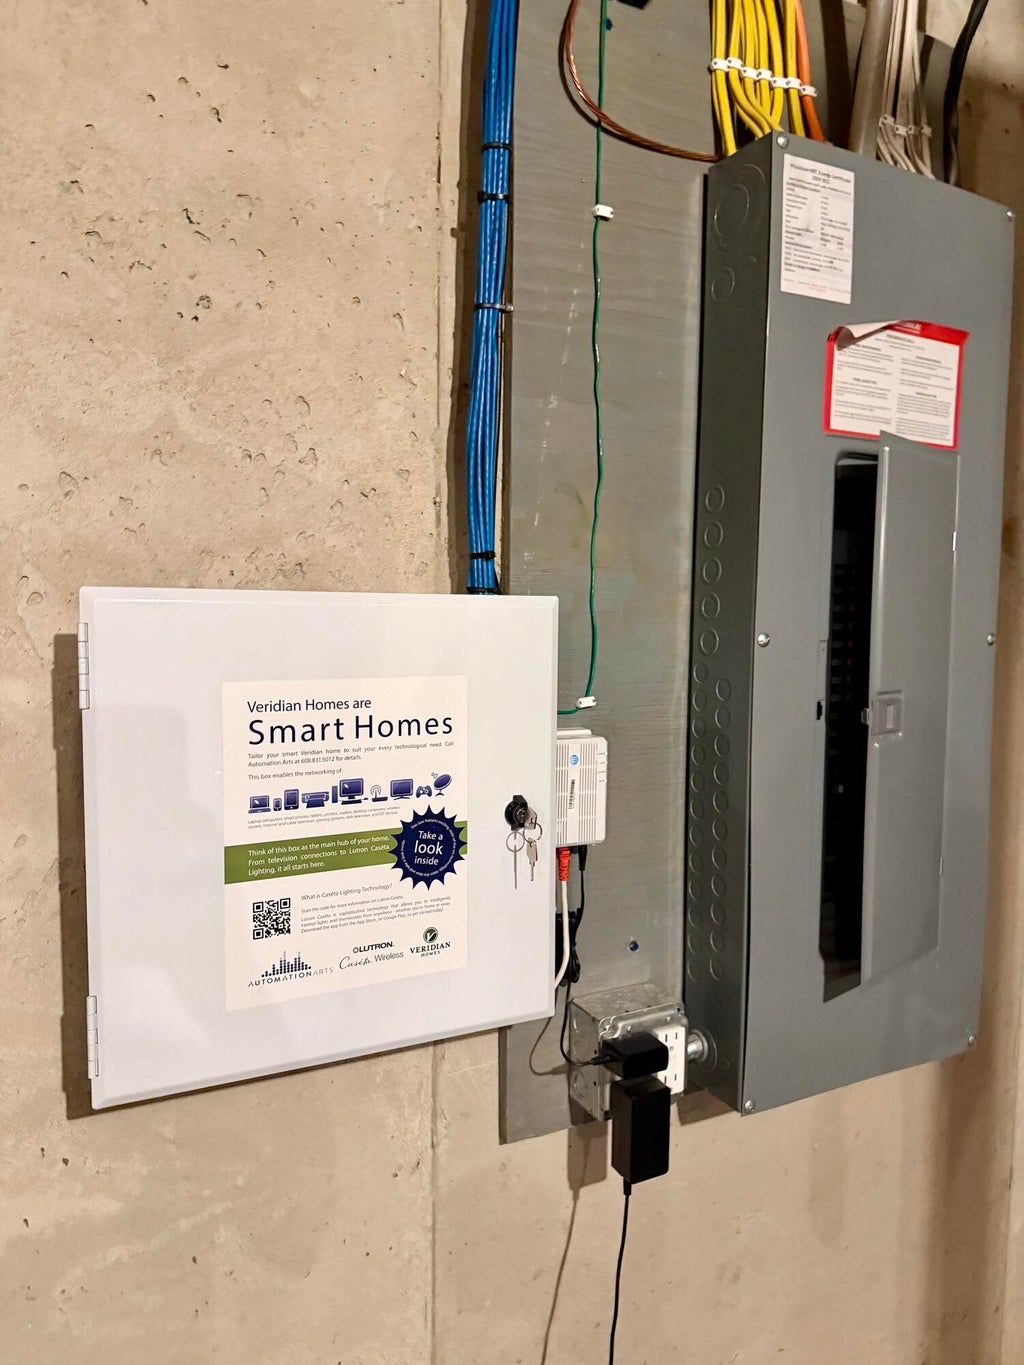
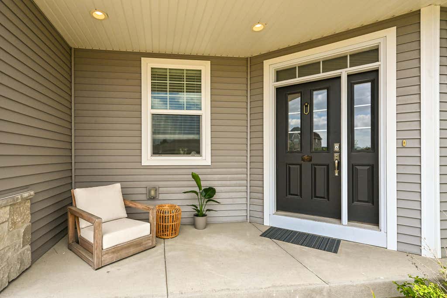
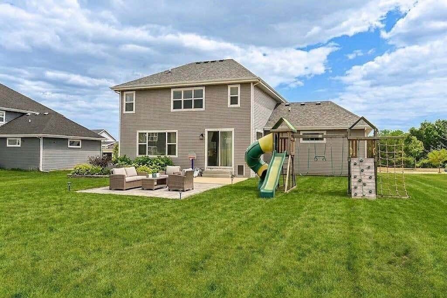
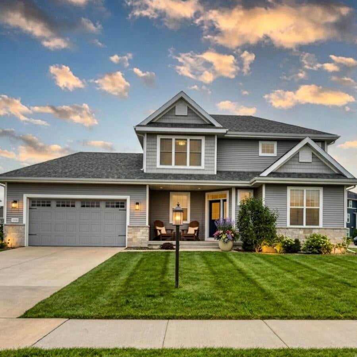
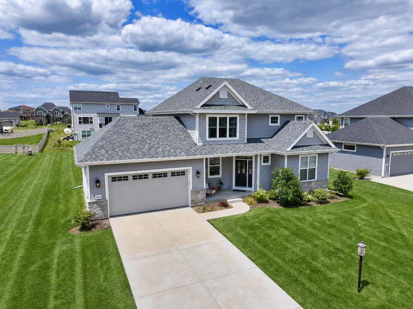
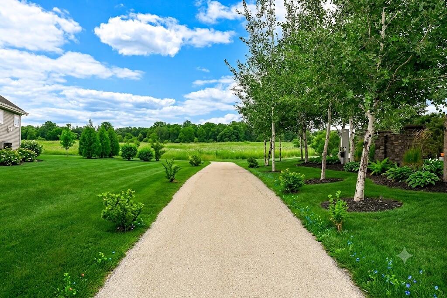
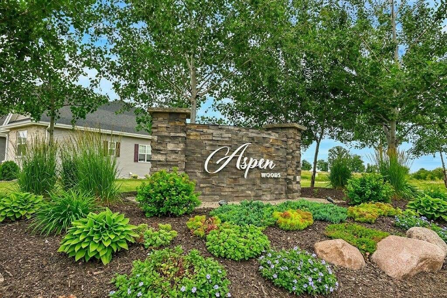
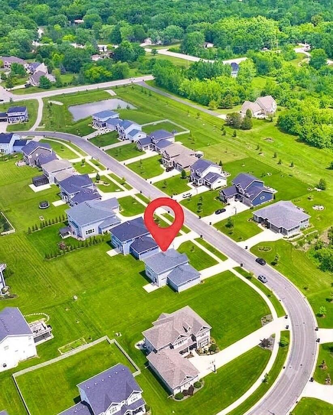
Move-in ready 2021 Contemporary Veridian Built Home in Aspen Woods. This Quality360-certified, energy-efficient home features an open concept with 9.5' ceilings, a gas fireplace, and a sun-drenched living area. The gourmet kitchen boasts a large granite island, SS appliances, and a pantry. A main-floor office easily serves as a 4th BR. Upstairs, retreat to the primary suite with a huge walk-in closet and private bath. The lower level offers 8' ceilings, a bath rough-in, and an active radon system, with smart LED system. Step out to a backyard oasis (lenient HOA allows fences/hot tubs!). Includes premium local brands like Kohler and a deep 2.5-car garage with an EV charger. Minutes to Whitnall Park, Ballpark Commons & top schools. Ready for your offer!
Property Features of 8829 S Shady Leaf Ln, Franklin, WI 53132
Contemporary,Colonial,Other
Single Family Residence
2021
Aspen Woods
$9,603.00
2
.33
Features
| Elementary school: Southwood Glen |
| Middle school: Forest Park |
| High school: Franklin |
| Washer |
| Dryer |
| Range |
| Oven |
| Cooktop |
| Microwave oven |
| Dishwasher |
| Refrigerator |
| Central air |
| Forced air heat |
| Natural gas heat |
| Garage |
| Attached parking |
| Attached garage |
| Garage spaces: 2.5 |
| Vinyl siding |
| Stone exterior |
| Patio |
| Lot acreage is: 0.33 |
| Corner lot |
| Lot sqft: 14374.8 |
| Subdivision: Aspen Woods |
| Lot zoned: Res |
| Present use: Subdivision |
| Improvement: sidewalks |
| Garbage disposal |
| Handicap access |
| Kitchen island |
| Walk-in closet(s) |
| Concrete basement |
| Full basement |
| Sump pump |
| Paved driveway |
| Public sewer |
| Public water |
| Total square feet: 2700 |
| Total above grade finished sq ft: 2700 |
| Living square feet: 2700 |
| Property style: colonial |
| Property style: contemporary |
| For sale |
| Tax year: 2025 |
Rooms & Dimensions
| Laundry room |
| Pantry |
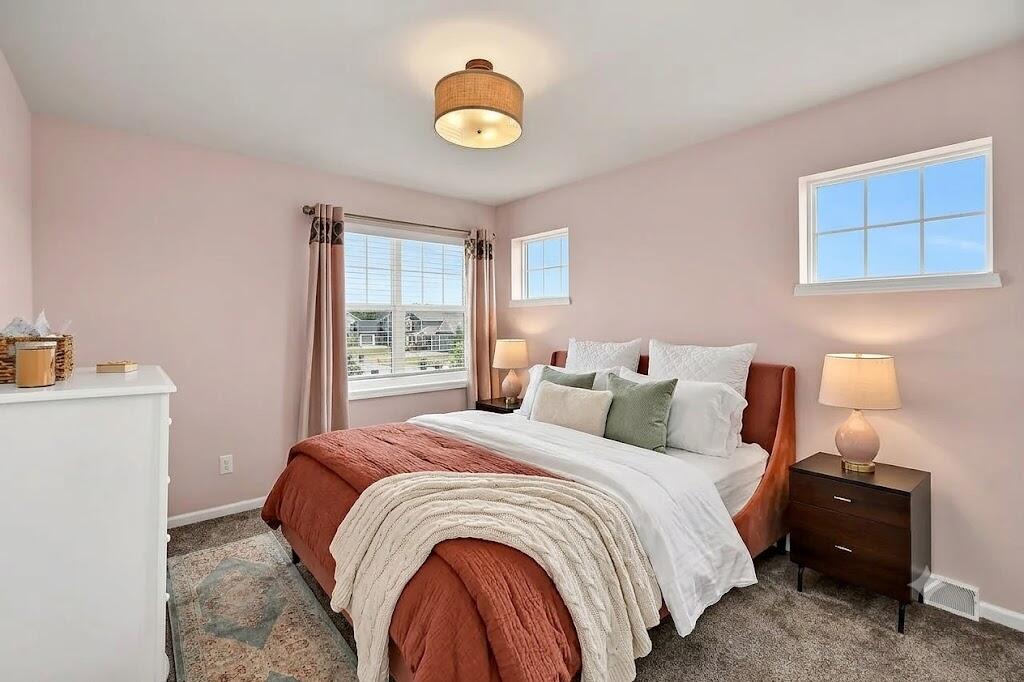
| Bedroom 2 is 12 x 13 |
| Bedroom 2 Level: Upper |
| Bedroom 3 is 11 x 13 |
| Bedroom 3 Level: Upper |
| Bedroom 4 is 12 x 12 |
| Bedroom 4 Level: Main |
| Dining Room is 13 x 11 |
| Dining Level: Main |
| Living Room is 12 x 10 |
| Living Room Level: Main |
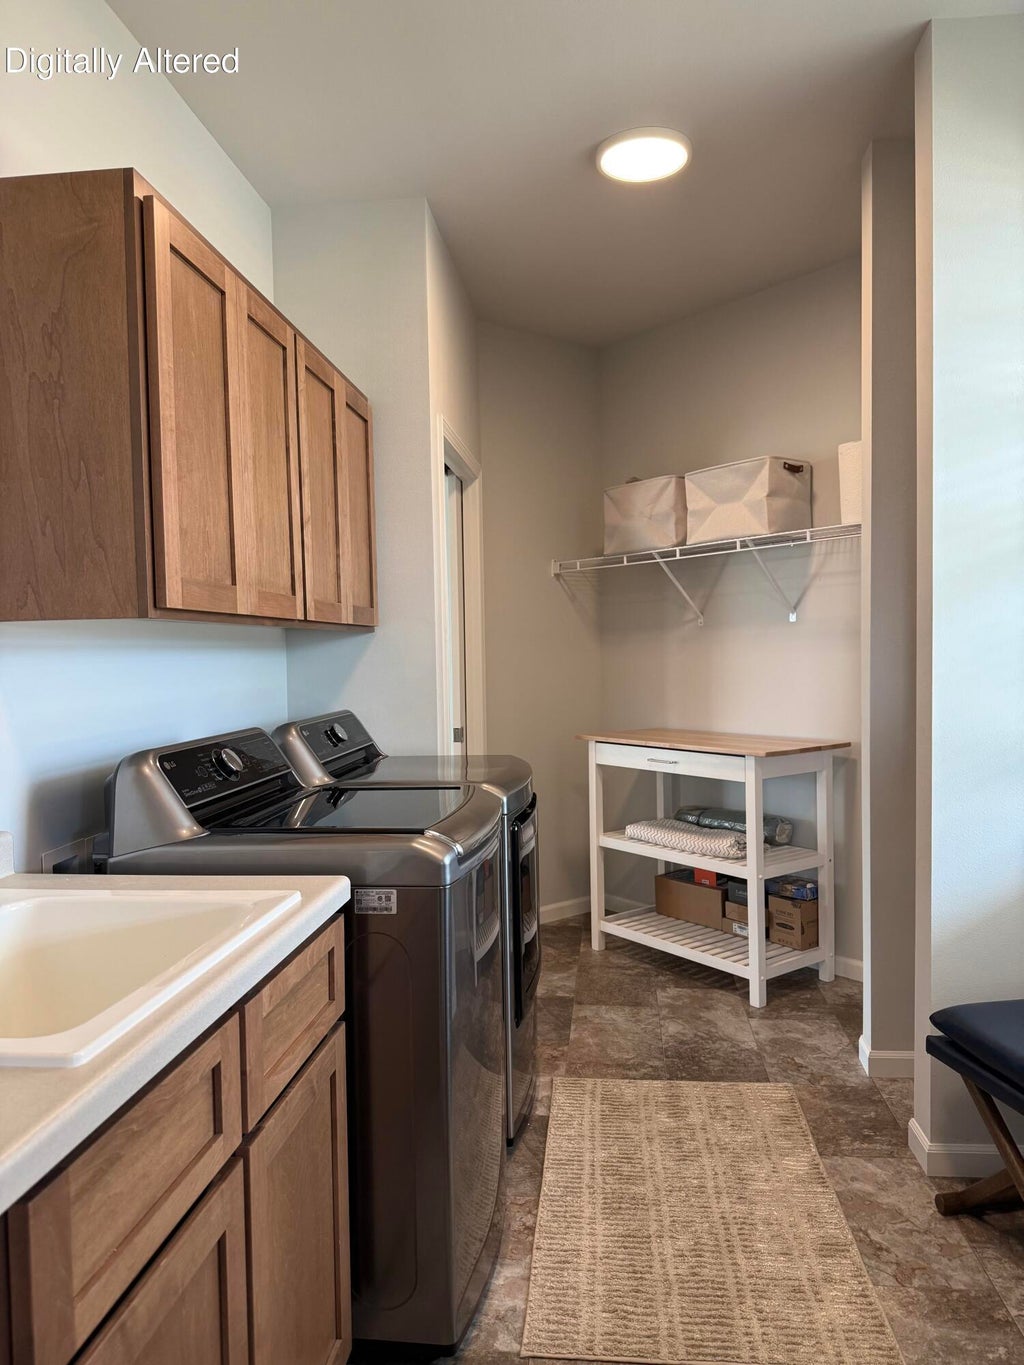
| Laundry Room is 8 x 14 |
| Laundry Room Level: Main |
| Number of rooms: 6 |