
11115 N Wyngate Trce, Mequon, WI 53092 CONTINGENT
$915,000
MLS #: 1972542








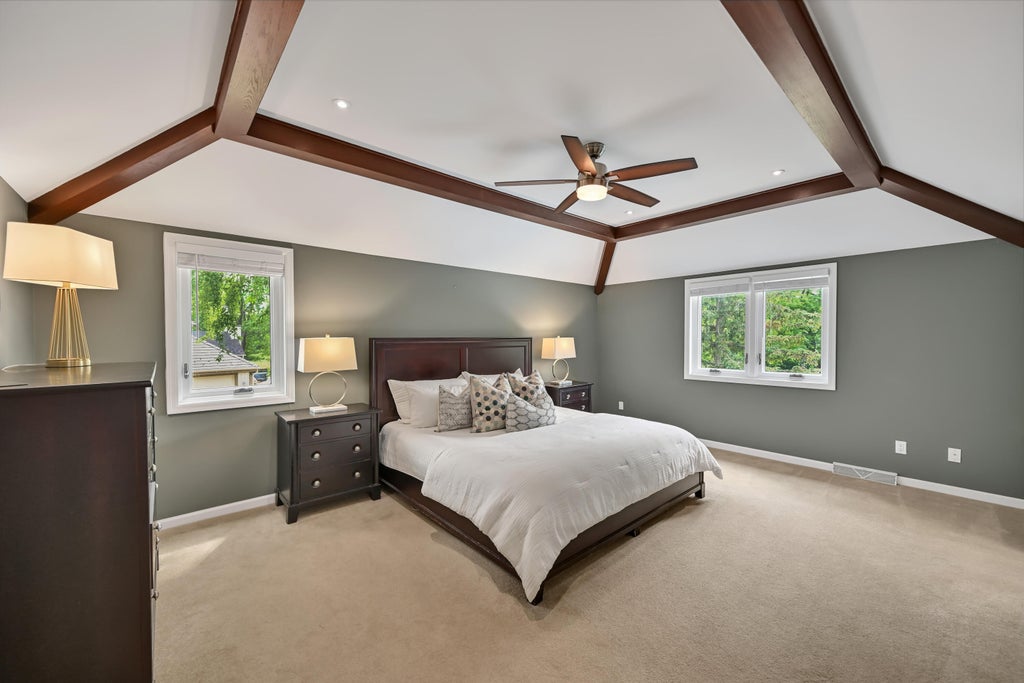

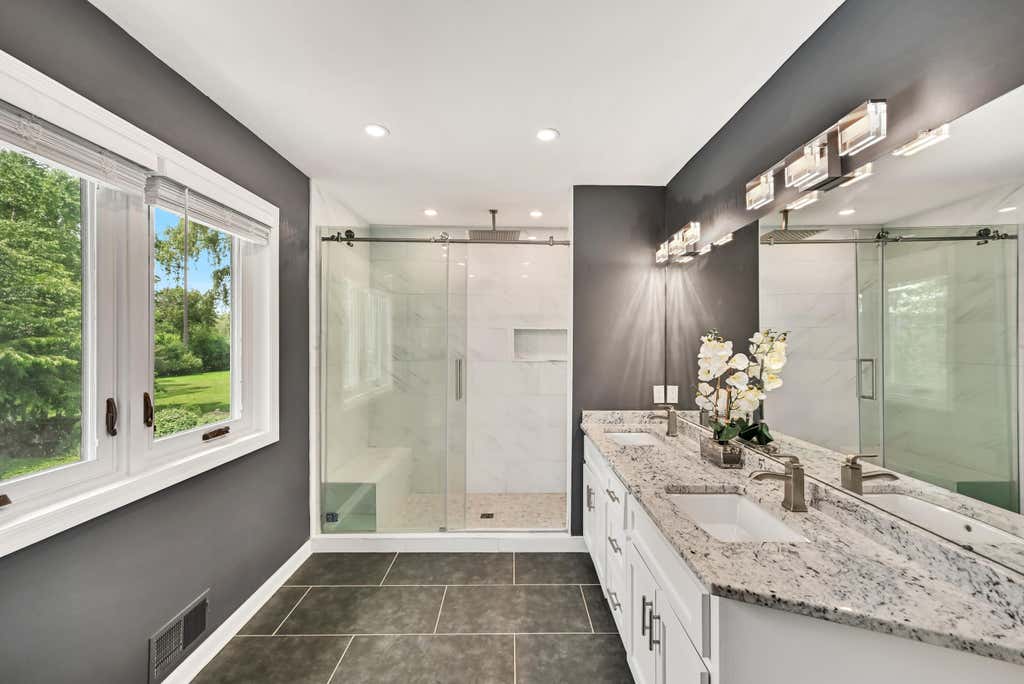
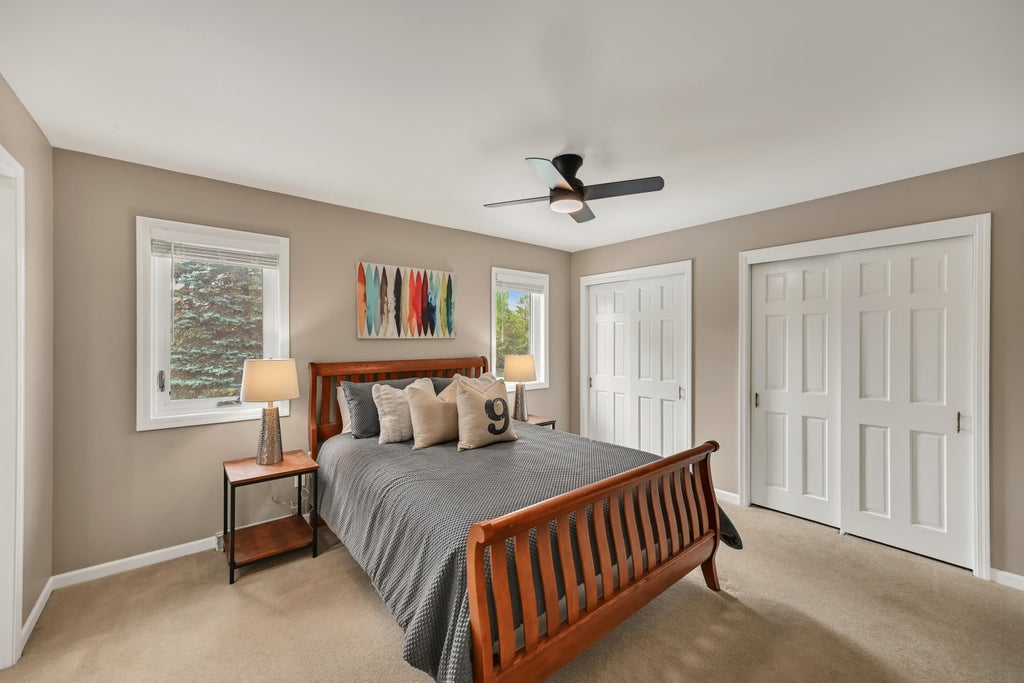


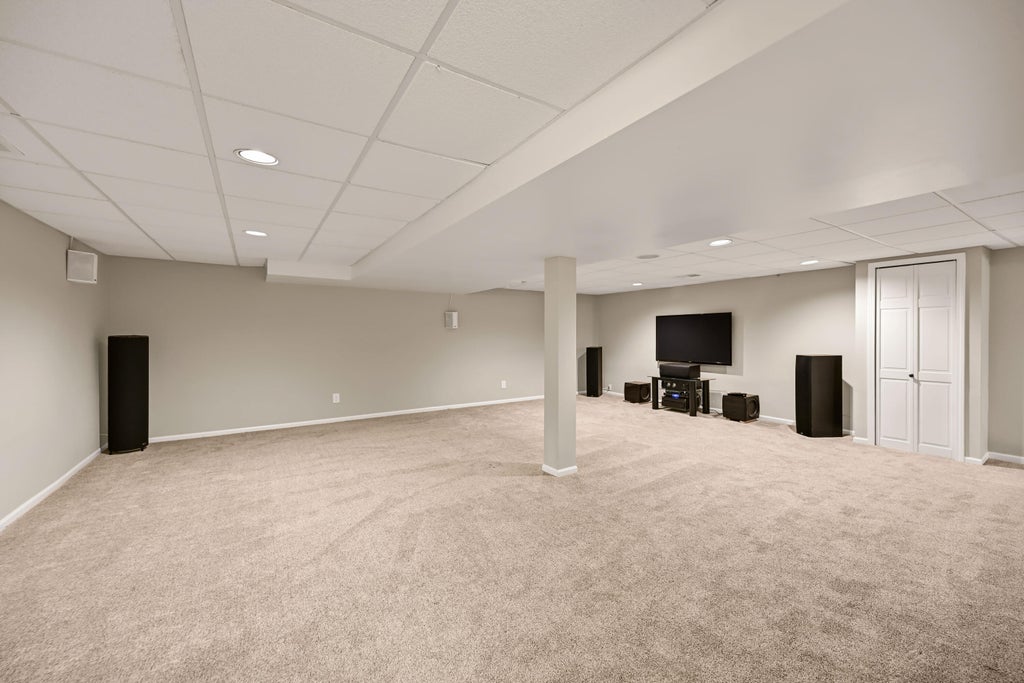





| 4 Beds | 3.5 Baths | 3.5 Car Garage | 4,123 Sq Ft |
Description of 11115 N Wyngate Trce, Mequon, WI 53092
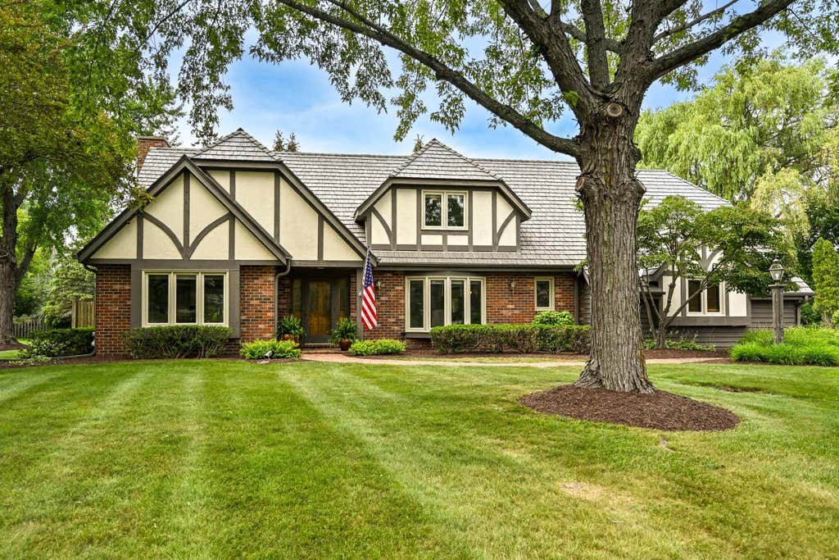
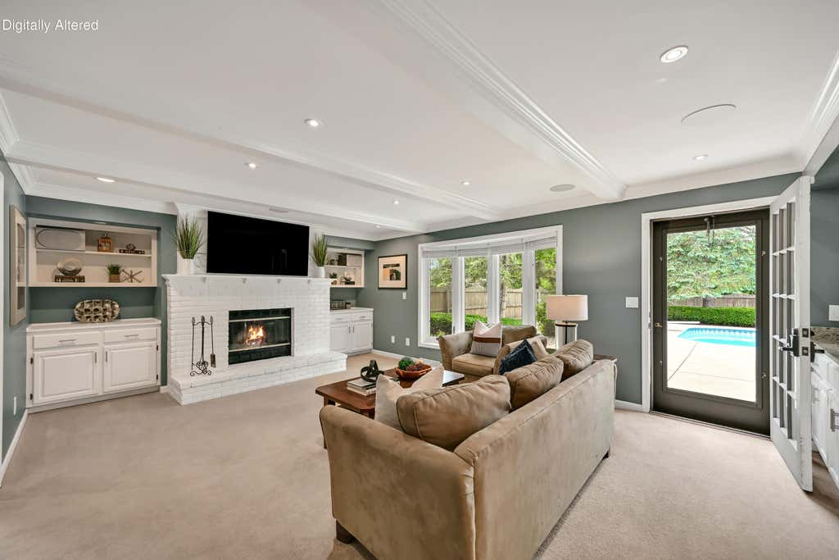
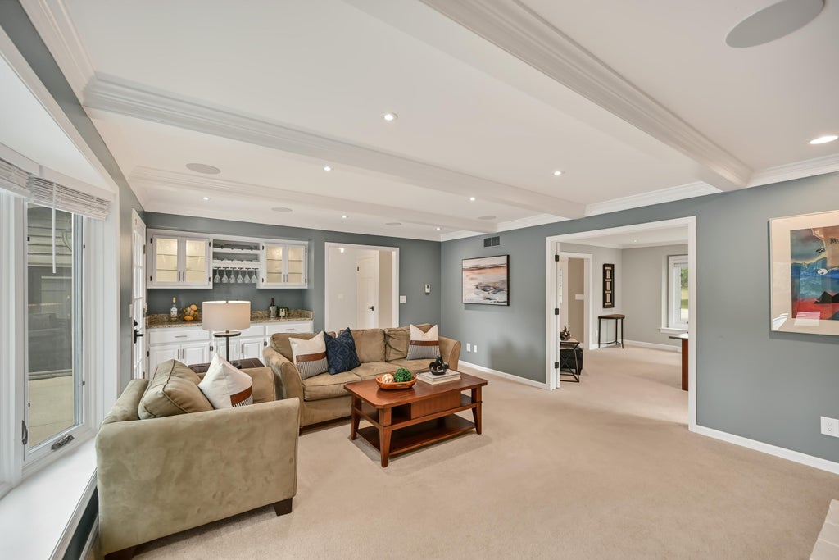
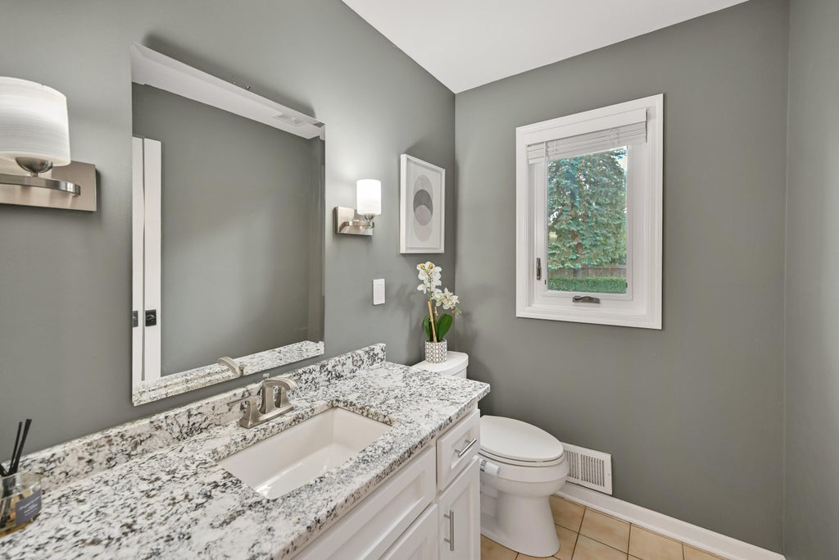
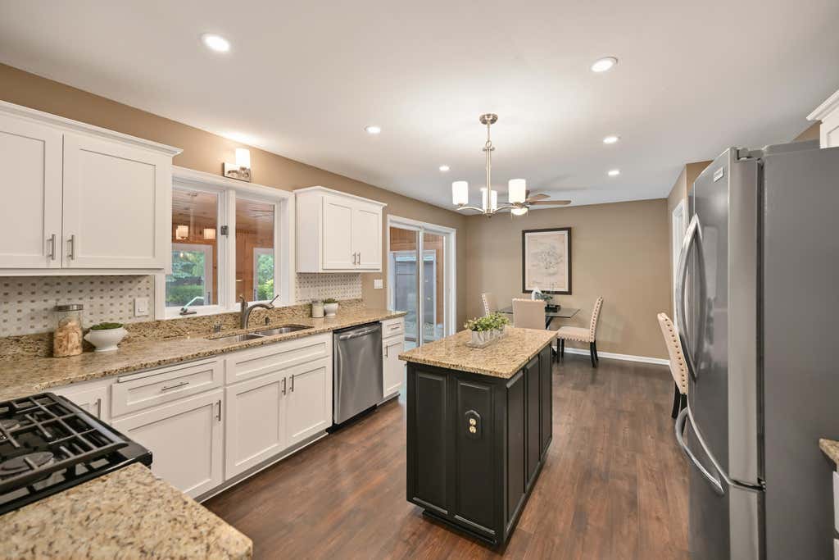
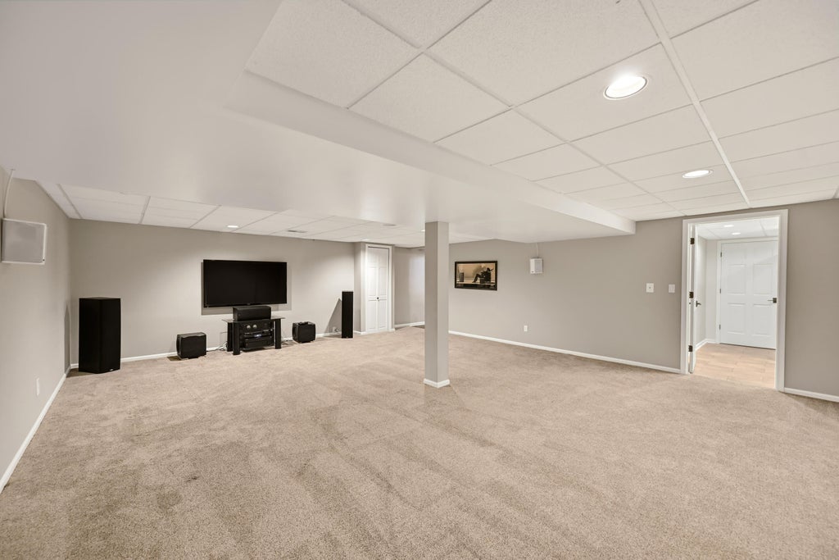
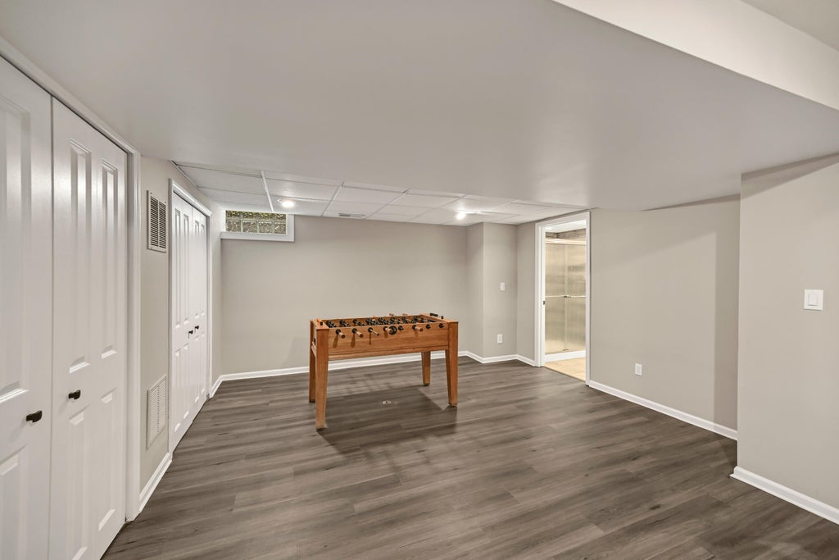
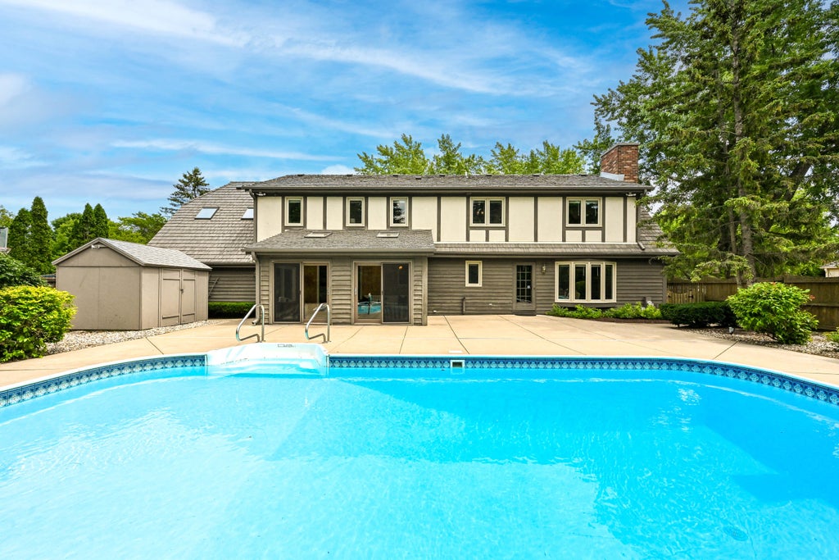
Beautifully updated 4-bedroom, 3.5-bath home with a heated in-ground pool in sought-after Wyngate Trace. The spacious floor plan features a remodeled kitchen with refinished cabinetry, updated appliances, and stylish finishes, along with renovated primary and upper-level bathrooms. The finished lower level offers additional living space with a full bath. Extensive updates throughout include a brand-new Brava synthetic cedar shake roof (2026). Professionally maintained inside and out, this move-in-ready home offers exceptional comfort, quality, and outdoor living. Ideally located close to shopping, dining, parks, and all that Mequon has to offer. Don't miss this exceptional opportunity!
Property Features of 11115 N Wyngate Trce, Mequon, WI 53092
Listing courtesy of: Compass RE WI-Northshore
HOME STYLE
Tudor/Provincial
Tudor/Provincial
TYPE
Single Family Residence
Single Family Residence
Year Built
1989
1989
Subdivision
Wyngate Trace
Wyngate Trace
Annual Taxes
$7,833.30
$7,833.30
Stories
2
2
Acres
.97
.97
Features
| Elementary school: Donges Bay |
| Middle school: Lake Shore |
| High school: Homestead |
| Washer |
| Dryer |
| Range |
| Oven |
| Microwave oven |
| Refrigerator |
| Central air |
| Forced air heat |
| Natural gas heat |
| Garage |
| Attached parking |
| Attached garage |
| Garage spaces: 3.5 |
| Brick exterior |
| Wood exterior |
| Patio |
| Fenced yard |
| Lot acreage is: 0.97 |
| Fenced lot |
| Lot sqft: 42253.2 |
| Subdivision: Wyngate Trace |
| Lot zoned: 160 Residential |
| Present use: Subdivision |
| Wet bar |
| Central vacuum |
| Garbage disposal |
| Kitchen island |
| Security system |
| Walk-in closet(s) |
| Finished basement |
| Full basement |
| Partial basement |
| Sump pump |
| Partially finished basement |
| Paved driveway |
| Public sewer |
| Well water |
| Shared well |
| Total square feet: 4123 |
| Total above grade finished sq ft: 3153 |
| Basement square feet: 970 |
| Living square feet: 4123 |
| Property style: tudor |
| For sale |
| Tax year: 2025 |
Rooms & Dimensions
| Den is 15.1 x 13.5 |
| Den Level: Main |
| Family room is 14 x 13 |
| Family Room Level: Main |
| Laundry room |
| Pantry |
| Bedroom 2 is 14 x 11 |
| Bedroom 2 Level: Upper |
| Bedroom 3 is 13 x 11 |
| Bedroom 3 Level: Upper |
| Bedroom 4 is 15 x 14 |
| Bedroom 4 Level: Upper |
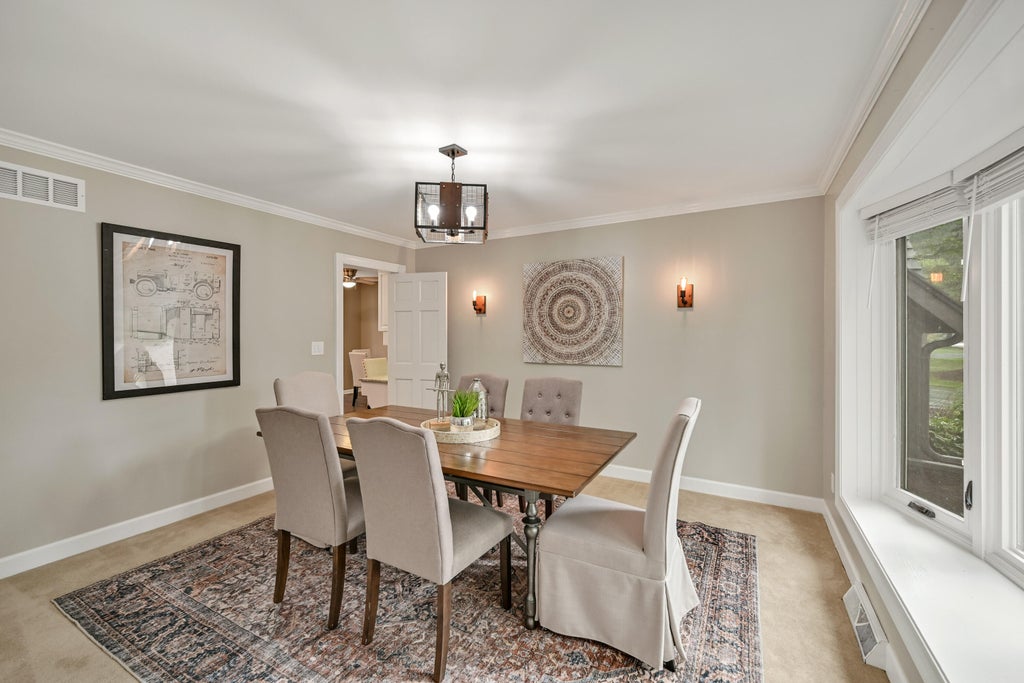
| Dining Room is 13 x 12 |
| Dining Level: Main |
| Living Room is 15 x 13 |
| Living Room Level: Main |
| Laundry Room Level: Main |
| Number of rooms: 11 |