
N33W33201 Maplewood Rd, Nashotah, WI 53058
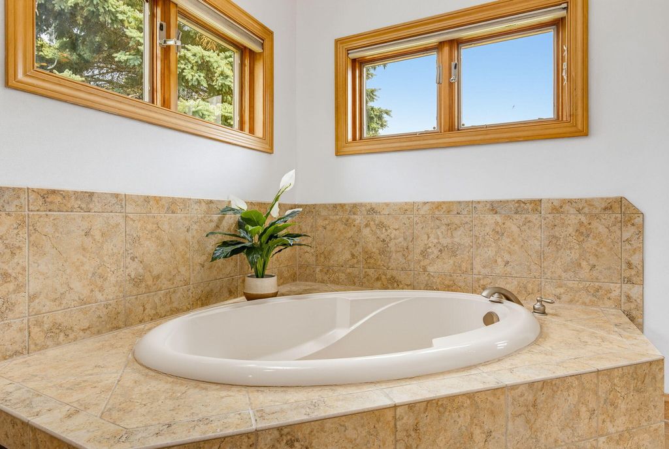
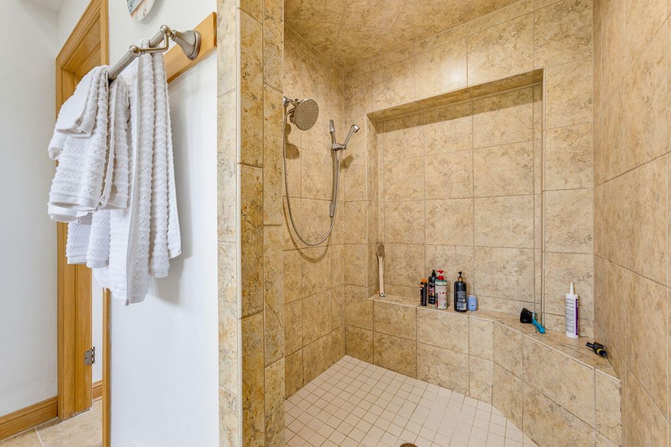
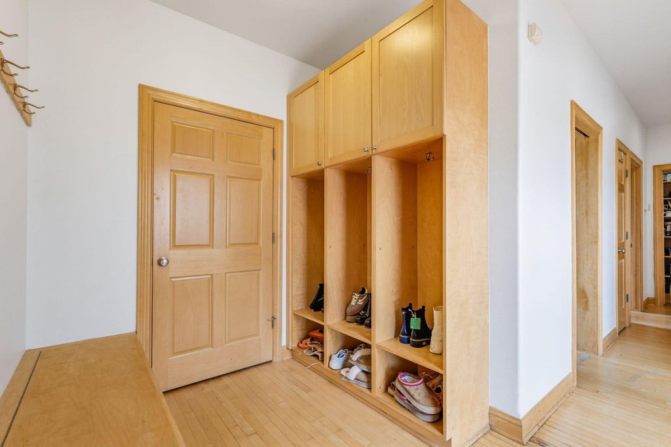
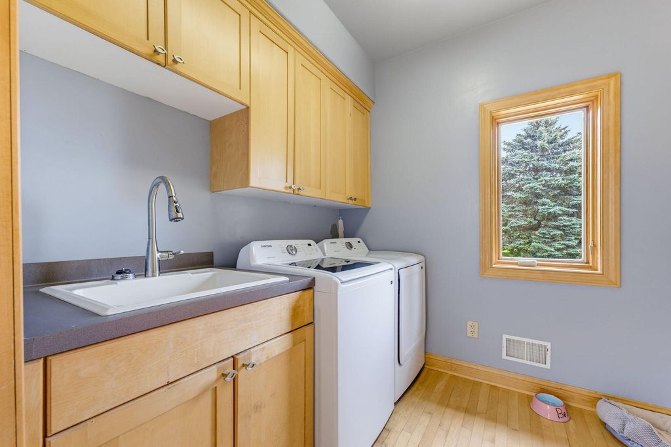
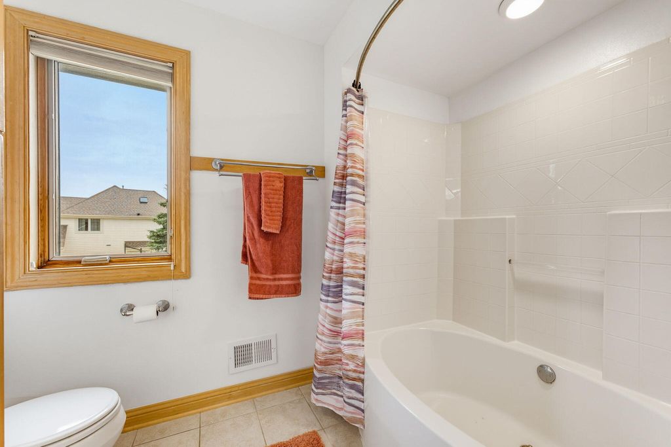
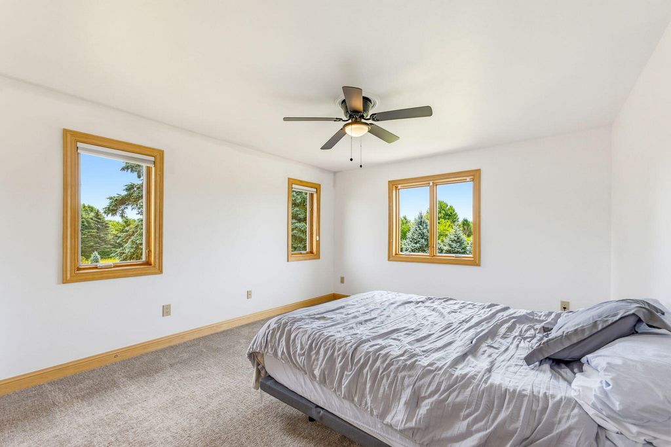
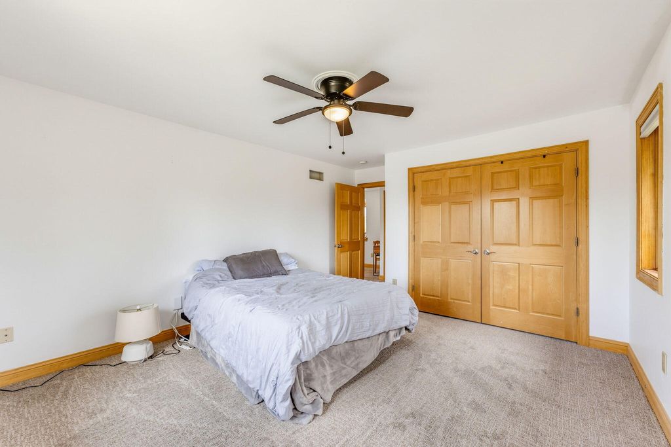
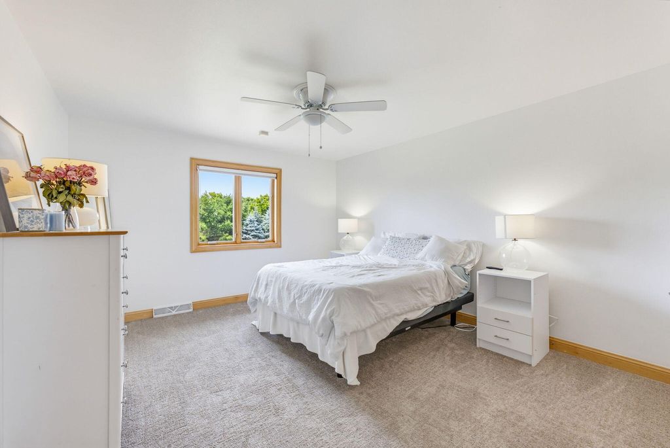
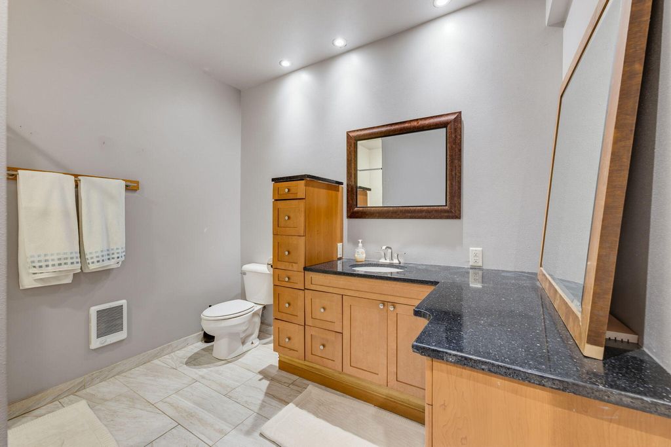
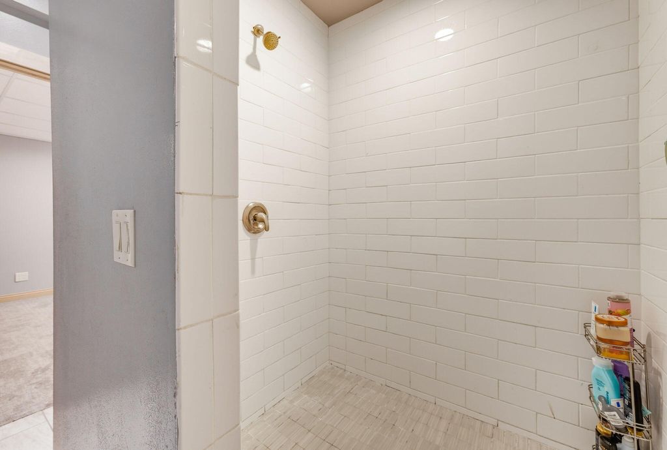
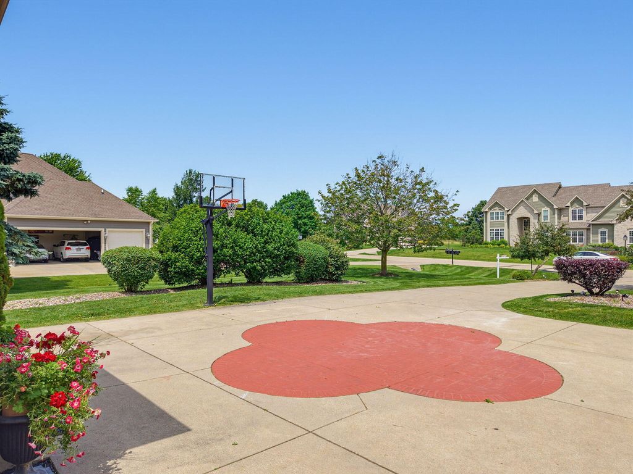
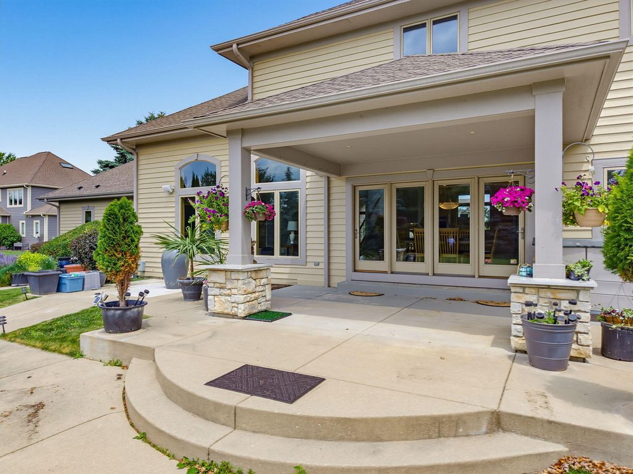
| 4 Beds | 3.5 Baths | 3.5 Car Garage | 3,215 Sq Ft |
Description of N33W33201 Maplewood Rd, Nashotah, WI 53058
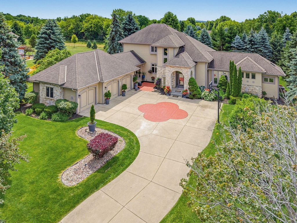
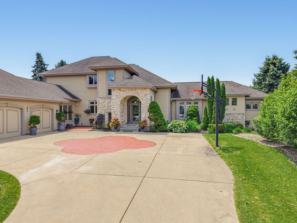
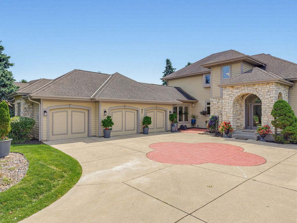
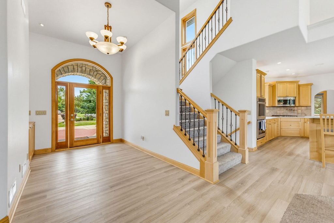
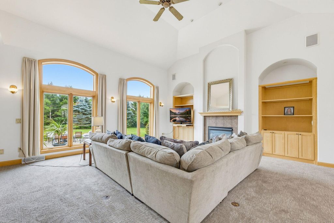
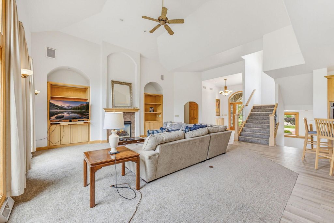
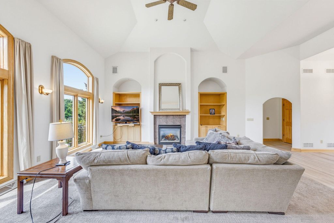
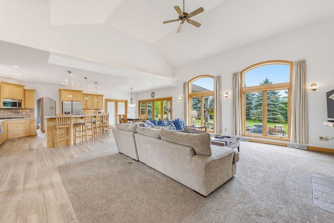
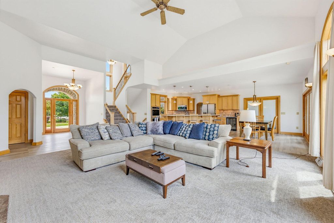
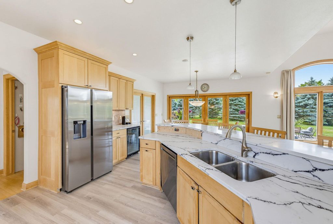
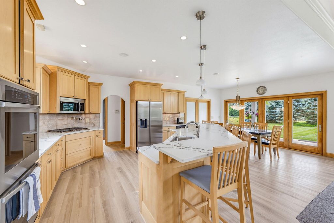
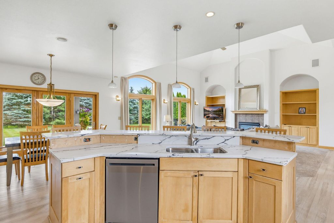
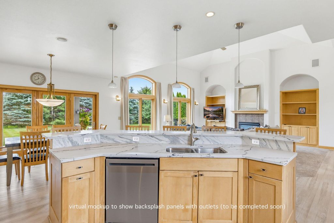
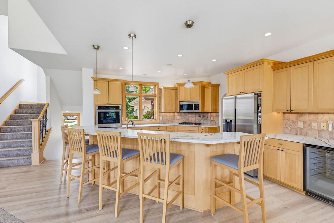
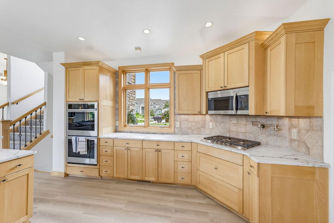
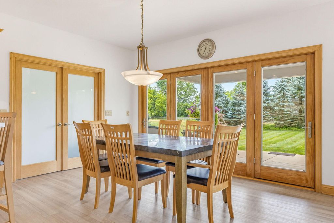
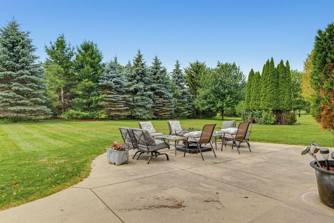
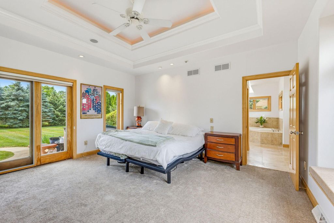
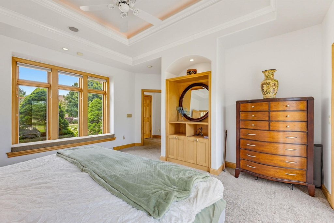
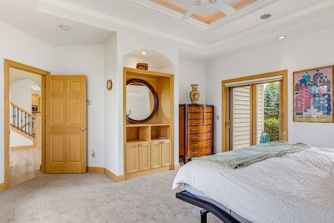
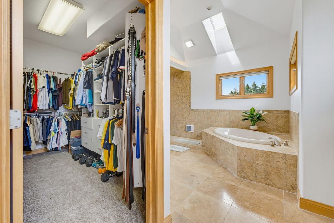
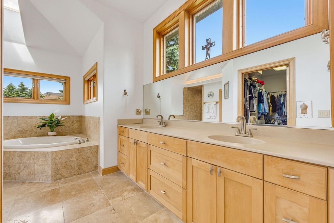
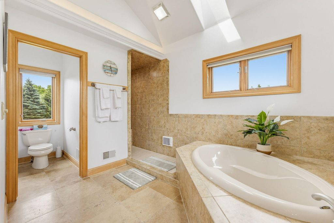
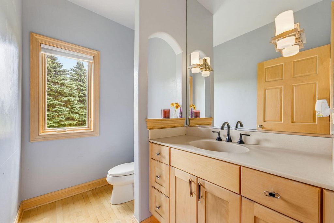
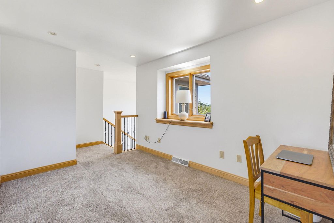
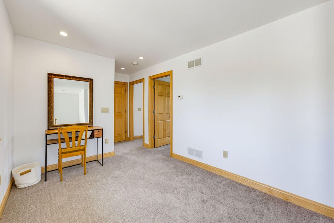
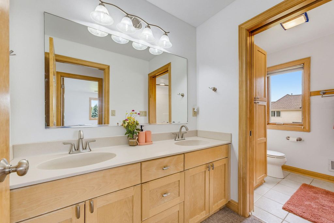
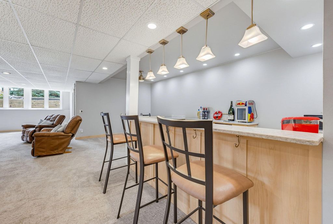
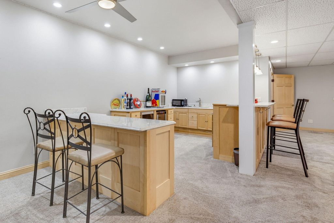
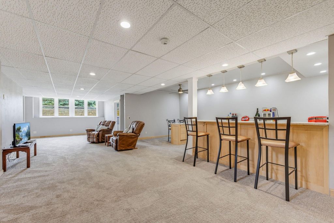
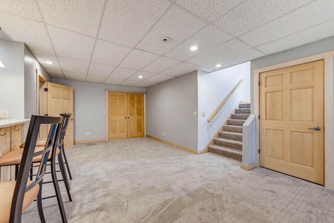
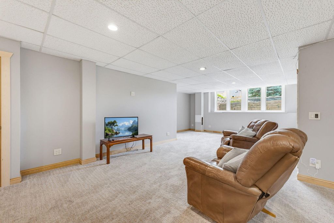
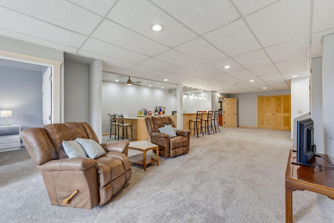
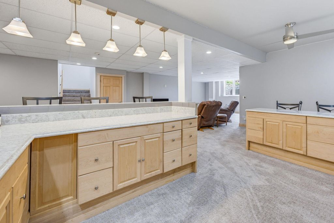
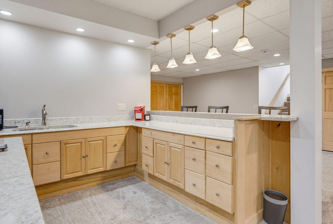
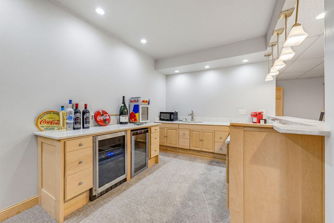
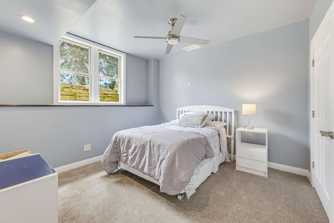
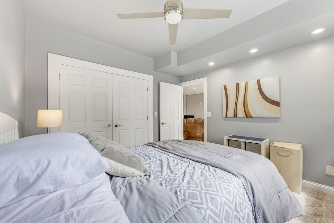
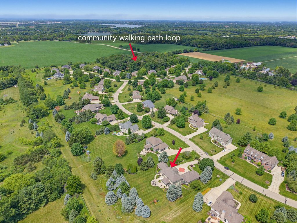
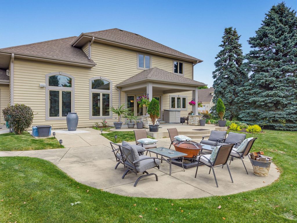
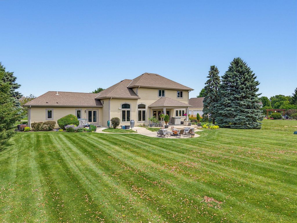
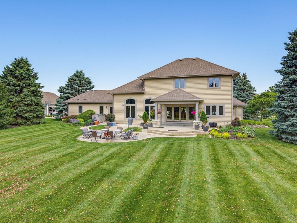
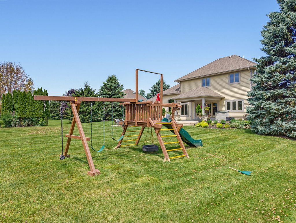
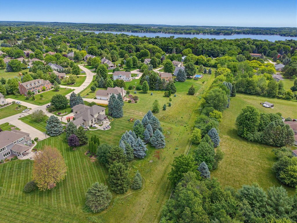
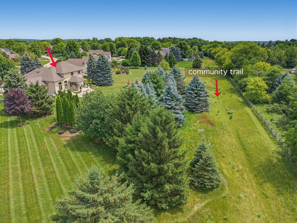
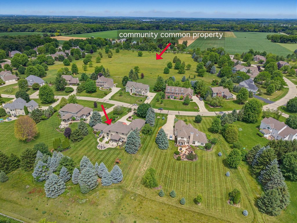
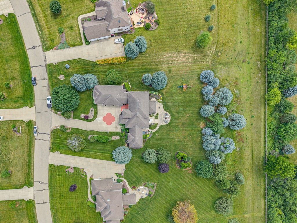
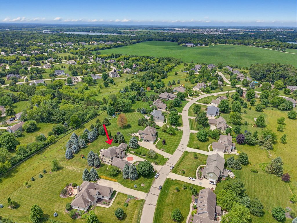
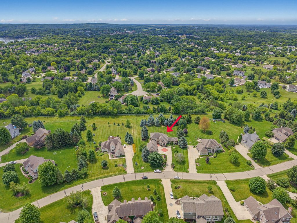
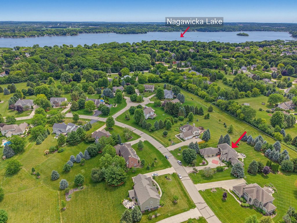
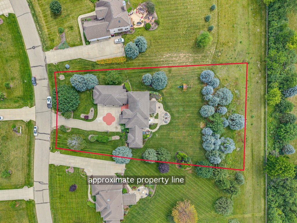
Welcome to this exceptional home nestled in the highly sought-after Nashotah Farms subdivision, in the heart of Lake Country. Situated on a beautifully landscaped 3/4-acre lot, this stunning residence offers the perfect blend of luxury, privacy, and modern updates. This home showcases spacious living areas, elegant finishes and abundant natural light. Step outside to enjoy the huge backyard-ideal for hosting gatherings or taking in the peaceful surroundings. The finished lower level provides additional versatile living space, perfect for a recreation room, home theater, fitness area, or guest accommodations. Enjoy the best of Lake Country living with convenient access to Delafield's charming boutiques, acclaimed restaurants, parks, and golf courses, all just minutes away.
Property Features of N33W33201 Maplewood Rd, Nashotah, WI 53058
Contemporary
Single Family Residence
2003
Nashotah Farms
$9,127.00
2
.75
Features
| High school: Arrowhead |
| Washer |
| Dryer |
| Oven |
| Cooktop |
| Microwave oven |
| Dishwasher |
| Refrigerator |
| Central air |
| Forced air heat |
| Natural gas heat |
| Garage |
| Attached parking |
| Attached garage |
| Garage spaces: 3.5 |
| Wood exterior |
| Stone exterior |
| Patio |
| Lot acreage is: 0.75 |
| Lot sqft: 32670 |
| Subdivision: Nashotah Farms |
| Lot zoned: RES |
| Present use: Subdivision |
| Wet bar |
| Vaulted ceilings |
| Central vacuum |
| Garbage disposal |
| Kitchen island |
| Security system |
| Walk-in closet(s) |
| Finished basement |
| Full basement |
| Sump pump |
| Paved driveway |
| Public sewer |
| Private water |
| Well water |
| Property style: contemporary |
| Warranty included |
| For sale |
| Tax year: 2025 |
Rooms & Dimensions
| Den is 10 x 9 |
| Den Level: Main |
| Family room is 55.5 x 24 |
| Family Room Level: Lower |
| Laundry room |
| Pantry |
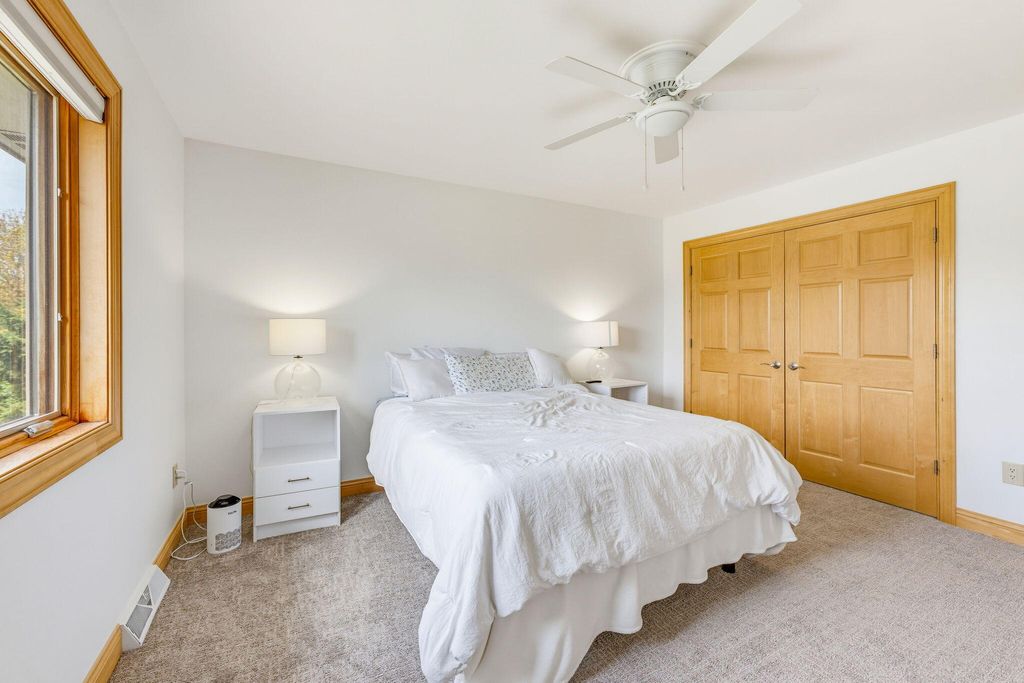
| Bedroom 2 is 12 x 6 |
| Bedroom 2 Level: Upper |
| Bedroom 3 is 16 x 12 |
| Bedroom 3 Level: Upper |
| Bedroom 4 is 11.5 x 11 |
| Bedroom 4 Level: Lower |
| Living Room is 35 x 25 |
| Living Room Level: Main |
| Laundry Room is 8 x 10 |
| Laundry Room Level: Main |
| Number of rooms: 7 |