
475 Conifer Ct, Port Washington, WI 53074 PENDING

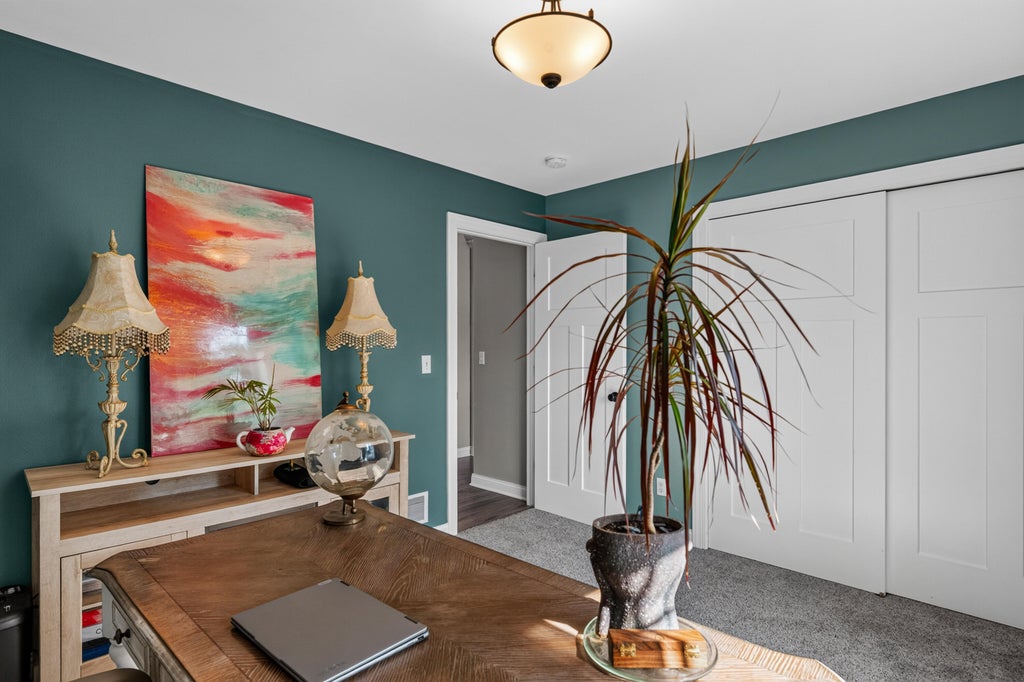
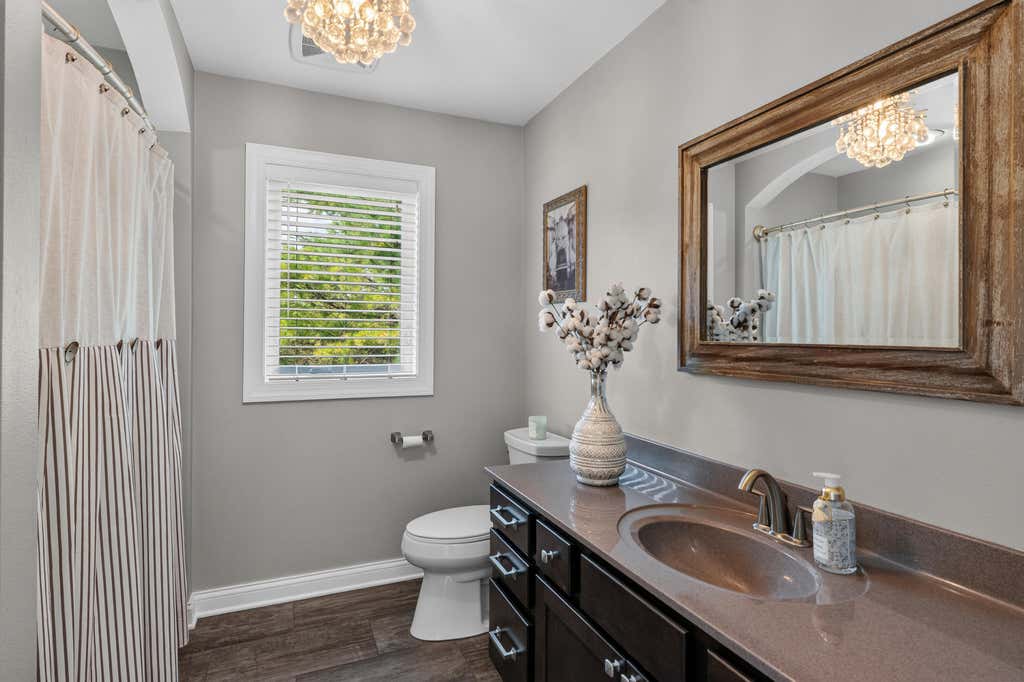
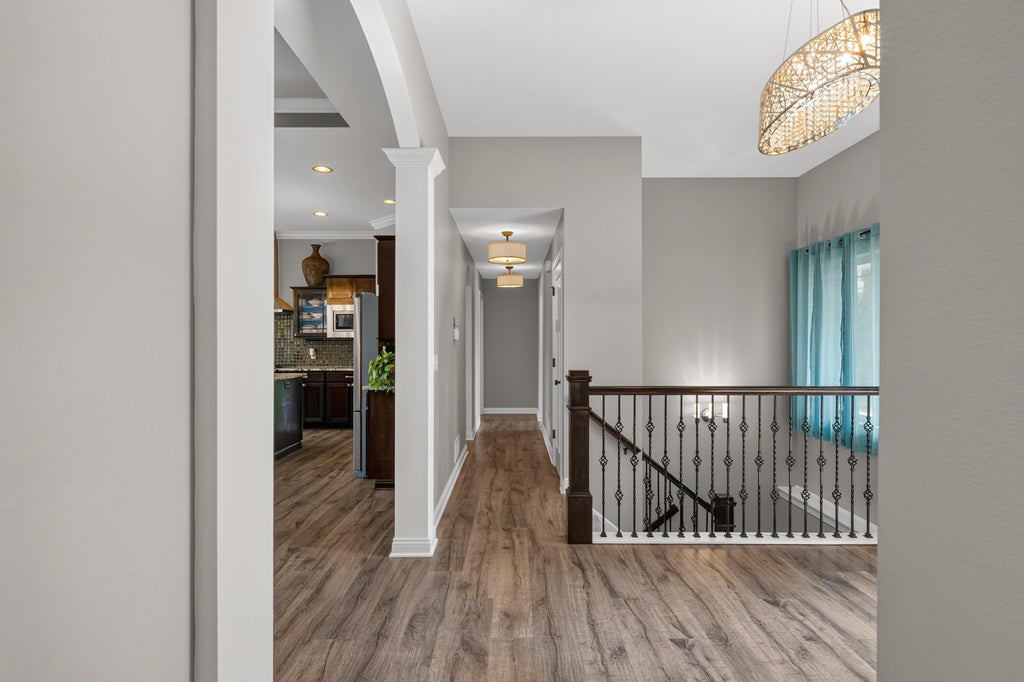

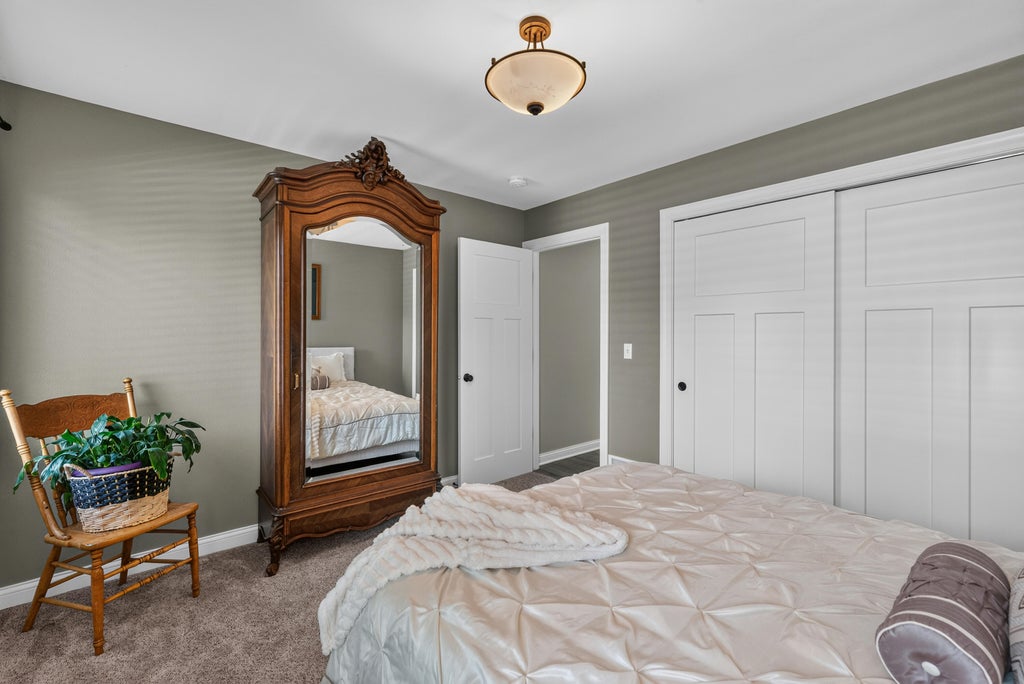


| 3 Beds | 2 Baths | 2.5 Car Garage | 1,951 Sq Ft |
Description of 475 Conifer Ct, Port Washington, WI 53074
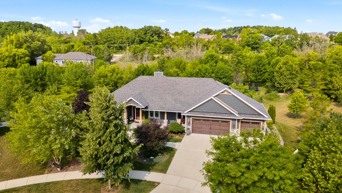
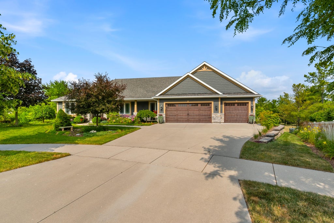
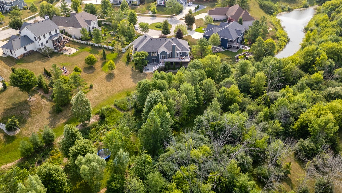
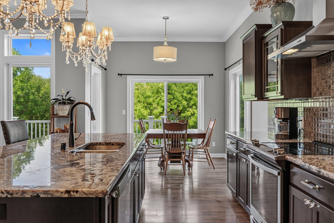
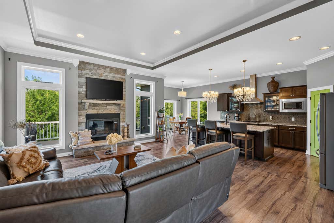
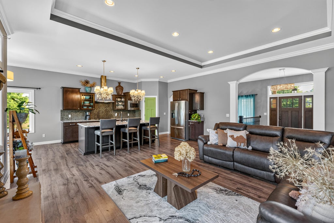
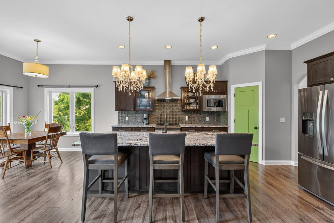
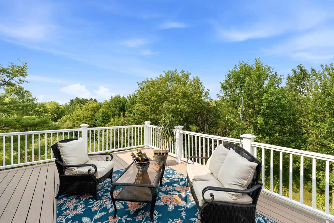
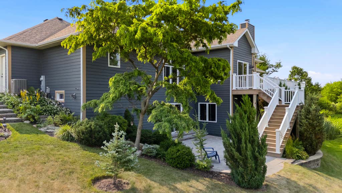
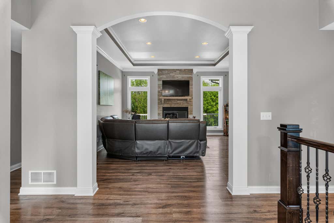
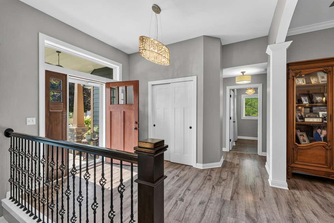
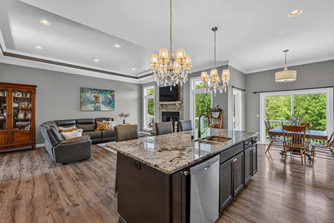
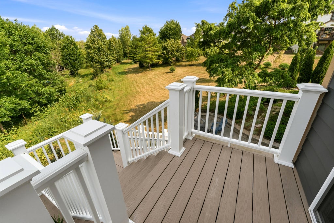
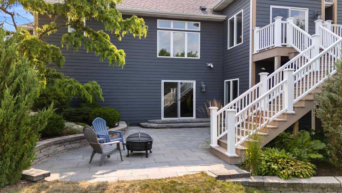
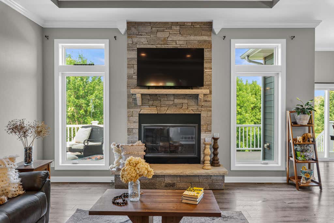
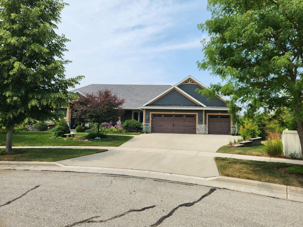
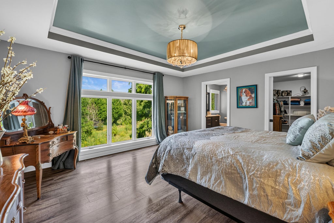
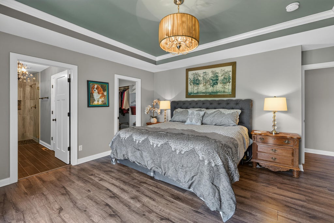
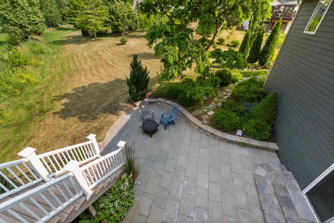
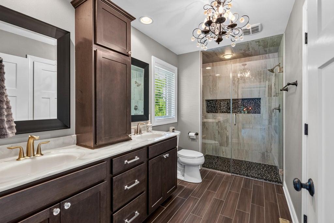
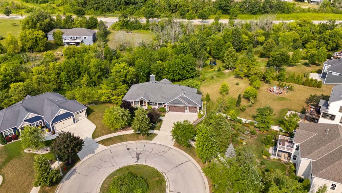
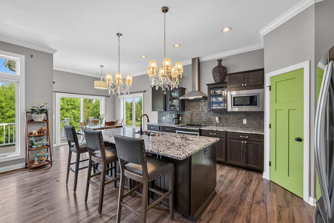
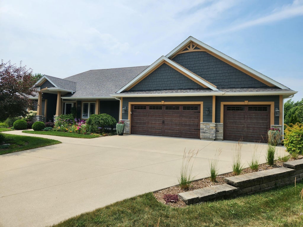
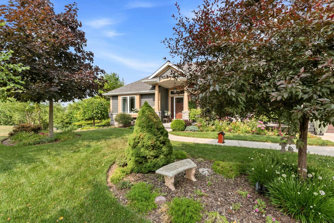
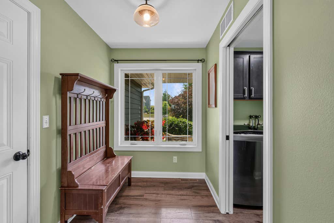
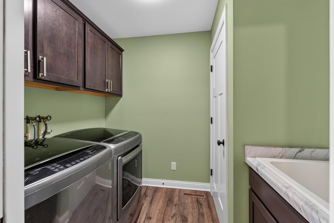
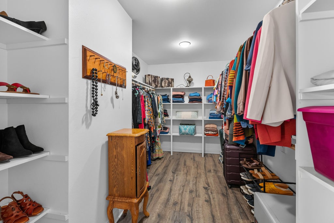
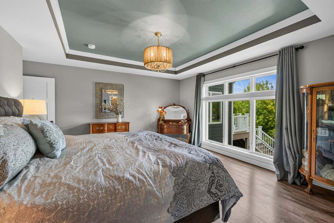
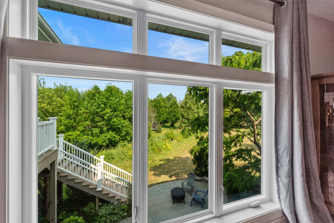
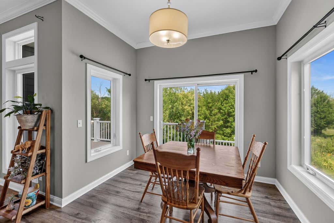
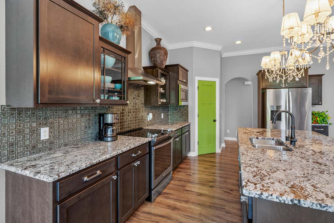
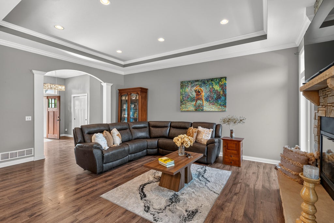
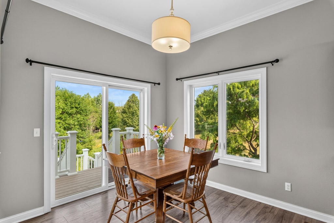
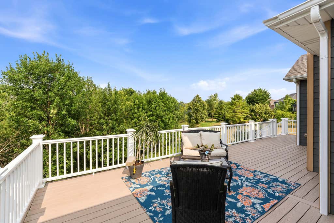
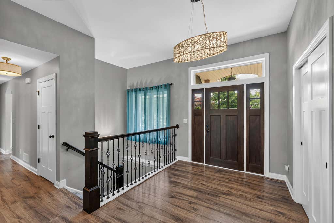
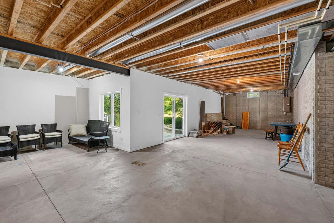
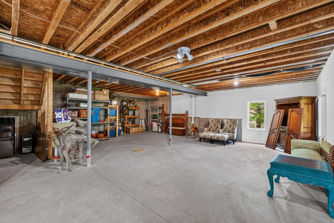
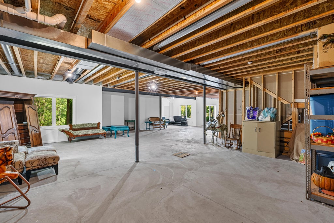
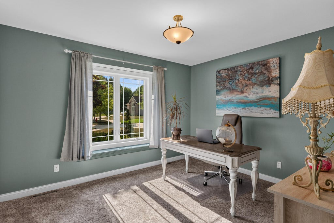
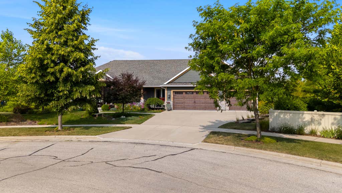
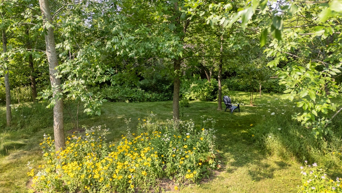
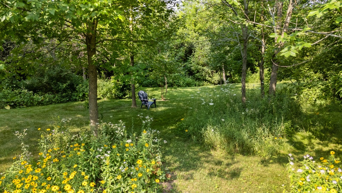
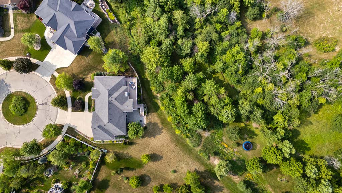
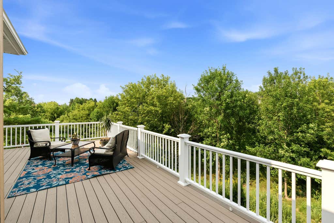
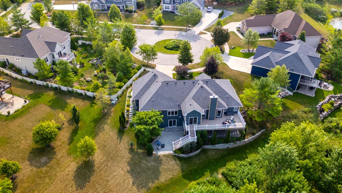
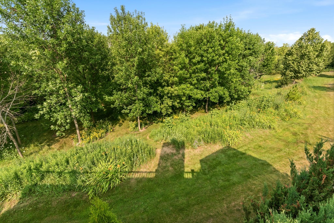
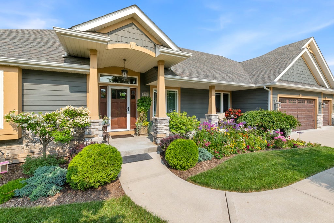
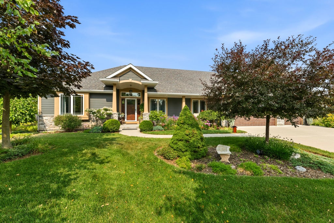
Custom-built 3 BR, 2 BA ranch nestled on a quiet cul-de-sac in the desirable Woods at White Pines subdivision. This impeccably maintained home features a gourmet stainless kitchen w/ granite counters, center island, & bayed dining area. Spacious great room w/ trayed ceilings & natural fireplace. Ideal split-bedroom floor plan w/ private primary suite w/ walk-in closet & tiled ensuite bath. Exposed lower level offers more living space & features a walk-out to the inviting paver patio. Enjoy the peaceful wooded backyard from the expansive deck, or stroll through nature on your private trail! 1st-flr laundry, 3-car gar, professional landscaping & more! Located near all Port Washington has to offer, this exceptional home combines quality craftsmanship, comfort, & an outstanding location.
Property Features of 475 Conifer Ct, Port Washington, WI 53074
Ranch
Single Family Residence
2016
Whoods at White Pine
$7,046.00
1
.7
Features
| Elementary school: Dunwiddie |
| Middle school: Thomas Jefferson |
| High school: Port Washington |
| Washer |
| Dryer |
| Range |
| Refrigerator |
| Central air |
| Forced air heat |
| Natural gas heat |
| Garage |
| Attached parking |
| Attached garage |
| Garage spaces: 2.5 |
| Fiber cement exterior |
| Patio |
| Deck |
| Lot acreage is: 0.7 |
| Cul-de-sac location |
| Lot sqft: 30492 |
| Subdivision: Whoods at White Pine |
| Wooded lot |
| Lot zoned: RS-2 |
| Present use: Subdivision |
| Improvement: sidewalks |
| Kitchen island |
| Walk-in closet(s) |
| Concrete basement |
| Full basement |
| Basement has outside entrance |
| Sump pump |
| Walkout basement |
| Paved driveway |
| Public sewer |
| Public water |
| Total square feet: 1951 |
| Total above grade finished sq ft: 1951 |
| Living square feet: 1951 |
| Property style: ranch |
| For sale |
| Tax year: 2025 |
Rooms & Dimensions
| Laundry room |
| Pantry |
| Bedroom 2 is 15 x 11 |
| Bedroom 2 Level: Main |
| Bedroom 3 is 12 x 11 |
| Bedroom 3 Level: Main |
| Living Room is 20 x 17 |
| Living Room Level: Main |
| Laundry Room is 8 x 6 |
| Laundry Room Level: Main |
| Number of rooms: 7 |