
21100 Chancery Ct, Brookfield, WI 53045 CONTINGENT
| 5 Beds | 5.5 Baths | 3.5 Car Garage | 4,930 Sq Ft |
Description of 21100 Chancery Ct, Brookfield, WI 53045
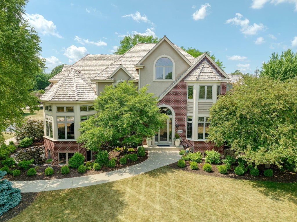
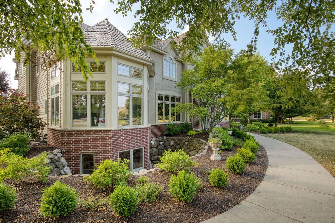
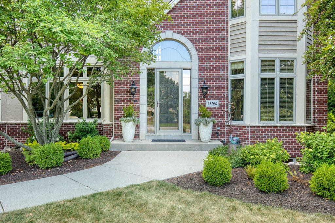
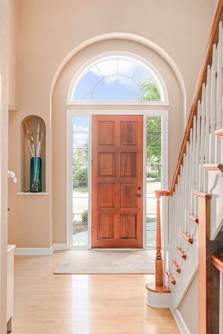
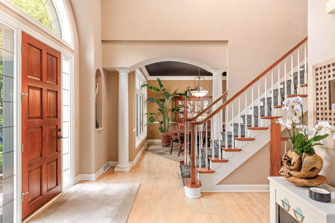
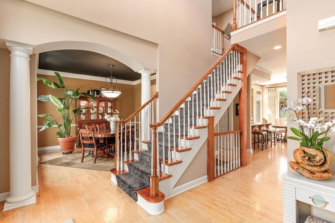
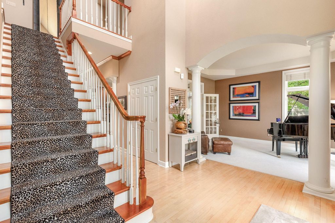
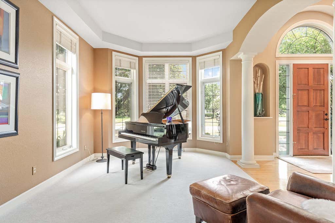
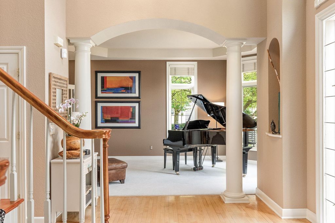
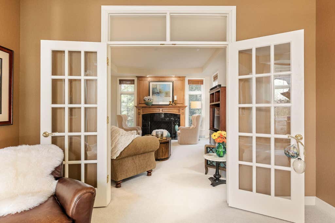
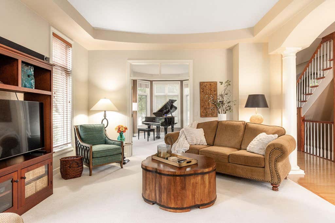
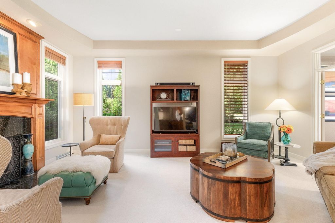
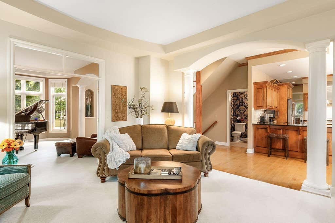
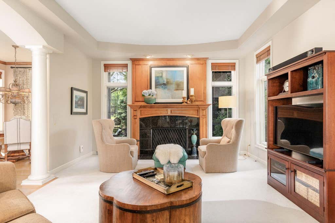
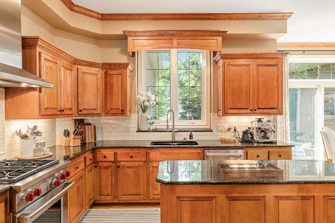
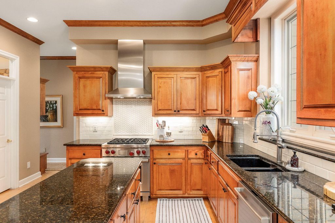
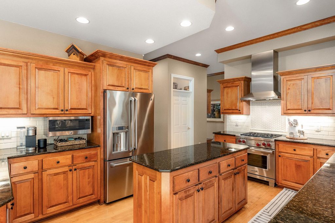
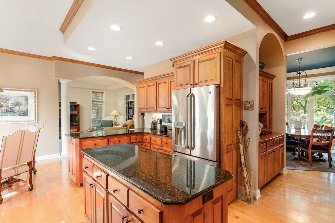
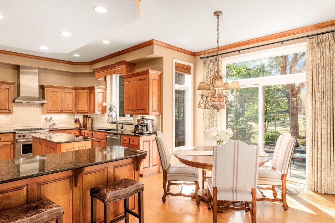
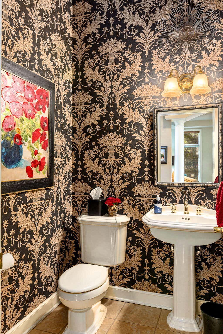
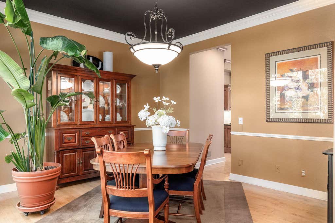
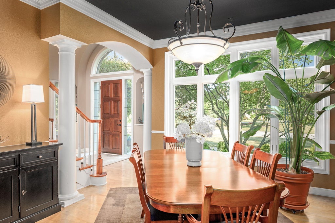
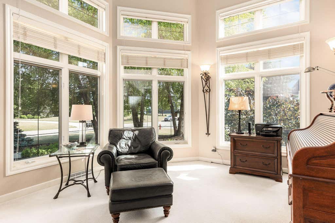
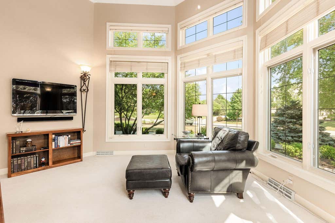
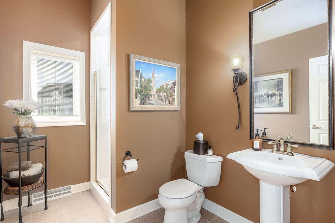
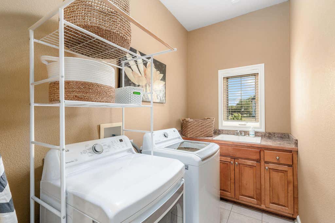
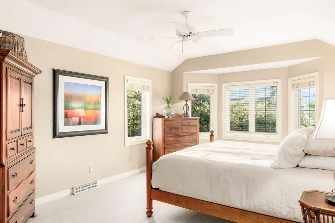
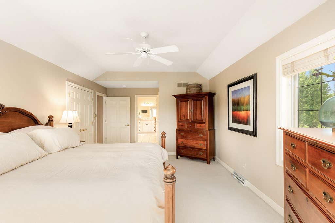
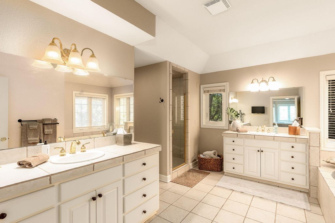
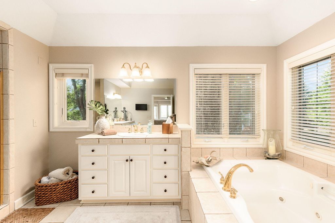
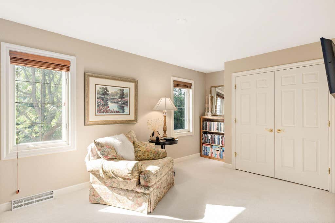
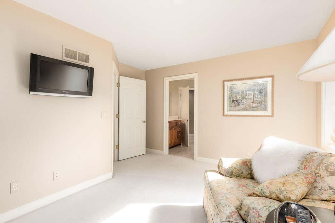
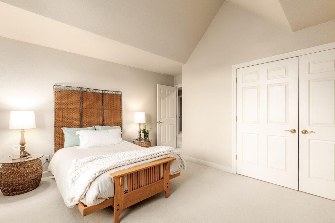
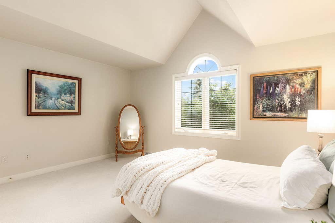
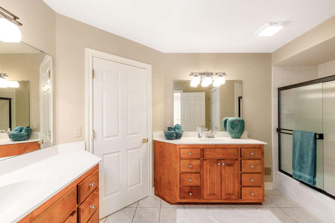
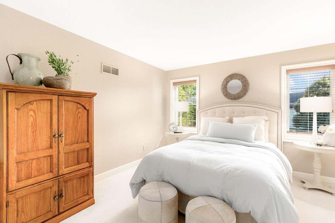
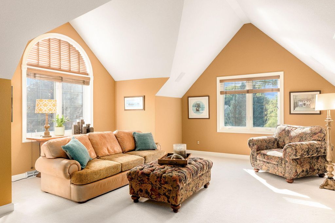
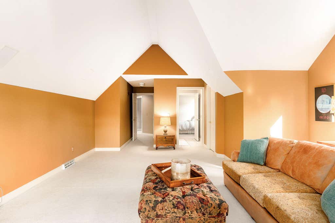
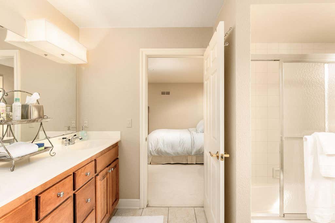
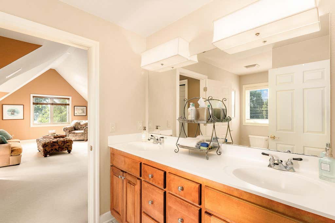
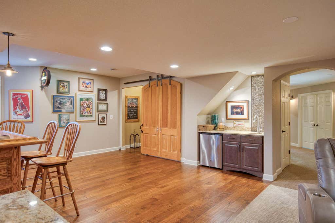
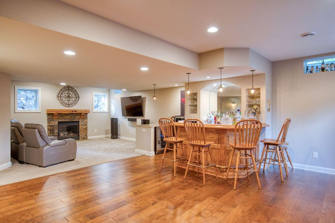
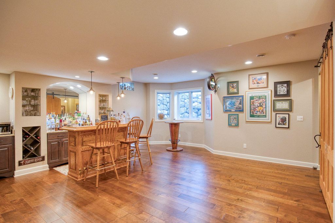
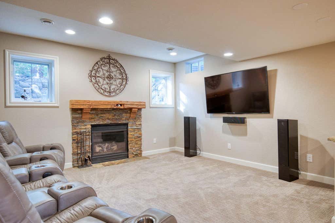
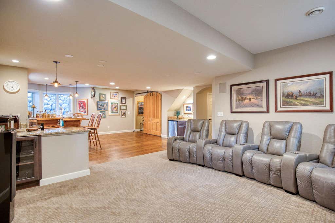
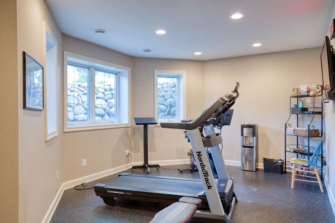
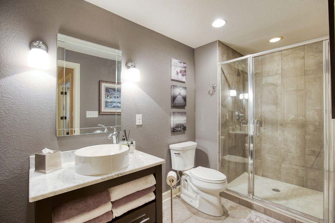
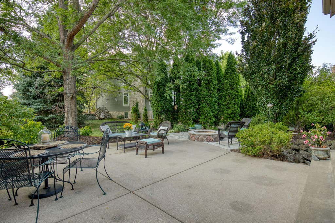
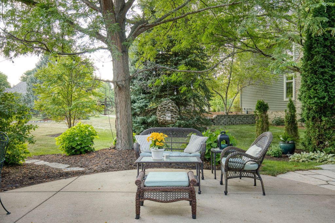
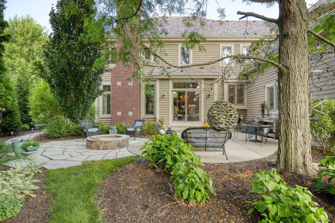
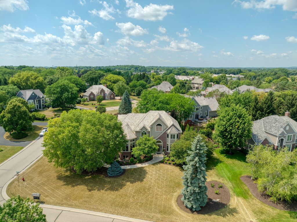
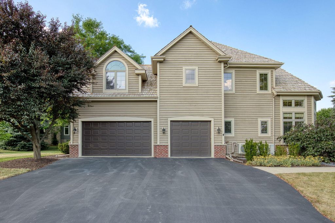
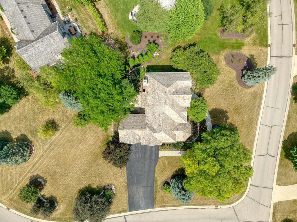
Stunning home in Chadwick Greens with a park-like setting and grand 2 story foyer. The front living rm opens to a warm family rm w/a beautiful GFP. The remodeled gourmet kitchen features high-end appliances, granite countertops, custom cabinetry, designer backsplash, walk-in pantry, and a charming dinette overlooking the backyard. A main-floor den/office could serve as a bedrm w/an adjacent full bath located on the main floor. 1/2 bth and laundry rm. Upper offers primary suite w/spa like bth & WIC. 3 additional bedrms, large bonus space (which could be a bunk rm or 5th bedrm) and 2 additional full bths. Finished LL features a bar, GFP, entertainment area, exercise room, full bath, and egress windows. Impeccably maintained w/custom finishes, quality millwork, and updated mechanicals!
Property Features of 21100 Chancery Ct, Brookfield, WI 53045
Colonial
Single Family Residence
2001
Chadwick Greens
$10,014.00
2
.52
Features
| Elementary school: Brookfield |
| Middle school: Wisconsin Hills |
| High school: Brookfield Central |
| Washer |
| Dryer |
| Range |
| Oven |
| Microwave oven |
| Dishwasher |
| Refrigerator |
| Freezer |
| Central air |
| Forced air heat |
| Natural gas heat |
| Garage |
| Attached parking |
| Attached garage |
| Garage spaces: 3.5 |
| Brick exterior |
| Wood exterior |
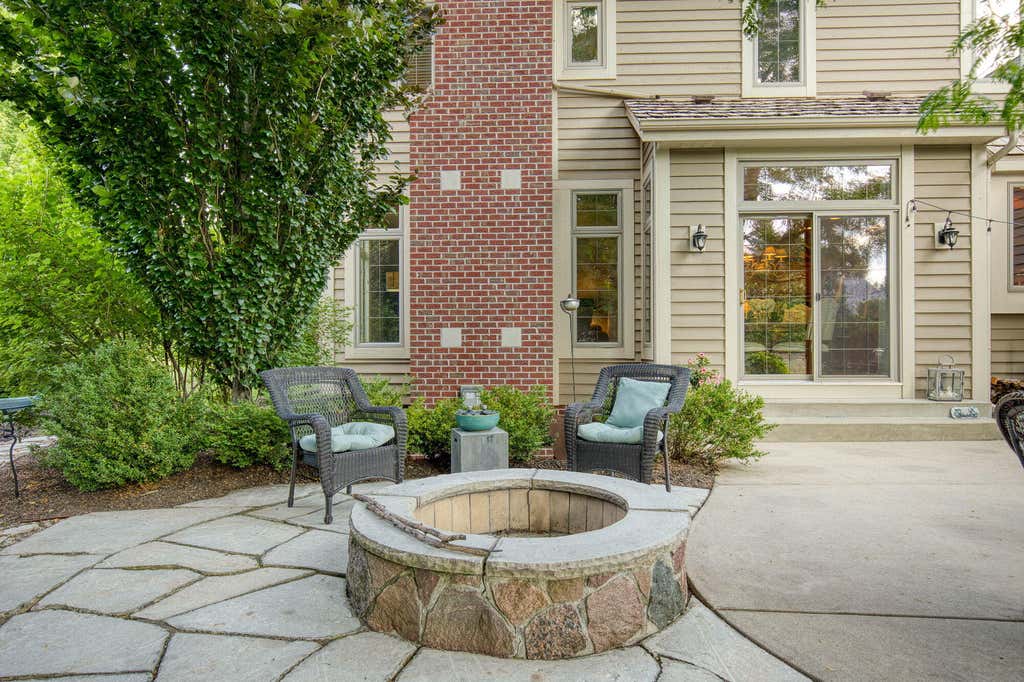
| Patio |
| Lot acreage is: 0.52 |
| Cul-de-sac location |
| Lot sqft: 22651.2 |
| Subdivision: Chadwick Greens |
| Lot zoned: RES |
| Present use: Subdivision |
| Wet bar |
| Vaulted ceilings |
| Kitchen island |
| Walk-in closet(s) |
| Finished basement |
| Full basement |
| Sump pump |
| Public sewer |
| Public water |
| Total square feet: 4930 |
| Total above grade finished sq ft: 3917 |
| Basement square feet: 1013 |
| Living square feet: 4930 |
| Property style: colonial |
| For sale |
| Tax year: 2025 |
Rooms & Dimensions
| Den is 16 x 13 |
| Den Level: Main |
| Family room is 19 x 14 |
| Family Room Level: Main |
| Laundry room |
| Pantry |
| Bedroom 2 is 14 x 11 |
| Bedroom 2 Level: Upper |
| Bedroom 3 is 14 x 13 |
| Bedroom 3 Level: Upper |
| Bedroom 4 is 13 x 10 |
| Bedroom 4 Level: Upper |
| Bedroom 5 is 24 x 16 |
| Bedroom 5 Level: Upper |
| Dining Room is 14 x 13 |
| Dining Level: Main |
| Living Room is 14 x 12 |
| Living Room Level: Main |
| Laundry Room is 9 x 5 |
| Laundry Room Level: Main |
| Game Room is 20 x 15 |
| Game Room Level: Lower |
| Number of rooms: 13 |