
2976 N Cramer St, Milwaukee, WI 53211













| 3 Beds | 1.5 Baths | 2 Car Garage | 2,356 Sq Ft |
Description of 2976 N Cramer St, Milwaukee, WI 53211
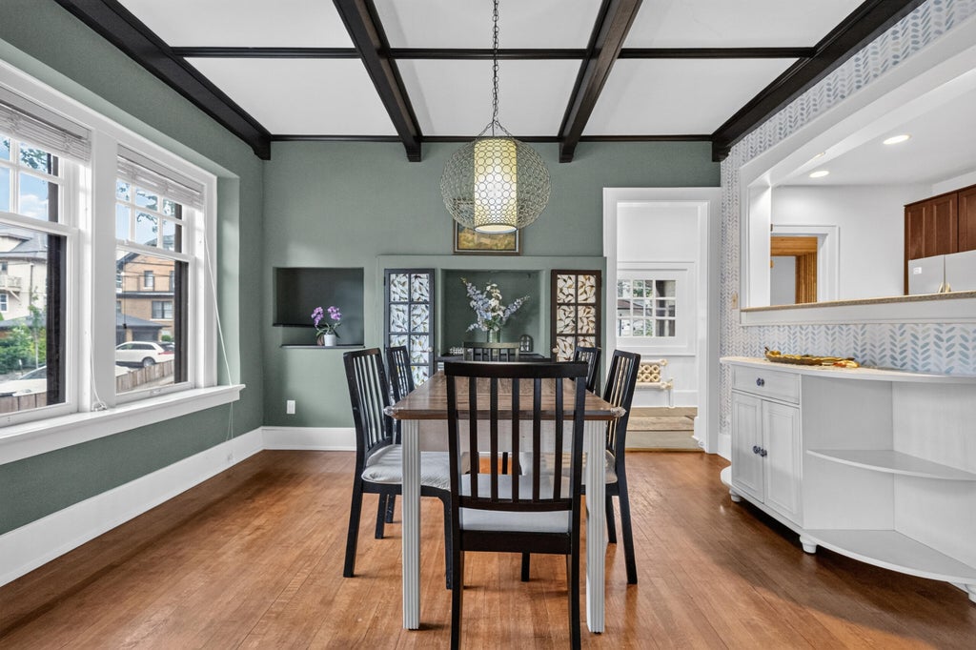
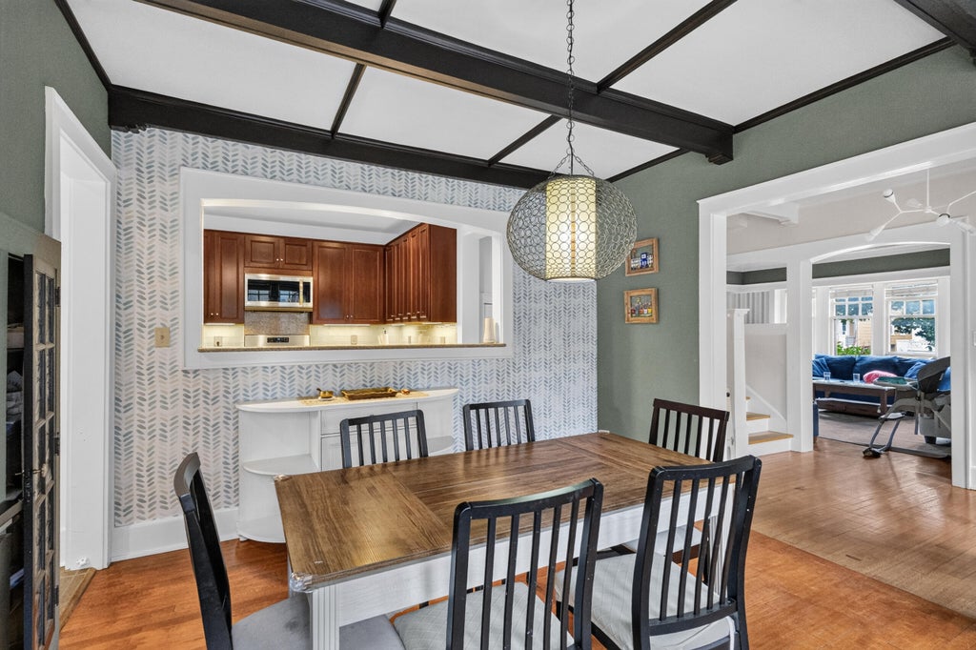
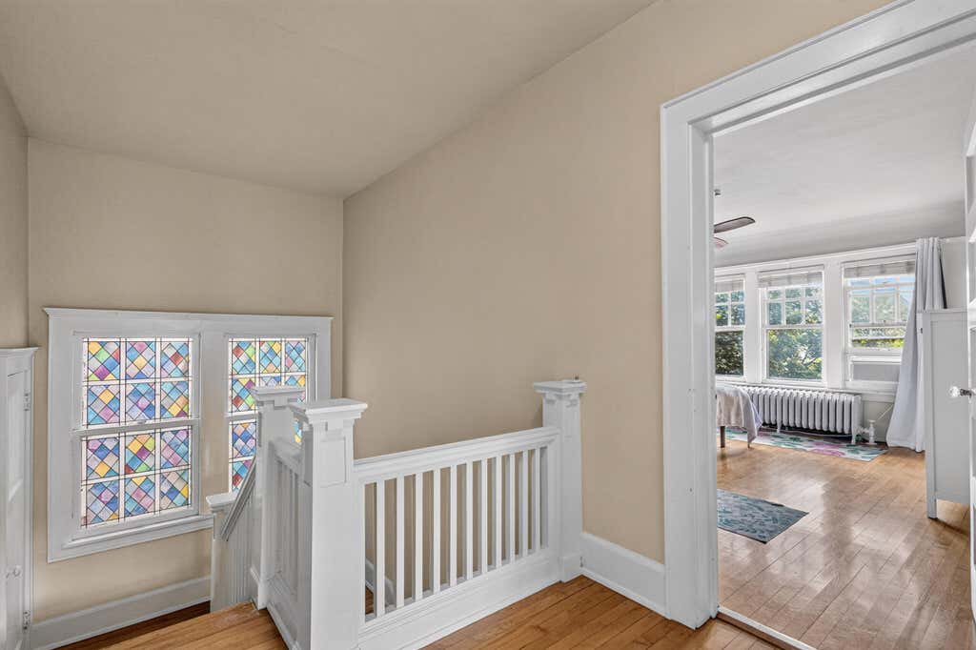
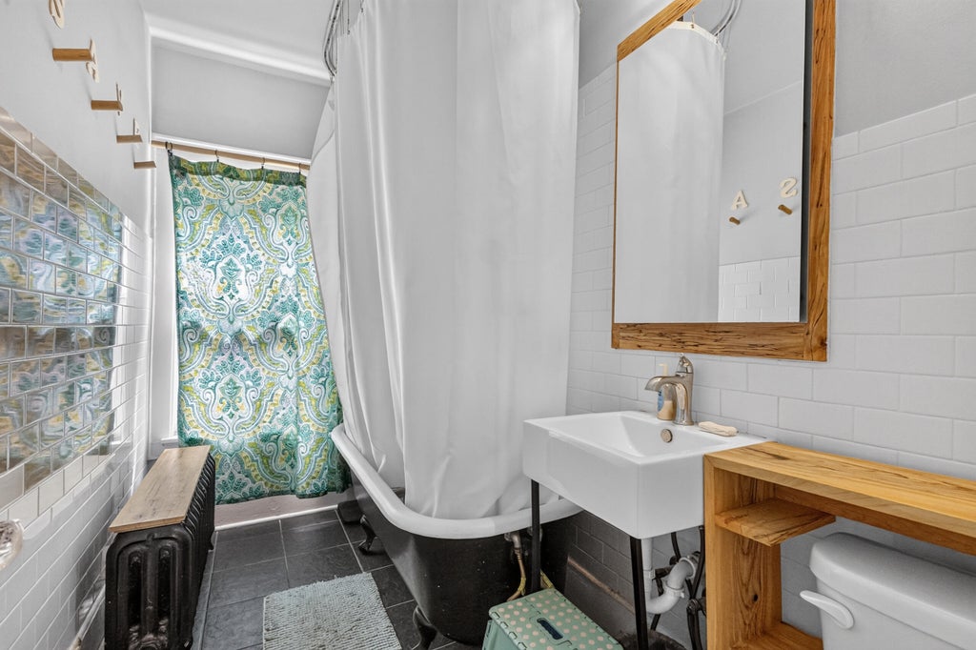
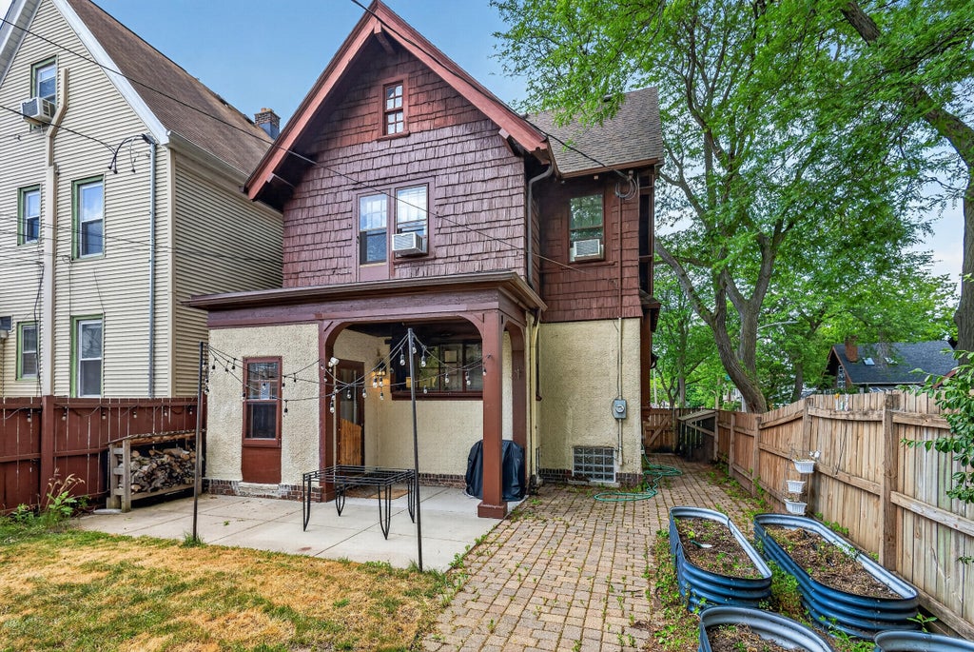
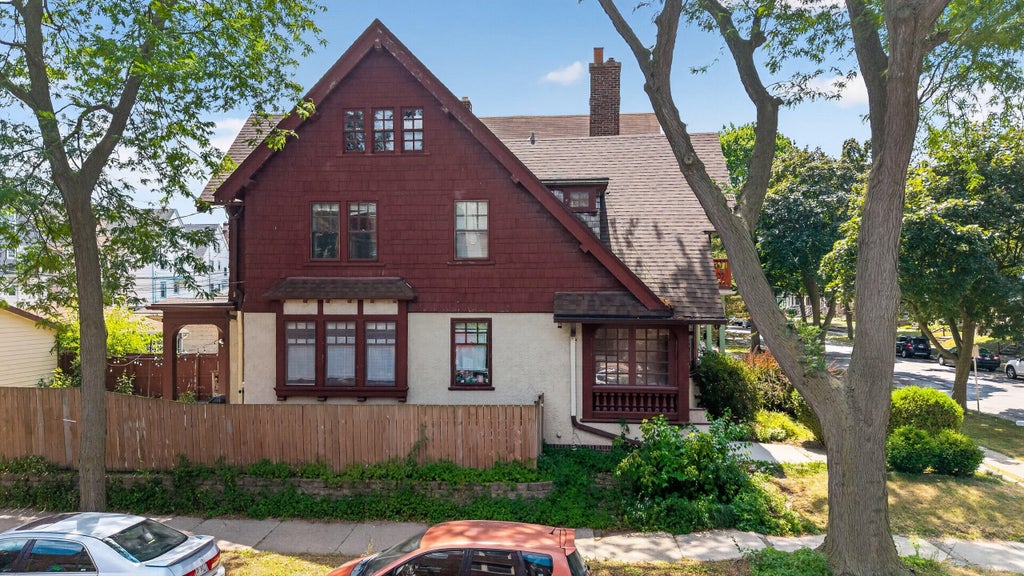
Steps from downtown, the lake, shopping, and restaurants, this gorgeous Tudor puts the whole city at your doorstep -- and a motivated seller means the timing is right to make it yours. Come home to charm at every turn: gleaming hardwood floors, custom built-ins, coved and beamed ceilings, glass tile backsplash, and a clawfoot tub that begs for a long soak. Thoughtful updates run throughout, adding modern convenience without losing an ounce of historic character. The main floor was made for living and entertaining -- an easy flow from kitchen to living room (natural fireplace!) to dining room, plus an adorable powder room for guests. Upstairs, three bedrooms offer quiet retreats and great storage, while the third-floor loft is a blank canvas: office, playroom, primary suite, or studio.
Property Features of 2976 N Cramer St, Milwaukee, WI 53211
Tudor/Provincial
Single Family Residence
1910
$7,418.70
2
.08
Features
| Washer |
| Dryer |
| Range |
| Oven |
| Microwave oven |
| Dishwasher |
| Refrigerator |
| Natural gas heat |
| Radiant heat |
| Garage |
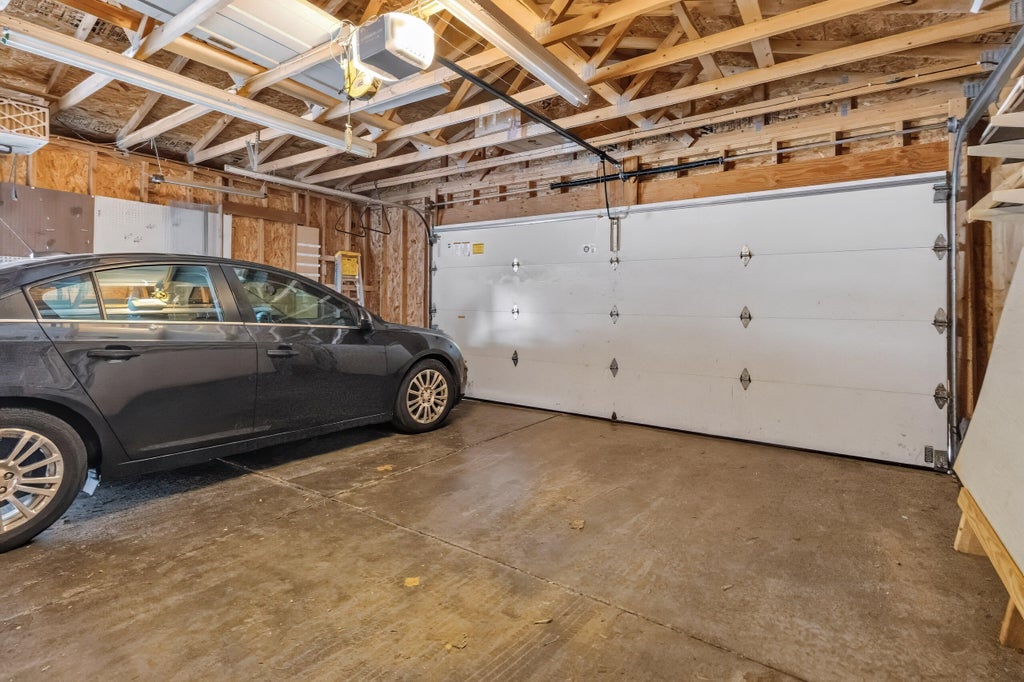
| Two car garage |
| Detached parking |
| Detached garage |
| Garage spaces: 2 |
| Wood exterior |
| Stucco exterior |
| Lot acreage is: 0.08 |
| Corner lot |
| Lot sqft: 3484.8 |
| Lot zoned: RT3 |
| Improvement: sidewalks |
| Garbage disposal |
| Full basement |
| Public sewer |
| Public water |
| Property style: tudor |
| For sale |
| Tax year: 2025 |
Rooms & Dimensions
| Bedroom 2 is 13 x 11 |
| Bedroom 2 Level: Upper |
| Bedroom 3 is 13 x 9 |
| Bedroom 3 Level: Upper |
| Dining Room is 13 x 12 |
| Dining Level: Main |
| Living Room is 16 x 14 |
| Living Room Level: Main |
| Bonus Room is 23 x 20 |
| Bonus Room Level: Upper |
| Number of rooms: 7 |