
W273N2473 Arlington Dr, Pewaukee, WI 53072 CONTINGENT
Was $874,900








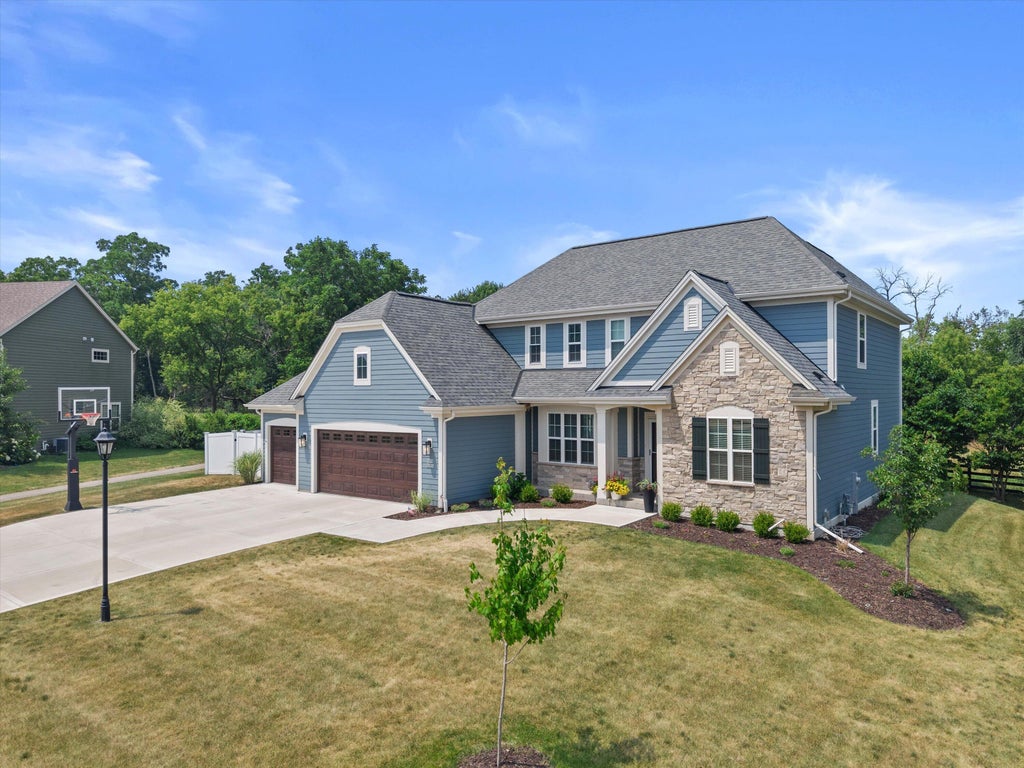


| 4 Beds | 2.5 Baths | 3.5 Car Garage | 2,511 Sq Ft |
Description of W273N2473 Arlington Dr, Pewaukee, WI 53072
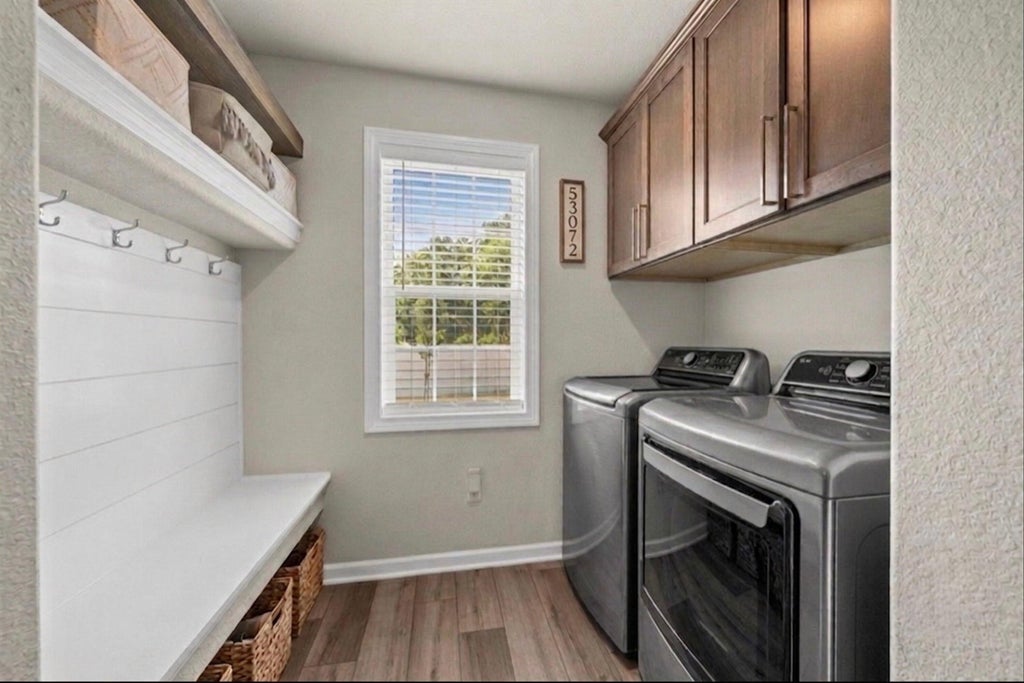
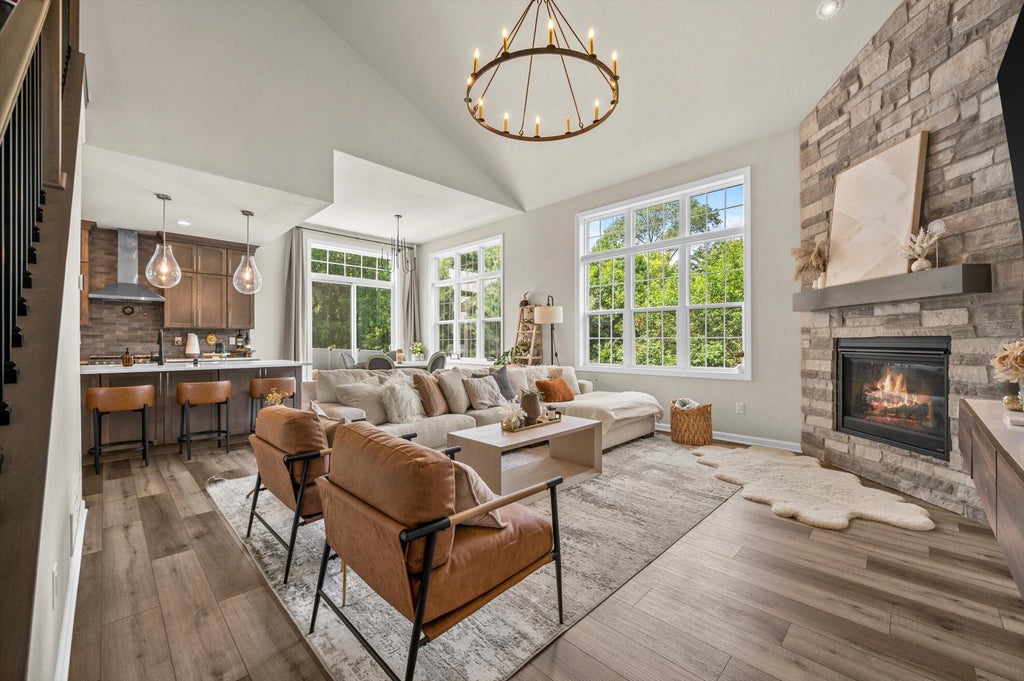
Exceptional 2023 Bielinski built home in Edgewood Farm, steps from neighborhood park, within walking distance of Pewaukee Lake and located in the award winning Pewaukee school district. Offering over 2,500 sq ft, 4 bed, 2.5 bath, and 3.5 car garage, this thoughtfully upgrade home features a main floor master suite, main floor laundry, with soaring two story ceilings and a floor to ceiling, stone gas fireplace. the open kitchen centers around an oversized island, SS appliances and dramatic windows. A recently completed custom wine lounge is a true showpiece., featuring extensive wall mounted bottle storage, illuminated display cabinetry, built in refridgeration and a dedicated entertaining space. LL includes egress window and is stubbed for a future bathroom, offering excellent potential.
Property Features of W273N2473 Arlington Dr, Pewaukee, WI 53072
Contemporary
Single Family Residence
2023
Edgewood Farms
$6,447.30
1.5
.34
Features
| Elementary school: Pewaukee Lake |
| Middle school: Asa Clark |
| High school: Pewaukee |
| Washer |
| Dryer |
| Range |
| Oven |
| Microwave oven |
| Dishwasher |
| Refrigerator |
| Central air |
| Forced air heat |
| Natural gas heat |
| Garage |
| Attached parking |
| Attached garage |
| Garage spaces: 3.5 |
| Stone exterior |
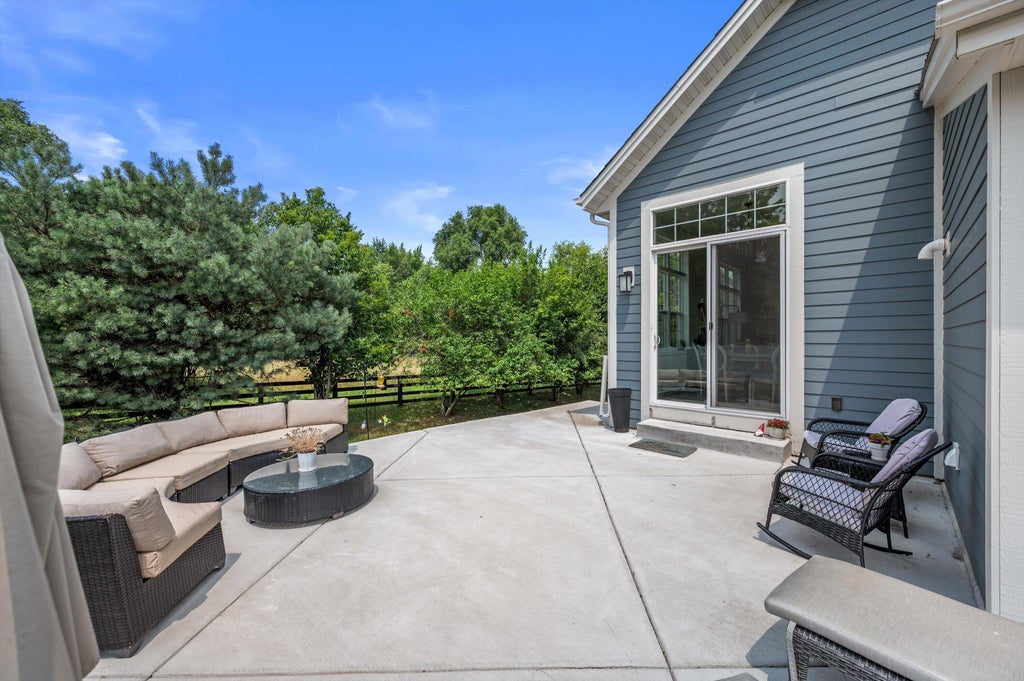
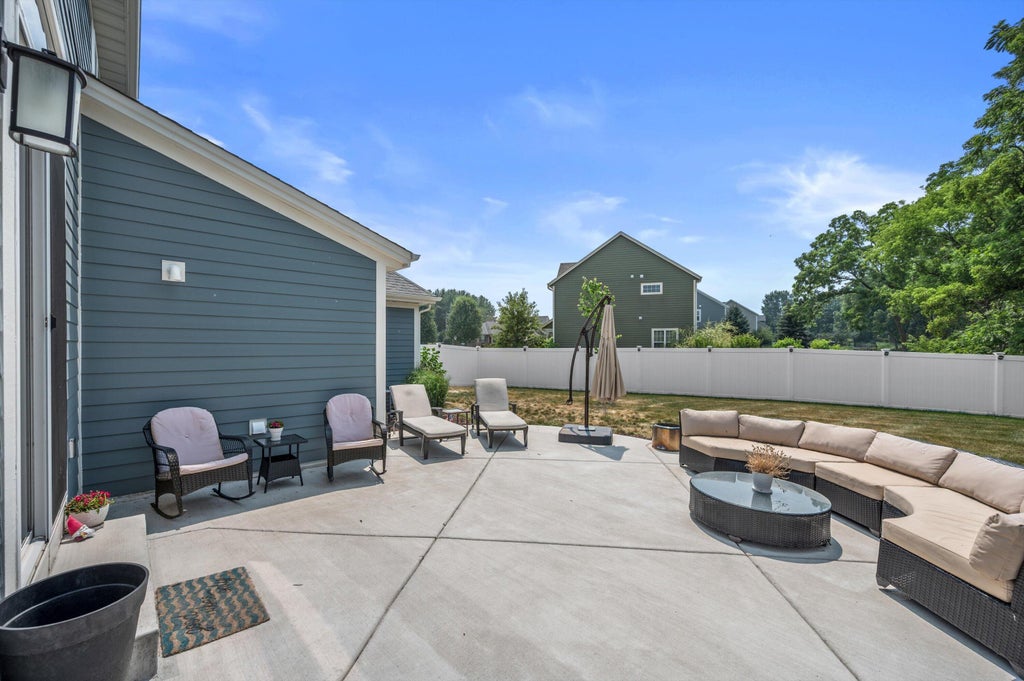
| Patio |
| Fenced yard |
| Lot acreage is: 0.34 |
| Fenced lot |
| Lot sqft: 14810.4 |
| Subdivision: Edgewood Farms |
| Lot zoned: RES |
| Present use: Subdivision |
| Vaulted ceilings |
| Garbage disposal |
| Kitchen island |
| Walk-in closet(s) |
| Concrete basement |
| Full basement |
| Sump pump |
| Paved driveway |
| Public sewer |
| Public water |
| Total square feet: 2511 |
| Total above grade finished sq ft: 2511 |
| Living square feet: 2511 |
| Property style: contemporary |
| For sale |
| Tax year: 2025 |
Rooms & Dimensions
| Laundry room |
| Pantry |
| Bedroom 2 is 12 x 14 |
| Bedroom 2 Level: Upper |
| Bedroom 3 is 12 x 13 |
| Bedroom 3 Level: Upper |
| Bedroom 4 is 15 x 13 |
| Bedroom 4 Level: Upper |
| Dining Room is 11 x 14 |
| Dining Level: Main |
| Living Room is 17 x 17 |
| Living Room Level: Main |
| Laundry Room is 11 x 13 |
| Laundry Room Level: Main |
| Number of rooms: 9 |