
3363 W Villa Dr, Franklin, WI 53132 CONTINGENT
$475,000
MLS #: 1972583








| 3 Beds | 3 Baths | 2 Car Garage | 2,382 Sq Ft |
Description of 3363 W Villa Dr, Franklin, WI 53132
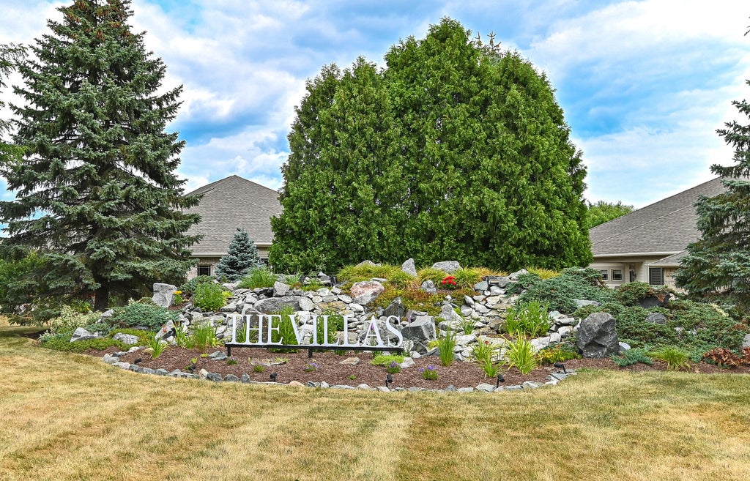
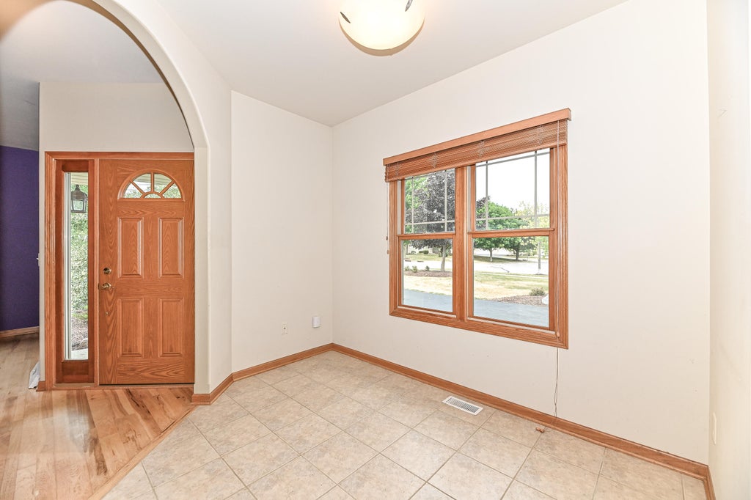
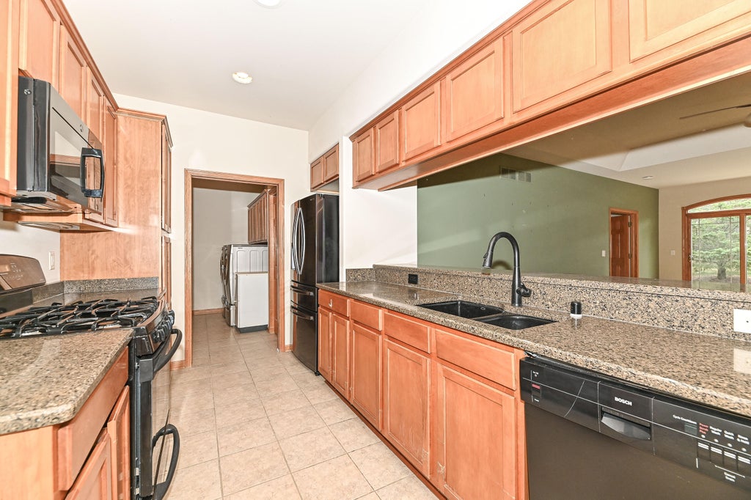
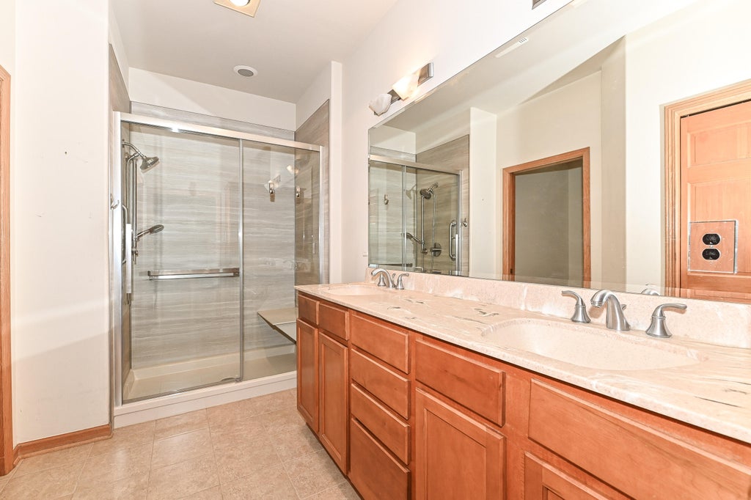
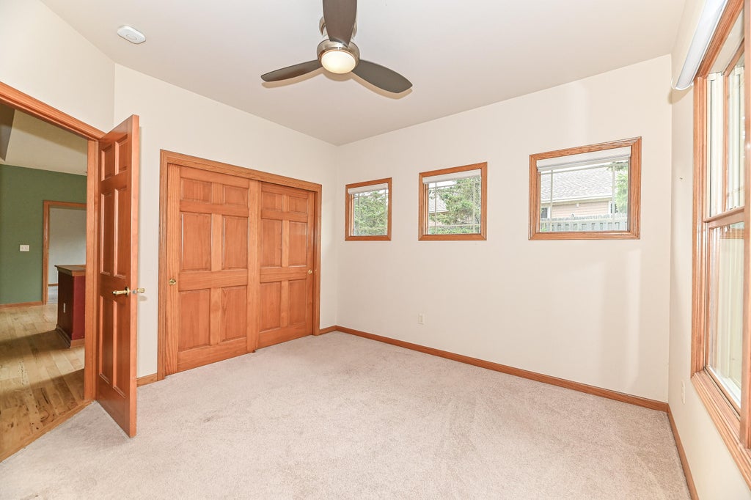
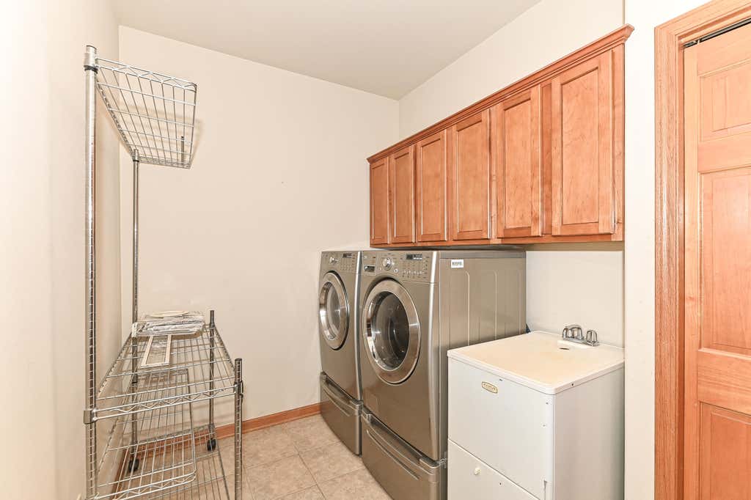
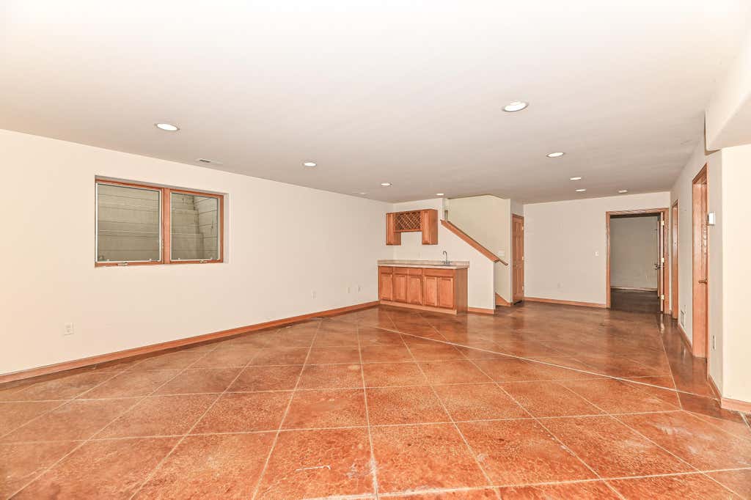
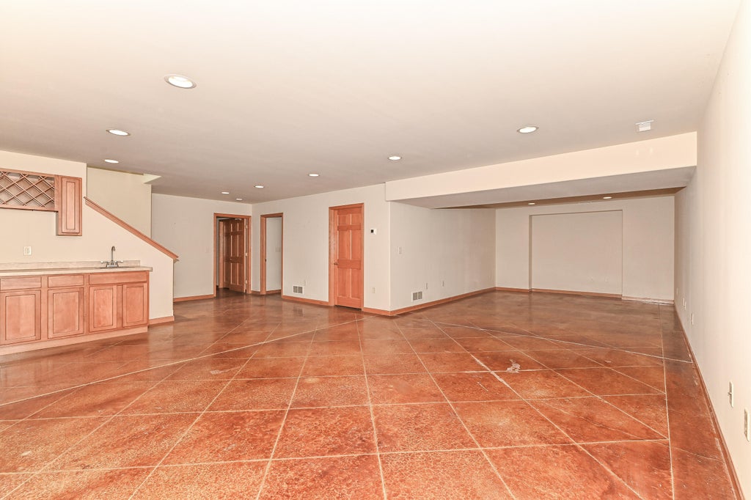
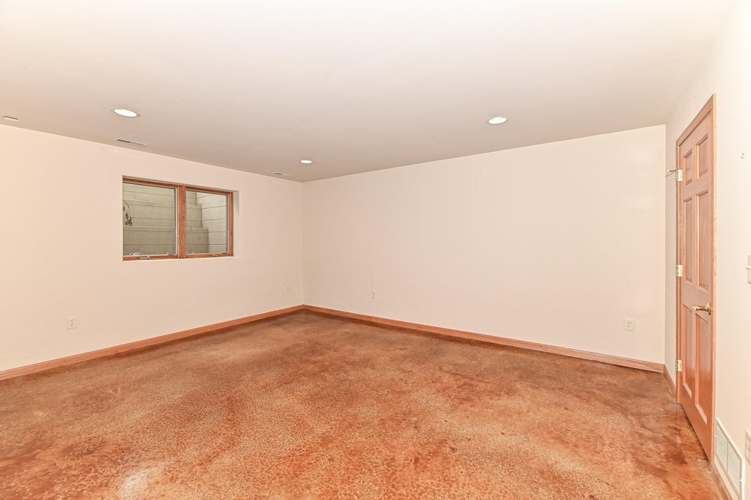
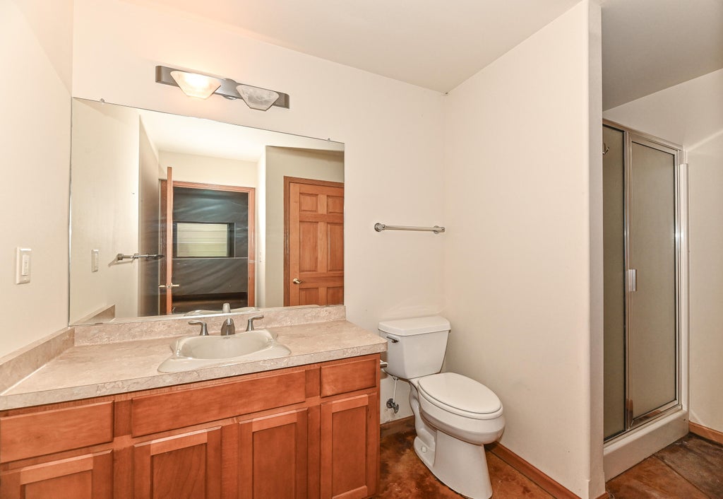
Welcome home to this beautifully maintained 3-bedroom, 3-bath side-by-side ranch condo with an attached 2-car garage. The open-concept layout features hardwood floors, a spacious great room with a gas fireplace, and patio doors leading to a private patio. The kitchen offers abundant cabinetry and flows into the formal dining room. The primary suite includes a walk-in closet and updated custom walk-in shower, plus convenient main-floor laundry. The finished lower level adds a large rec room, wet bar with sink and cabinetry, third bedroom, and full bath offering exceptional space for everyday living and entertaining. A wonderful opportunity in a highly desirable community!
Property Features of 3363 W Villa Dr, Franklin, WI 53132
Listing courtesy of: Keller Williams Realty-Milwaukee Southwest
TYPE
Condominium
Condominium
Year Built
2004
2004
Annual Taxes
$6,356.00
$6,356.00
Stories
1
1
Features
| High school: Oak Creek |
| Washer |
| Dryer |
| Range |
| Dishwasher |
| Refrigerator |
| Garage |
| Two car garage |
| Attached parking |
| Attached garage |
| Garage spaces: 2 |
| Brick exterior |
| Lot zoned: RES |
| Finished basement |
| Sump pump |
| Public sewer |
| Public water |
| Levels in property: One |
| Total square feet: 2382 |
| Total above grade finished sq ft: 1682 |
| Basement square feet: 700 |
| Living square feet: 2382 |
| For sale |
| Tax year: 2025 |
| HOA Dues: 425 |
Rooms & Dimensions
| Laundry room |
| Bedroom 2 is 12 x 12 |
| Bedroom 2 Level: Main |
| Bedroom 3 is 16 x 13 |
| Bedroom 3 Level: Lower |
| Dining Room is 14 x 12 |
| Dining Level: Main |
| Living Room is 14 x 15 |
| Living Room Level: Main |
| Laundry Room is 10 x 7 |
| Laundry Room Level: Main |
| Number of rooms: 8 |