
N67W25562 Vail Ln, Sussex, WI 53089 PENDING
$569,900
MLS #: 1972588
| 4 Beds | 2.5 Baths | 2.5 Car Garage | 2,002 Sq Ft |
Description of N67W25562 Vail Ln, Sussex, WI 53089
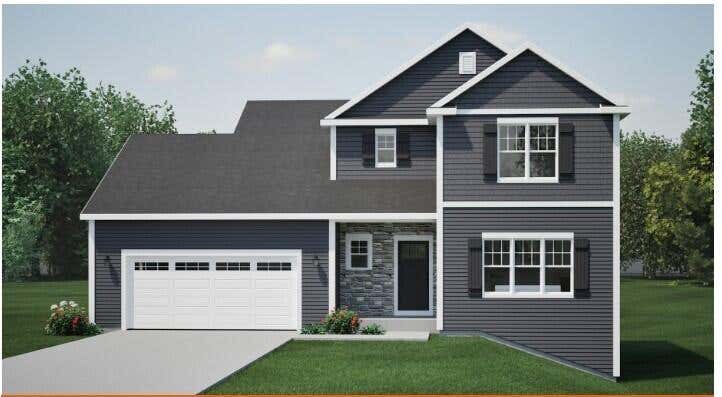
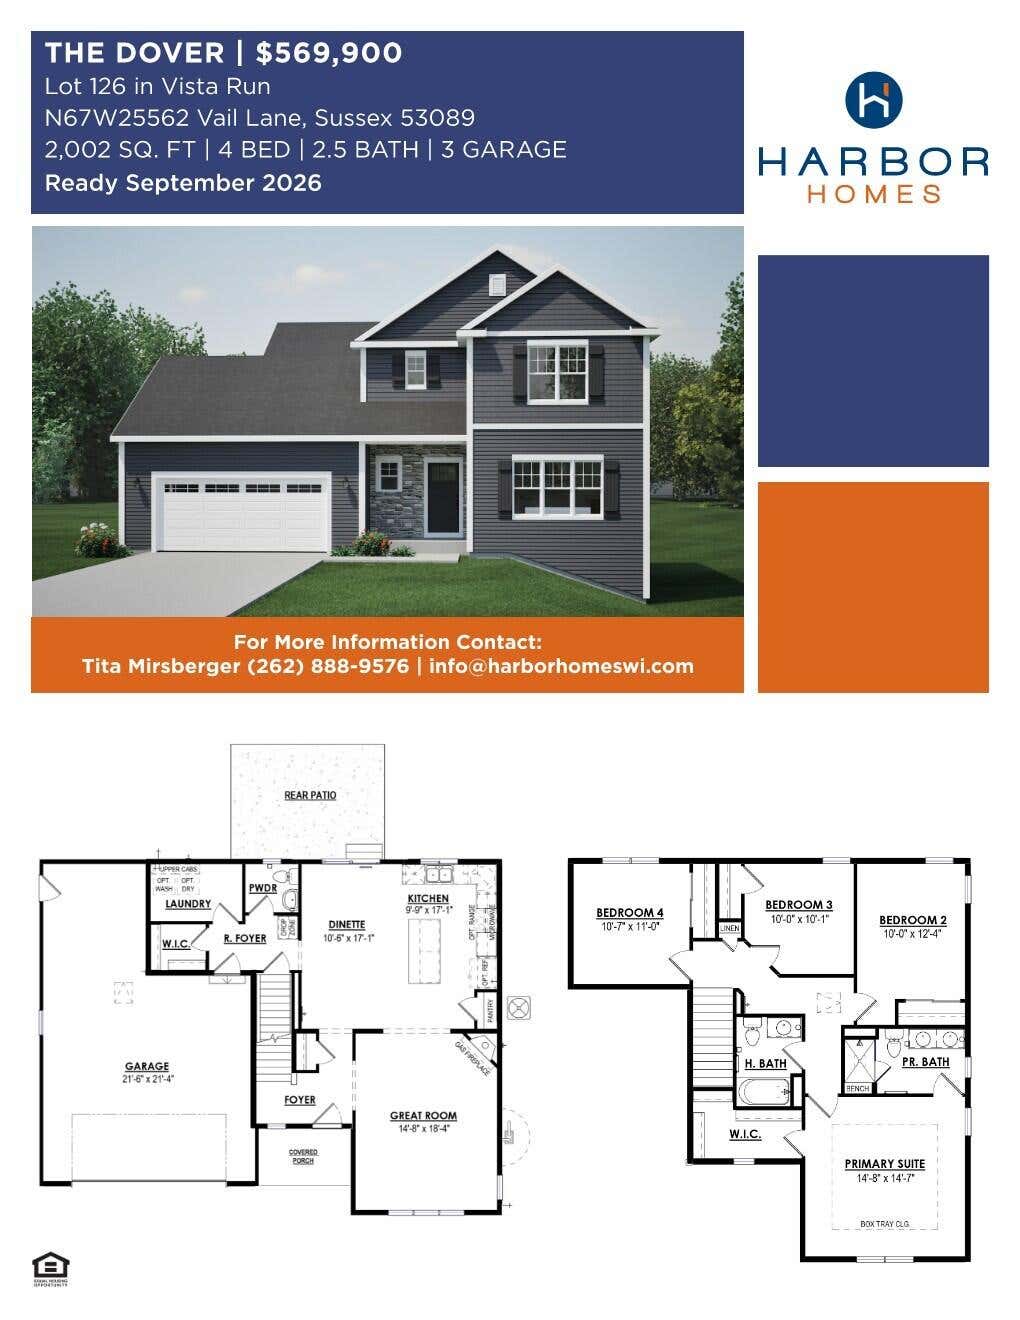
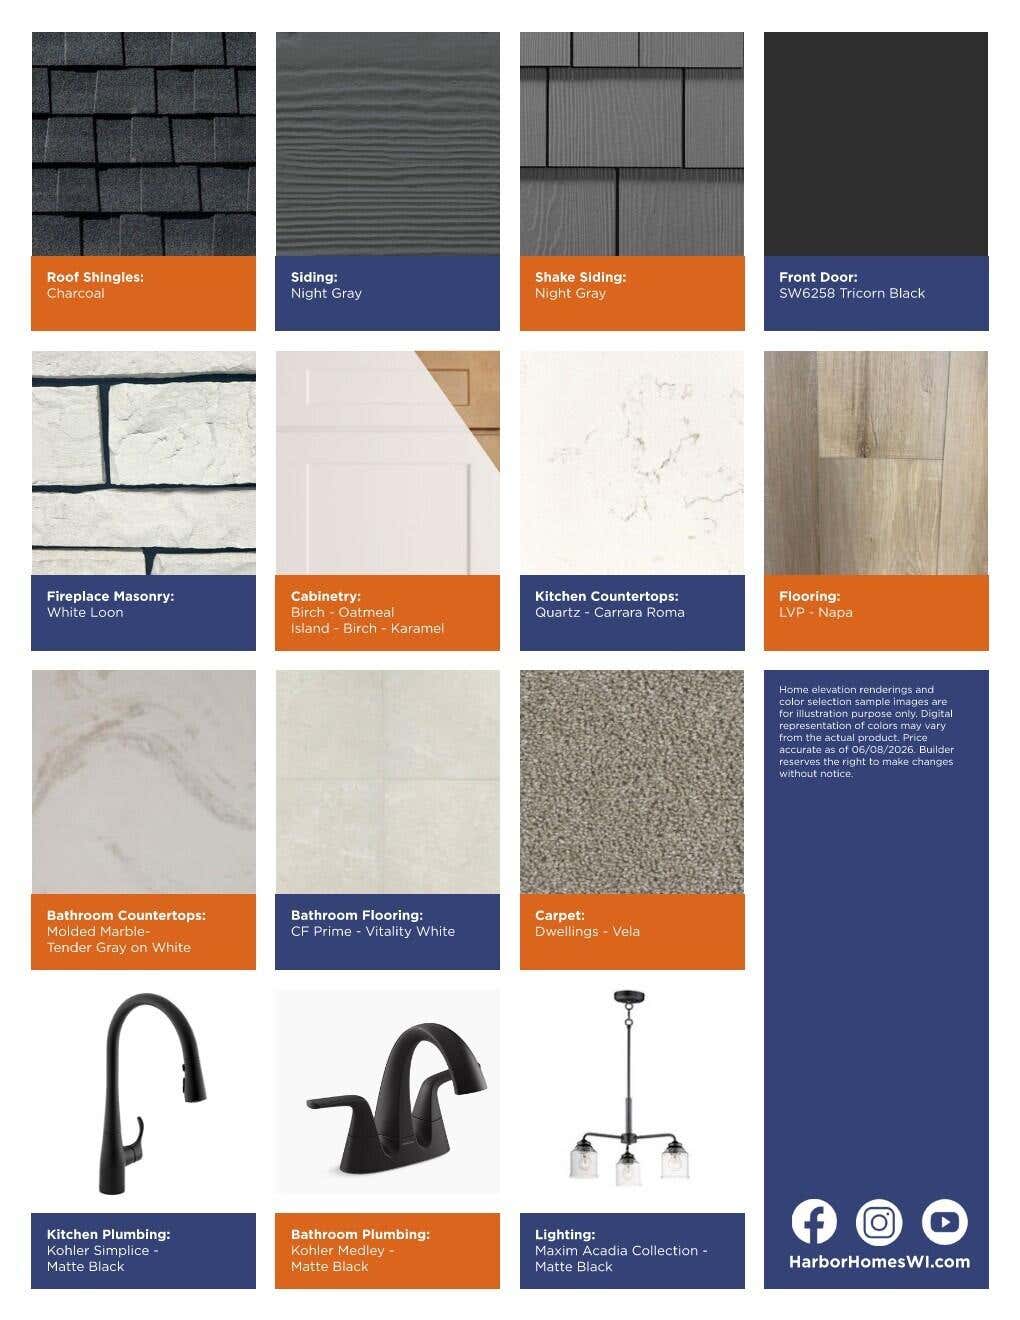
New Construction - Ready in Septemebr 2026! The Dover model features 4 BR's and 2.5 BA's. The Kitchen offers plenty of storage space complete with a large Kitchen island and quartz countertops. The Great Room includes a corner gas fireplace with beautiful stone to ceiling detail. The Primary Suite features a walk-in closet, a box tray ceiling, and a double bowl vanity. Other Highlights include a Large Rear Foyer with a WIC and a first floor Laundry Room with upper cabinets, Luxury Vinyl Plank flooring, 2.5 car garage with TONS of additional storage space and SO MUCH MORE!
Property Features of N67W25562 Vail Ln, Sussex, WI 53089
Listing courtesy of: Harbor Homes Inc
HOME STYLE
Prairie/Craftsman
Prairie/Craftsman
TYPE
Single Family Residence
Single Family Residence
Year Built
2026
2026
Subdivision
Villas at Vista Run
Villas at Vista Run
Stories
2
2
Acres
.23
.23
Features
| Elementary school: Maple Avenue |
| Middle school: Templeton |
| High school: Hamilton |
| Microwave oven |
| Dishwasher |
| Central air |
| Forced air heat |
| Natural gas heat |
| Garage |
| Attached parking |
| Attached garage |
| Garage spaces: 2.5 |
| Stone exterior |
| Fiber cement exterior |
| Patio |
| Lot acreage is: 0.23 |
| Lot sqft: 10018.8 |
| Subdivision: Villas at Vista Run |
| Lot zoned: Residential |
| Present use: Subdivision |
| Garbage disposal |
| Kitchen island |
| Walk-in closet(s) |
| Concrete basement |
| Full basement |
| Sump pump |
| Paved driveway |
| Public sewer |
| Public water |
| New construction |
| For sale |
| Tax year: 2026 |
Rooms & Dimensions
| Laundry room |
| Pantry |
| Bedroom 2 is 10 x 12.33 |
| Bedroom 2 Level: Upper |
| Bedroom 3 is 10 x 10.08 |
| Bedroom 3 Level: Upper |
| Bedroom 4 is 10.58 x 11 |
| Bedroom 4 Level: Upper |
| Dining Room is 10.5 x 17.08 |
| Dining Level: Main |
| Living Room is 14.67 x 18.33 |
| Living Room Level: Main |
| Laundry Room Level: Main |
| Number of rooms: 7 |