
4121 Stormy Dr, Dover, WI 53139 CONTINGENT
$450,000
MLS #: 1972596




| 3 Beds | 2.5 Baths | 2 Car Garage | 2,488 Sq Ft |
Description of 4121 Stormy Dr, Dover, WI 53139
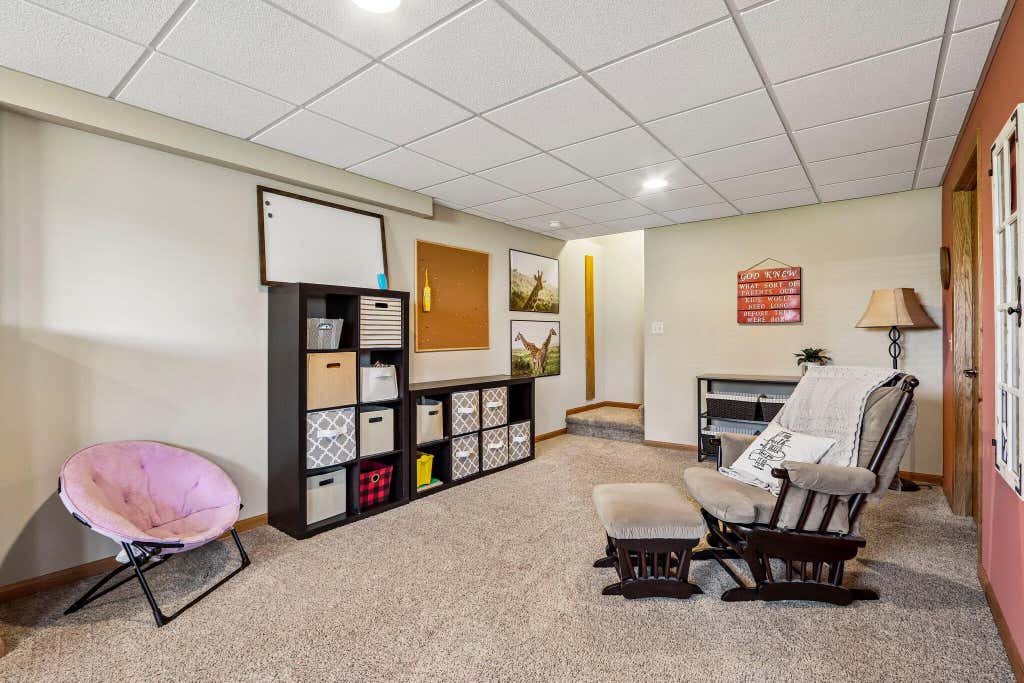
Beautiful 2-story Colonial in a sought-after Dover subdivision! This 3BR, 2.5BA home features a spacious, well-designed layout with a large living room, formal dining area, and a cozy family room with a natural fireplace. The kitchen offers granite countertops, ample cabinetry, and flows into the dinette with patio doors leading to the backyard. Upstairs boasts 3 generous bedrooms, including a private primary suite with walk-in closet and full bath. Finished lower level adds a versatile rec room, perfect for entertaining, a home gym, or media space. Enjoy the beautifully landscaped yard with a large maintenance-free deck. Prime location with easy access to Racine, Kenosha, Milwaukee & Chicago.
Property Features of 4121 Stormy Dr, Dover, WI 53139
Listing courtesy of: RE/MAX Premier Properties
HOME STYLE
Colonial
Colonial
TYPE
Single Family Residence
Single Family Residence
Year Built
2002
2002
Annual Taxes
$4,542.00
$4,542.00
Stories
2
2
Acres
.38
.38
Features
| High school: Union Grove |
| Dryer |
| Range |
| Oven |
| Dishwasher |
| Refrigerator |
| Central air |
| Forced air heat |
| Natural gas heat |
| Garage |
| Two car garage |
| Attached parking |
| Attached garage |
| Garage spaces: 2 |
| Vinyl siding |
| Lot acreage is: 0.38 |
| Lot sqft: 16552.8 |
| Lot zoned: Residential |
| Present use: Subdivision |
| Full basement |
| Partial basement |
| Partially finished basement |
| Public sewer |
| Well water |
| Shared well |
| Total square feet: 2488 |
| Total above grade finished sq ft: 1824 |
| Basement square feet: 664 |
| Living square feet: 2488 |
| Property style: colonial |
| For sale |
| Tax year: 2025 |
Rooms & Dimensions
| Family room is 20 x 13 |
| Family Room Level: Main |
| Bedroom 2 is 10 x 11 |
| Bedroom 2 Level: Upper |
| Bedroom 3 is 10 x 10 |
| Bedroom 3 Level: Upper |
| Dining Room is 13 x 11 |
| Dining Level: Main |
| Living Room is 16 x 11 |
| Living Room Level: Main |
| Number of rooms: 9 |