
4426 N 88th St, Milwaukee, WI 53225 CONTINGENT
$249,900
MLS #: 1972600

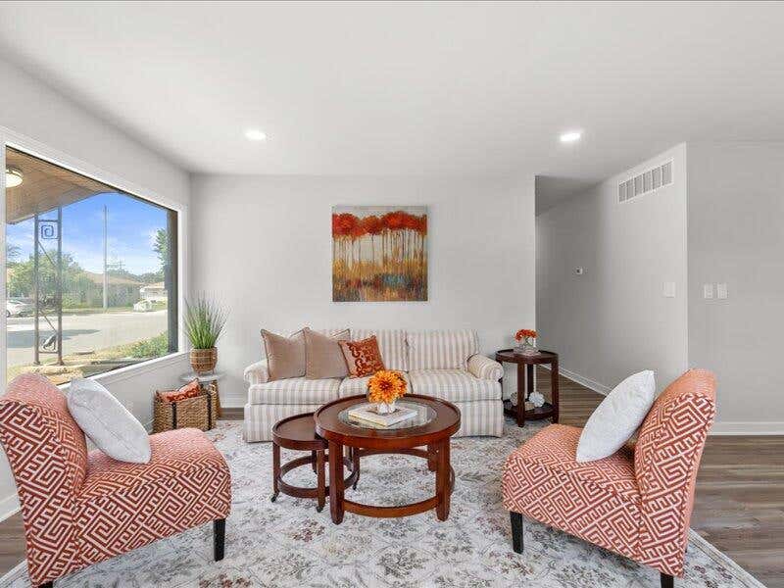
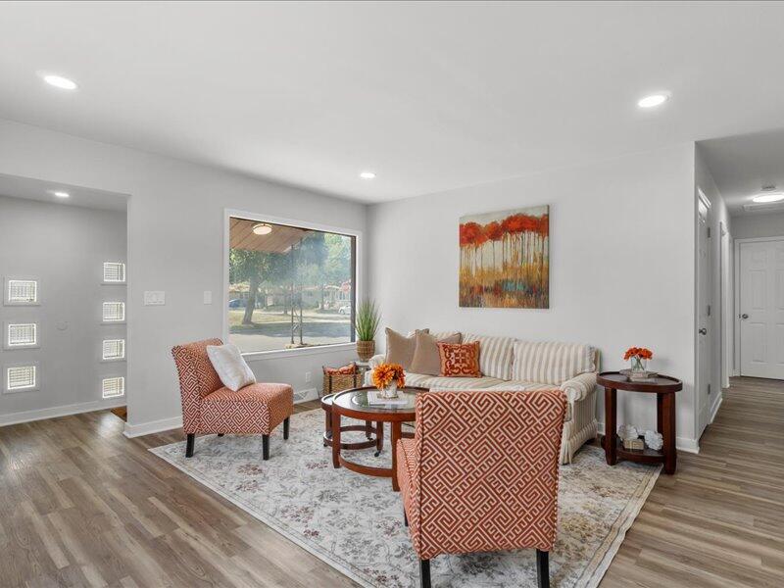
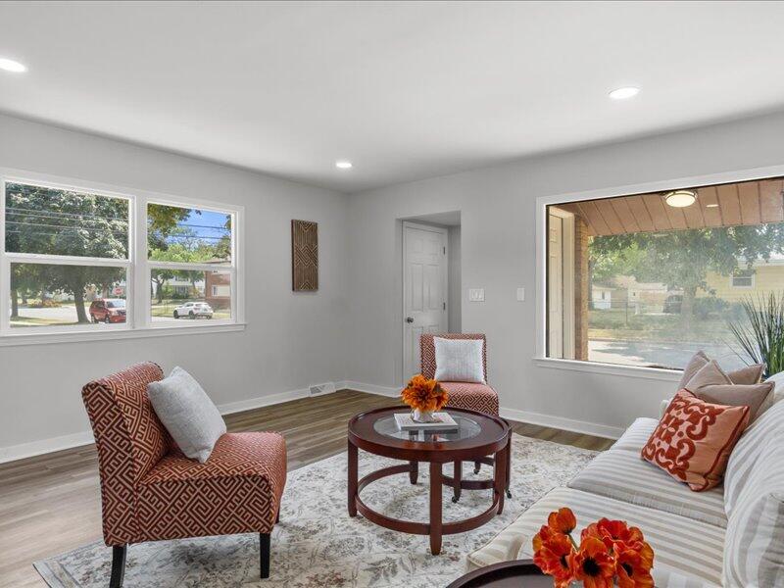

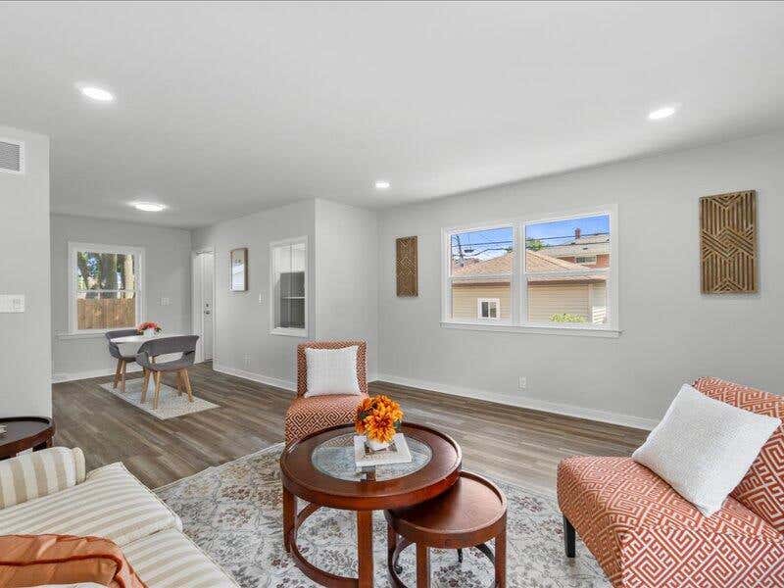



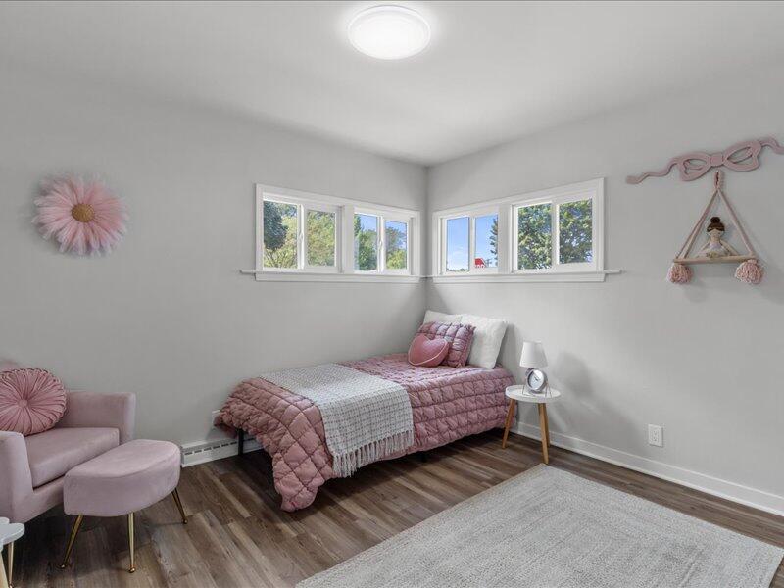
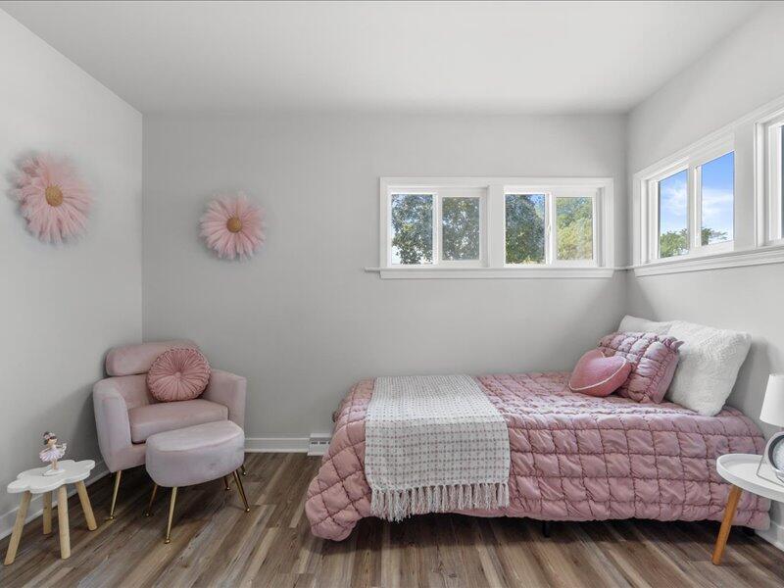

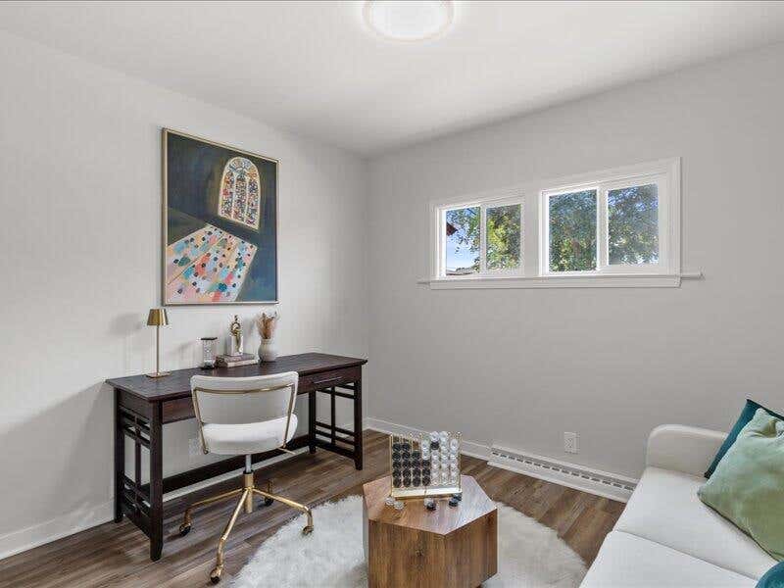
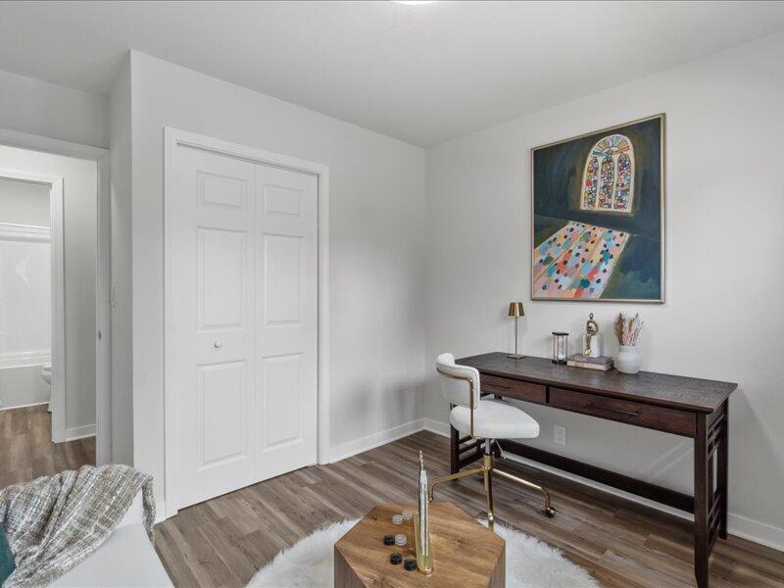






| 3 Beds | 1.5 Baths | 2.5 Car Garage | 1,831 Sq Ft |
Description of 4426 N 88th St, Milwaukee, WI 53225
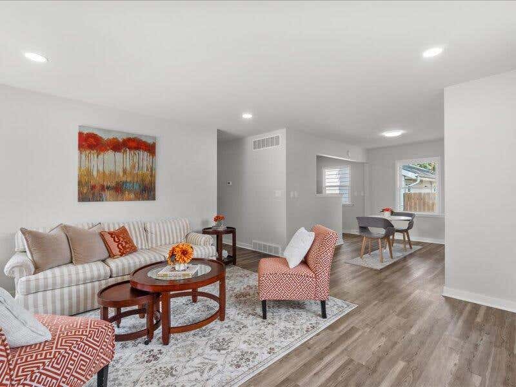
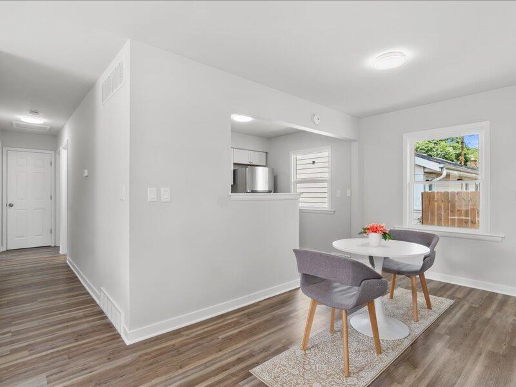
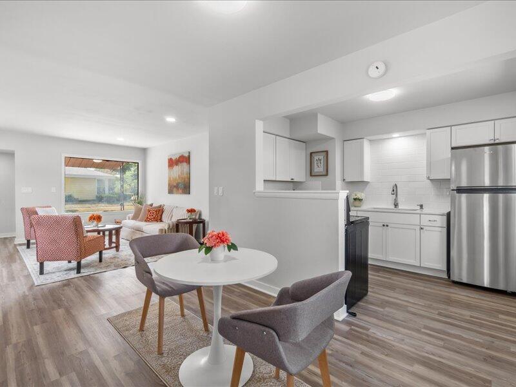
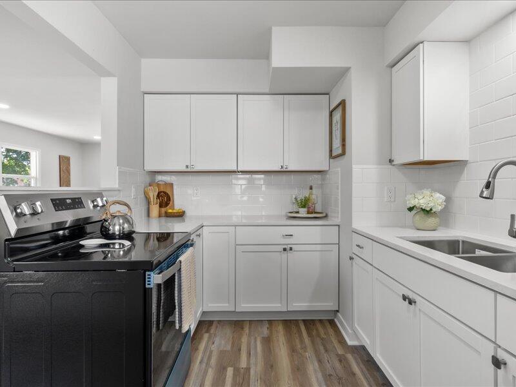
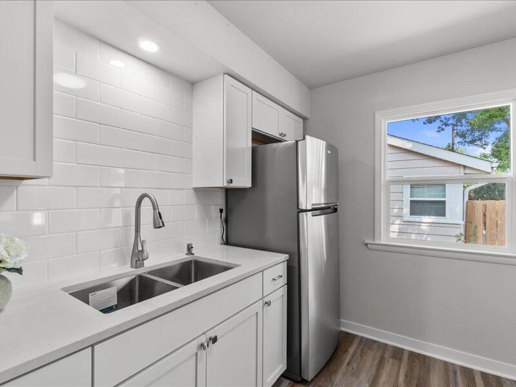
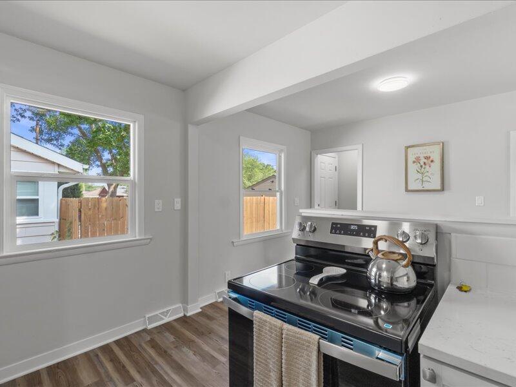
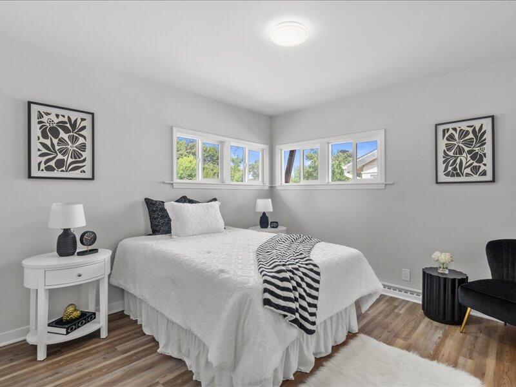
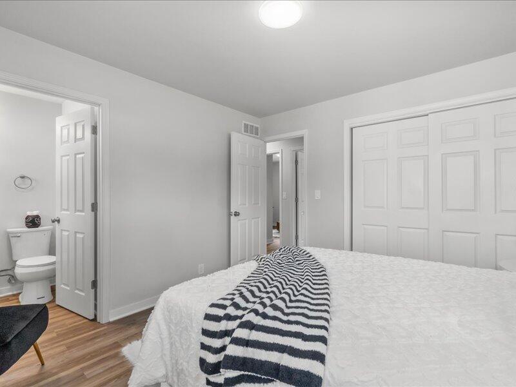
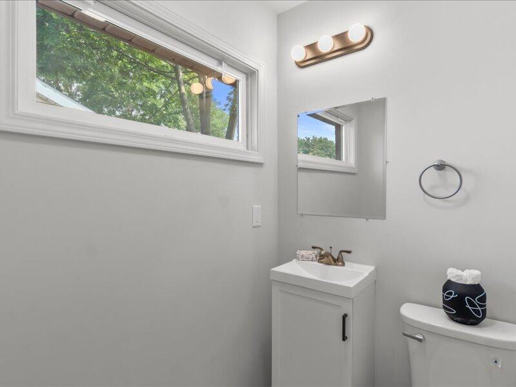
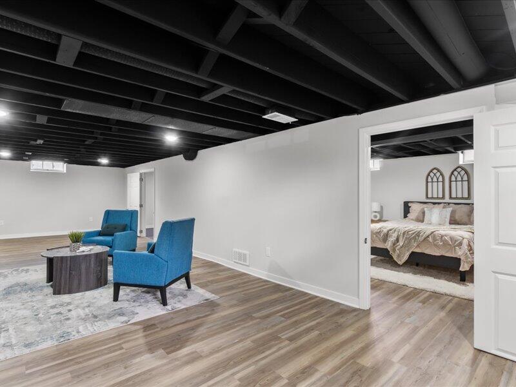
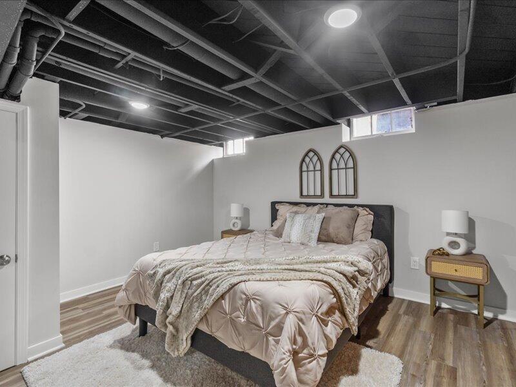
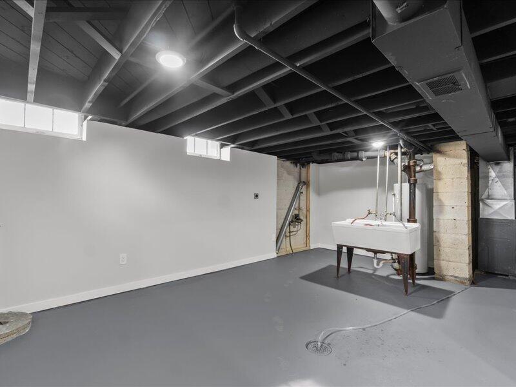
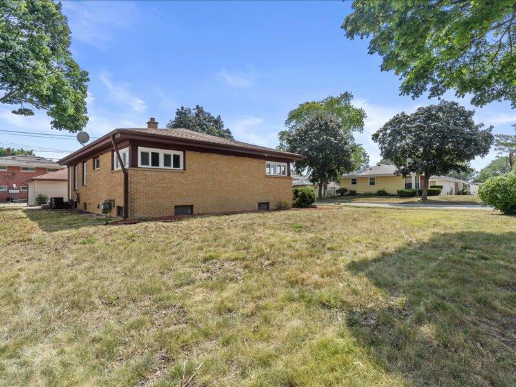
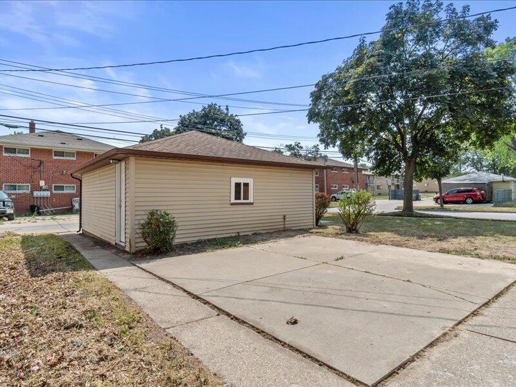
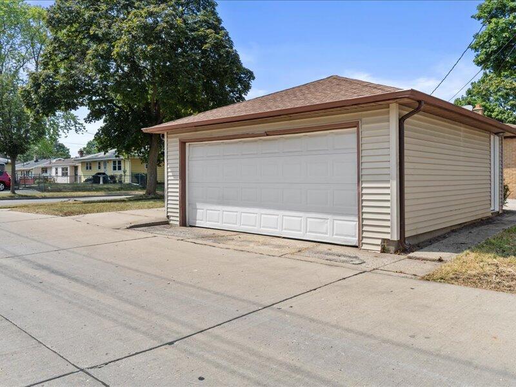
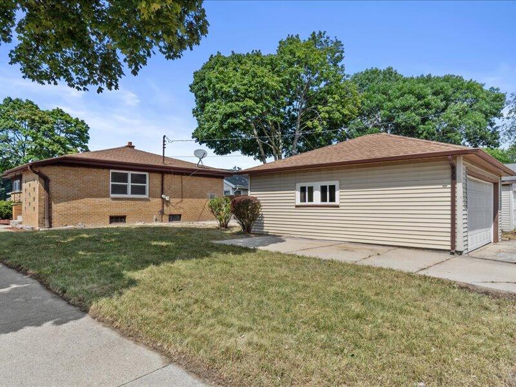
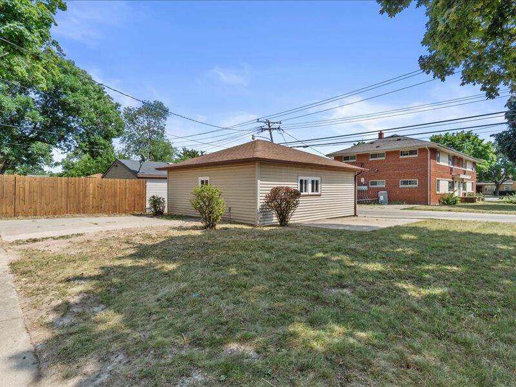
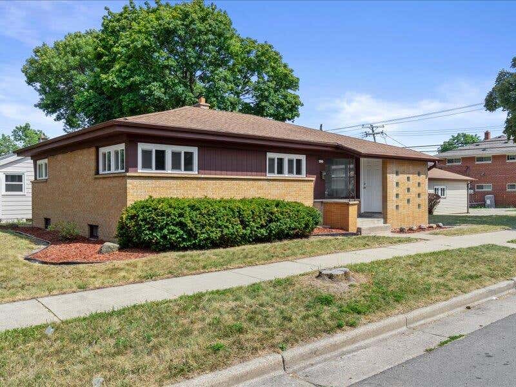
Welcome home to this beautifully updated brick ranch offering a bright, spacious, and functional layout! The main level features 3 bedrooms, an updated full bath, a convenient half bath off the primary bedroom, and new flooring and fresh paint throughout. The remodeled kitchen shines with new cabinets, countertops, and appliances. The finished basement adds valuable living space with a large rec room and a spacious bonus room that offers endless possibilities. Great working mechanicals with brand new AC. Outside, enjoy an easy-to-maintain yard and a large garage. This move-in-ready home is one you won't want to miss!
Property Features of 4426 N 88th St, Milwaukee, WI 53225
Listing courtesy of: Premier Point Realty LLC
HOME STYLE
Ranch
Ranch
TYPE
Single Family Residence
Single Family Residence
Year Built
1957
1957
Annual Taxes
$3,928.00
$3,928.00
Stories
1
1
Acres
.14
.14
Features
| Oven |
| Cooktop |
| Refrigerator |
| Central air |
| Forced air heat |
| Natural gas heat |
| Garage |
| Detached parking |
| Detached garage |
| Garage spaces: 2.5 |
| Aluminum siding |
| Brick exterior |
| Lot acreage is: 0.14 |
| Lot sqft: 6098.4 |
| Lot zoned: Res |
| Improvement: sidewalks |
| Finished basement |
| Full basement |
| Sump pump |
| Paved driveway |
| Public sewer |
| Public water |
| Total square feet: 1831 |
| Total above grade finished sq ft: 1131 |
| Basement square feet: 700 |
| Living square feet: 1831 |
| Property style: ranch |
| For sale |
| Tax year: 2025 |
Rooms & Dimensions
| Bedroom 2 is 11 x 11 |
| Bedroom 2 Level: Main |
| Bedroom 3 is 10 x 10 |
| Bedroom 3 Level: Main |
| Bedroom 4 is 12 x 12 |
| Bedroom 4 Level: Lower |
| Dining Room is 8 x 6 |
| Dining Level: Main |
| Living Room is 15 x 15 |
| Living Room Level: Main |
| Number of rooms: 6 |