
431 Dunbar Ave, Waukesha, WI 53186 CONTINGENT
$320,000
MLS #: 1972602

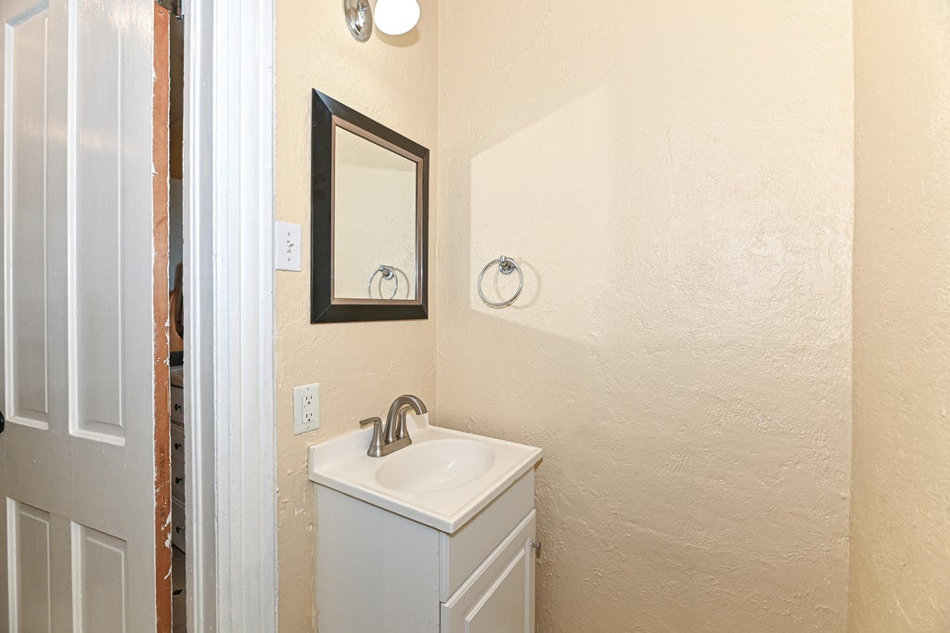

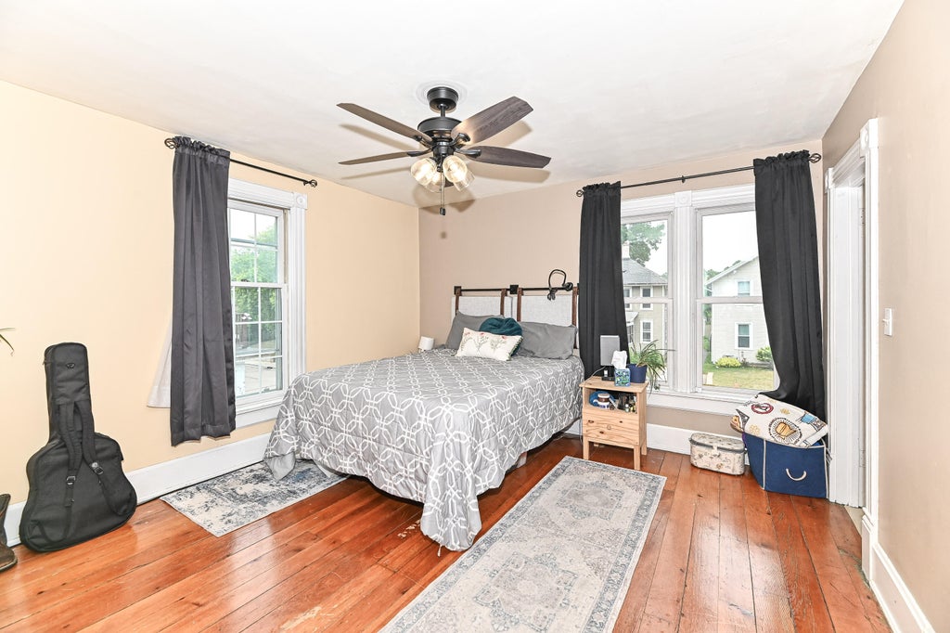

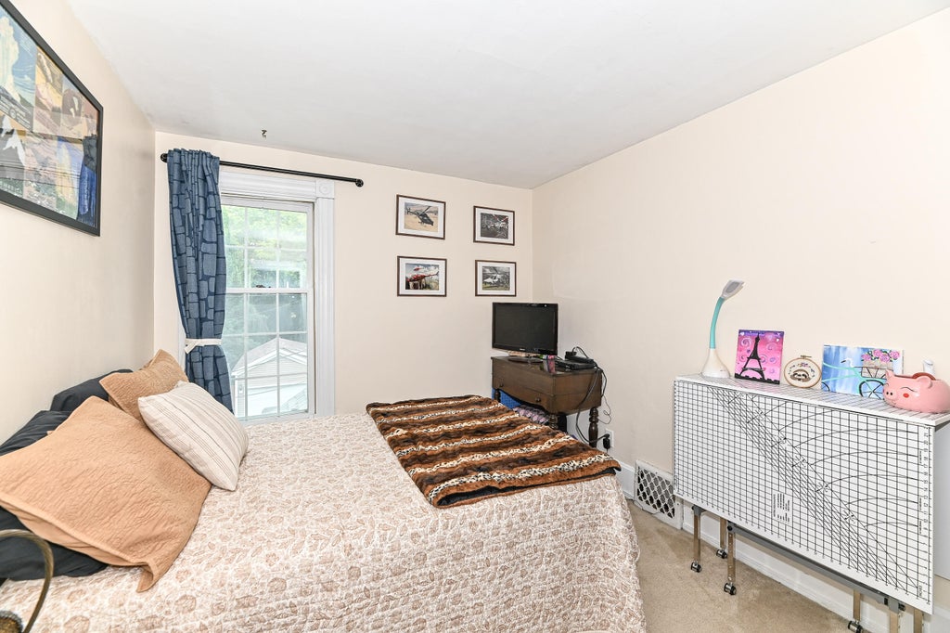
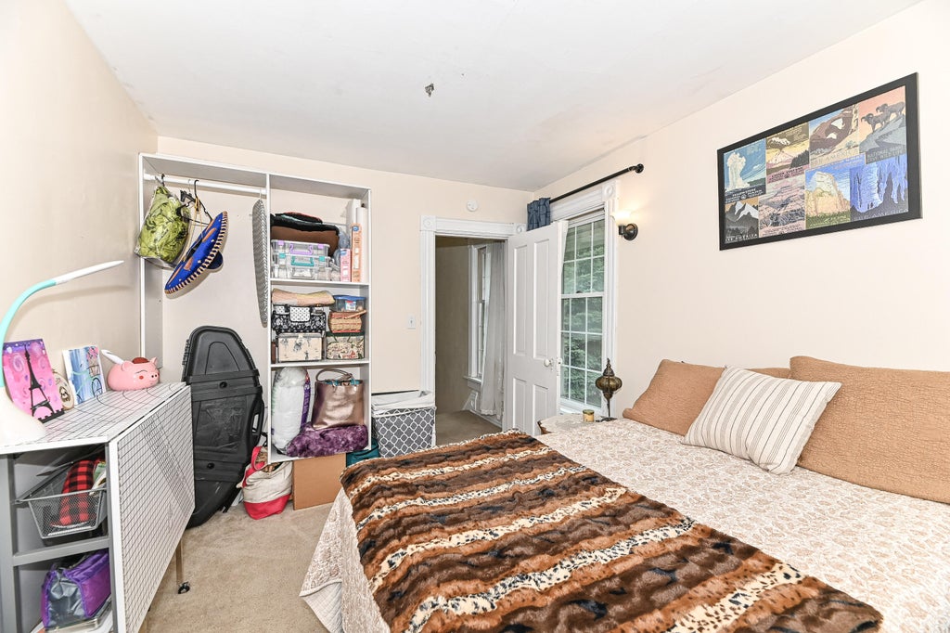



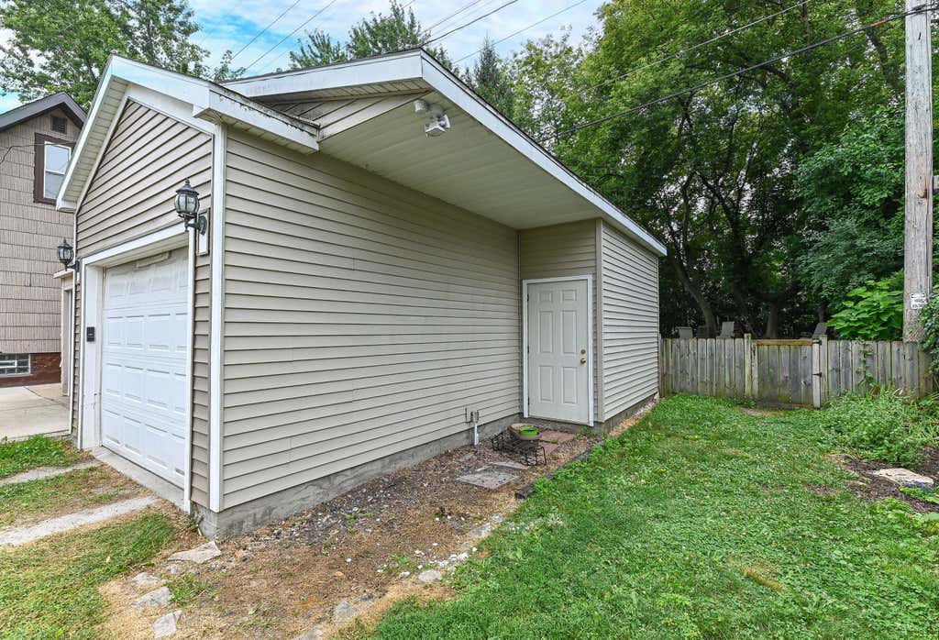
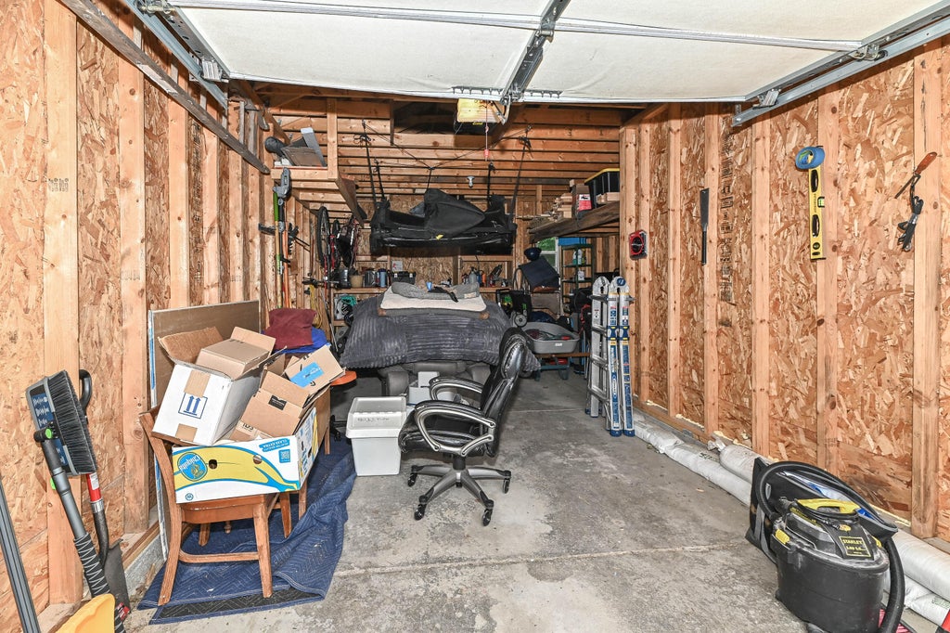
| 4 Beds | 1.5 Baths | 1.5 Car Garage | 1,424 Sq Ft |
Description of 431 Dunbar Ave, Waukesha, WI 53186
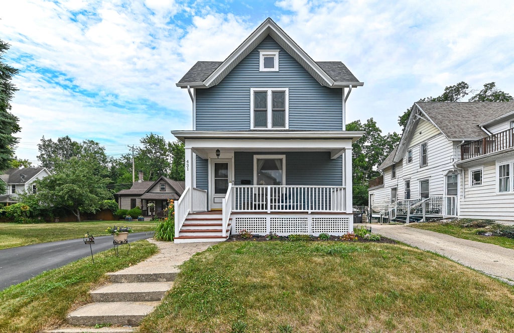
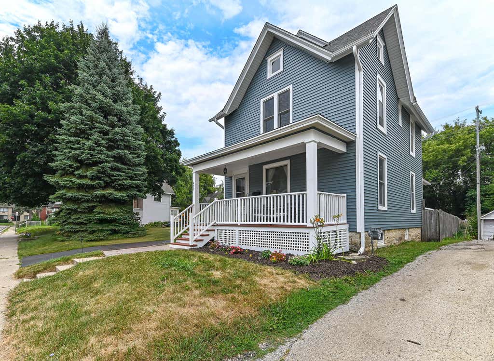
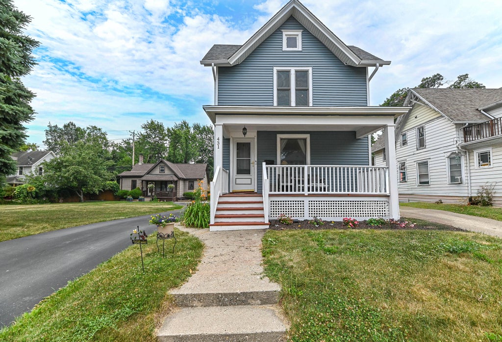
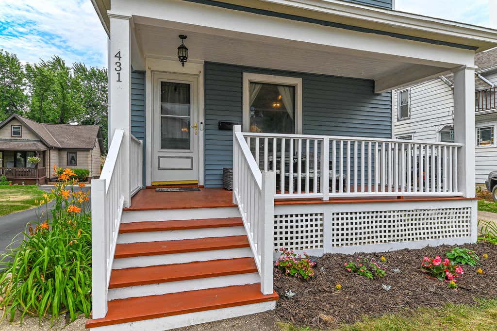
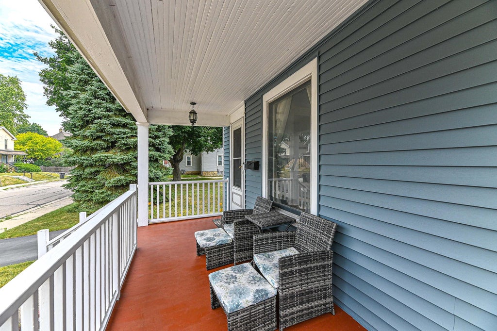
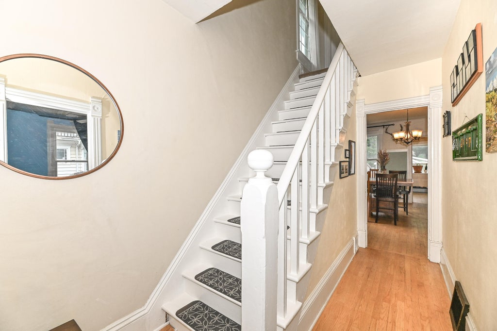
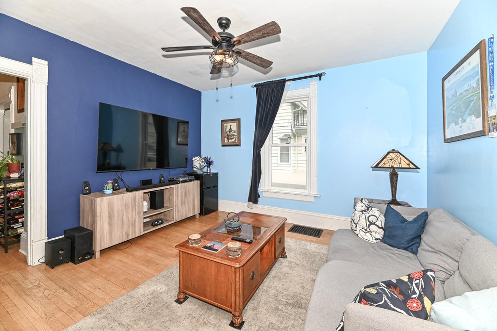
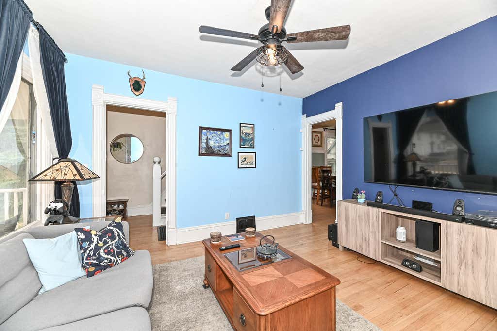
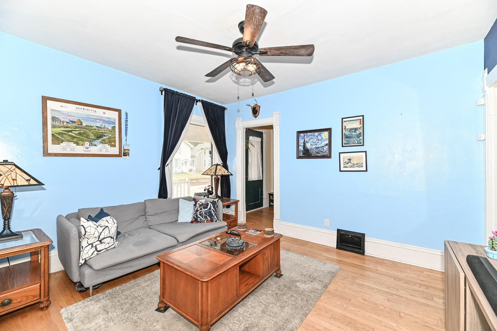
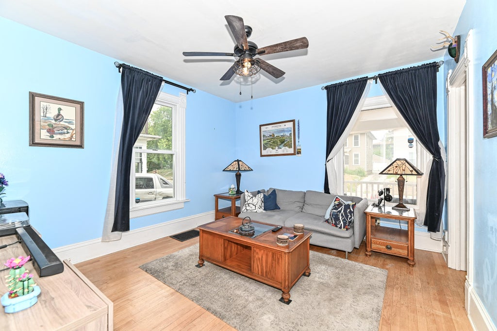
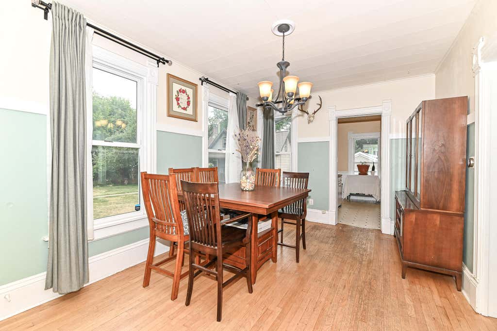
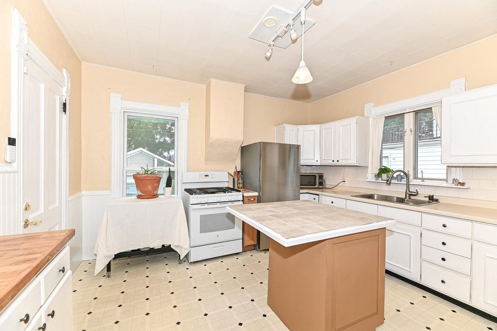
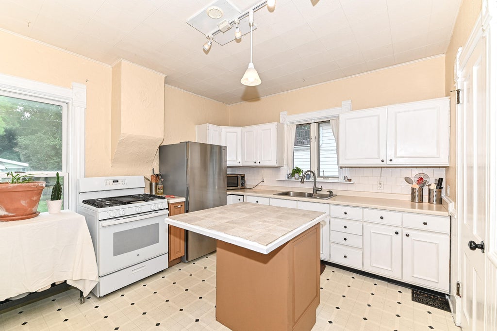
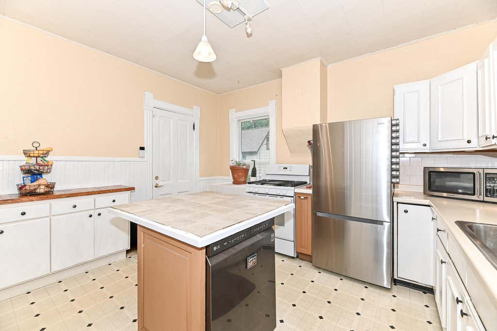
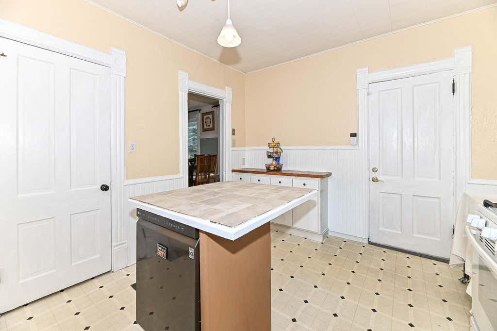
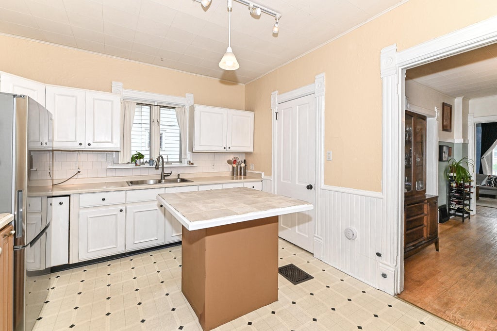
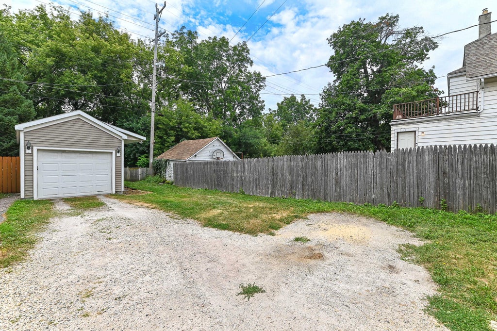
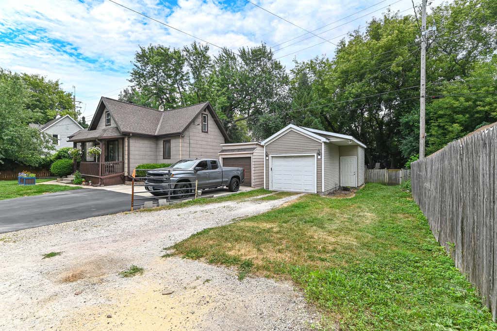
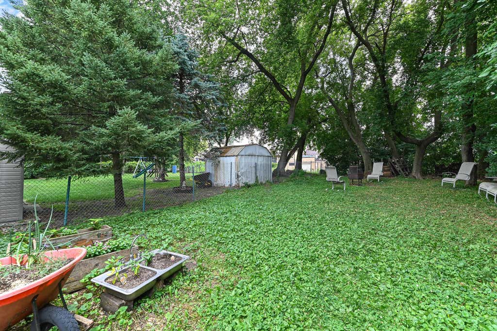
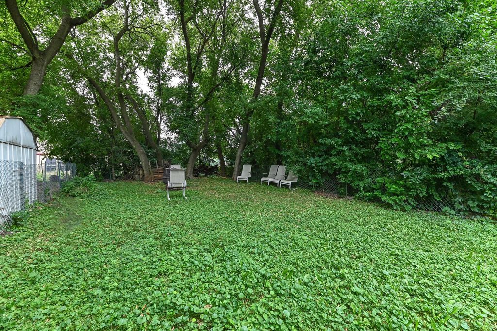
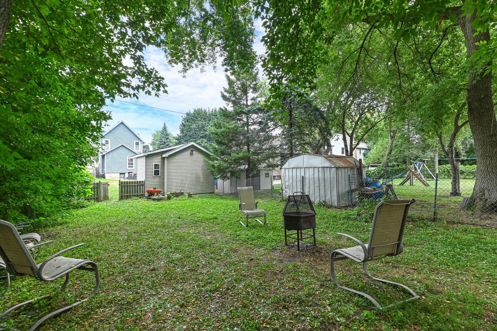
Step into a piece of history with this charming 1900 Folk Victorian style home! Classic character meets modern convenience with tall ceilings, beautiful wood flooring throughout the main level, newer appliances, and new siding in 2026. Relax and enjoy the covered front porch or head to the fenced backyard for outdoor fun and privacy. Ideally located near Carroll University and downtown Waukesha, you'll be close to restaurants, shopping, entertainment, and all the charm this vibrant community has to offer. A wonderful opportunity to own a home filled with character, history, and everyday comfort!
Property Features of 431 Dunbar Ave, Waukesha, WI 53186
Listing courtesy of: Shorewest Realtors, Inc.
HOME STYLE
Victorian/Federal
Victorian/Federal
TYPE
Single Family Residence
Single Family Residence
Year Built
1900
1900
Annual Taxes
$3,895.00
$3,895.00
Stories
2
2
Acres
.15
.15
Features
| Washer |
| Dryer |
| Range |
| Oven |
| Microwave oven |
| Dishwasher |
| Refrigerator |
| Central air |
| Forced air heat |
| Natural gas heat |
| Garage |
| Detached parking |
| Detached garage |
| Garage spaces: 1.5 |
| Vinyl siding |
| Fenced yard |
| Lot acreage is: 0.15 |
| Fenced lot |
| Lot sqft: 6534 |
| Lot zoned: Res |
| Improvement: sidewalks |
| Kitchen island |
| Full basement |
| Shared driveway |
| Public sewer |
| Public water |
| Property style: victorian |
| For sale |
| Tax year: 2025 |
Rooms & Dimensions
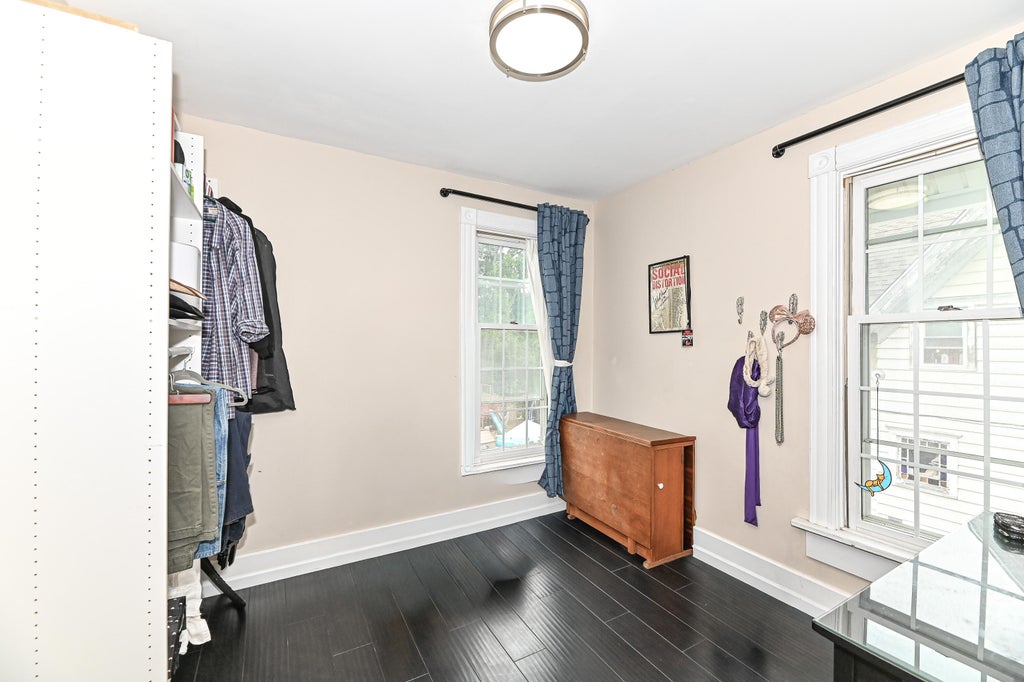
| Bedroom 2 is 11 x 9 |
| Bedroom 2 Level: Upper |
| Bedroom 3 is 11 x 9 |
| Bedroom 3 Level: Upper |
| Bedroom 4 is 11 x 8 |
| Bedroom 4 Level: Main |
| Dining Room is 15 x 10 |
| Dining Level: Main |
| Living Room is 12 x 13 |
| Living Room Level: Main |
| Number of rooms: 7 |