
2616 Creekview Ct, Sheboygan, WI 53081
Was $534,500








| 4 Beds | 3 Baths | 3 Car Garage | 2,451 Sq Ft |
Description of 2616 Creekview Ct, Sheboygan, WI 53081
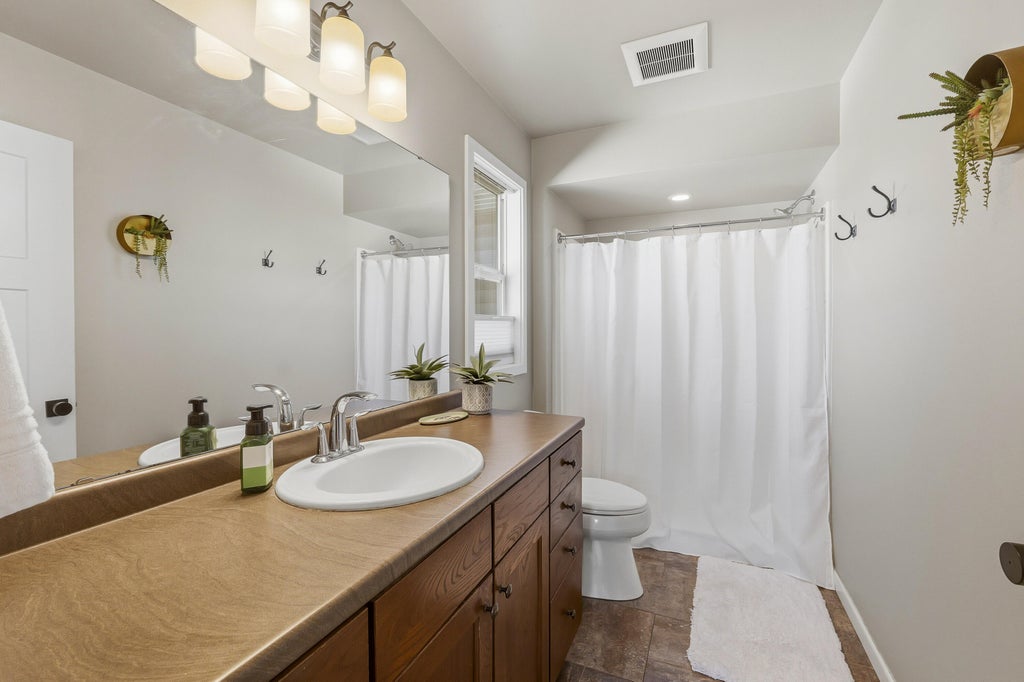
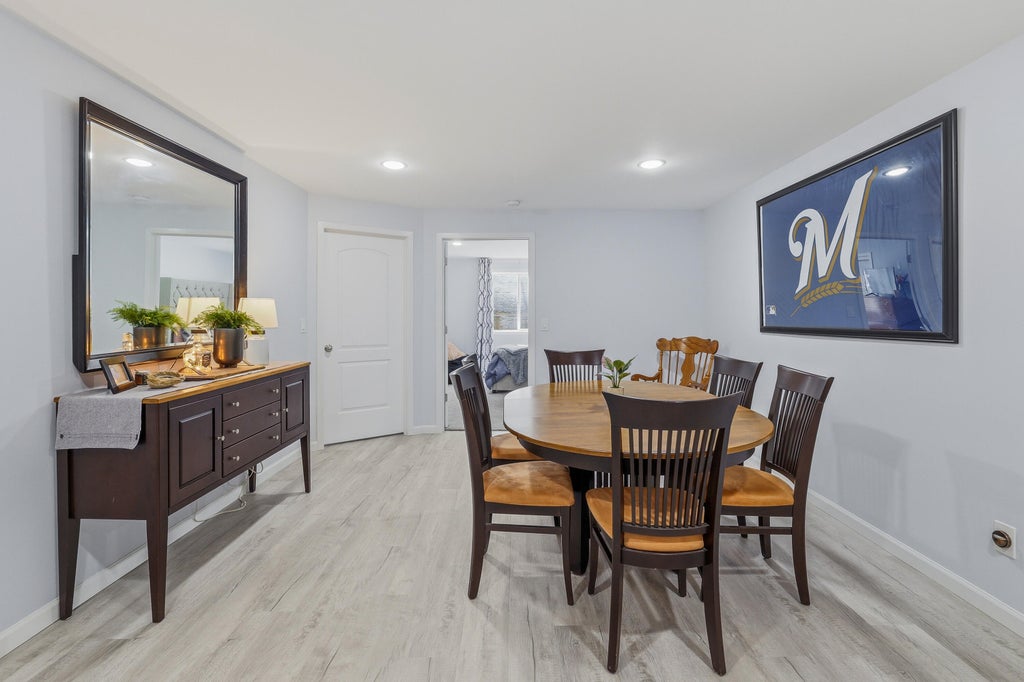
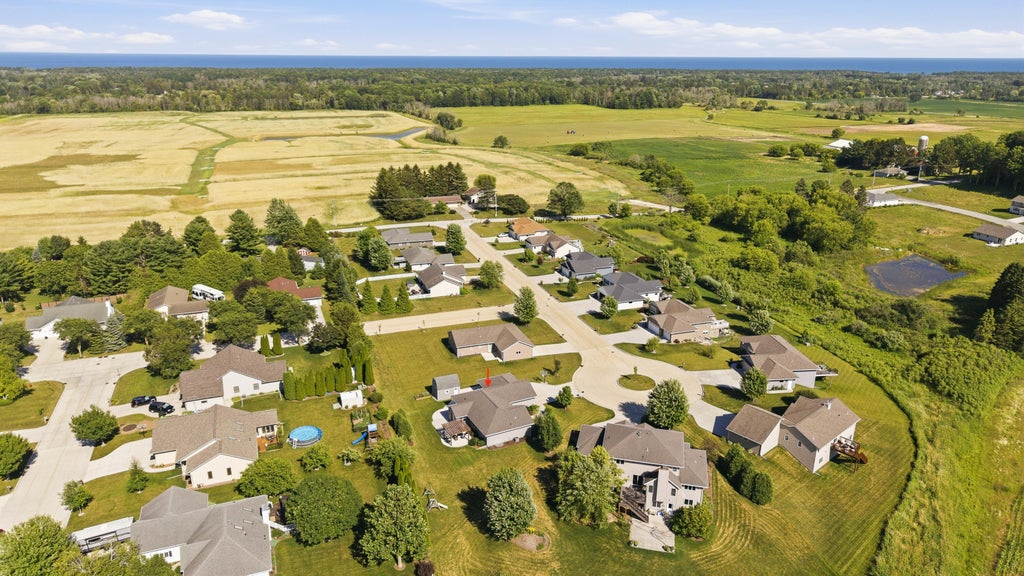
Built in 2014 and located on Sheboygan's south side, this well-maintained 4-bedroom, 3-bath ranch offers a bright, open-concept layout with plenty of natural light. The kitchen features a center island and spacious pantry. 3 bedrooms are on the main level, including a private primary suite with an attached bath and large walk-in closet. First-floor laundry and mudroom adds convenience. The finished lower level includes a spacious rec room, wet bar, 4th bedroom with egress window, full bath, home gym area and plenty of storage. Outside, enjoy a large concrete patio and walkway that wraps from the front of the home to the backyard. Includes a 3-car attached garage plus an additional detached garage for storage, all on a .32-acre cul-de-sac lot.
Property Features of 2616 Creekview Ct, Sheboygan, WI 53081
Ranch
Single Family Residence
2014
Stonebrook Crossing
$7,047.60
1
.32
Features
| Elementary school: Jackson |
| Middle school: Farnsworth |
| High school: South |
| Washer |
| Dryer |
| Oven |
| Microwave oven |
| Dishwasher |
| Refrigerator |
| Central air |
| Forced air heat |
| Natural gas heat |
| Garage |
| Three car garage |
| Attached parking |
| Attached garage |
| Garage spaces: 3 |
| Vinyl siding |
| Patio |
| Lot acreage is: 0.32 |
| Cul-de-sac location |
| Lot sqft: 13939.2 |
| Subdivision: Stonebrook Crossing |
| Lot zoned: Residential |
| Present use: Subdivision |
| Wet bar |
| Vaulted ceilings |
| Garbage disposal |
| Kitchen island |
| Walk-in closet(s) |
| Concrete basement |
| Finished basement |
| Full basement |
| Partial basement |
| Sump pump |
| Paved driveway |
| Public sewer |
| Public water |
| Total square feet: 2451 |
| Total above grade finished sq ft: 1554 |
| Basement square feet: 897 |
| Living square feet: 2451 |
| Property style: ranch |
| For sale |
| Tax year: 2025 |
Rooms & Dimensions
| Den is 9 x 4 |
| Den Level: Lower |
| Laundry room |
| Pantry |
| Bedroom 2 is 12 x 11 |
| Bedroom 2 Level: Main |
| Bedroom 3 is 12 x 11 |
| Bedroom 3 Level: Main |
| Bedroom 4 is 12 x 10 |
| Bedroom 4 Level: Lower |
| Dining Room is 12 x 10 |
| Dining Level: Main |
| Living Room is 17 x 16 |
| Living Room Level: Main |
| Laundry Room is 10 x 5 |
| Laundry Room Level: Main |
| Number of rooms: 9 |