
209 West Ave, Holmen, WI 54636
Was $315,000




| 3 Beds | 2 Baths | 2 Car Garage | 1,550 Sq Ft |
Description of 209 West Ave, Holmen, WI 54636
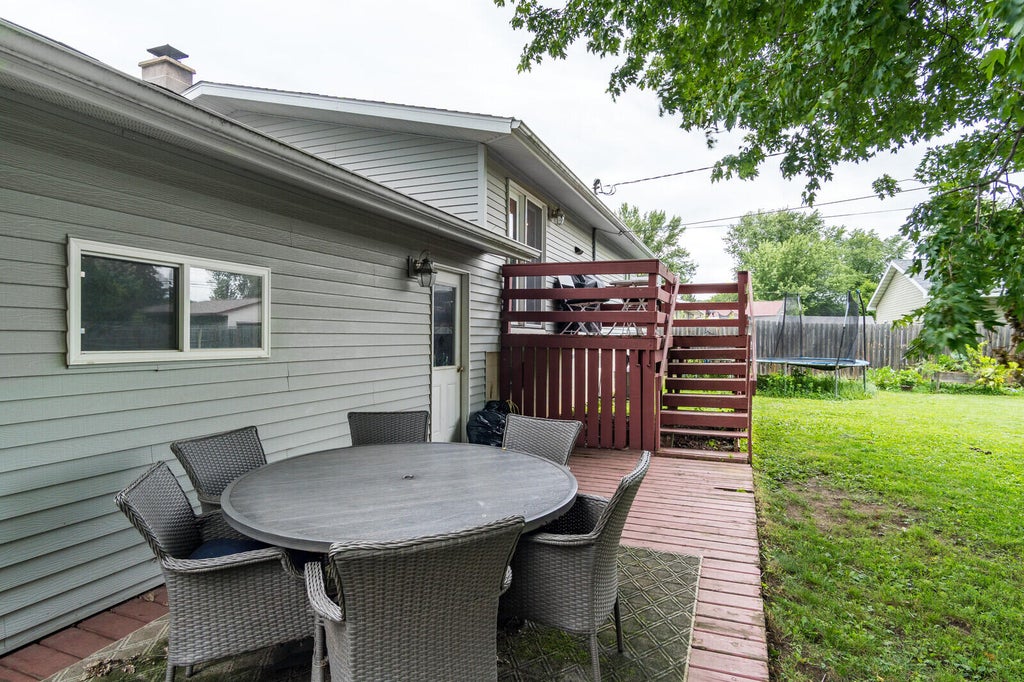
Lovely family home within walking distance to Holmen MS, the community center and public library, and Halfway Creek trail system. It offers a practical floor plan with 2 bedrooms/1 bathroom upstairs by living/dining area and a cozy primary suite with private bathroom downstairs. The family room in the lower level can also be turned into a 4th bedroom, if needed. Beautifully updated bathrooms, a remodeled kitchen with modern finishes, newer roof, metal siding, repaved driveway and a large fenced in yard make this a fantastic family home for years to come! Low traffic on this dead end street parallel with Holmen Dr. Easy access to Festival and all the nearby shopping and minutes from Onalaska. ASK about the seller's credit towards closing costs!
Property Features of 209 West Ave, Holmen, WI 54636
Contemporary
Single Family Residence
1970
$3,970.00
2
.23
Features
| Middle school: Holmen |
| High school: Holmen |
| Range |
| Oven |
| Microwave oven |
| Dishwasher |
| Refrigerator |
| Central air |
| Forced air heat |
| Natural gas heat |
| Garage |
| Two car garage |
| Attached parking |
| Attached garage |
| Garage spaces: 2 |
| Deck |
| Fenced yard |
| Lot acreage is: 0.23 |
| Fenced lot |
| Lot sqft: 10018.8 |
| Lot zoned: Residential |
| Kitchen island |
| Finished basement |
| Full basement |
| Paved driveway |
| Public sewer |
| Public water |
| Levels in property: Two |
| Property style: contemporary |
| For sale |
| Tax year: 2025 |
Rooms & Dimensions
| Family room is 18 x 14 |
| Family Room Level: Lower |
| Bedroom 2 is 12 x 12 |
| Bedroom 2 Level: Upper |
| Bedroom 3 is 12 x 10 |
| Bedroom 3 Level: Upper |
| Living Room is 14 x 18 |
| Living Room Level: Upper |
| Number of rooms: 6 |