
6657 N 53rd St, Milwaukee, WI 53223
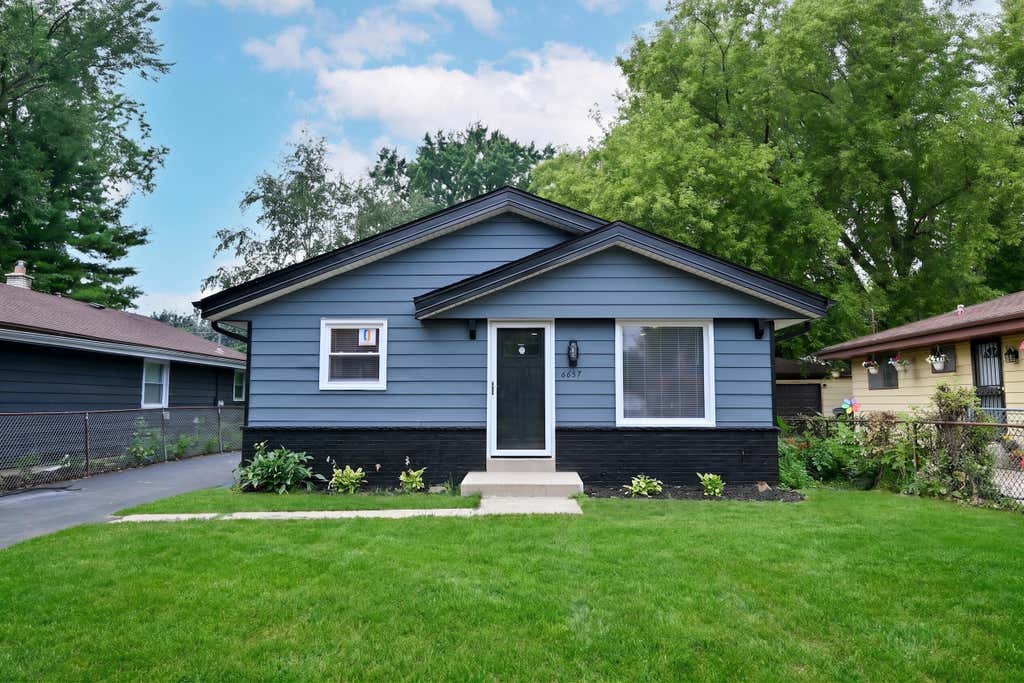
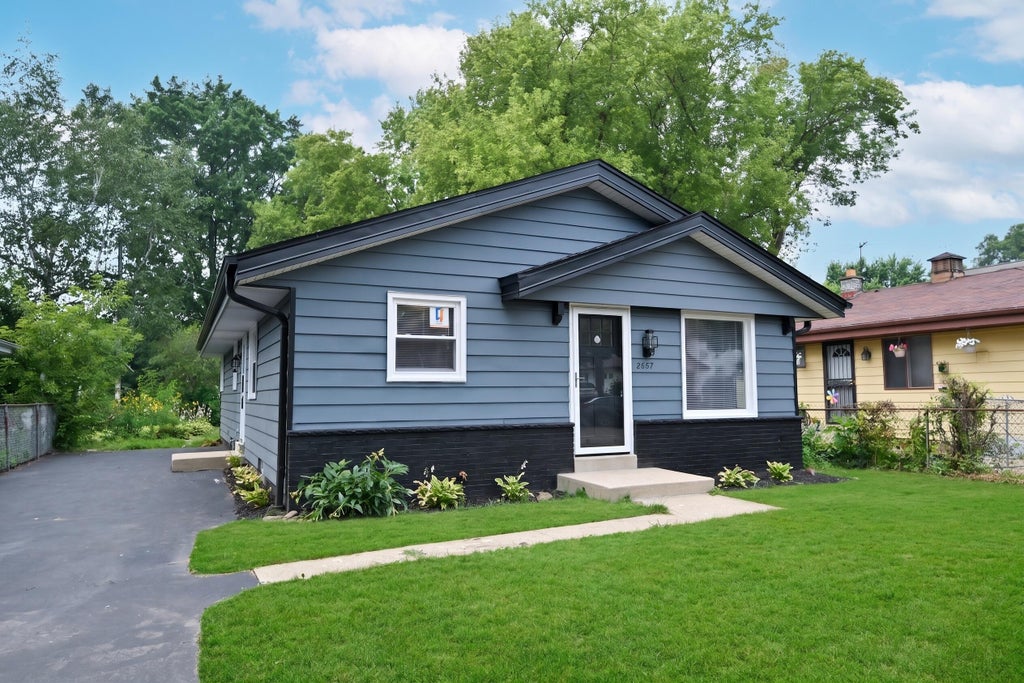
| 3 Beds | 3 Baths | 2,196 Sq Ft |
Description of 6657 N 53rd St, Milwaukee, WI 53223
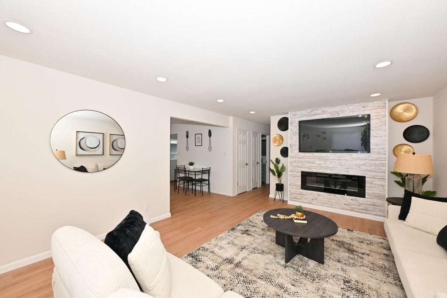
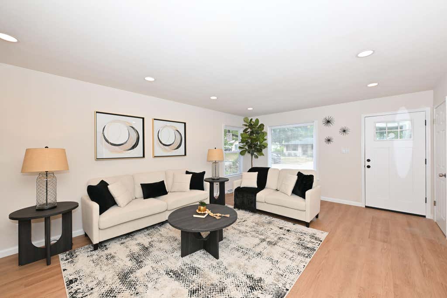
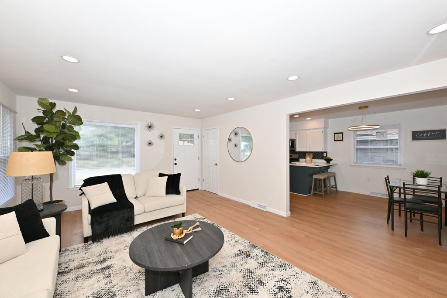
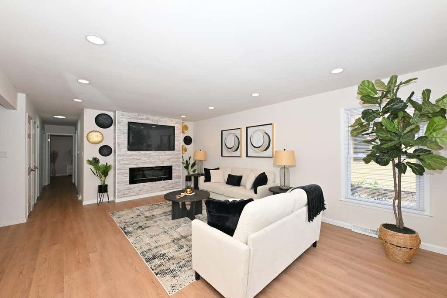
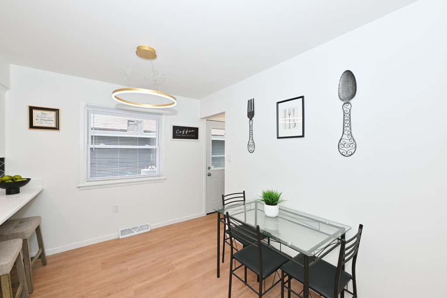
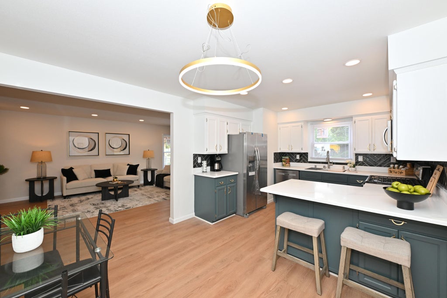
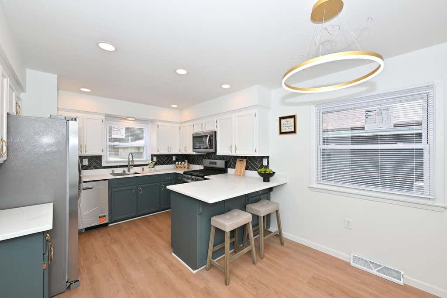
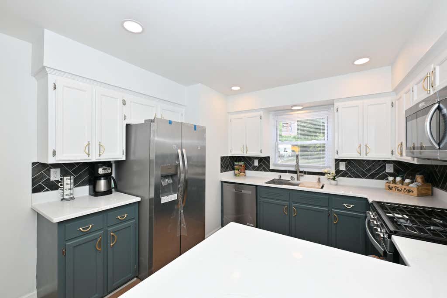
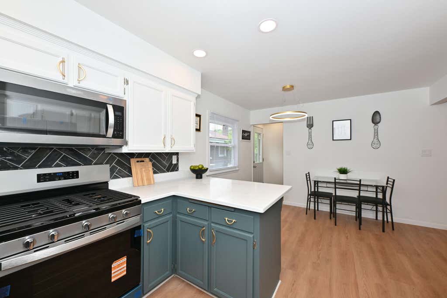
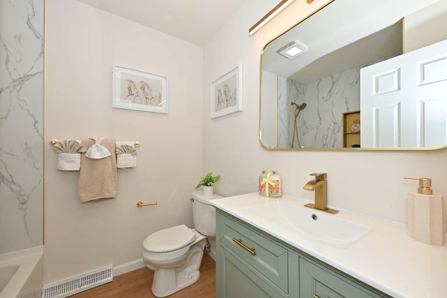
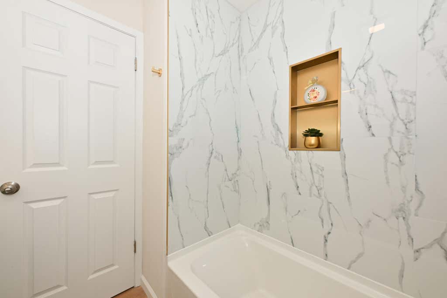
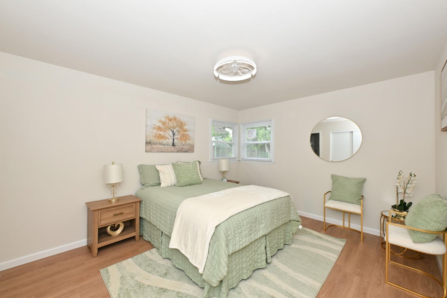
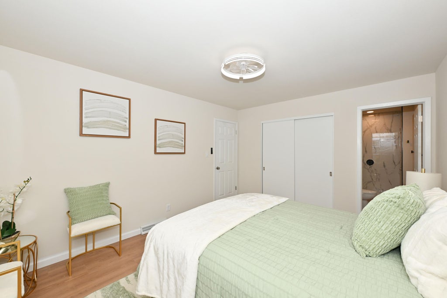
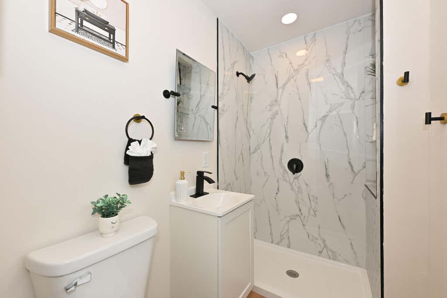
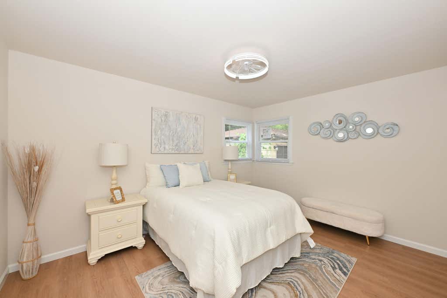
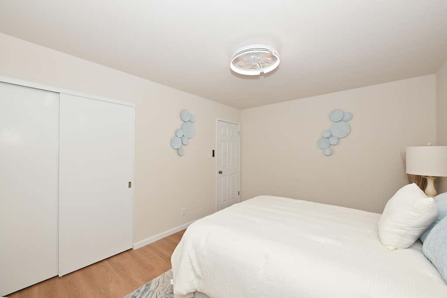
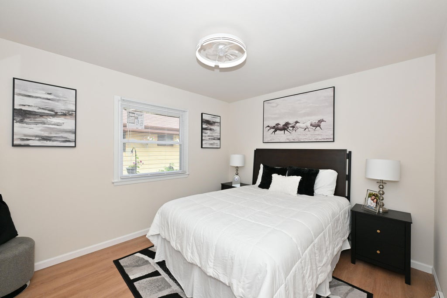
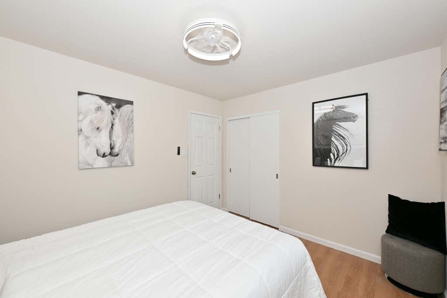
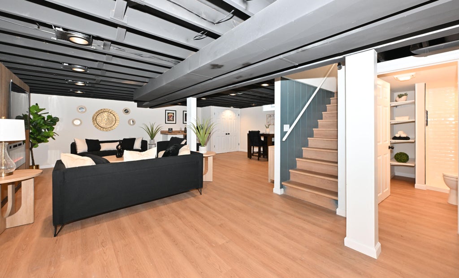
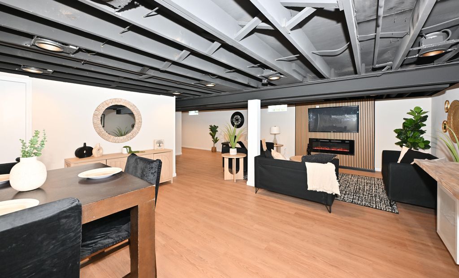
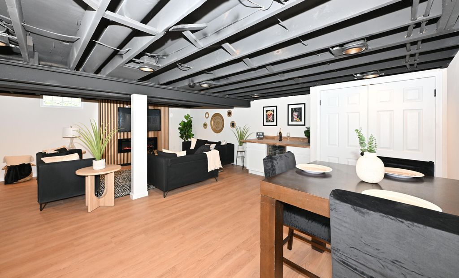
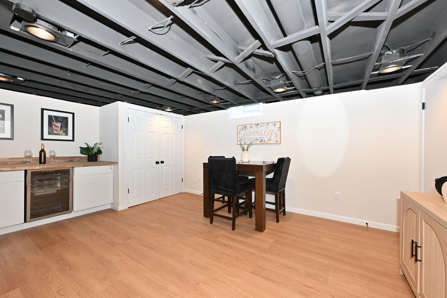
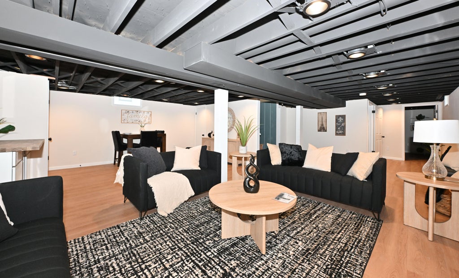
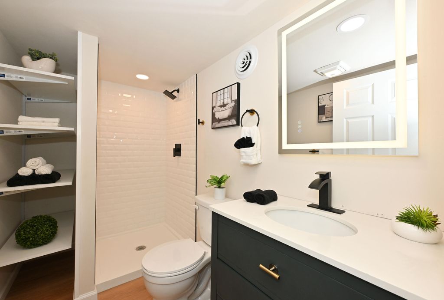
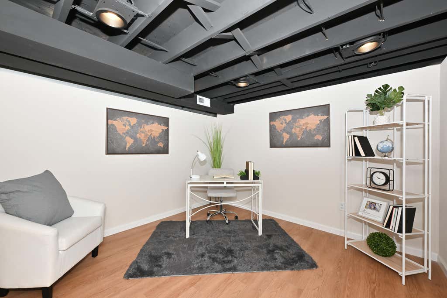
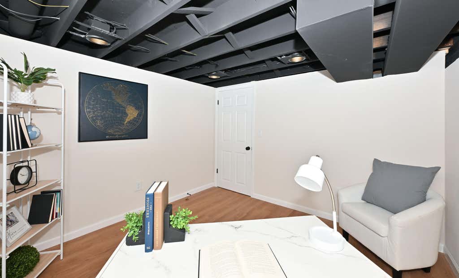
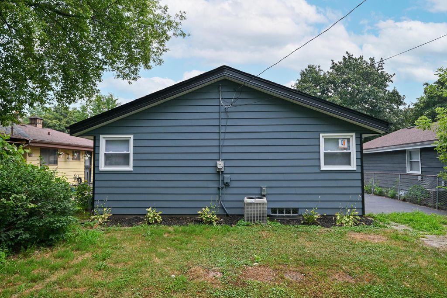
Welcome to this COMPLETELY remodeled gem! The heart of this home features a stunning remodeled kitchen with gleaming quartz countertops and a convenient peninsula for seating and meal preps. The spacious living room boasts a cozy fireplace perfect for those Wisconsin winters. The primary bedroom features its own private ensuite bathroom w/ a custom walk-in tiled shower. Downstairs, the finished lower level extends the home's functionality with a spacious rec room, a brand new full bathroom, and a versatile bonus room suitable for guests or a home office. New flooring flows seamlessly throughout the entire home, creating a cohesive and modern feel. Updates include new windows, a new roof, central AC, and a new water heater. This move-in ready home combines comfort, style, and functionality.
Property Features of 6657 N 53rd St, Milwaukee, WI 53223
Ranch
Single Family Residence
1969
$3,199.00
1
.11
Features
| Range |
| Oven |
| Microwave oven |
| Dishwasher |
| Refrigerator |
| Central air |
| Forced air heat |
| Natural gas heat |
| Vinyl siding |
| Lot acreage is: 0.11 |
| Lot sqft: 4791.6 |
| Lot zoned: RS6 |
| Finished basement |
| Full basement |
| Sump pump |
| Paved driveway |
| Public sewer |
| Public water |
| Total square feet: 2196 |
| Total above grade finished sq ft: 1196 |
| Basement square feet: 1000 |
| Living square feet: 2196 |
| Property style: ranch |
| For sale |
| Tax year: 2025 |
Rooms & Dimensions
| Bedroom 2 is 13 x 11 |
| Bedroom 2 Level: Main |
| Bedroom 3 is 11 x 10 |
| Bedroom 3 Level: Main |
| Living Room is 20 x 14 |
| Living Room Level: Main |
| Bonus Room is 10 x 10 |
| Bonus Room Level: Lower |
| Number of rooms: 6 |