
1555 48th Ave, Goodview, MN 55987








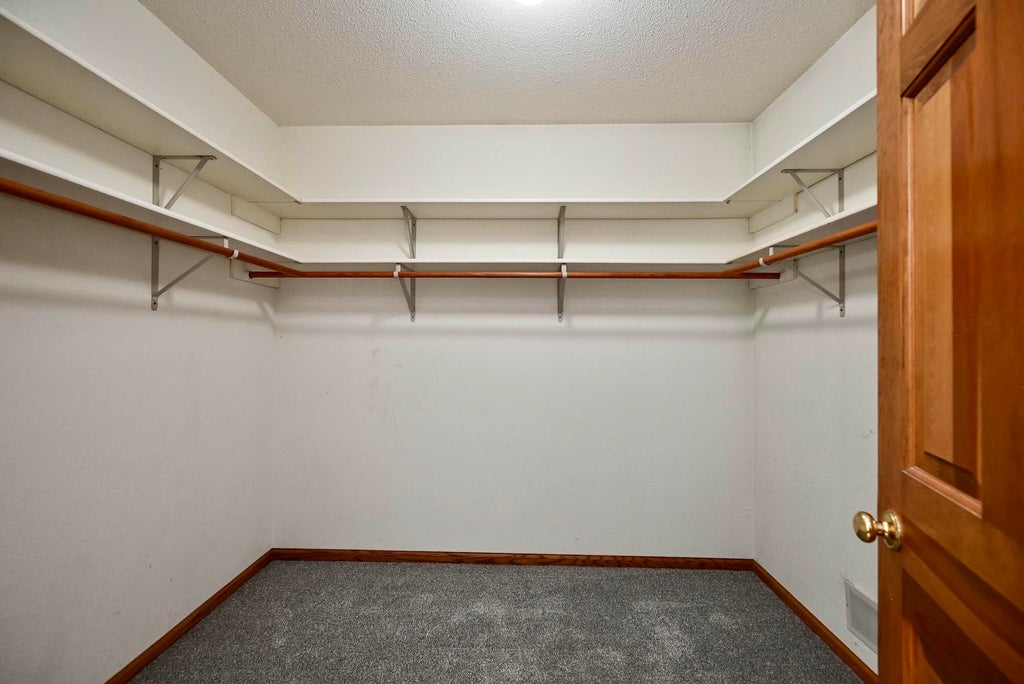
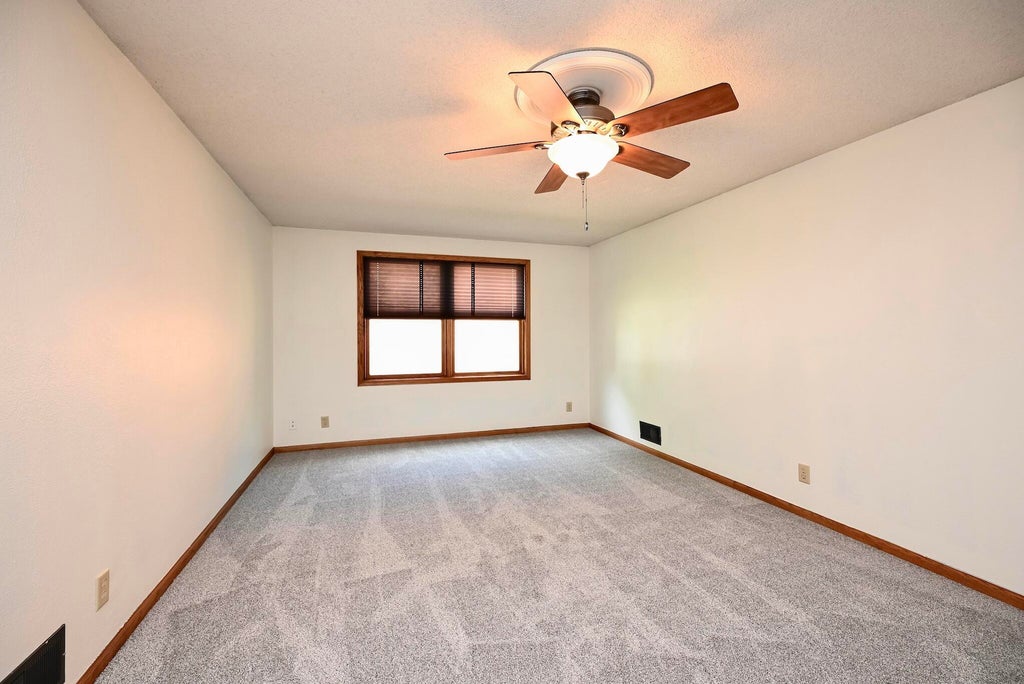

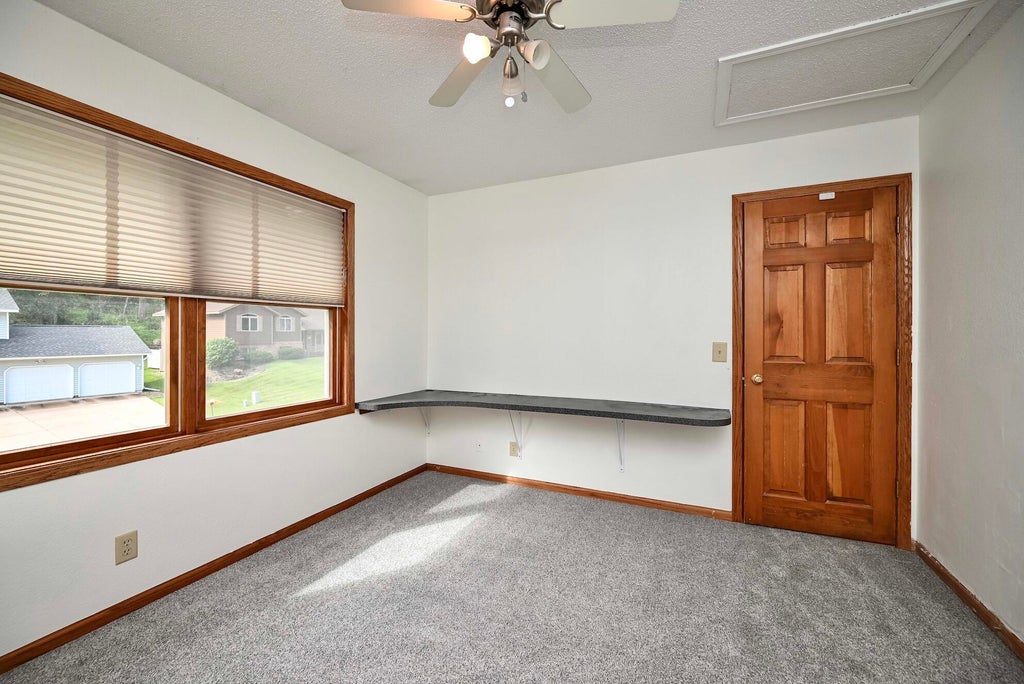
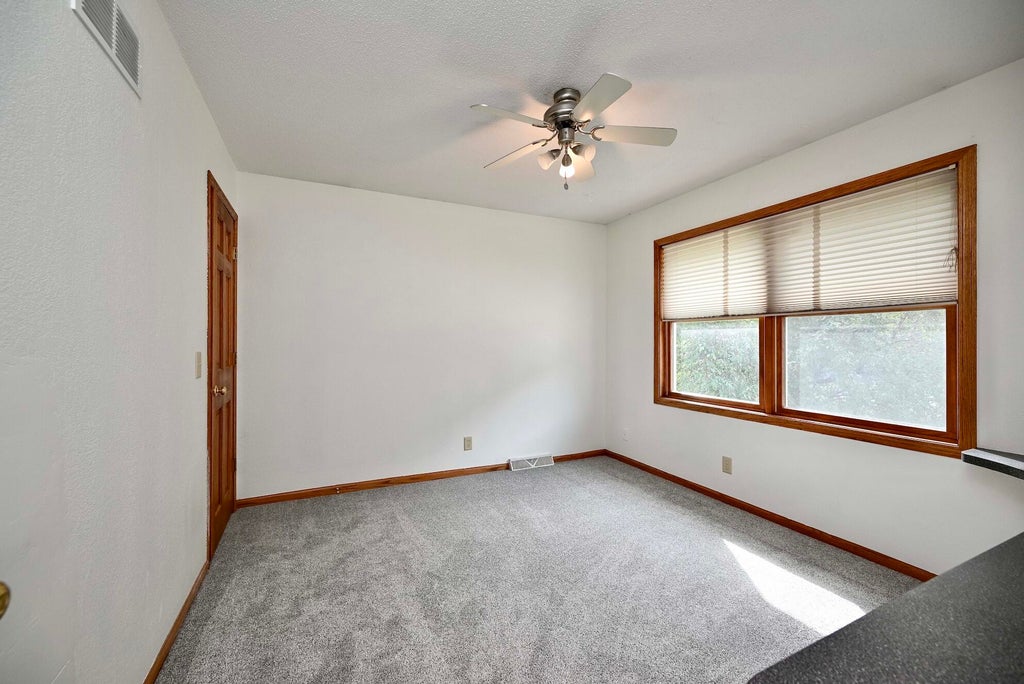





| 5 Beds | 3.5 Baths | 2 Car Garage | 3,991 Sq Ft |
Description of 1555 48th Ave, Goodview, MN 55987
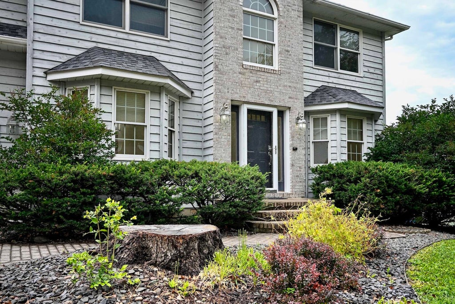
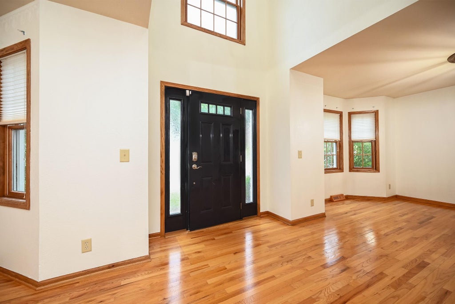
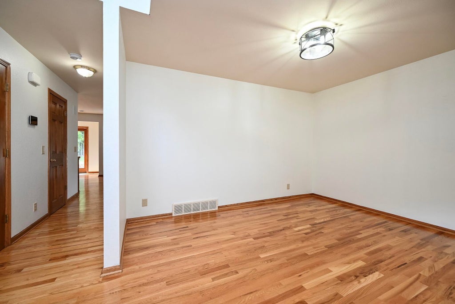
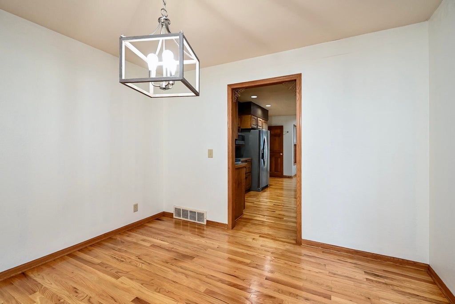
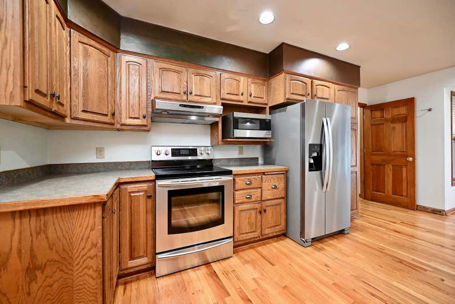
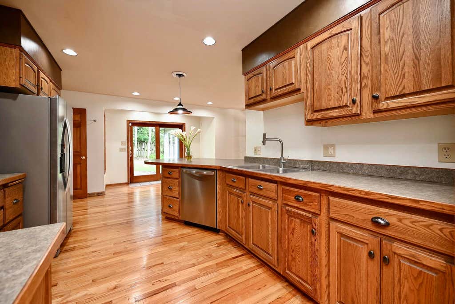
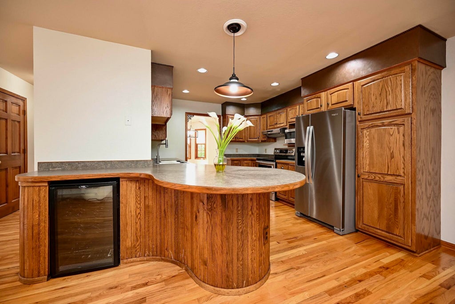
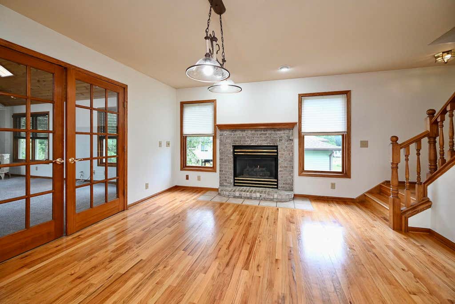
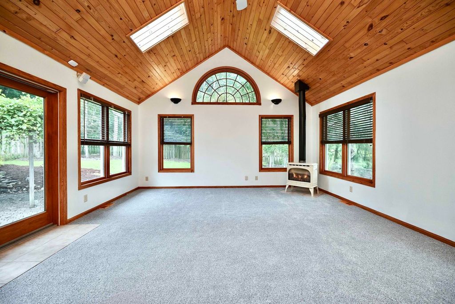
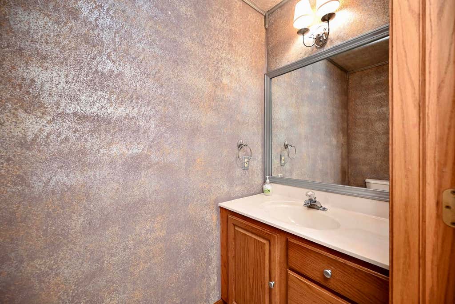
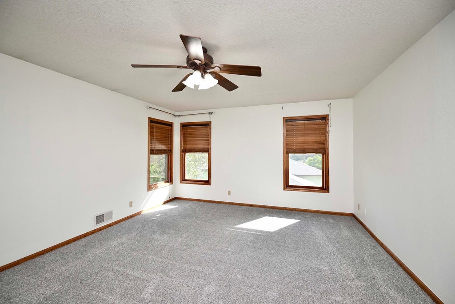
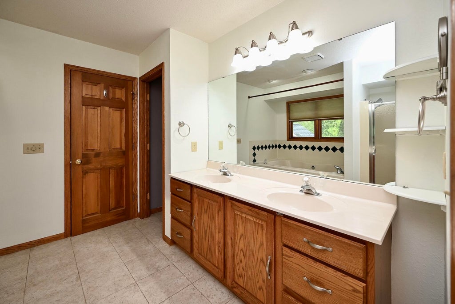
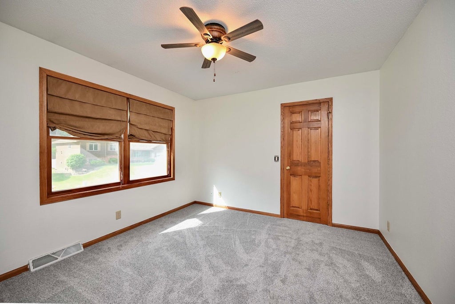
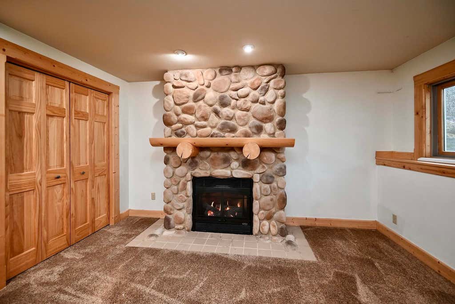
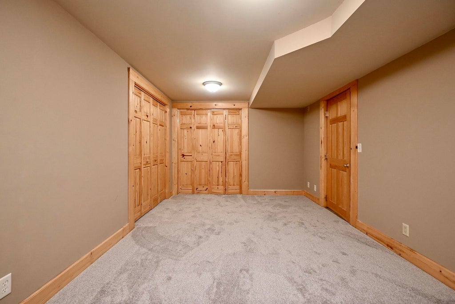
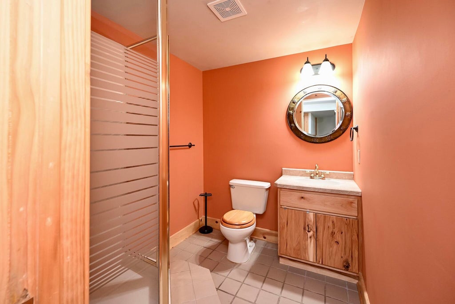
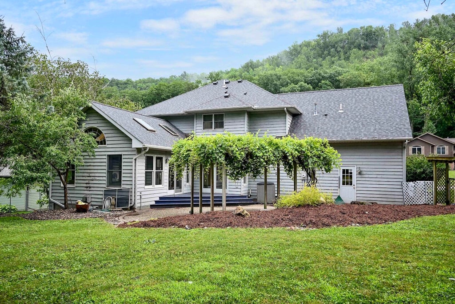
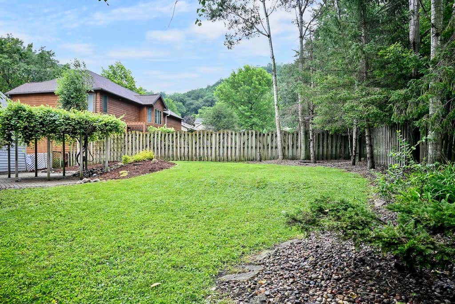
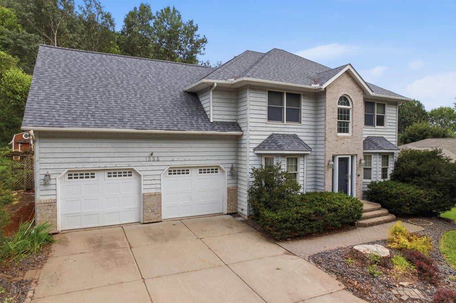
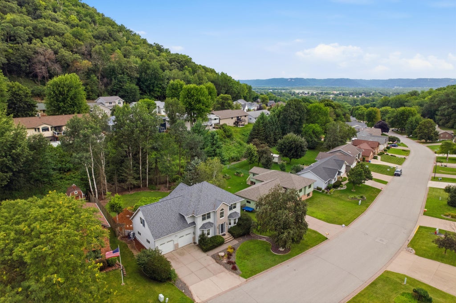
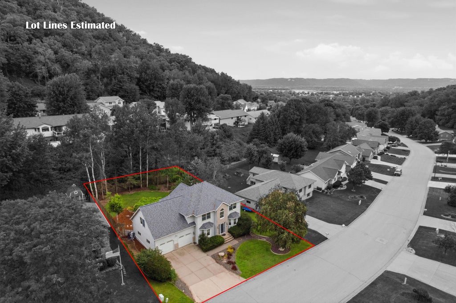
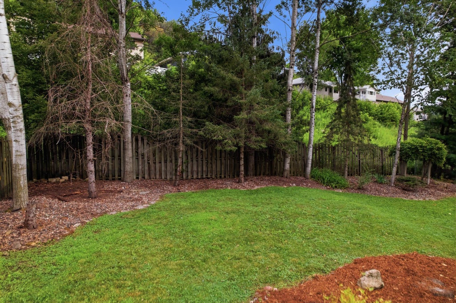
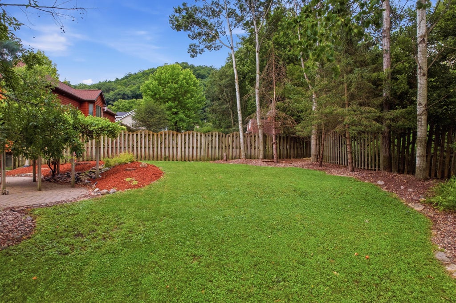
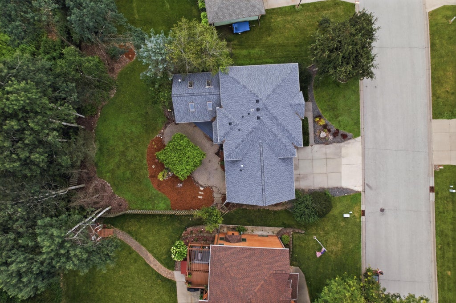
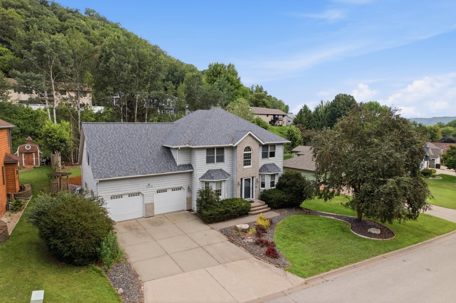
Warrantied home! Welcome to this 5-bed, 4-bath home offering over 4,000 square feet of thoughtfully designed living space on a quarter-acre lot in WE Valley. This home features two extra-large family rooms in addition to a formal living room, providing plenty of space for gatherings. Enjoy the convenience of two dining areas, three cozy gas fireplaces, and two laundry rooms. The expansive lower level boasts a large bar area with ample room for a pool table or game room. An oversized garage offers storage and parking, while the freshly painted interior and updates give the home a fresh, move-in-ready feel. With its exceptional space, versatile layout, and desirable location this WE Valley home is ready to welcome its next owners. Seller to provide 1 year home warranty with purchase.
Property Features of 1555 48th Ave, Goodview, MN 55987
Other
Single Family Residence
1993
$4,664.00
2
.25
Features
| Washer |
| Dryer |
| Range |
| Microwave oven |
| Dishwasher |
| Refrigerator |
| Central air |
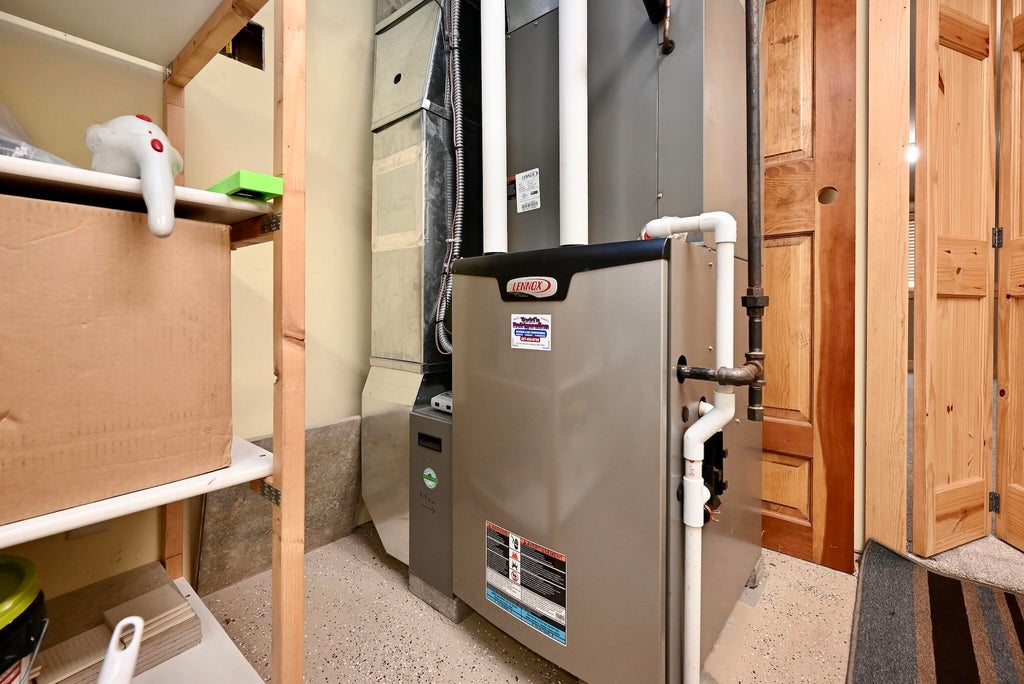
| Forced air heat |
| Natural gas heat |
| Garage |
| Two car garage |
| Attached parking |
| Attached garage |
| Garage spaces: 2 |
| Wood exterior |
| Patio |
| Deck |
| Lot acreage is: 0.25 |
| Lot sqft: 10890 |
| Lot zoned: Residential |
| Wet bar |
| Vaulted ceilings |
| Walk-in closet(s) |
| Finished basement |
| Full basement |
| Sump pump |
| Public sewer |
| Public water |
| For sale |
| Tax year: 2026 |
Rooms & Dimensions
| Family room is 20 x 16 |
| Family Room Level: Lower |
| Laundry room |
| Bedroom 2 is 19 x 12 |
| Bedroom 2 Level: Upper |
| Bedroom 3 is 12 x 11 |
| Bedroom 3 Level: Upper |
| Bedroom 4 is 12 x 11 |
| Bedroom 4 Level: Upper |
| Bedroom 5 is 10 x 19 |
| Bedroom 5 Level: Lower |
| Dining Room is 15 x 17 |
| Dining Level: Main |
| Living Room is 11 x 11 |
| Living Room Level: Main |
| Laundry Room is 7 x 5 |
| Laundry Room Level: Main |
| Number of rooms: 16 |