
W151S7662 Mystic Dr, Muskego, WI 53150 CONTINGENT
$335,000
MLS #: 1972608


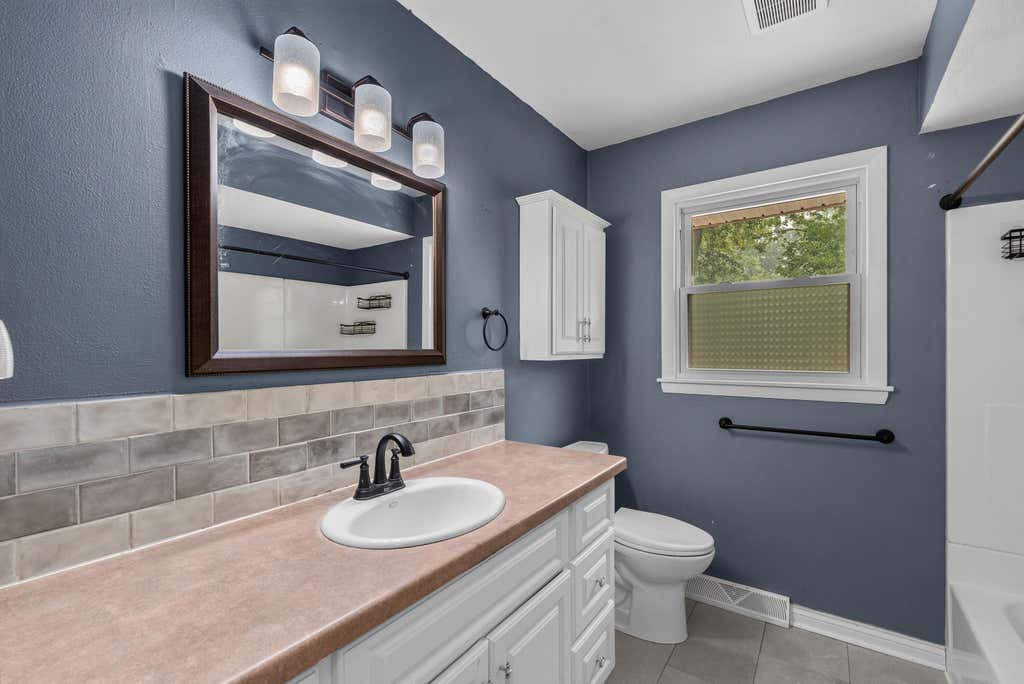


| 2 Beds | 1 Bath | 2.5 Car Garage | 1,495 Sq Ft |
Description of W151S7662 Mystic Dr, Muskego, WI 53150
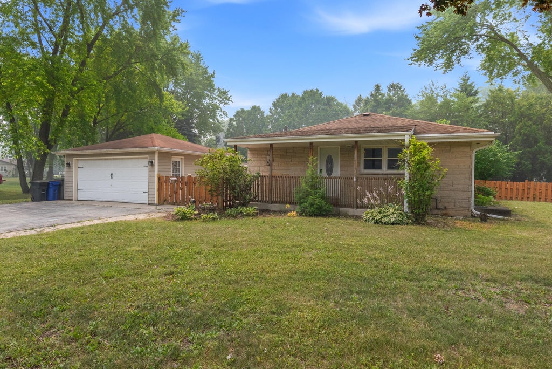
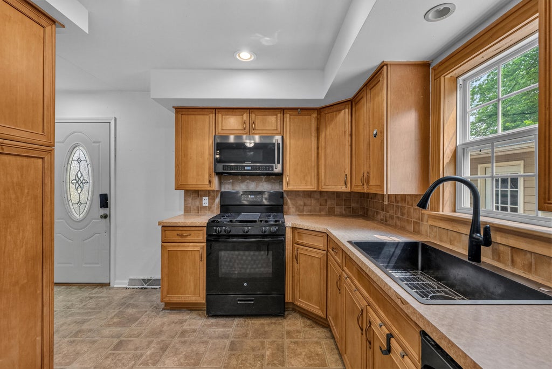
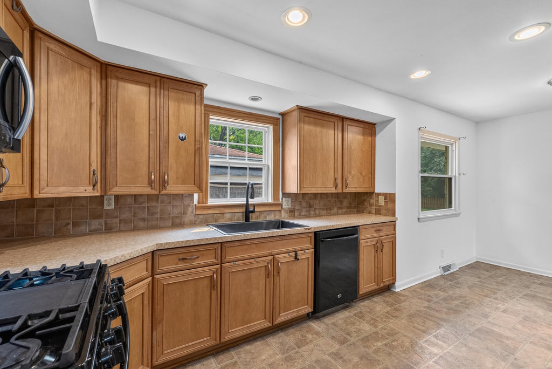
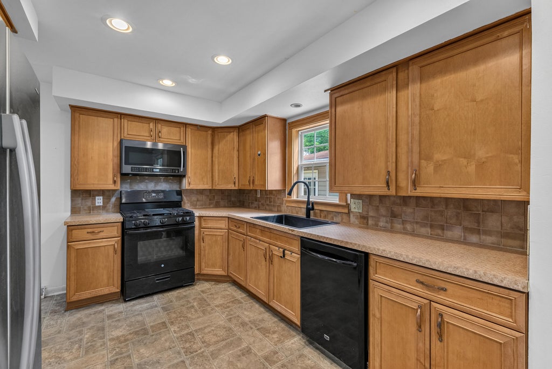
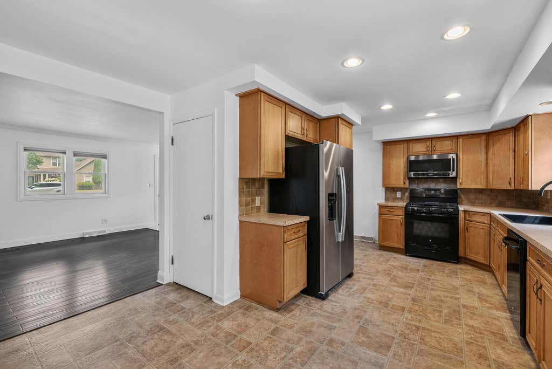
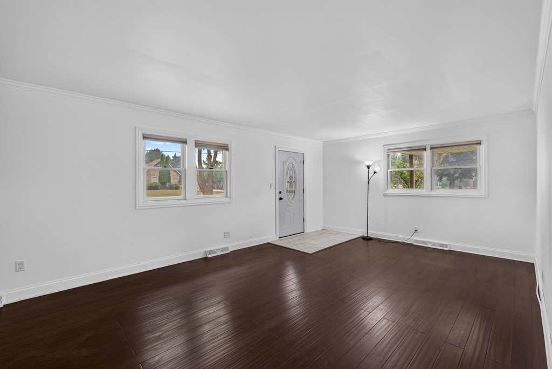
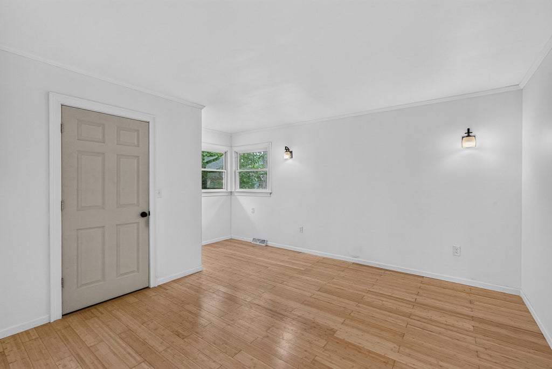
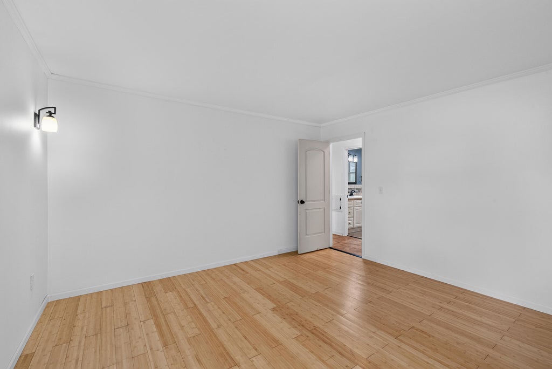
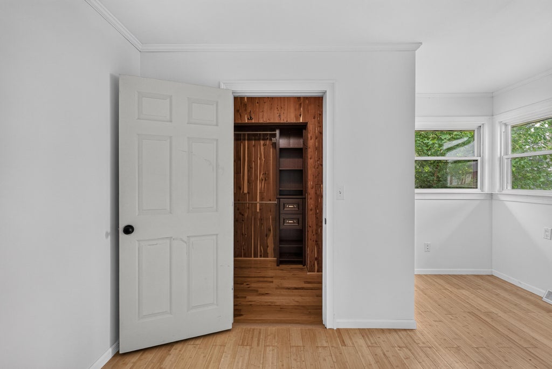
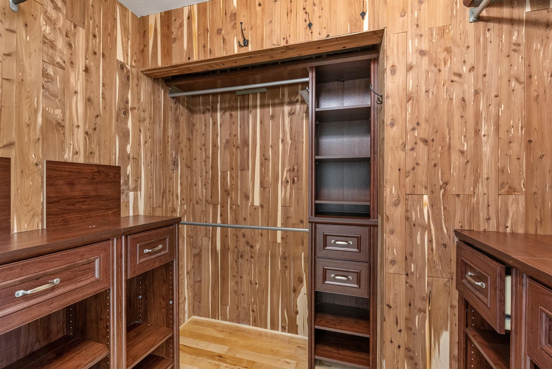
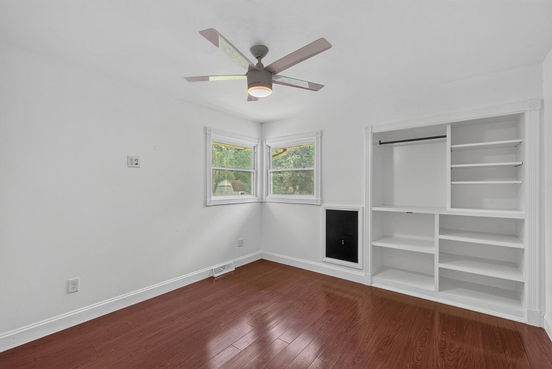
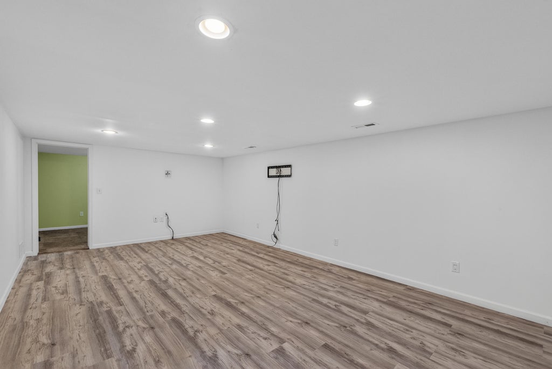
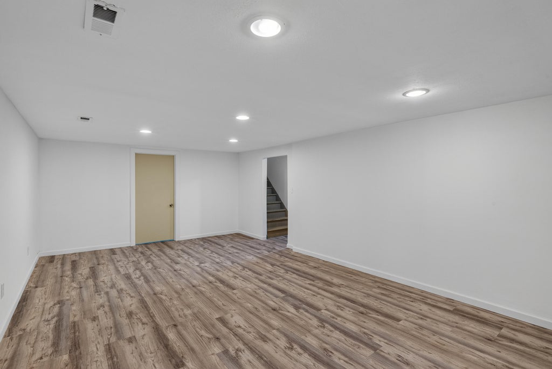
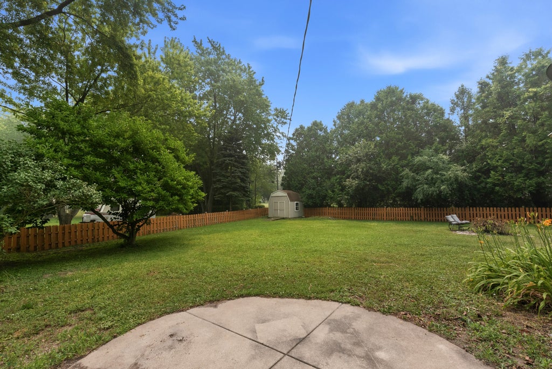
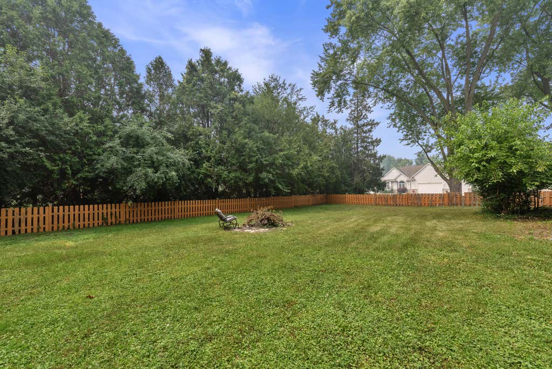
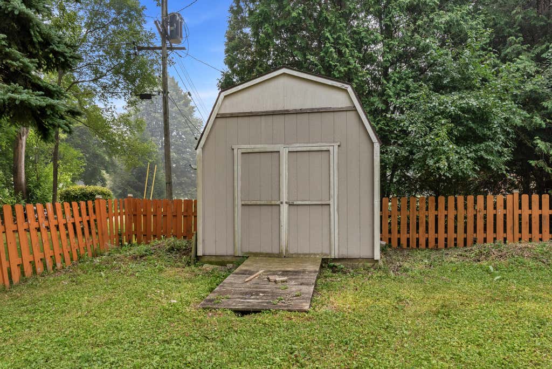
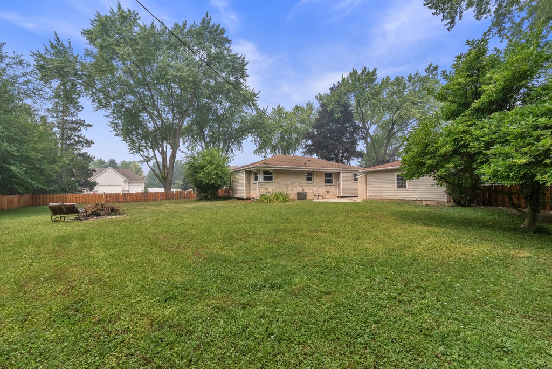
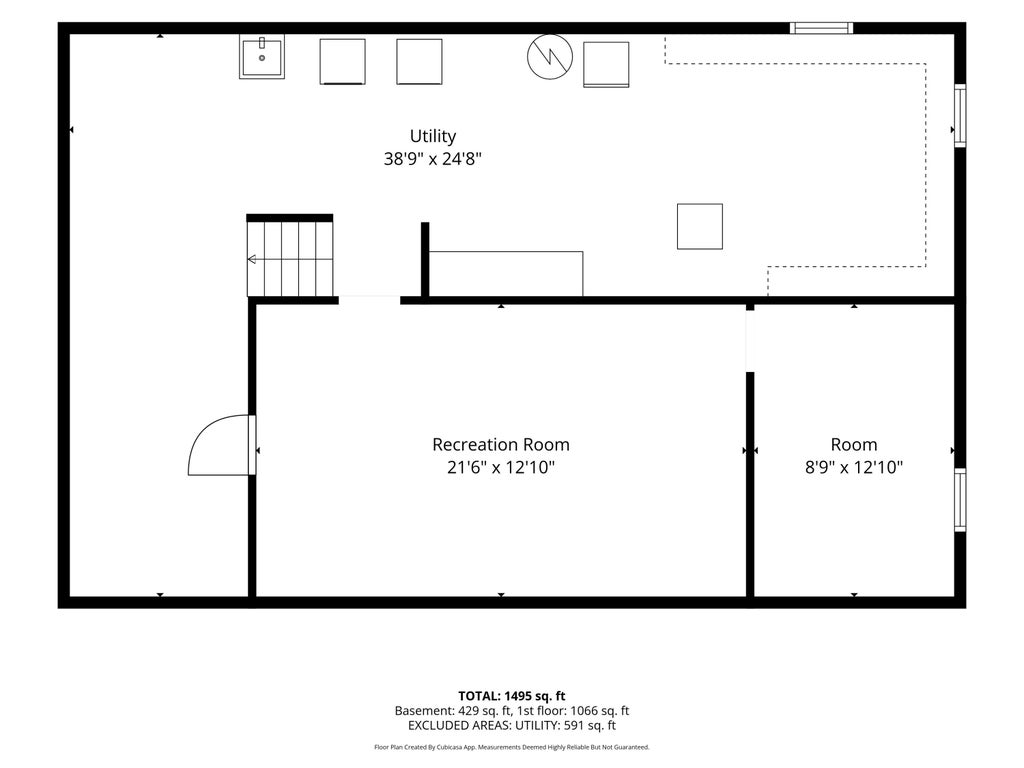
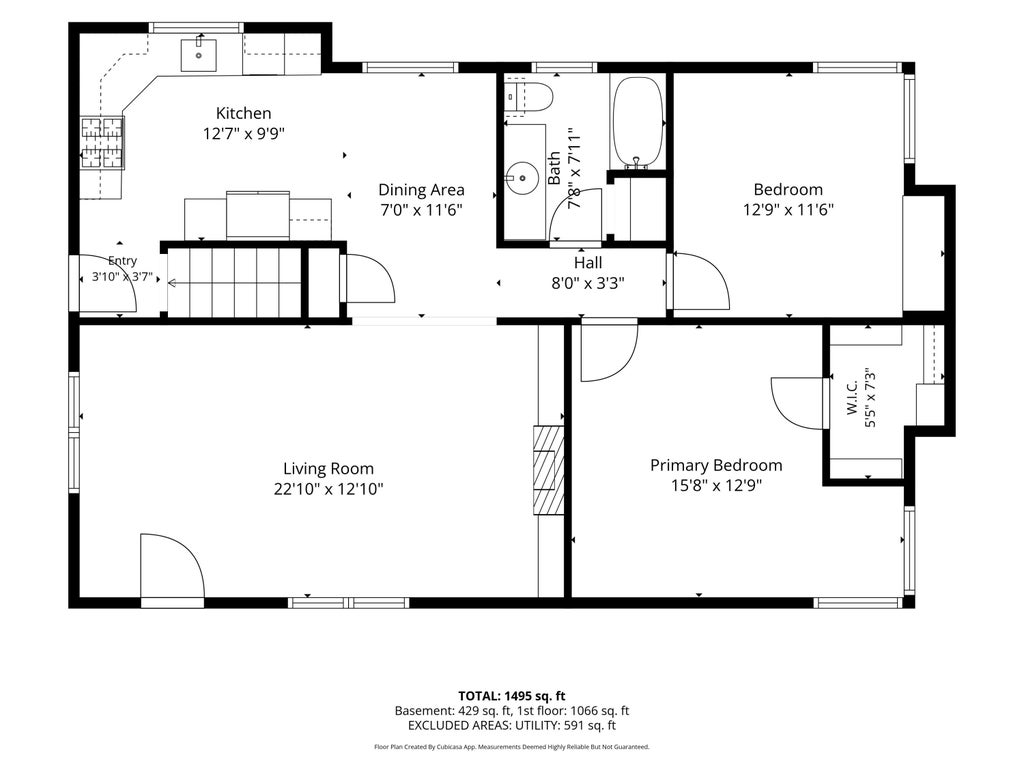
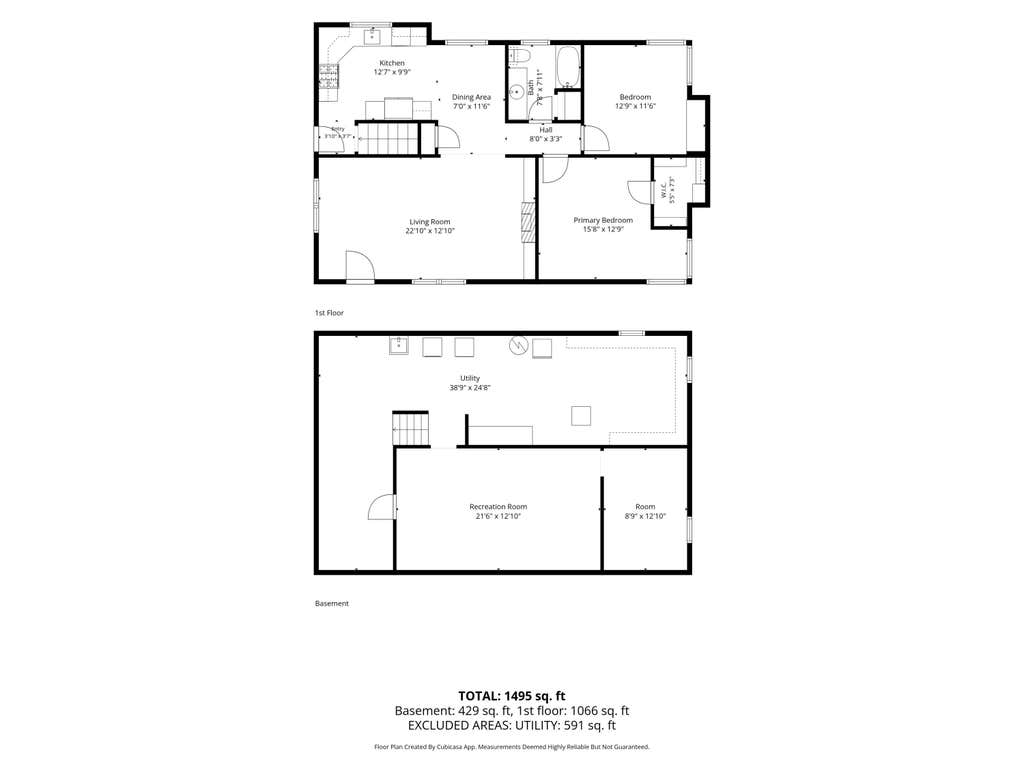
Welcome home to this charming ranch on a spacious half-acre lot! This well-maintained home features 2 bedrooms, including a primary suite with a walk-in closet and custom built-in cabinets. The inviting living room offers a cozy electric fireplace, while the kitchen provides abundant counter space, ample cabinetry, and includes all appliances. A dining area opens to the fully fenced back yard, perfect for pets, play, or entertaining. The finished lower level adds valuable living space with a large rec room and versatile bonus room. Multiple storage sheds provide plenty of exterior storage. Conveniently located near parks, lakes, shopping, and everyday amenities, this home offers comfort, functionality, and a fantastic location.
Property Features of W151S7662 Mystic Dr, Muskego, WI 53150
Listing courtesy of: Shorewest Realtors, Inc.
HOME STYLE
Ranch
Ranch
TYPE
Single Family Residence
Single Family Residence
Year Built
1958
1958
Annual Taxes
$2,906.92
$2,906.92
Stories
1
1
Acres
.53
.53
Features
| High school: Muskego |
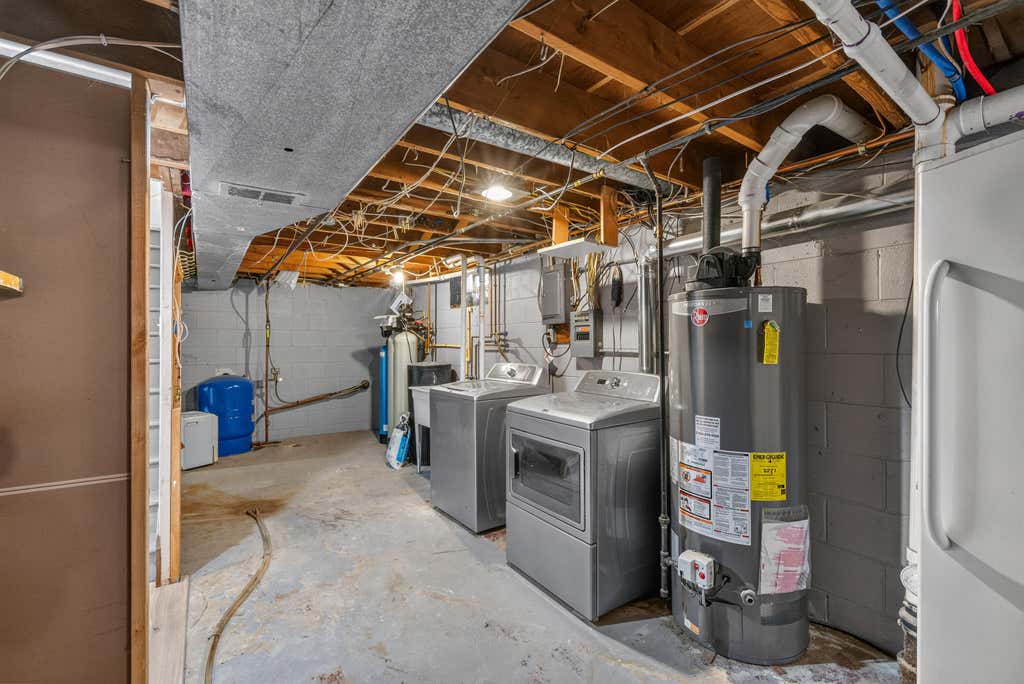
| Washer |
| Dryer |
| Range |
| Microwave oven |
| Dishwasher |
| Refrigerator |
| Freezer |
| Central air |
| Forced air heat |
| Natural gas heat |
| Garage |
| Detached parking |
| Detached garage |
| Garage spaces: 2.5 |
| Wood exterior |
| Stone exterior |
| Fenced yard |
| Lot acreage is: 0.53 |
| Corner lot |
| Fenced lot |
| Lot sqft: 23086.8 |
| Lot zoned: RES |
| Present use: Subdivision |
| Garbage disposal |
| Walk-in closet(s) |
| Finished basement |
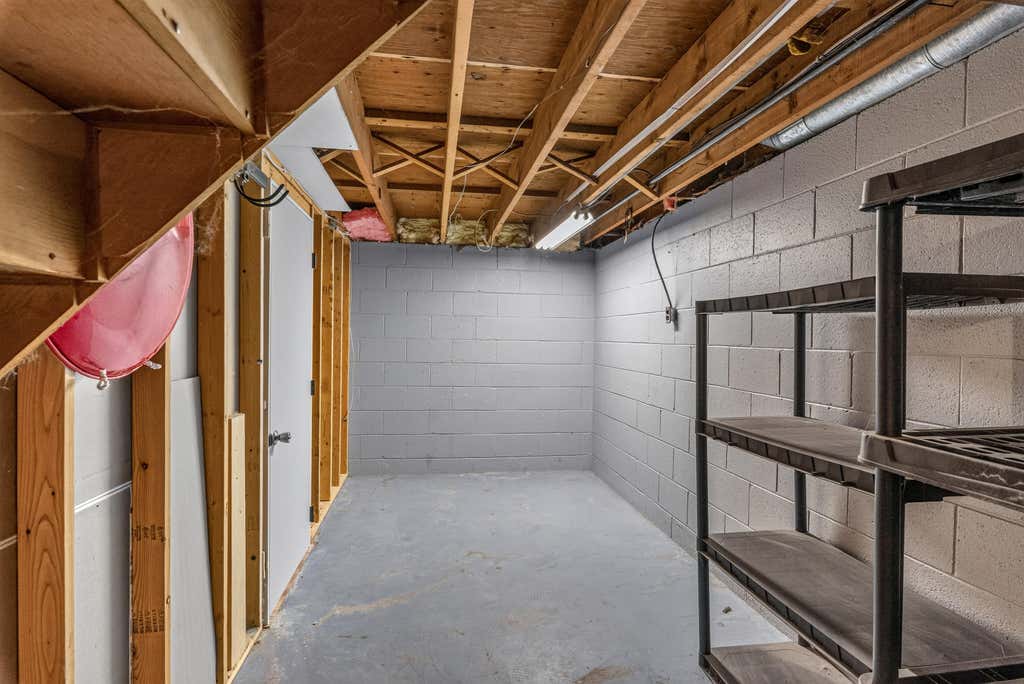
| Full basement |
| Sump pump |
| Paved driveway |
| Public sewer |
| Private water |
| Well water |
| Total square feet: 1495 |
| Total above grade finished sq ft: 1066 |
| Basement square feet: 429 |
| Living square feet: 1495 |
| Property style: ranch |
| For sale |
| Tax year: 2025 |
Rooms & Dimensions
| Bedroom 2 is 12 x 11 |
| Bedroom 2 Level: Main |
| Dining Room is 11 x 7 |
| Dining Level: Main |
| Living Room is 23 x 13 |
| Living Room Level: Main |
| Bonus Room is 9 x 13 |
| Bonus Room Level: Lower |
| Number of rooms: 7 |