
729 Woodlawn Dr, Manitowoc, WI 54220 CONTINGENT
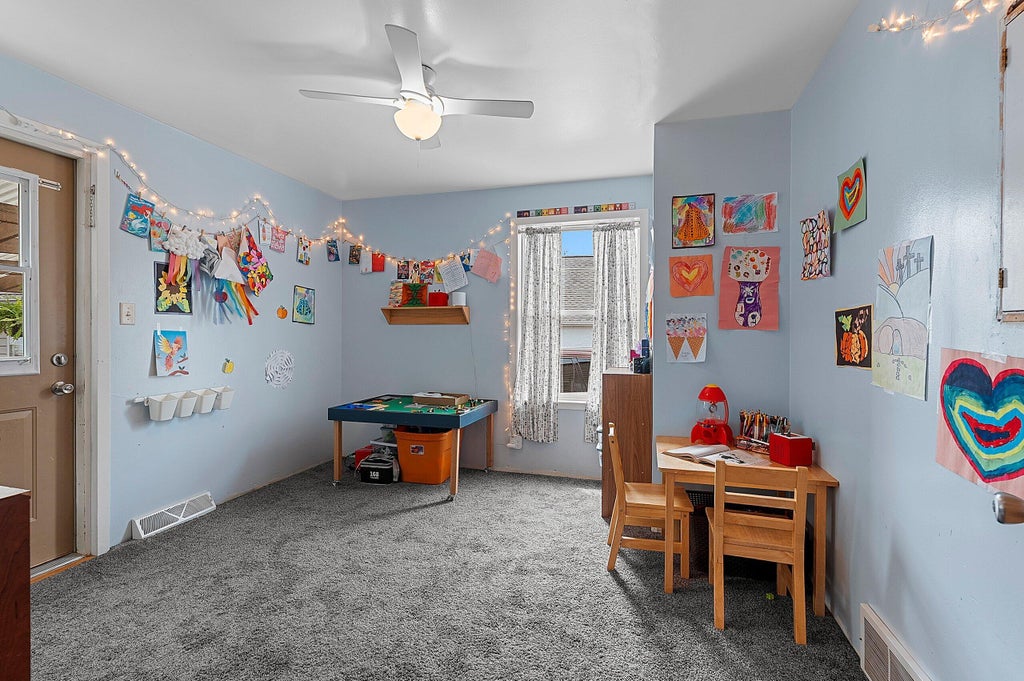
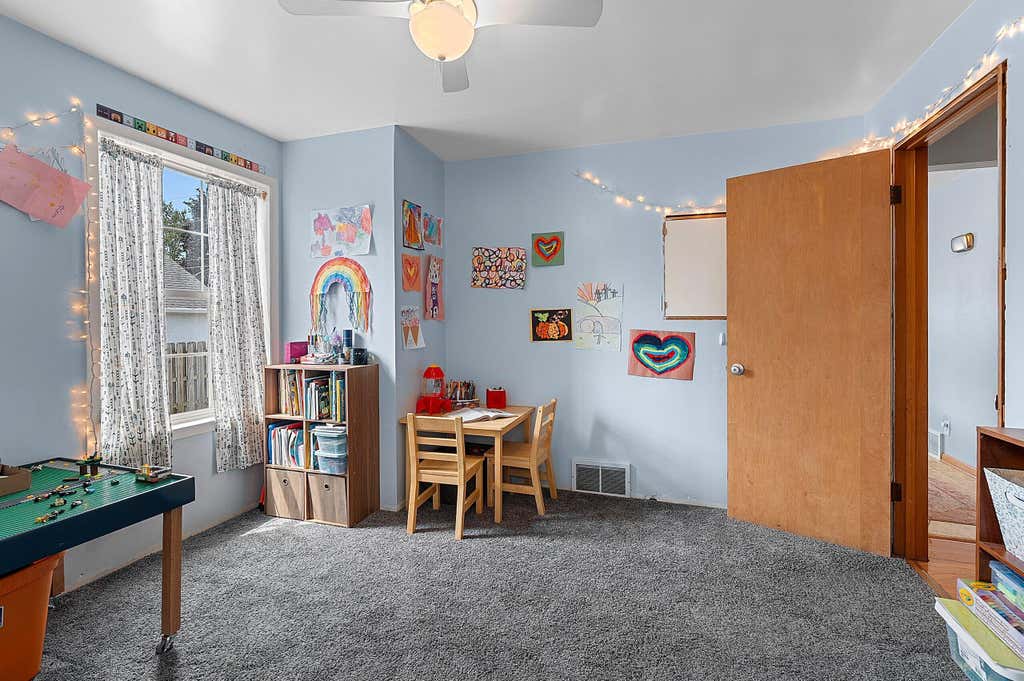
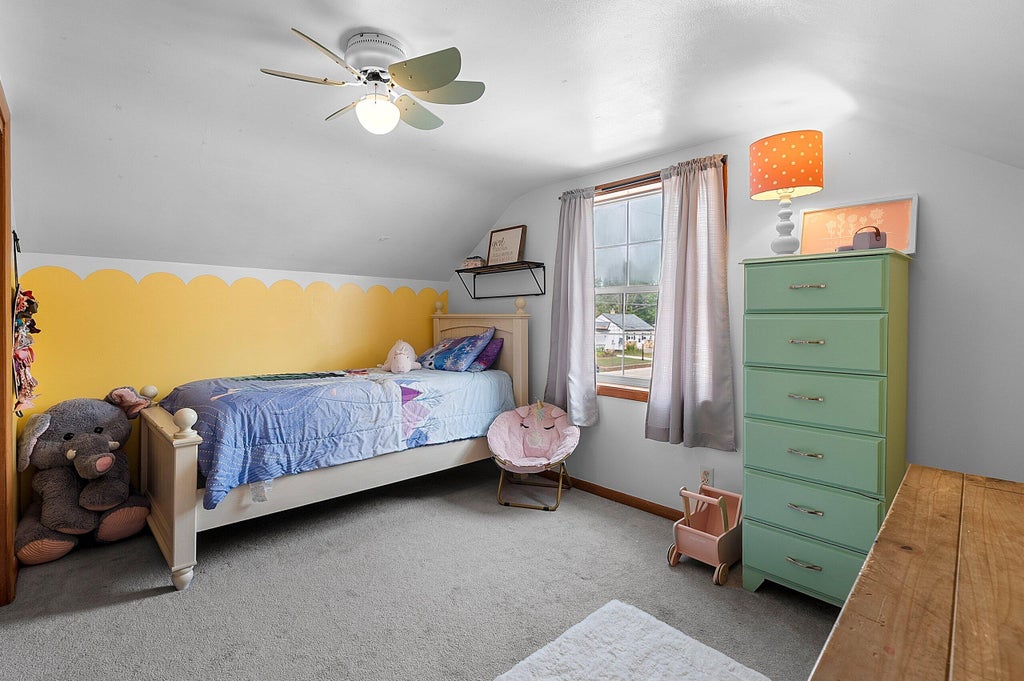
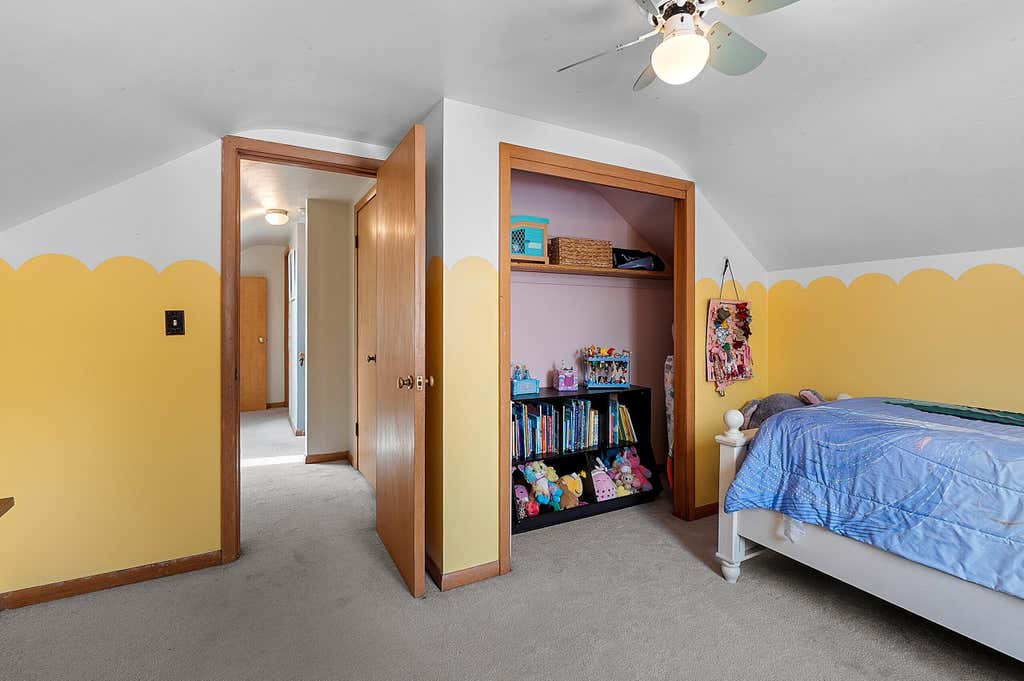





| 4 Beds | 1.5 Baths | 2 Car Garage | 1,436 Sq Ft |
Description of 729 Woodlawn Dr, Manitowoc, WI 54220
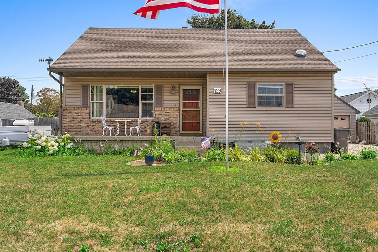
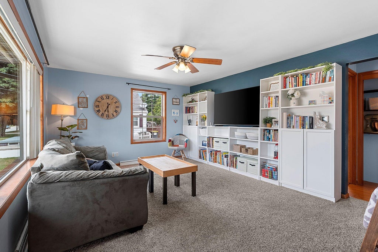
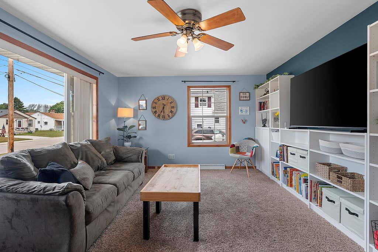
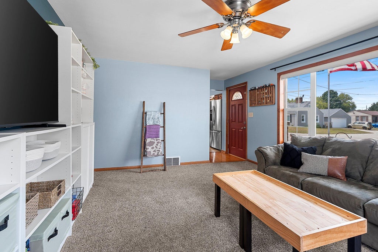
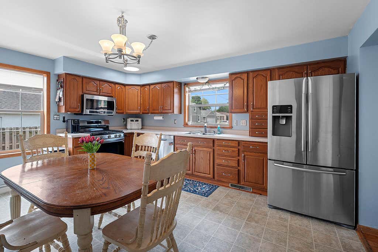
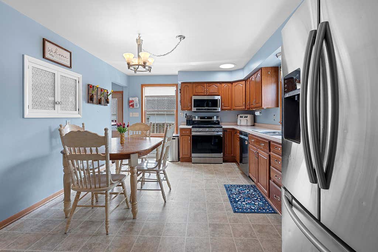
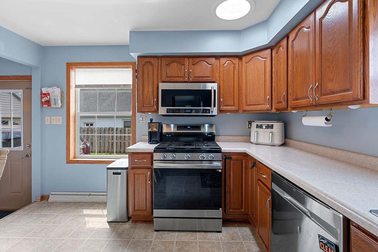
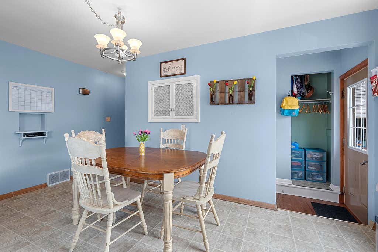
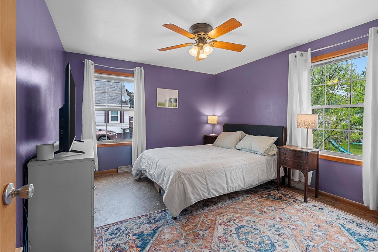
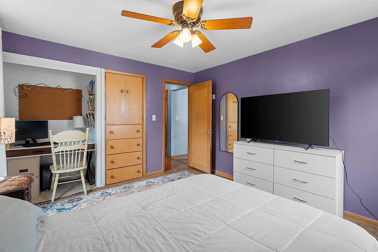
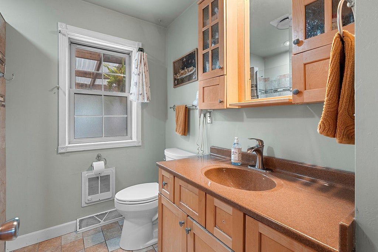
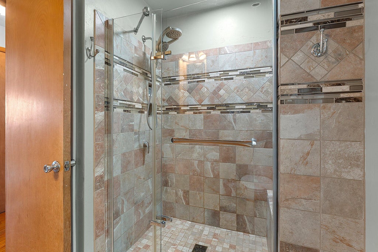
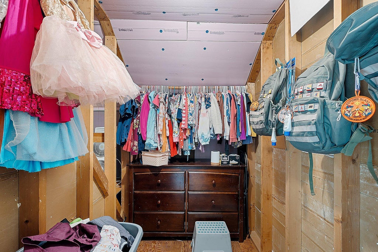
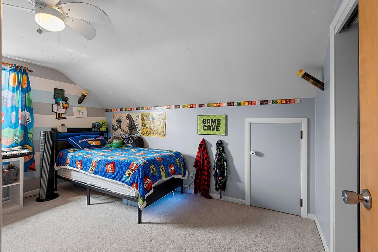
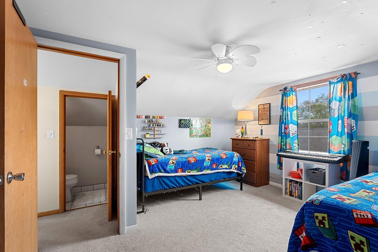
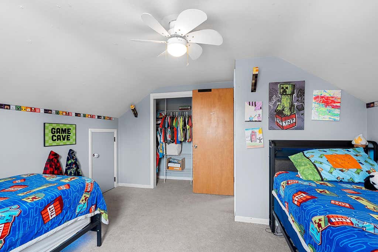
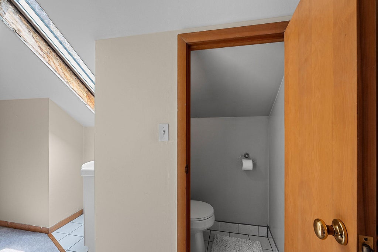
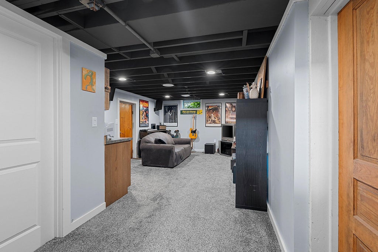
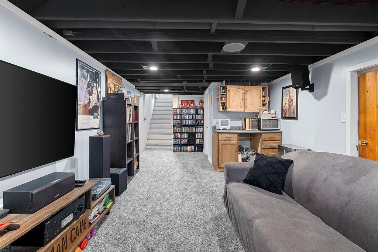
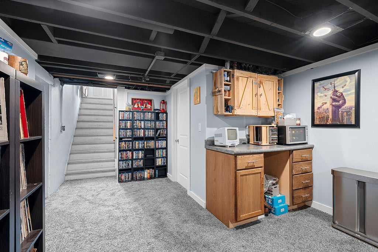
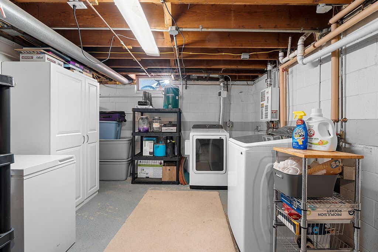
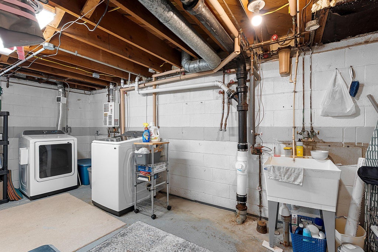
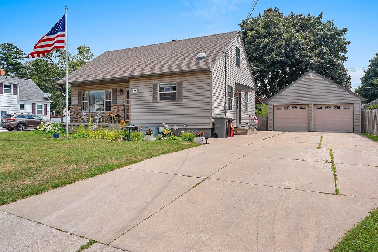
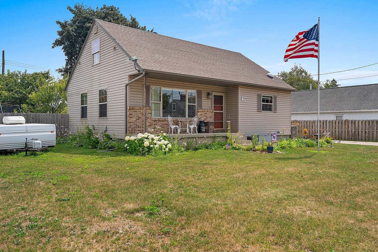
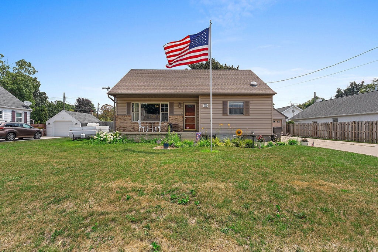
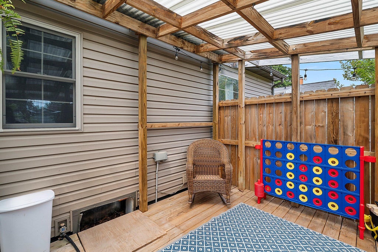
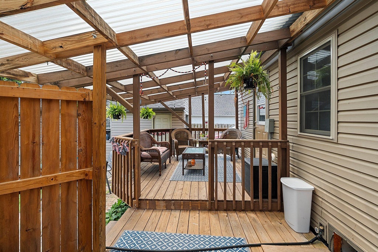
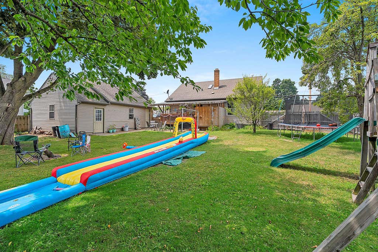
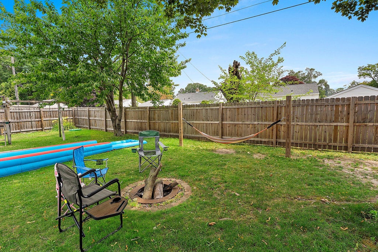
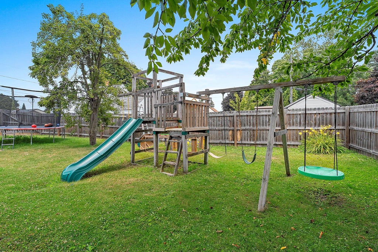
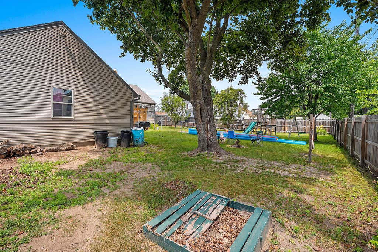
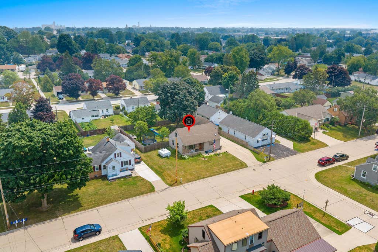
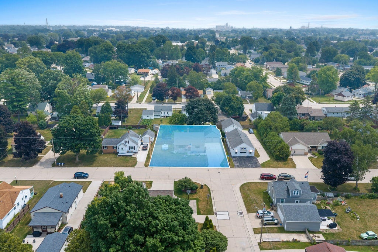
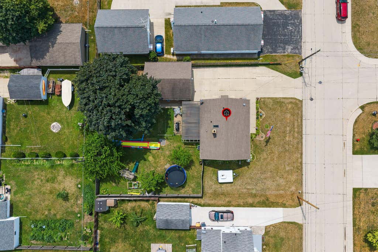
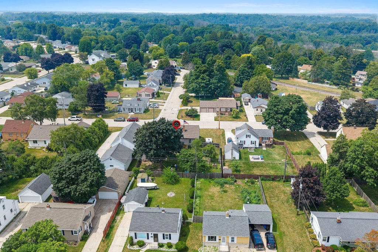
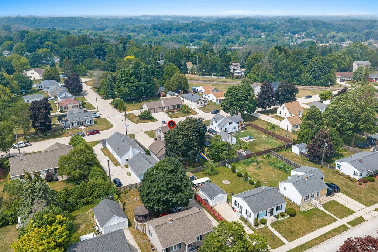
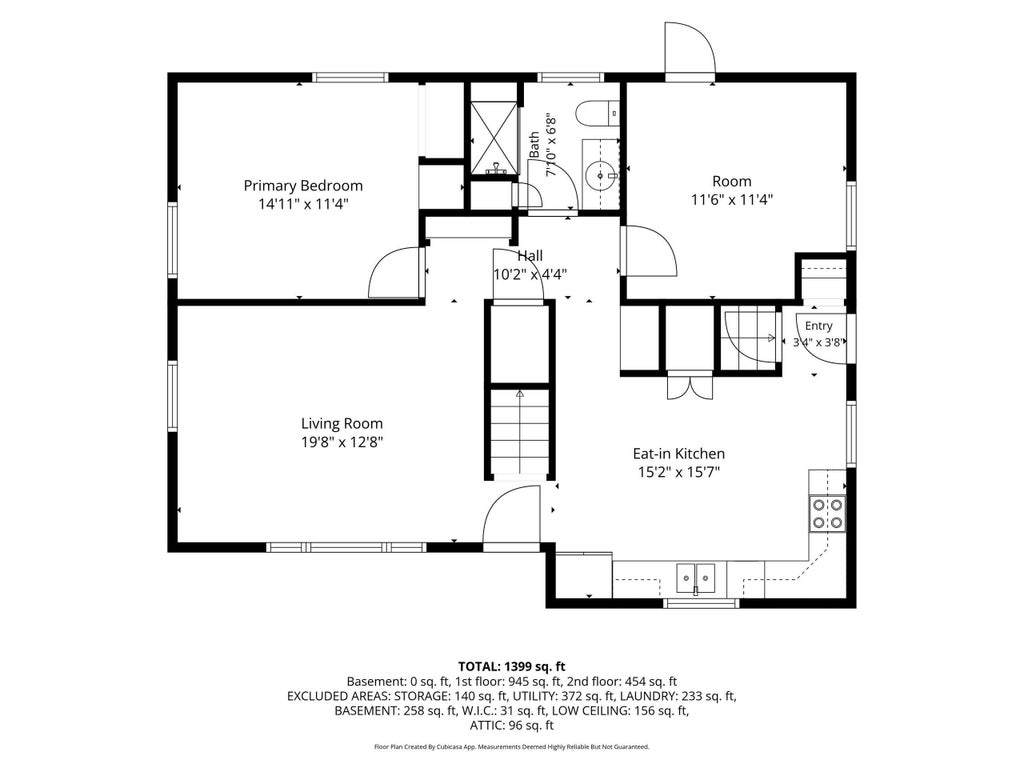
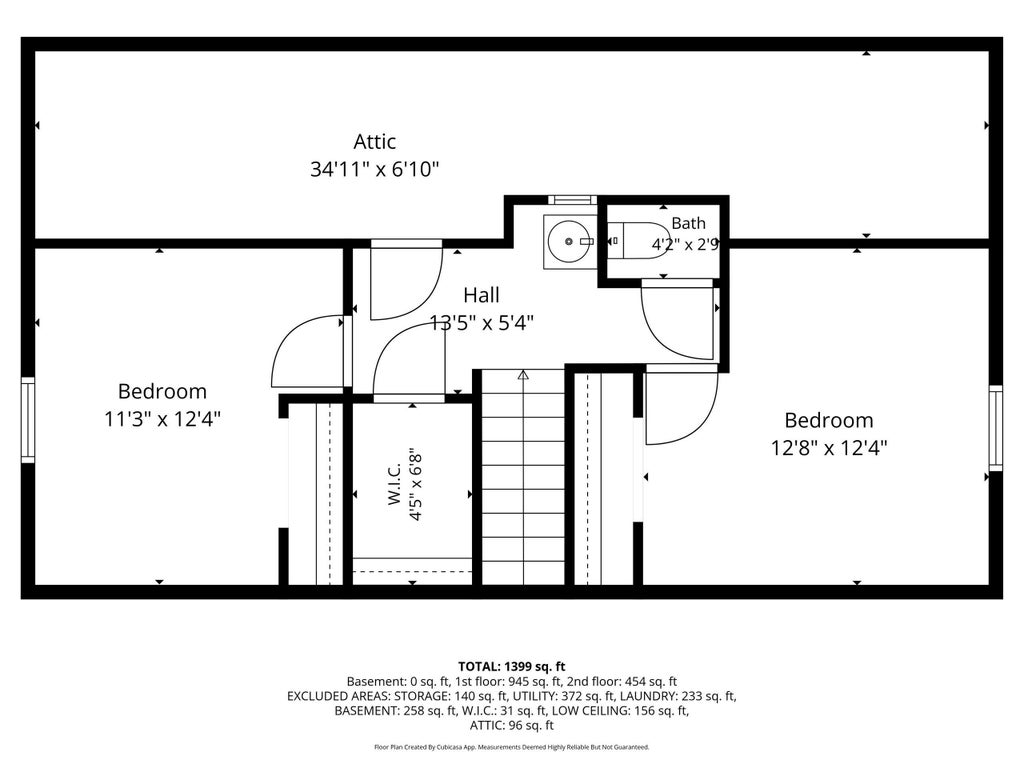
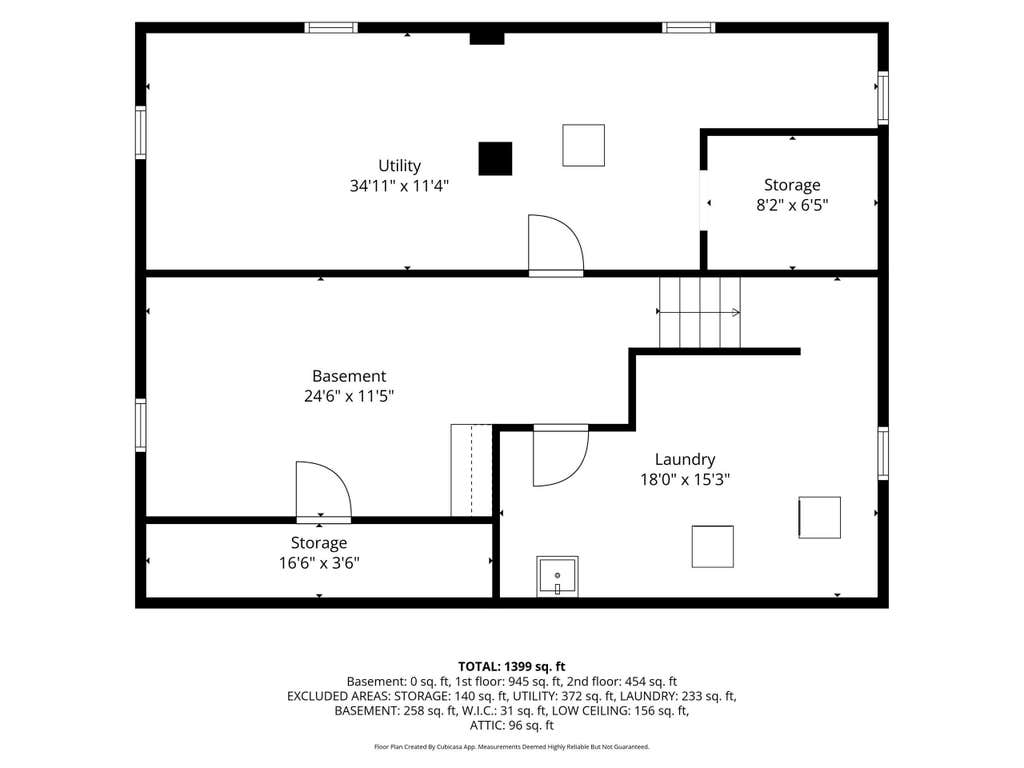
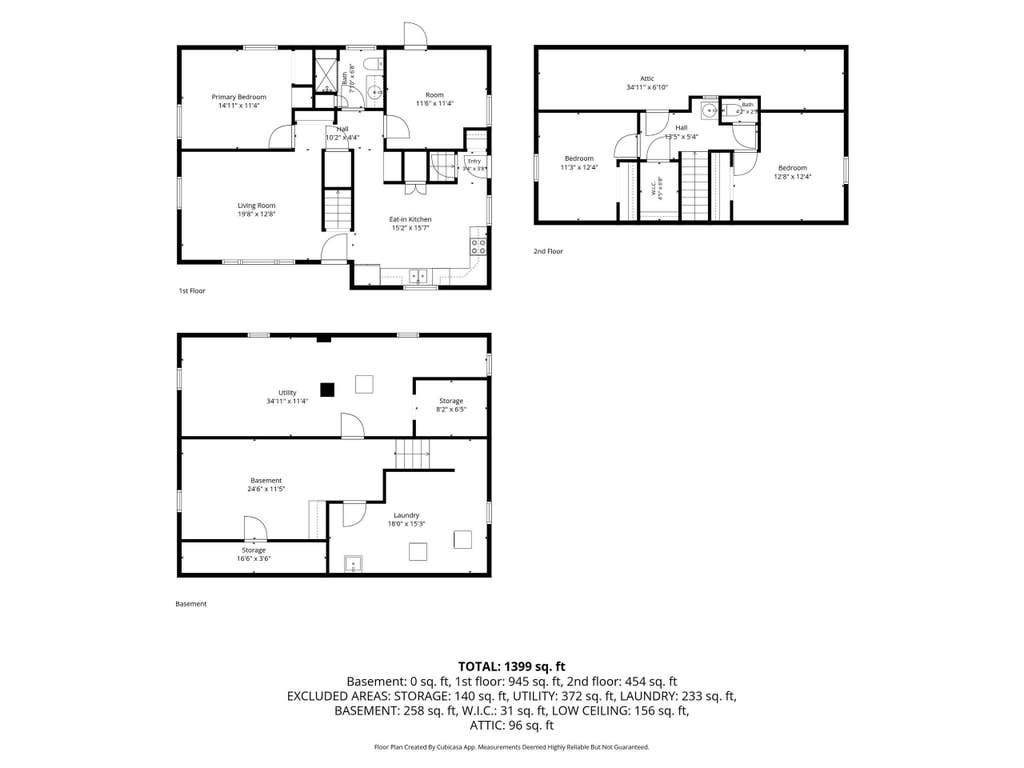
From the inviting covered front porch to the spacious fenced backyard, this charming Cape Cod is filled w/ features you'll appreciate! Sunlight pours into the living room through oversized windows. The eat-in kitchen offers SS appliances & plenty of space to gather. 2 bedrooms & an updated full bath w/ tiled walk-in shower & in-floor heat complete the main level, while upstairs features 2 additional bedrooms, a half bath & ample storage. The finished LL offers additional living space, perfect for a family room or rec room. Relax on the deck overlooking the fully fenced backyard w/ numerous fruit trees. Oversized 2-stall garage w/ extra storage. Updates include a tile drainage system w/ sump pump, furnace, & A/C for peace of mind. Conveniently located near schools, parks & shopping!
Property Features of 729 Woodlawn Dr, Manitowoc, WI 54220
Cape Cod
Single Family Residence
1957
$3,203.57
1.5
.26
Features
| High school: Lincoln |
| Oven |
| Microwave oven |
| Dishwasher |
| Refrigerator |
| Central air |
| Forced air heat |
| Natural gas heat |
| Garage |
| Two car garage |
| Detached parking |
| Detached garage |
| Garage spaces: 2 |
| Vinyl siding |
| Deck |
| Fenced yard |
| Lot acreage is: 0.26 |
| Fenced lot |
| Lot sqft: 11325.6 |
| Lot zoned: Residential |
| Full basement |
| Partial basement |
| Sump pump |
| Partially finished basement |
| Paved driveway |
| Public sewer |
| Public water |
| Total square feet: 1436 |
| Total above grade finished sq ft: 1436 |
| Living square feet: 1436 |
| For sale |
| Tax year: 2025 |
Rooms & Dimensions
| Bedroom 2 is 11.6 x 11.4 |
| Bedroom 2 Level: Main |
| Bedroom 3 is 12.8 x 12.4 |
| Bedroom 3 Level: Upper |
| Bedroom 4 is 12.4 x 11.3 |
| Bedroom 4 Level: Upper |
| Living Room is 20 x 13 |
| Living Room Level: Main |
| Number of rooms: 7 |