
3511 Wildwood Dr, Manitowoc, WI 54220 CONTINGENT





















| 4 Beds | 3.5 Baths | 2.5 Car Garage | 3,981 Sq Ft |
Description of 3511 Wildwood Dr, Manitowoc, WI 54220
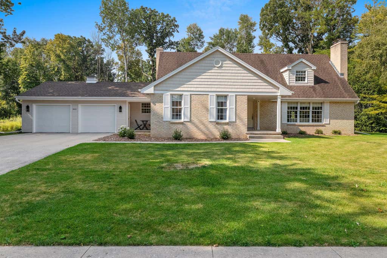
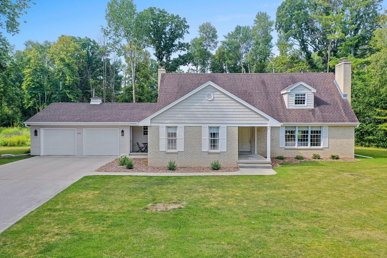
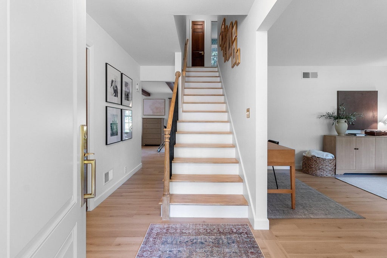
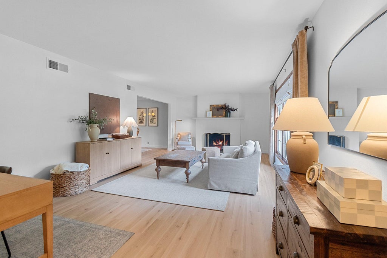
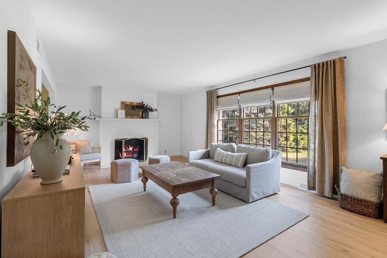
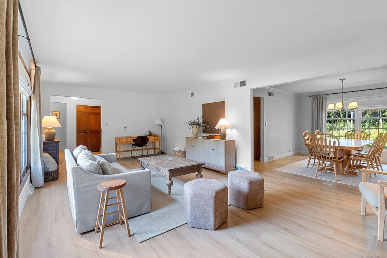
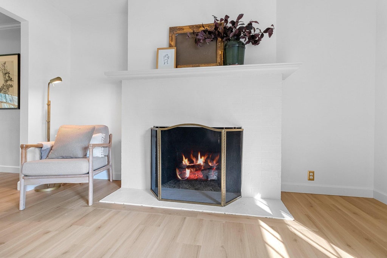
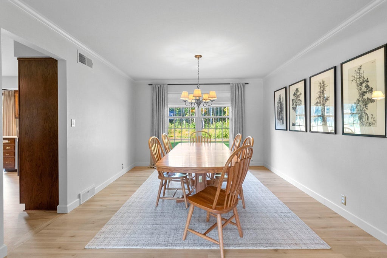
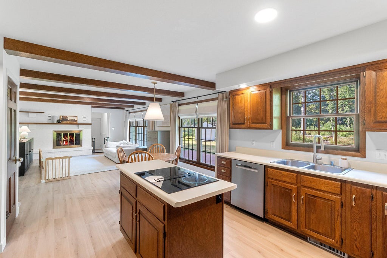
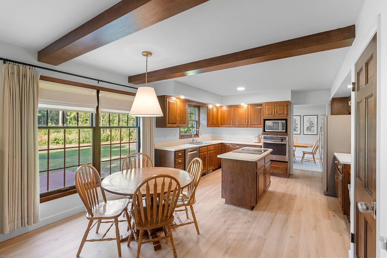
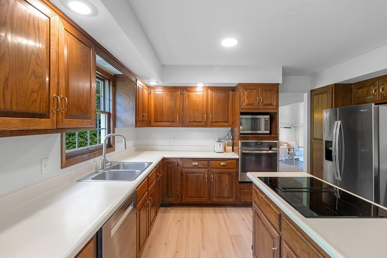
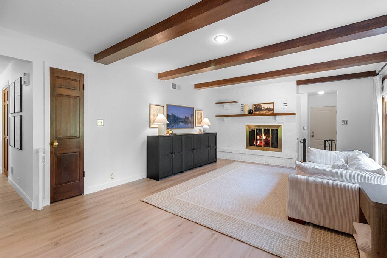
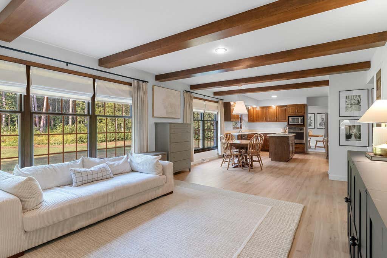
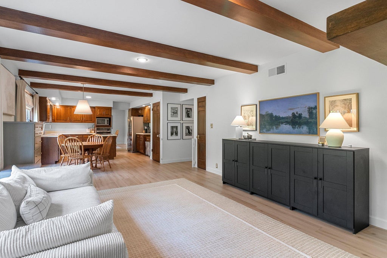
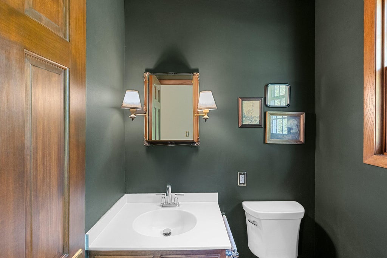
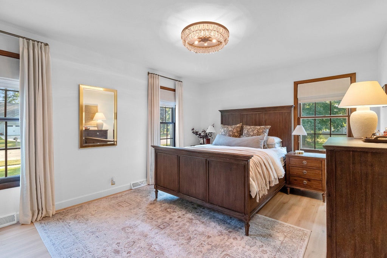
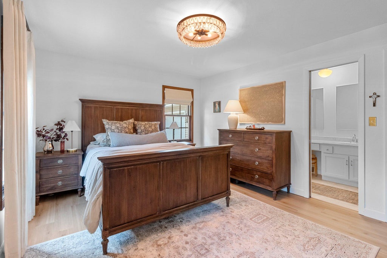
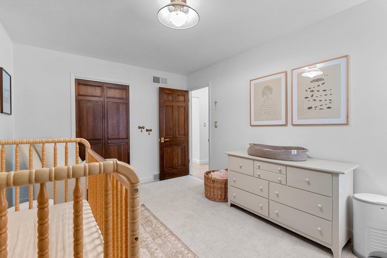
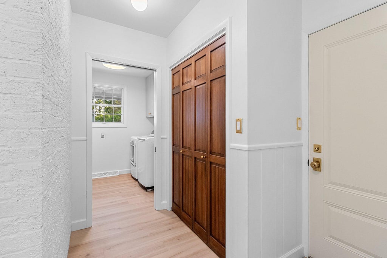
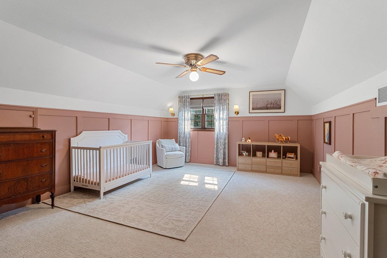
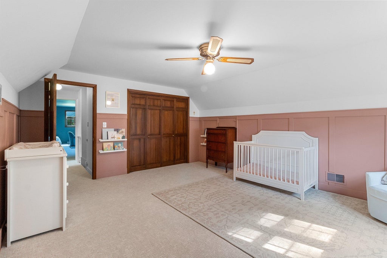
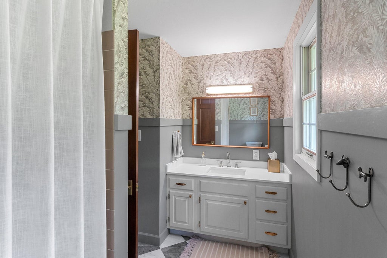
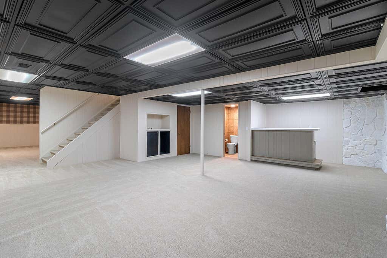
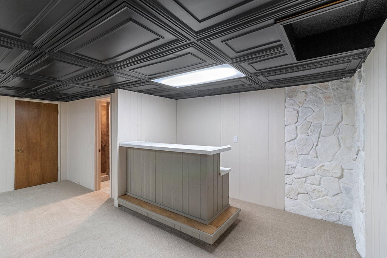
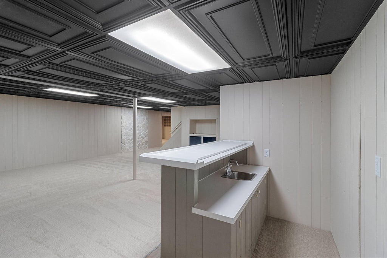
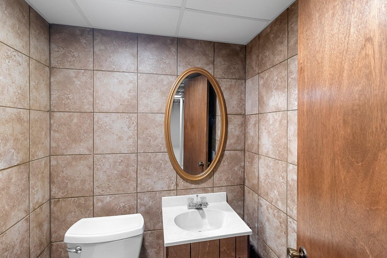
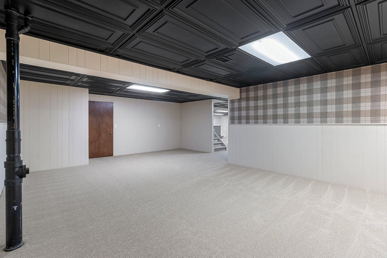
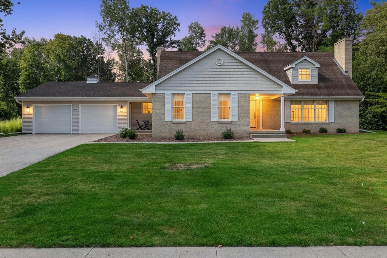
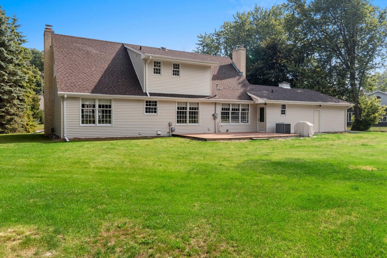
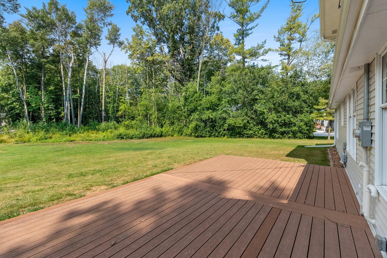
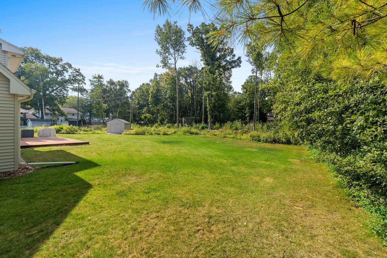
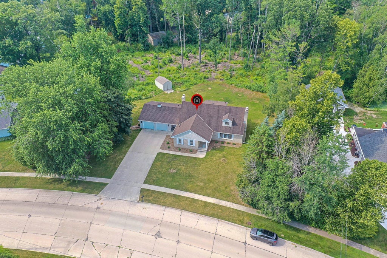
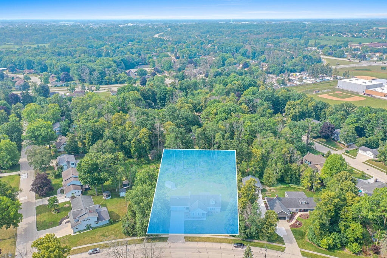
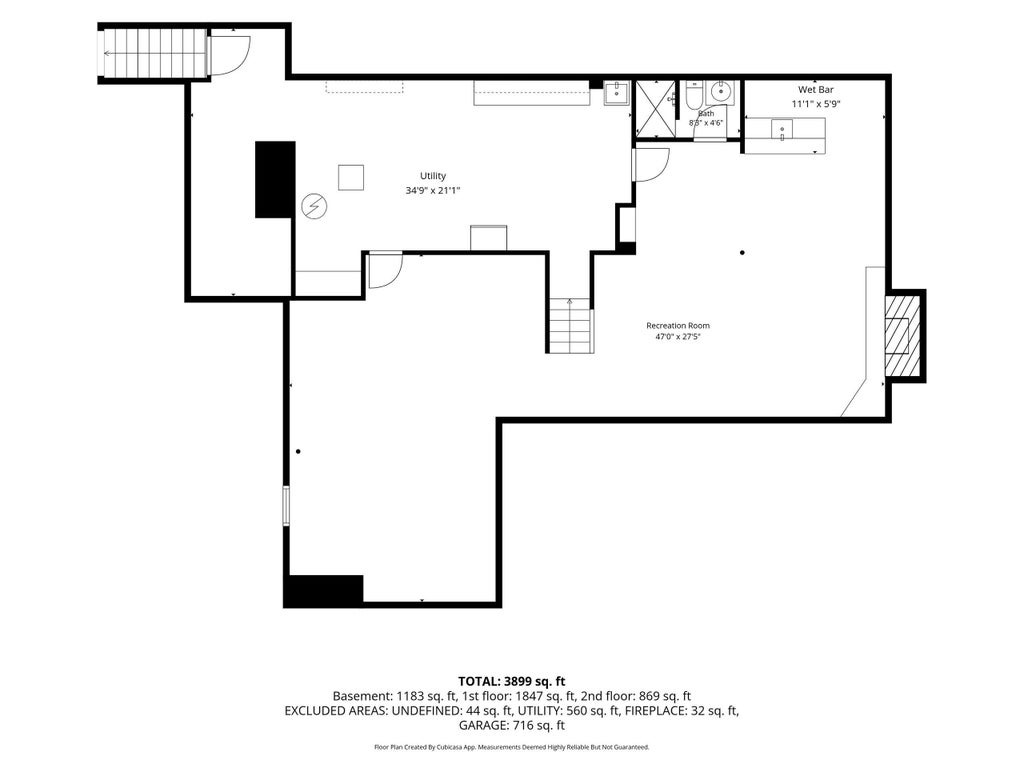
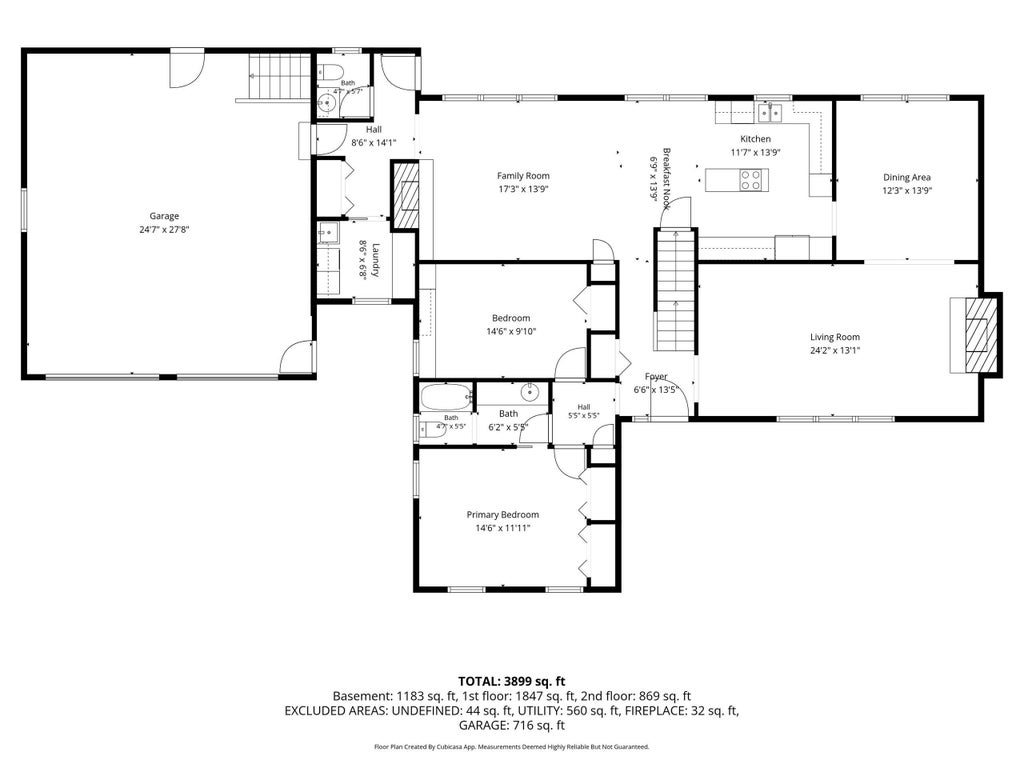
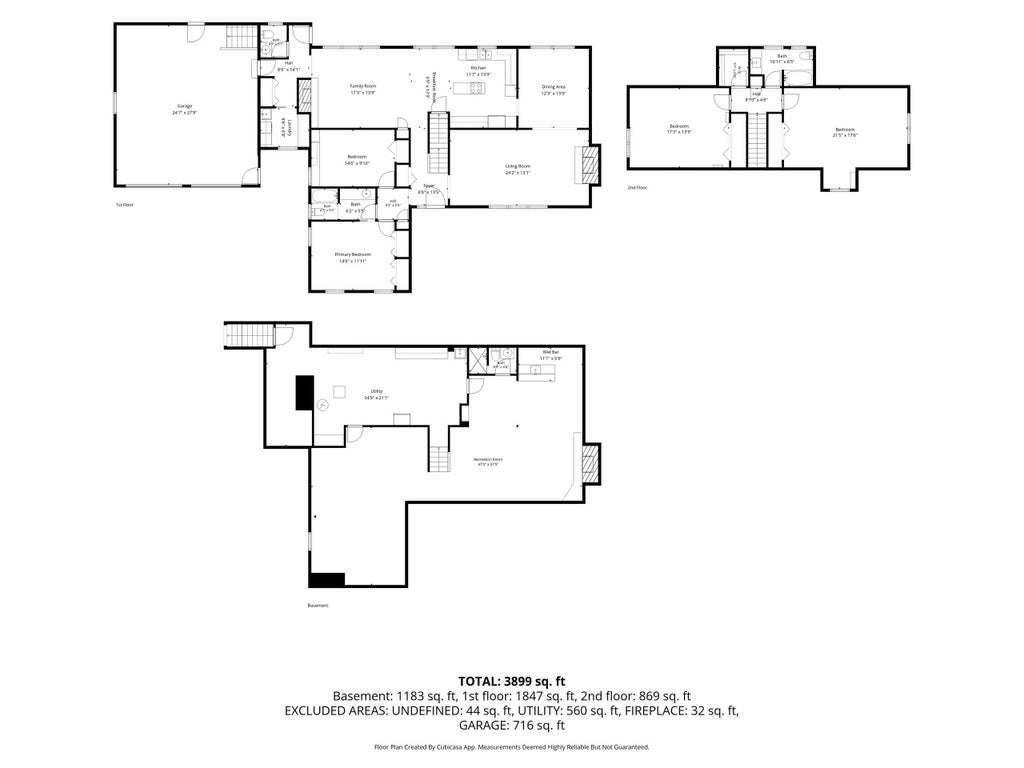
Desirable Forest Estates! Spacious 4BR, 3.5BA home on a secluded nearly 1/2-acre lot on Manitowoc's northwest side. Inviting floor plan features a sun-filled living room w/ large windows & fireplace flowing into the formal dining room w/ crown molding and peaceful backyard views. Well-appointed kitchen offers abundant cabinetry & counter space, newer appliances, center island w/ cooktop, and adjoins the informal dining area & cozy family room w/ 2nd fireplace. Main floor includes laundry, half bath, and primary suite w/ full bath plus office/4th BR. Upstairs offers 2 generous bedrooms & full bath. Finished LL features rec room, wet bar, full bath & 3rd fireplace. 2.5+ car garage w/ basement access. New siding ('26) plus many tasteful updates throughout complete this exceptional home!
Property Features of 3511 Wildwood Dr, Manitowoc, WI 54220
Cape Cod,Other
Single Family Residence
1978
$6,681.24
1.5
.49
Features
| High school: Lincoln |
| Washer |
| Dryer |
| Oven |
| Cooktop |
| Microwave oven |
| Dishwasher |
| Refrigerator |
| Central air |
| Forced air heat |
| Natural gas heat |
| Garage |
| Attached parking |
| Attached garage |
| Garage spaces: 2.5 |
| Vinyl siding |
| Brick exterior |
| Deck |
| Lot acreage is: 0.49 |
| Lot sqft: 21344.4 |
| Wooded lot |
| Lot zoned: Residential |
| Present use: Subdivision |
| Improvement: sidewalks |
| Kitchen island |
| Finished basement |
| Full basement |
| Sump pump |
| Paved driveway |
| Public sewer |
| Public water |
| Total square feet: 3981 |
| Total above grade finished sq ft: 2847 |
| Basement square feet: 1134 |
| Living square feet: 3981 |
| For sale |
| Tax year: 2025 |
Rooms & Dimensions
| Family room is 18 x 14 |
| Family Room Level: Main |
| Bedroom 2 is 14 x 10 |
| Bedroom 2 Level: Main |
| Bedroom 3 is 17 x 13 |
| Bedroom 3 Level: Upper |
| Bedroom 4 is 21 x 9 |
| Bedroom 4 Level: Upper |
| Dining Room is 14 x 12 |
| Dining Level: Main |
| Living Room is 24 x 13 |
| Living Room Level: Main |
| Number of rooms: 8 |