
1334 Benton Ave, Janesville, WI 53545 CONTINGENT
$249,000
MLS #: 1972622

















| 3 Beds | 2 Baths | 1.5 Car Garage | 939 Sq Ft |
Description of 1334 Benton Ave, Janesville, WI 53545
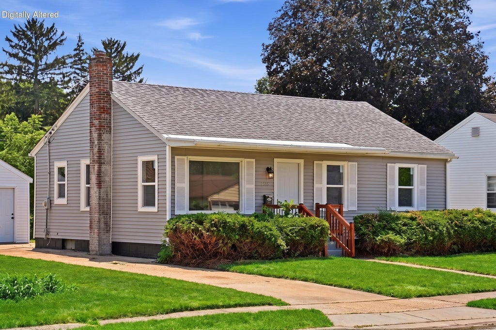
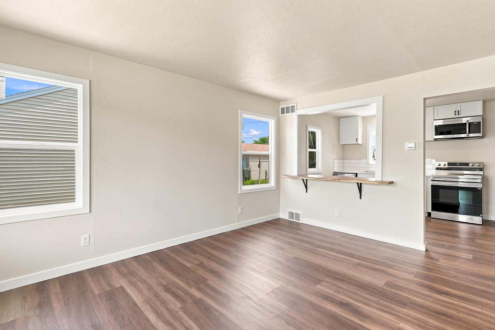
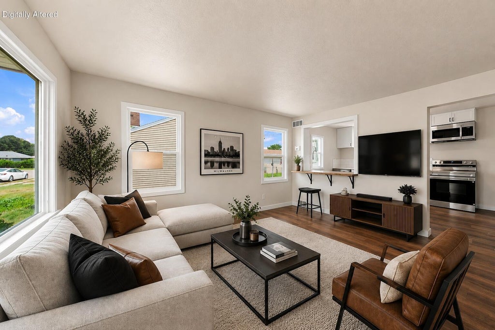
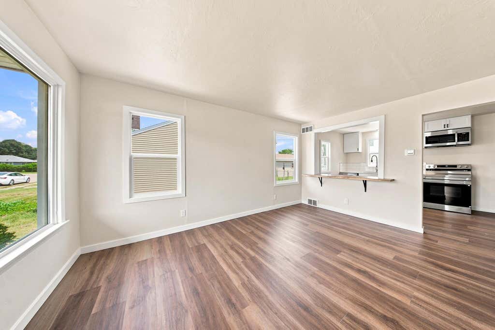
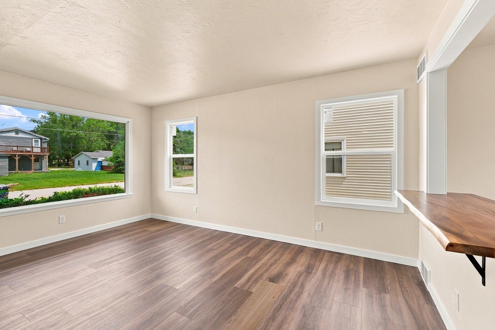
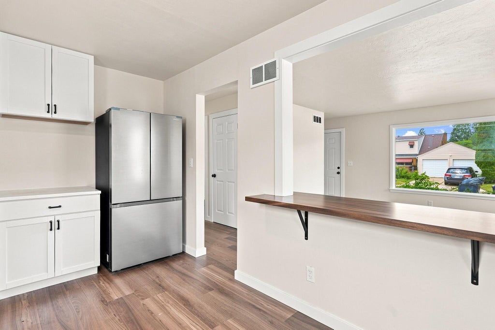
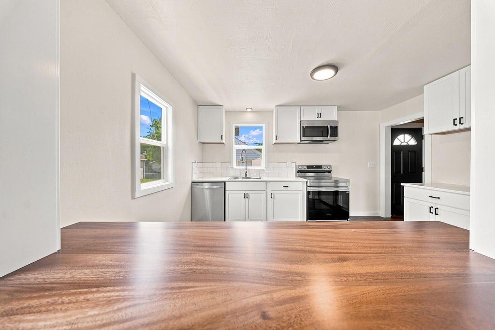
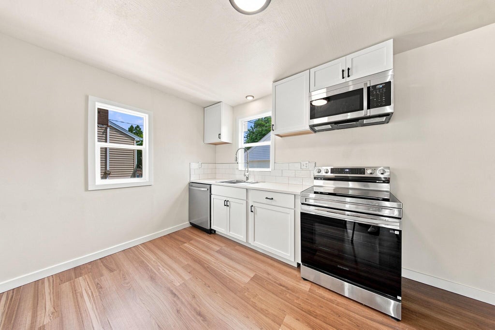
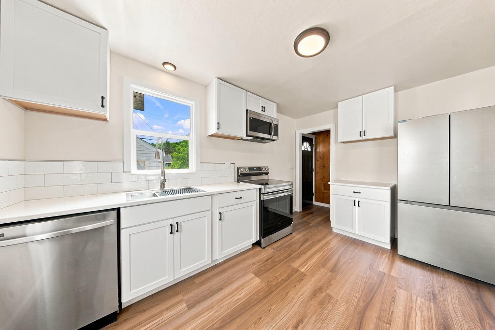
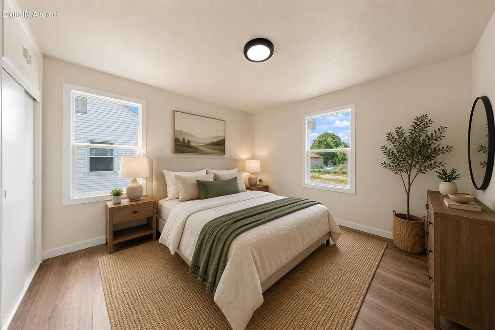
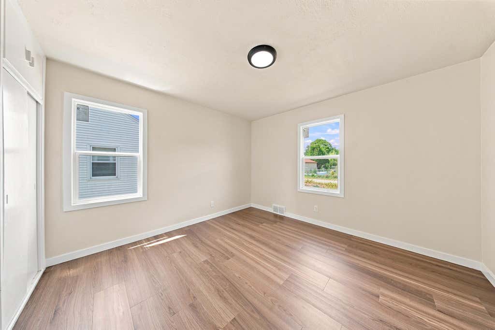
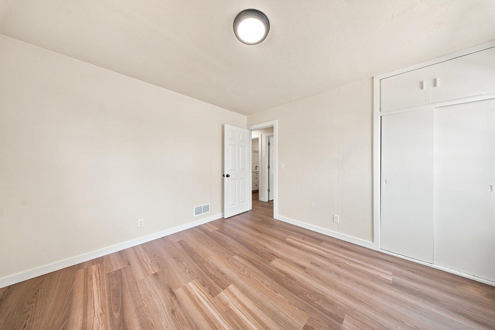
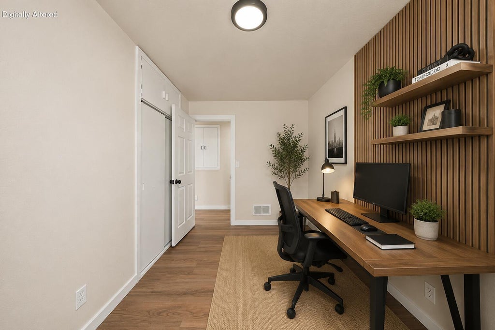
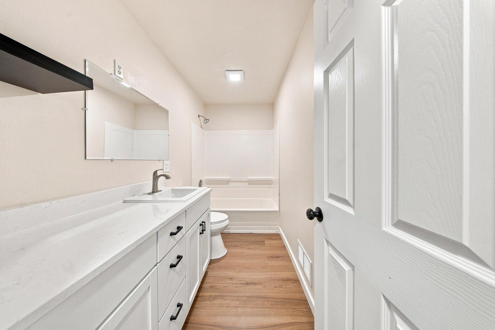
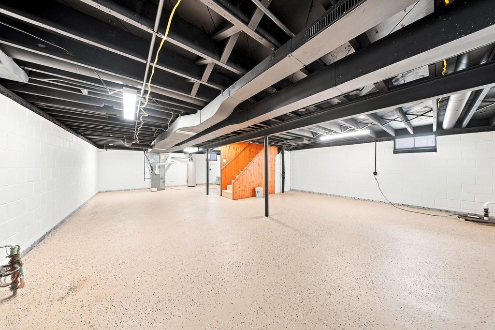
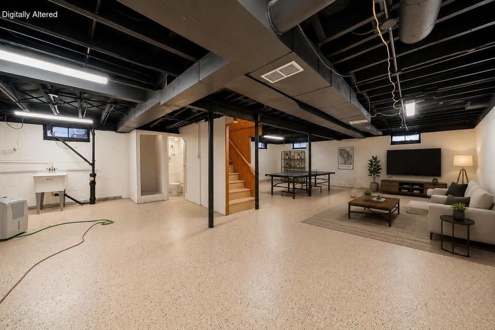
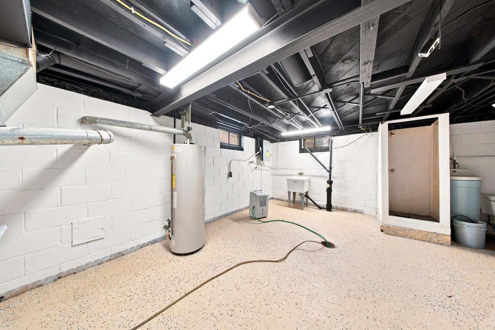
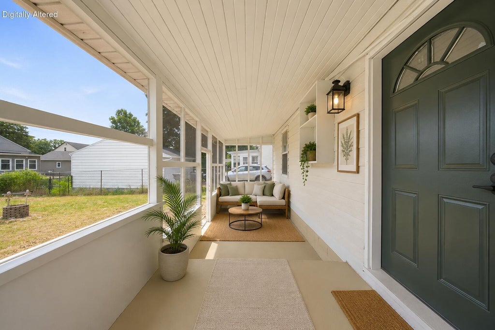
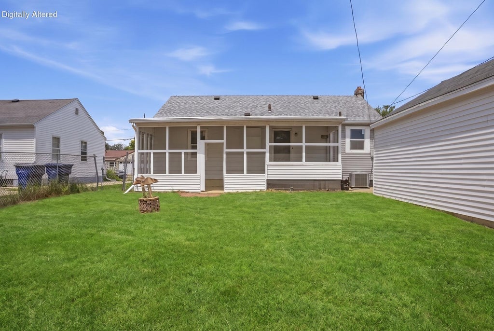
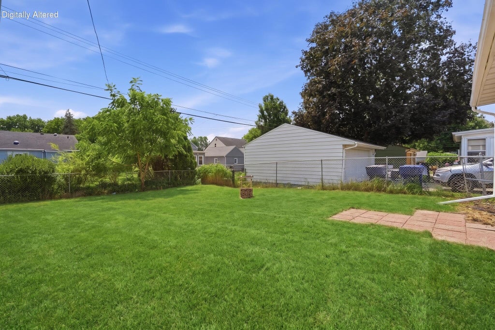
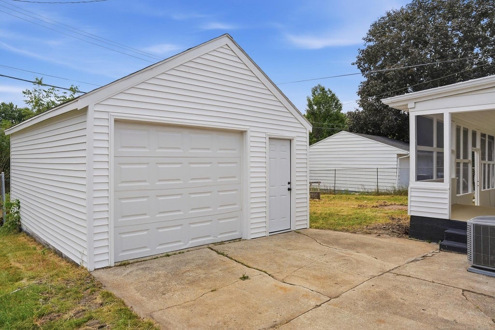
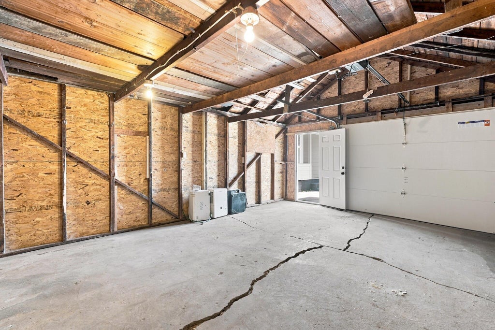
Welcome home to this charming 3-bedroom, 2-bath ranch on Janesville's desirable east side! Enjoy a functional layout with a finished lower level offering extra space for relaxing, entertaining, or a home office. Step outside to the screened porch overlooking the fenced backyard. A detached 1.5-car garage provides additional storage, while the convenient location offers easy access to I-90, shopping, restaurants, and everyday amenities. Updates include: new windows and screen, new drain tile and sump pump system, new garage siding, newer roof and full new interior. Some photos may be virtually staged or enhanced.
Property Features of 1334 Benton Ave, Janesville, WI 53545
Listing courtesy of: Forward Realty Partners
HOME STYLE
Ranch
Ranch
TYPE
Single Family Residence
Single Family Residence
Year Built
1953
1953
Annual Taxes
$2,267.37
$2,267.37
Stories
1
1
Acres
.15
.15
Features
| Oven |
| Microwave oven |
| Dishwasher |
| Refrigerator |
| Central air |
| Forced air heat |
| Natural gas heat |
| Garage |
| Detached parking |
| Detached garage |
| Garage spaces: 1.5 |
| Vinyl siding |
| Patio |
| Fenced yard |
| Lot acreage is: 0.15 |
| Fenced lot |
| Lot sqft: 6534 |
| Lot zoned: R2 |
| Present use: Subdivision |
| Improvement: sidewalks |
| Finished basement |
| Full basement |
| Paved driveway |
| Public sewer |
| Public water |
| Total square feet: 939 |
| Total above grade finished sq ft: 939 |
| Living square feet: 939 |
| Property style: ranch |
| For sale |
| Tax year: 2024 |
Rooms & Dimensions
| Laundry room |
| Bedroom 2 is 11 x 11 |
| Bedroom 2 Level: Main |
| Bedroom 3 is 11 x 8 |
| Bedroom 3 Level: Main |
| Living Room is 15 x 11 |
| Living Room Level: Main |
| Laundry Room is 12 x 8 |
| Laundry Room Level: Lower |
| Number of rooms: 7 |