
2017 Chestnut St, West Bend, WI 53095 CONTINGENT


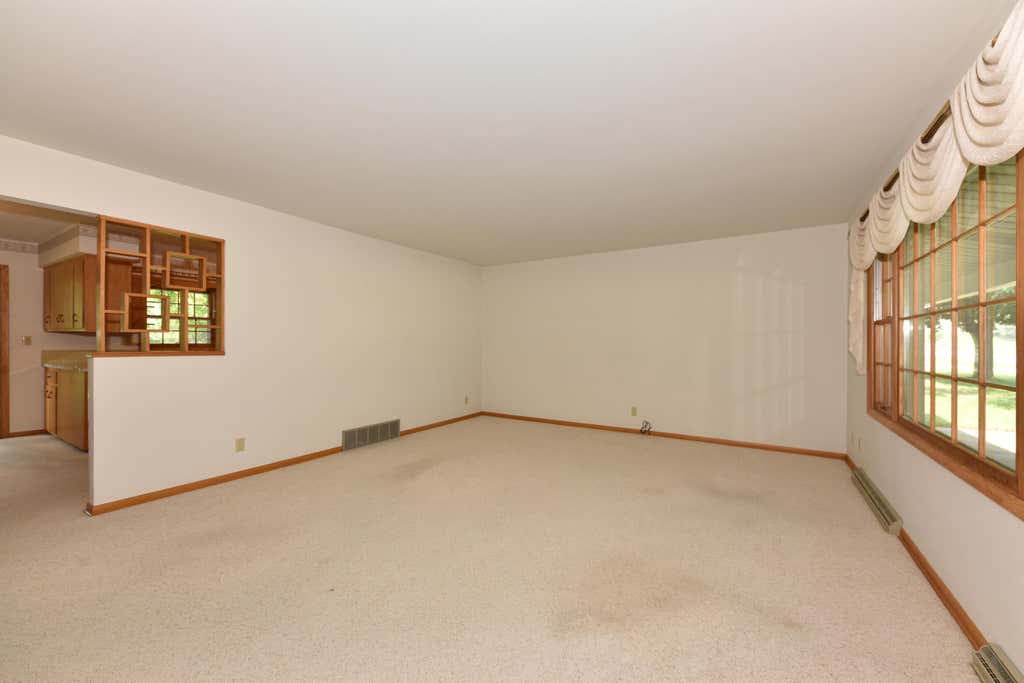


| 3 Beds | 2 Baths | 2.5 Car Garage | 1,280 Sq Ft |
Description of 2017 Chestnut St, West Bend, WI 53095
Well maintained 3 bedroom, 2 bath ranch in a desirable West Bend location! This inviting home offers a spacious eat in kitchen with abundant cabinet space and an open dining area featuring patio doors that lead to a large deck overlooking a beautiful, park like back yard, perfect for relaxing or entertaining. The primary bedroom enjoys convenient access to a full pass-through bath, while a second full bathroom provides added convenience for family and guests. Main floor laundry makes everyday living easy, and the functional floor plan offers comfortable room sizes throughout. Additional highlights include a 2.5 car attached garage, mature trees, and a private backyard setting that provides plenty of space to enjoy the outdoors. Home Warranty Included.
Property Features of 2017 Chestnut St, West Bend, WI 53095
Ranch
Single Family Residence
1967
$3,187.00
1
.2
Features
| Middle school: Badger |
| Washer |
| Dryer |
| Range |
| Oven |
| Dishwasher |
| Refrigerator |
| Central air |
| Forced air heat |
| Natural gas heat |
| Garage |
| Attached parking |
| Attached garage |
| Garage spaces: 2.5 |
| Aluminum siding |
| Deck |
| Lot acreage is: 0.2 |
| Lot sqft: 8712 |
| Lot zoned: RES |
| Garbage disposal |
| Full basement |
| Paved driveway |
| Public sewer |
| Public water |
| Property style: ranch |
| Warranty included |
| For sale |
| Tax year: 2025 |
Rooms & Dimensions
| Laundry room |
| Bedroom 2 is 11 x 10 |
| Bedroom 2 Level: Main |
| Bedroom 3 is 11 x 10 |
| Bedroom 3 Level: Main |
| Living Room is 20 x 15 |
| Living Room Level: Main |
| Laundry Room is 8 x 5 |
| Laundry Room Level: Main |
| Number of rooms: 6 |