
709 N Water St, Watertown, WI 53098


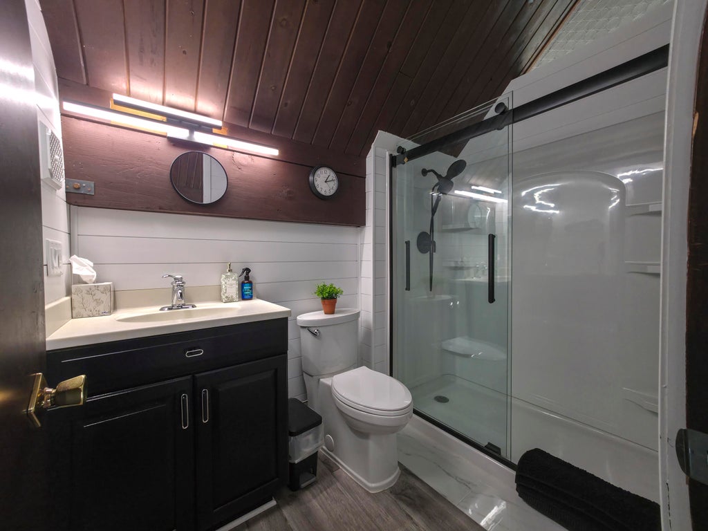
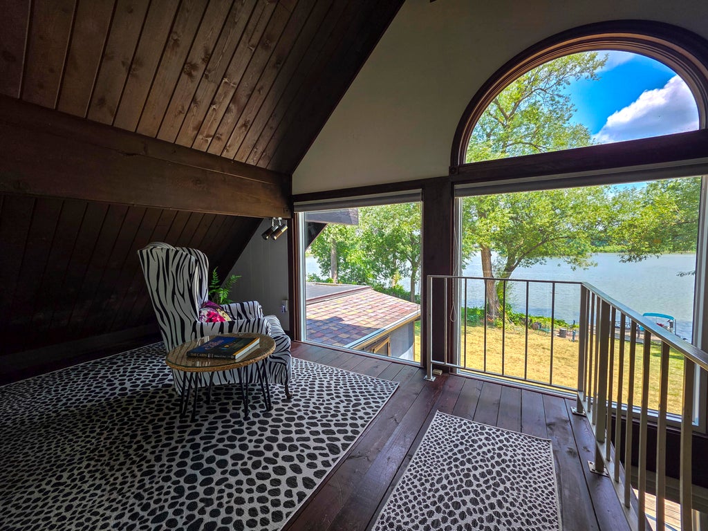
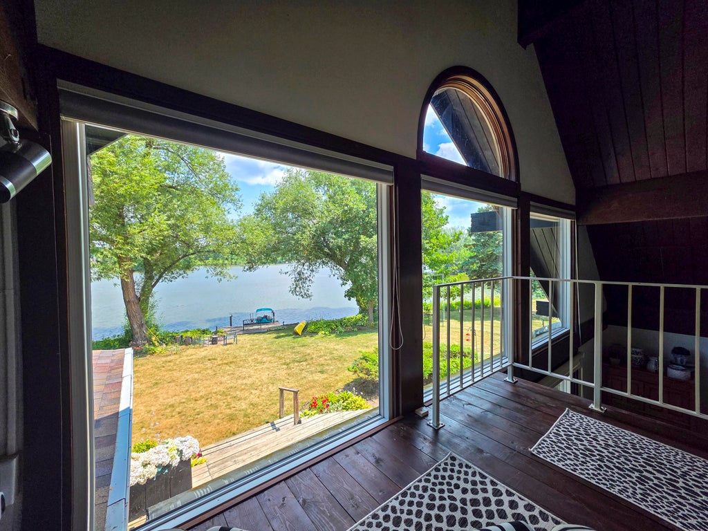

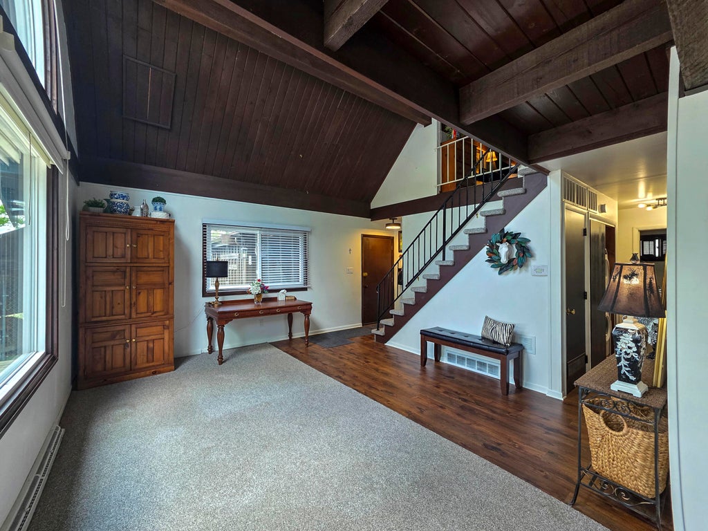

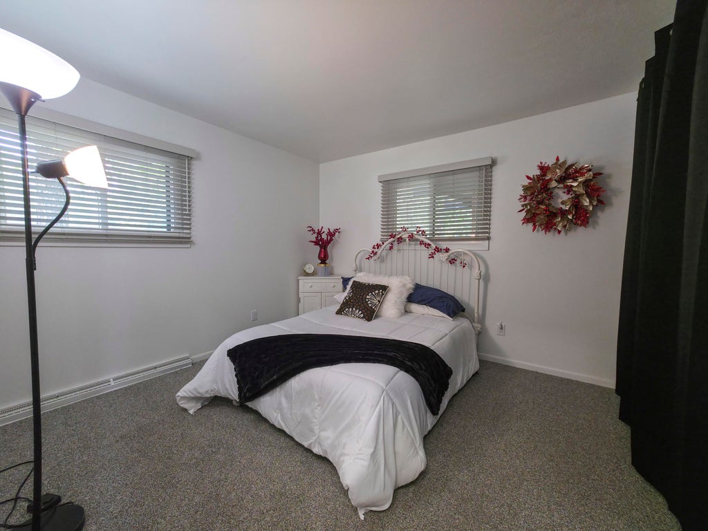
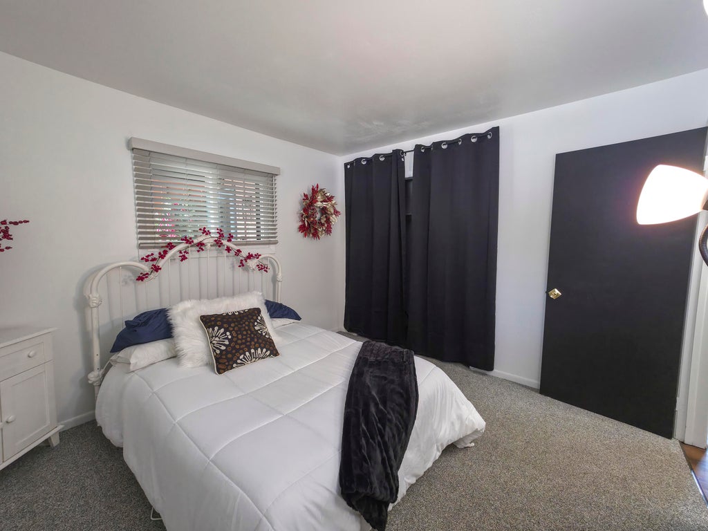
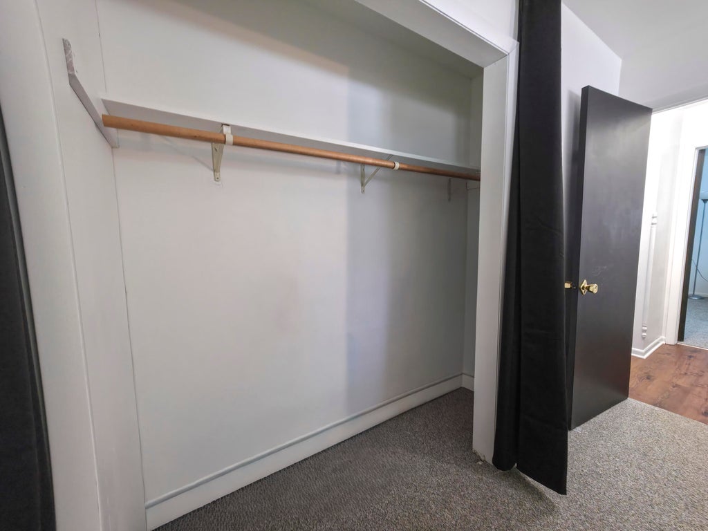
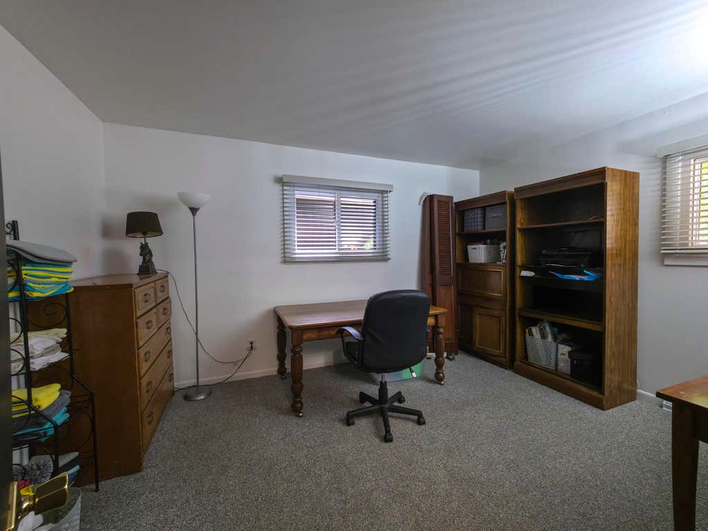
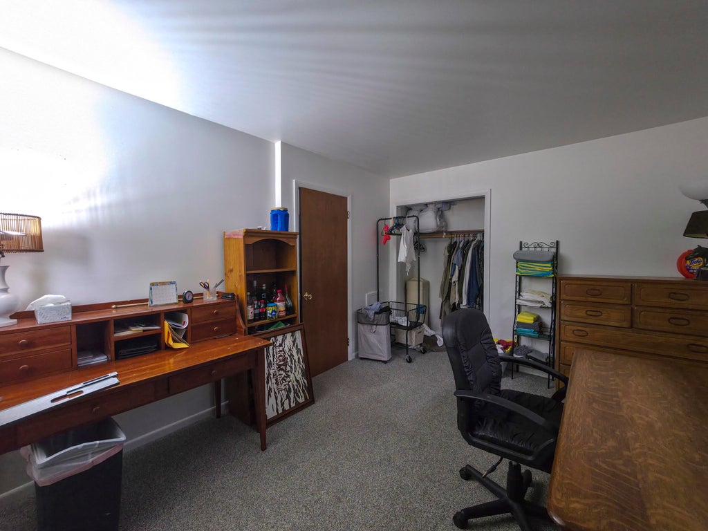
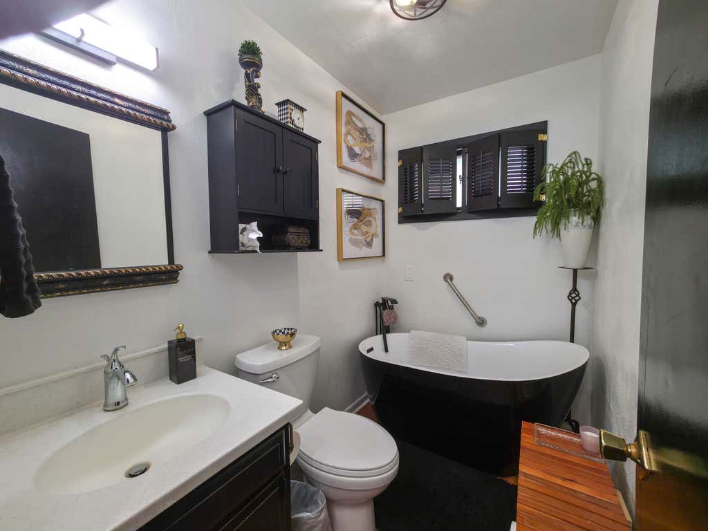





| 3 Beds | 3 Baths | 2.5 Car Garage | 2,093 Sq Ft |
Description of 709 N Water St, Watertown, WI 53098
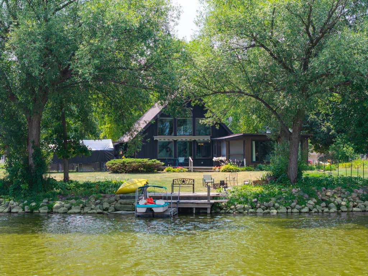
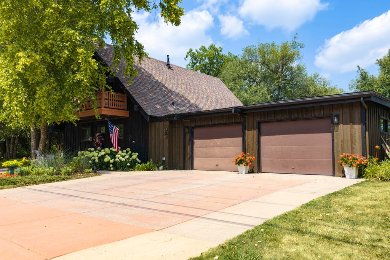
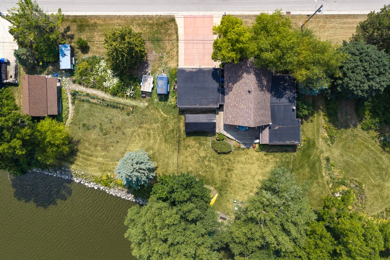
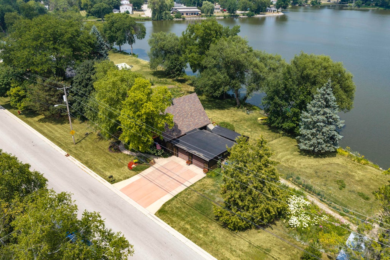
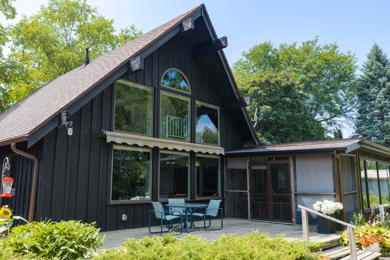
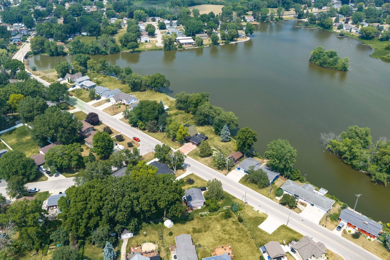
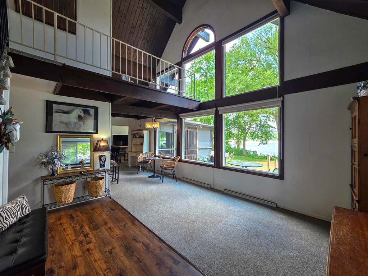
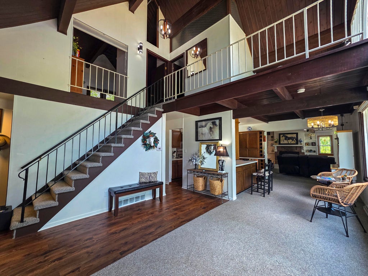
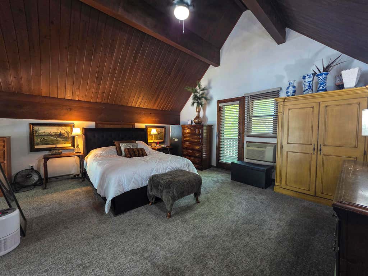
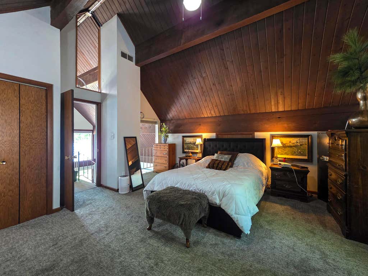
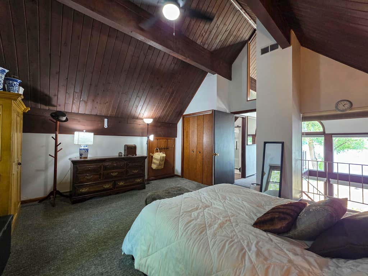
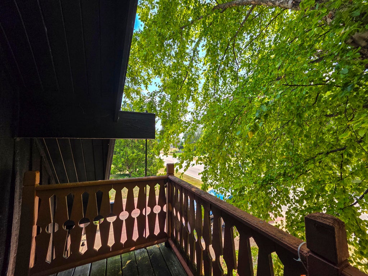
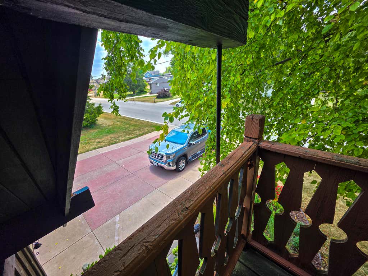
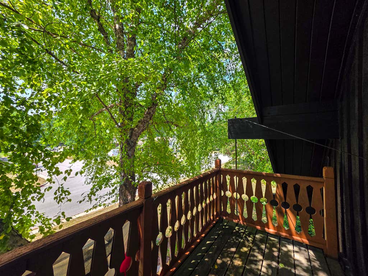
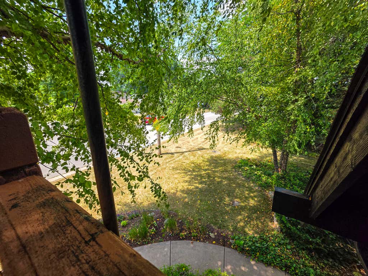
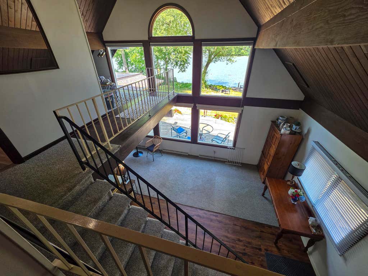
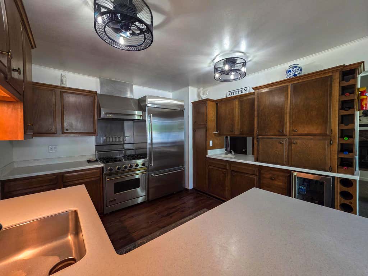
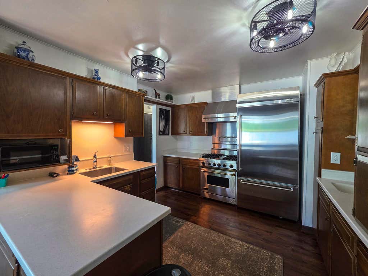
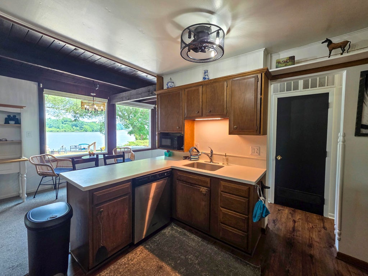
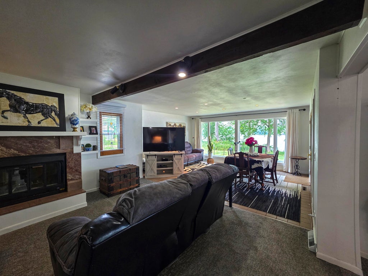
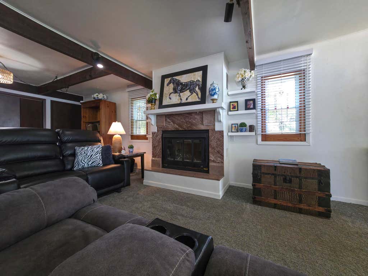
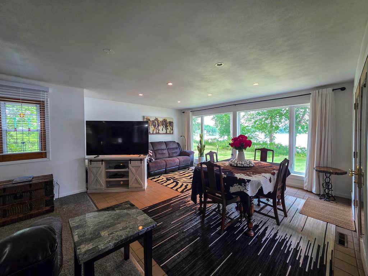
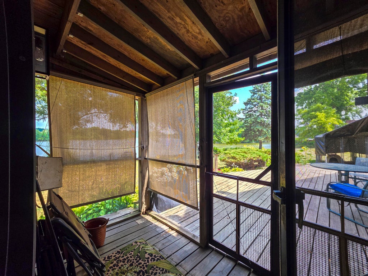
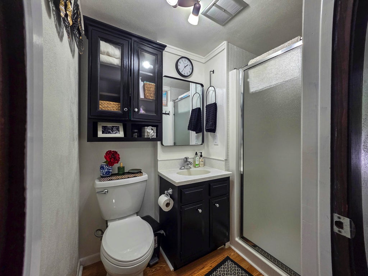
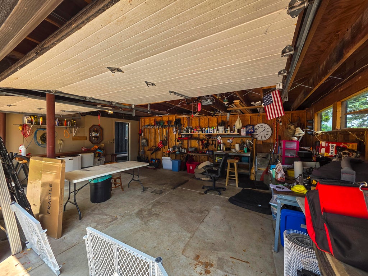
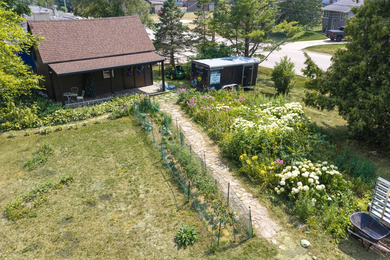
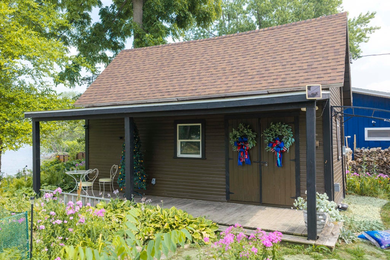
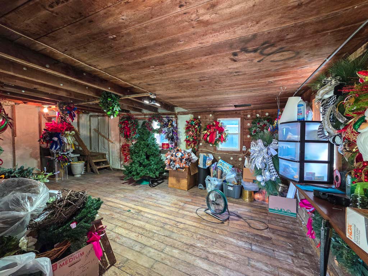
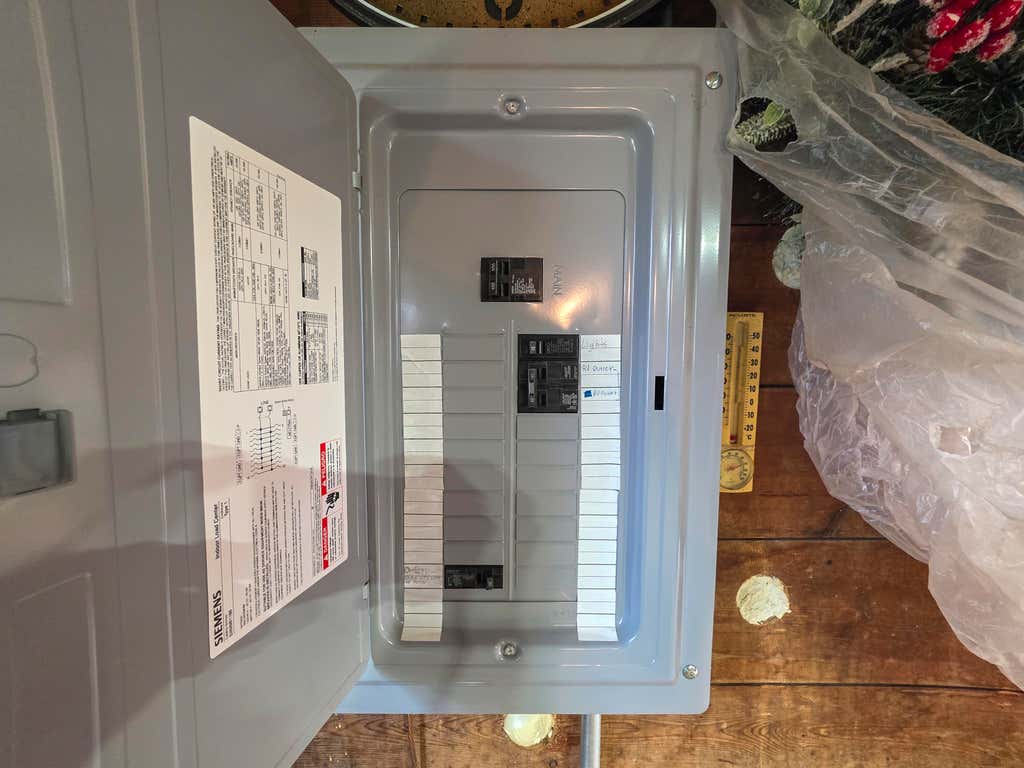
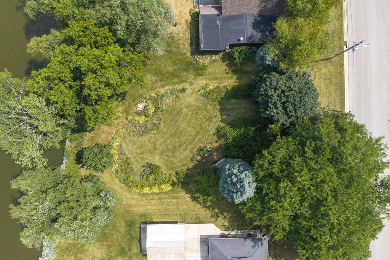
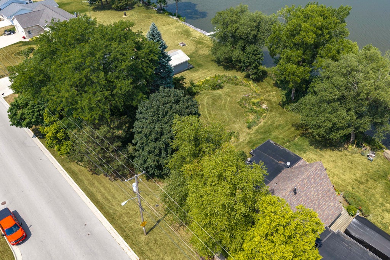
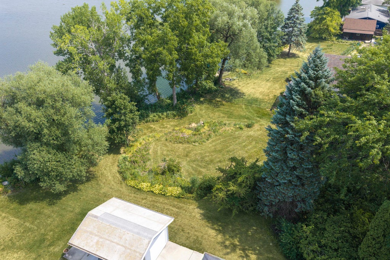
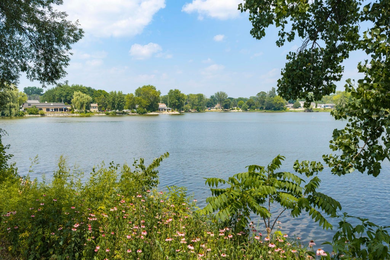
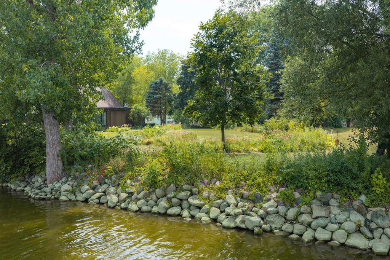
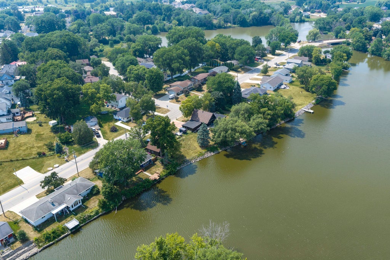
Paradise Found! Here is the Million Dollar View you've dreamed of! CapCod home features: Approx 210' frontage; Endless Character; remodeled; Cathedral Ceilings; Balconies; Upper Master Suite w/Fantastic river views & Loft, Open concept main floor; kit w/ solid surface countertops, Viking appliances, wet bar & wine fridge; Nice living room w/nat fireplace; Beautiful family room & formal dining room overlooking the river; 2 main floor bedrooms 2 baths; screened porch w/deck; 2.5 car w/extra storage; New windows, flooring, paint,light fixtures,window treatments, electrical updated,15 yr old roof (just professionally treated for extra life 2026); colored concrete drive; 14 x 24' Tobacco Shed (moved to the property) spray foamed, Circuit Breakers & 220V! Park-like yard + your own private dock!
Property Features of 709 N Water St, Watertown, WI 53098
Cape Cod
Single Family Residence
1968
$4,723.09
2
.54
Features
| Middle school: Riverside |
| High school: Watertown |
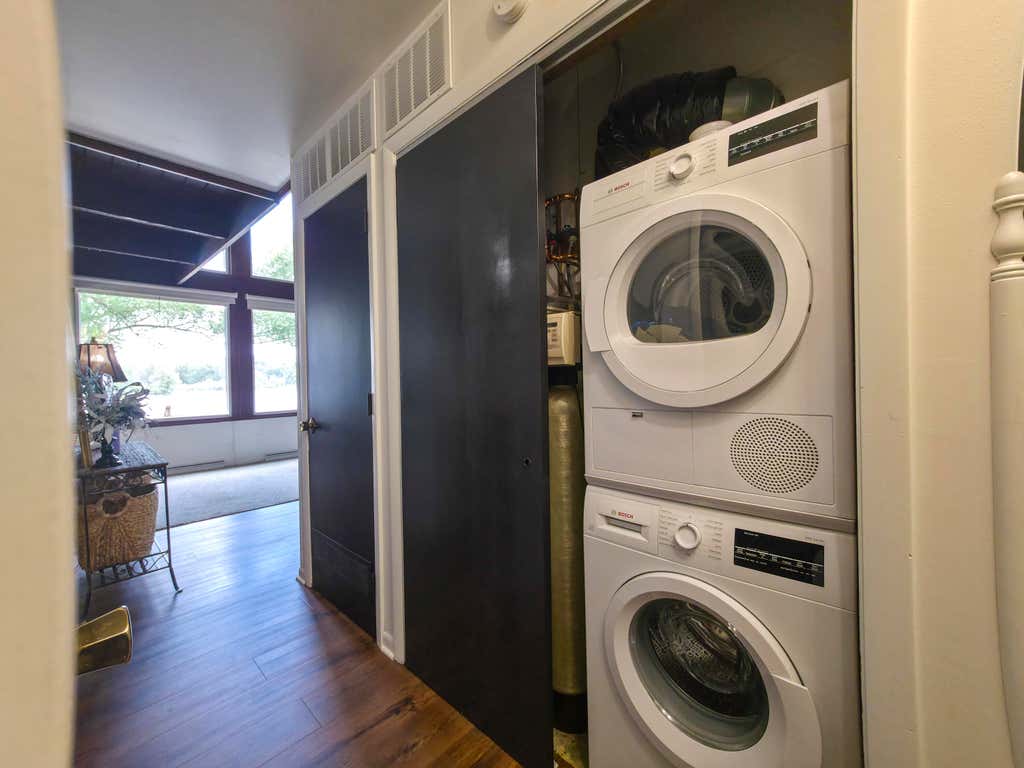
| Washer |
| Dryer |
| Range |
| Oven |
| Microwave oven |
| Dishwasher |
| Refrigerator |
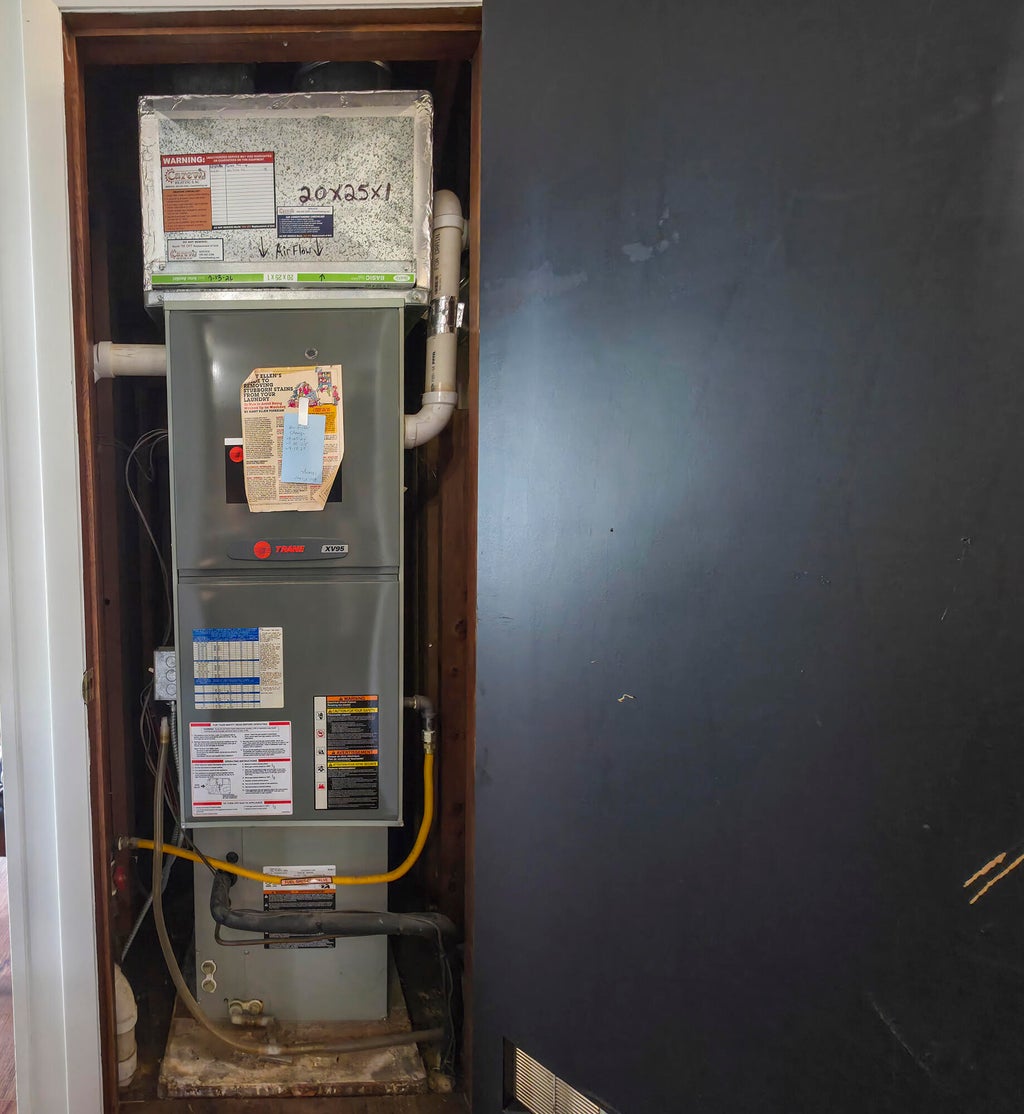
| Central air |
| Forced air heat |
| Natural gas heat |
| Garage |
| Detached parking |
| Detached garage |
| Garage spaces: 2.5 |
| Wood exterior |
| Deck |
| Lot acreage is: 0.54 |
| Lot sqft: 23522.4 |
| Wooded lot |
| Lot zoned: Residential |
| Lot has water view |
| Vaulted ceilings |
| Concrete basement |
| Partial basement |
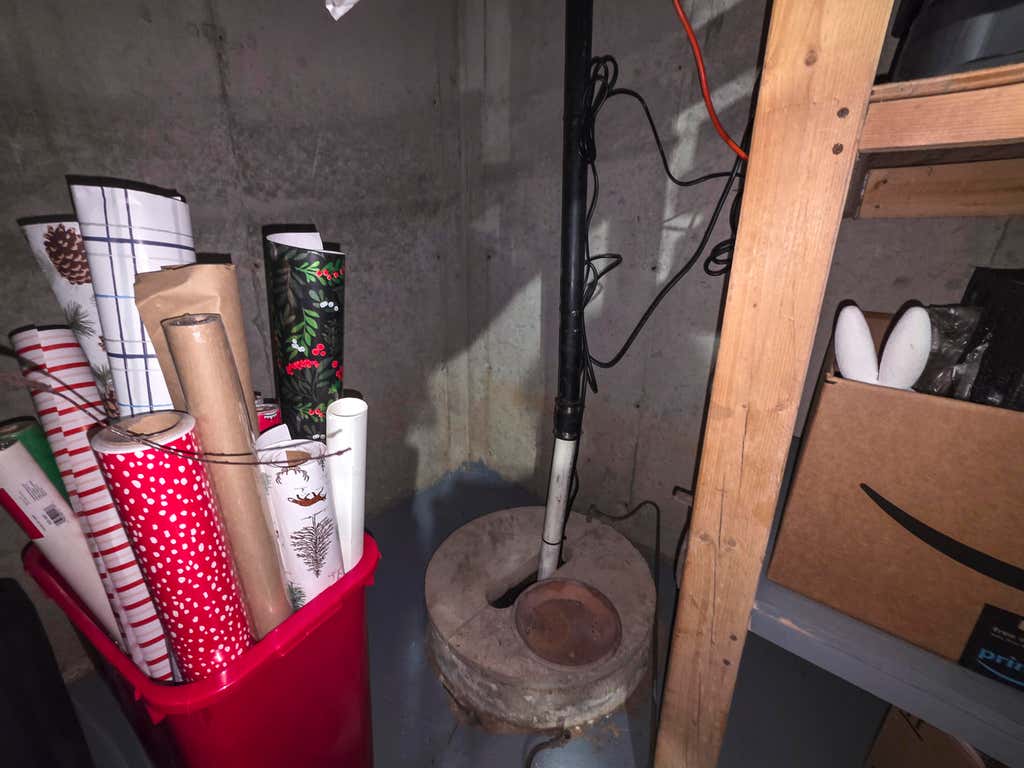
| Sump pump |
| Paved driveway |
| Public sewer |
| Public water |
| For sale |
| Tax year: 2024 |
Rooms & Dimensions
| Loft |
| Loft is 14 x 8 |
| Loft Level: Upper |
| Bedroom 2 is 11 x 11 |
| Bedroom 2 Level: Main |
| Bedroom 3 is 14 x 11 |
| Bedroom 3 Level: Main |
| Dining Room is 16 x 14 |
| Dining Level: Main |
| Living Room is 25 x 13 |
| Living Room Level: Main |
| Number of rooms: 7 |