
2545 Brookside Ln, Brookfield, WI 53005 CONTINGENT
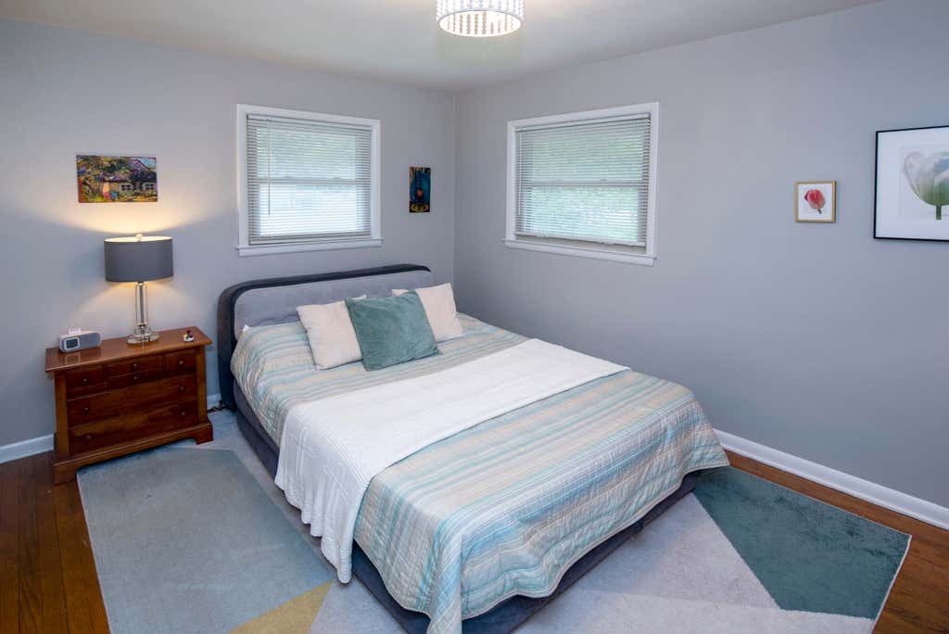
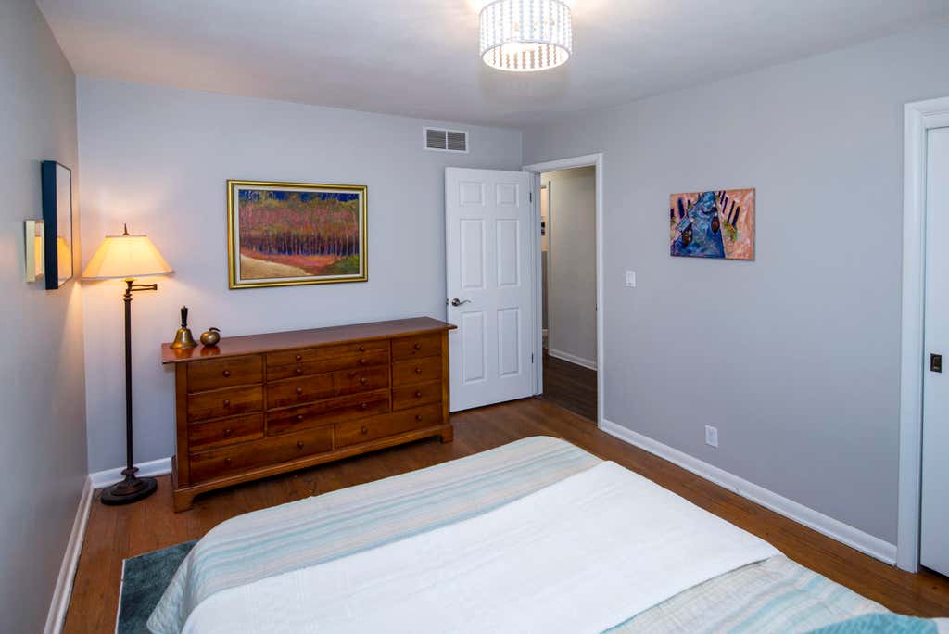
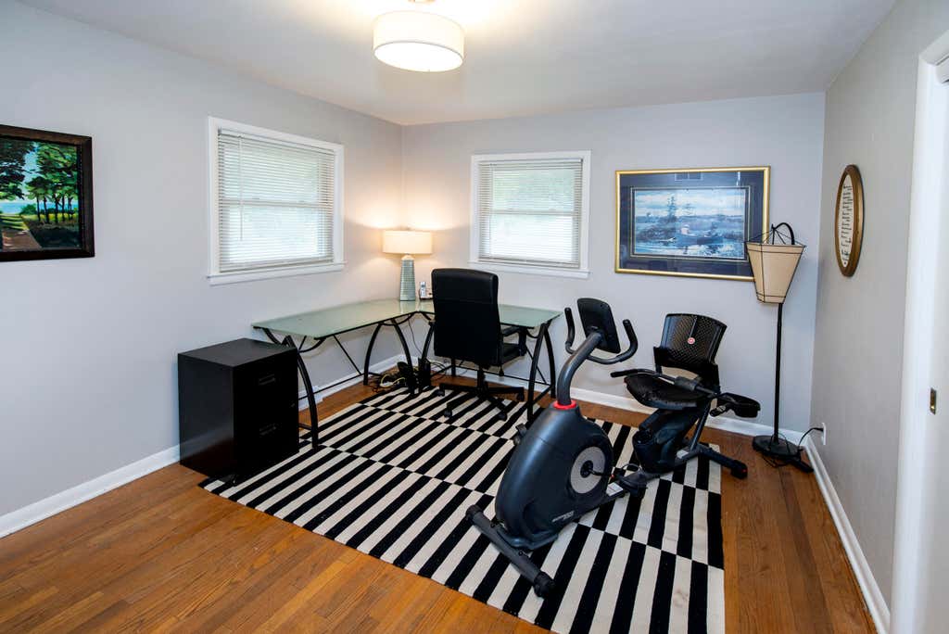
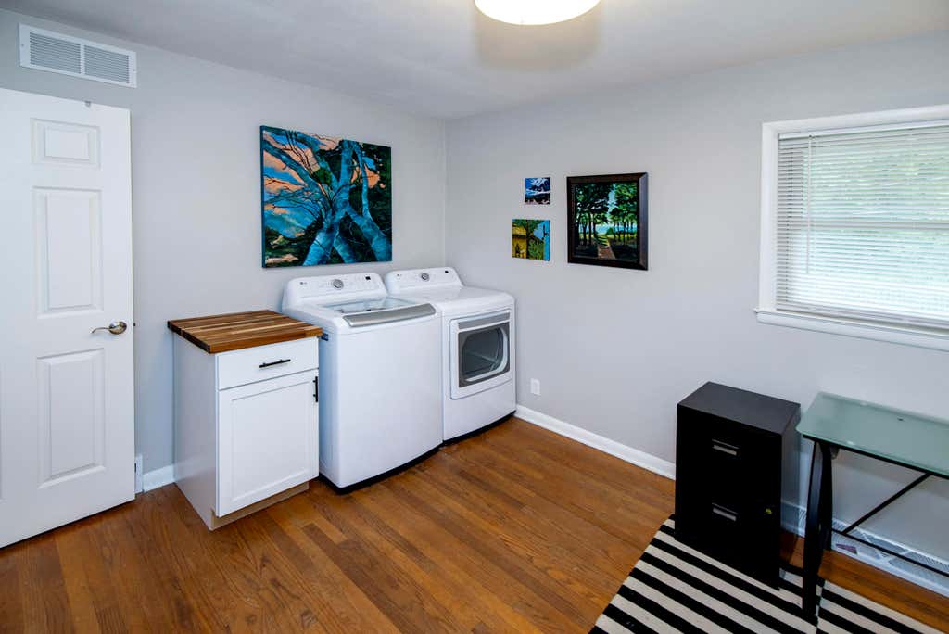
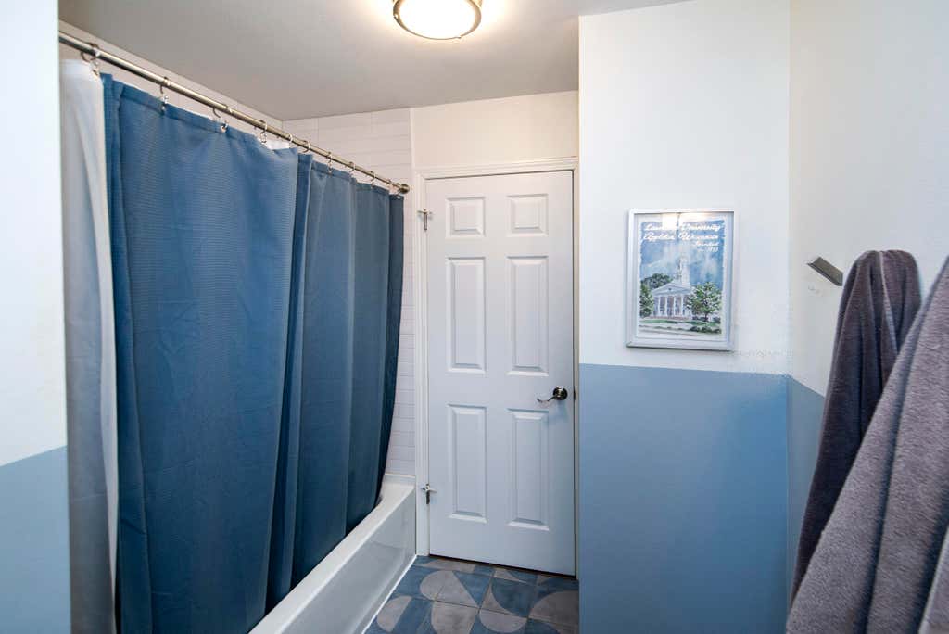
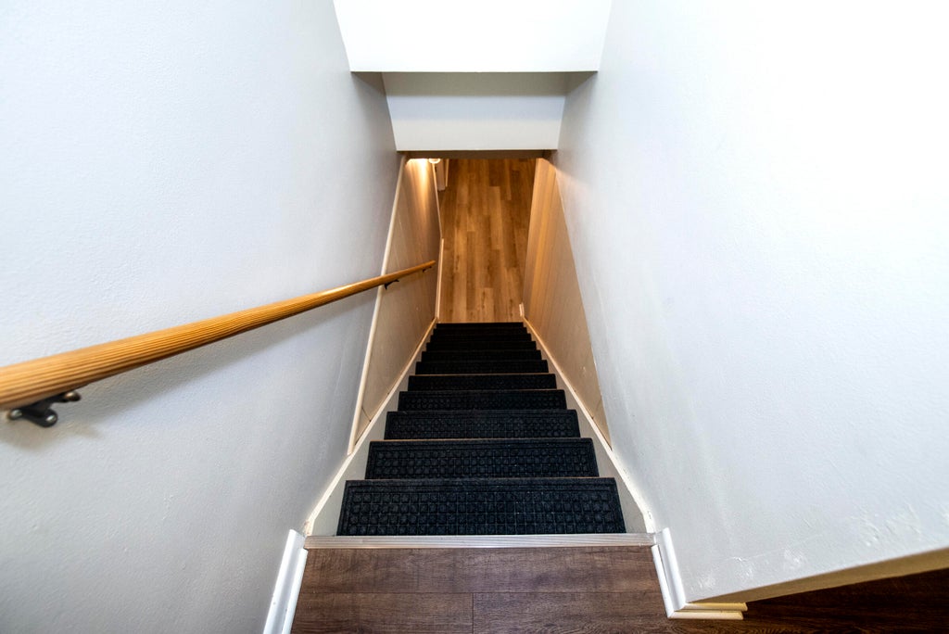
| 4 Beds | 2 Baths | 2 Car Garage | 2,257 Sq Ft |
Description of 2545 Brookside Ln, Brookfield, WI 53005
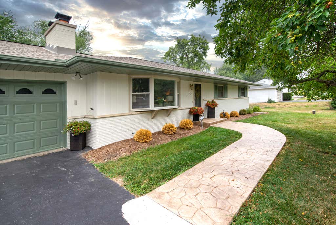
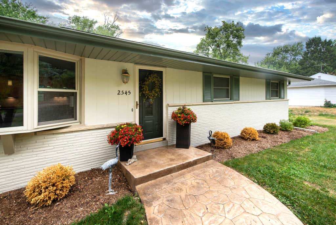
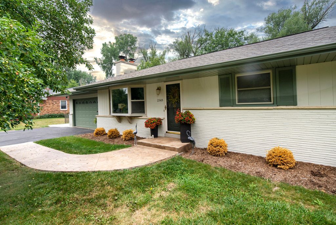
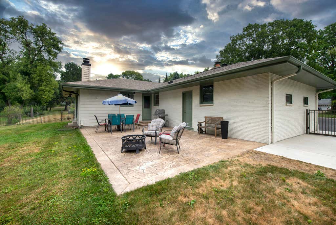
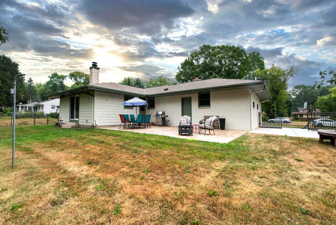
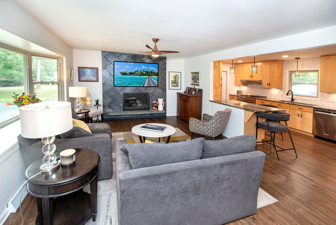
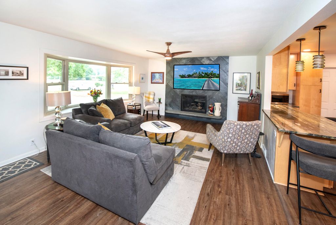
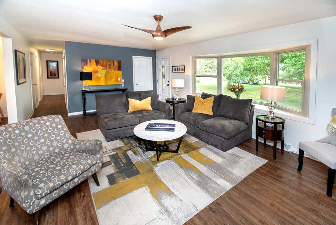
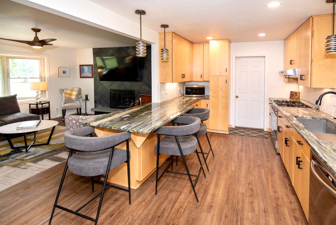
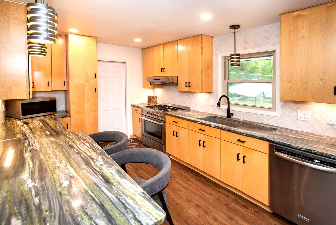
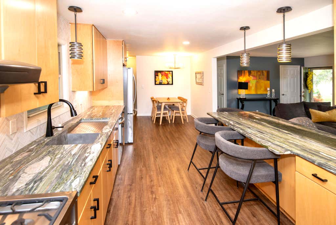
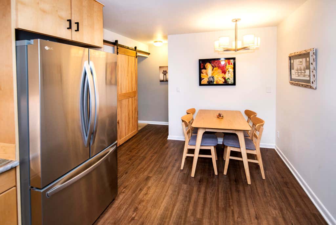
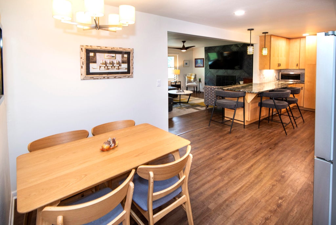
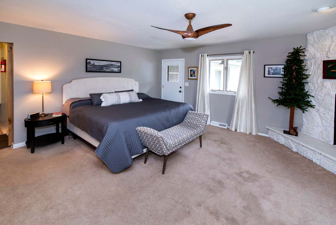
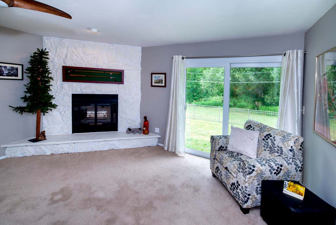
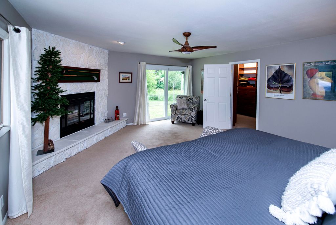
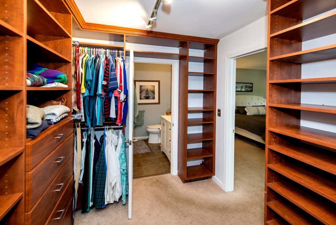
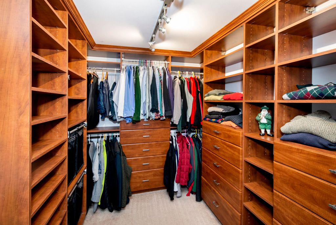
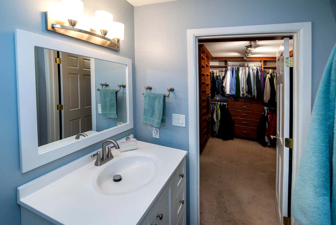
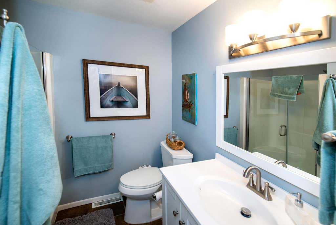
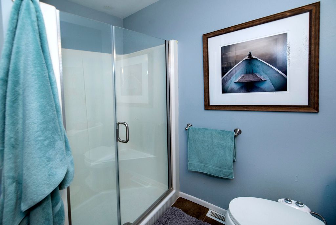
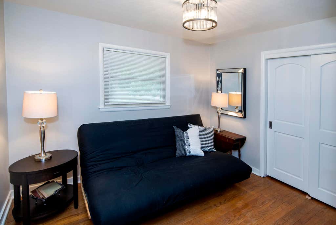
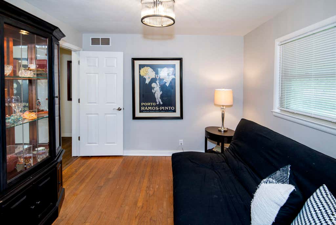
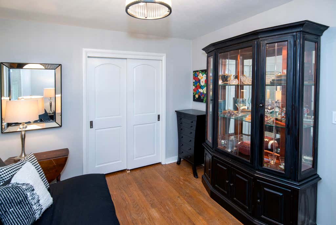
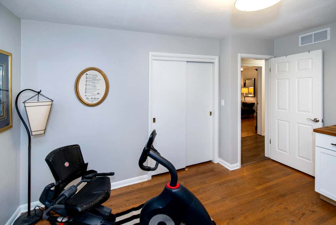
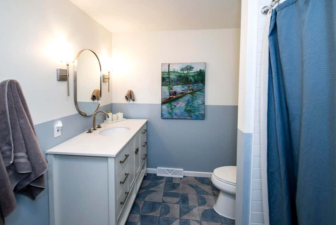
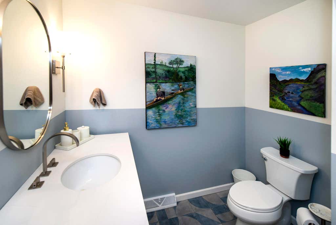
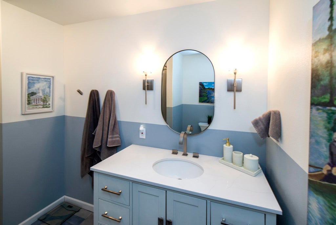
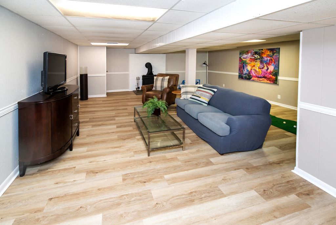
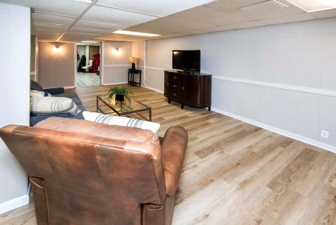
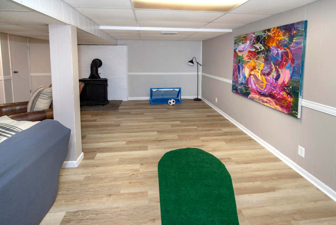
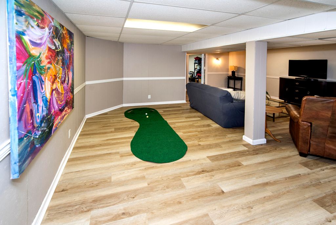
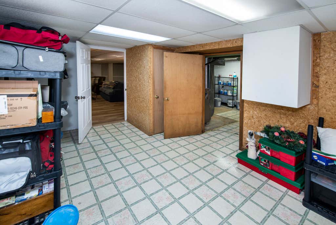
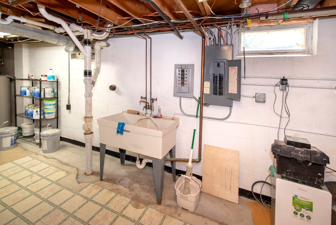
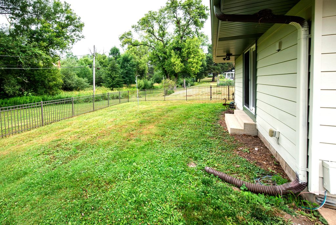
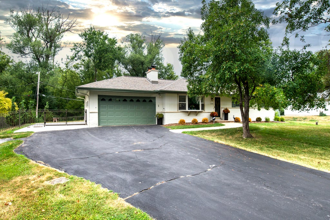
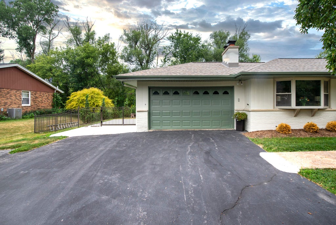
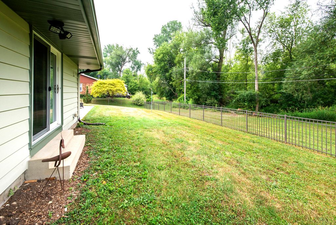
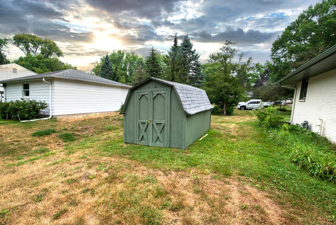
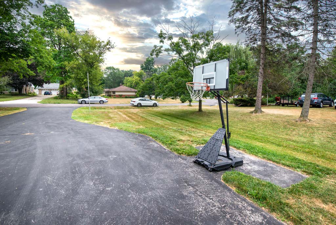
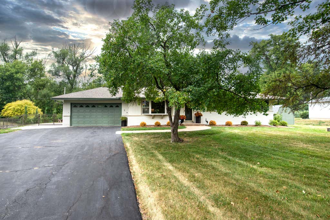
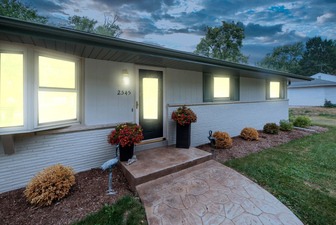
Welcome home to this impeccably maintained, turnkey ranch in a quiet Elmbrook neighborhood -- freshly painted and thoughtfully updated throughout. The open-concept layout is perfect for everyday living and entertaining. The well-appointed kitchen boasts maple cabinetry, marble backsplash, stainless chef's appliances, a granite peninsula, and a dining area flowing into a light-filled living room with a cozy gas fireplace. The spacious primary suite offers a private retreat with a patio door to the backyard, California Closet-organized WIC, and full bath. 3 additional bedrooms offer flexibility for family, guests, or office. 1,657 sqft up plus 600 finished sqft below add living space & storage. Backyard borders a creek with resident deer & turkeys. Bonus parking slab for boat, RV or car.
Property Features of 2545 Brookside Ln, Brookfield, WI 53005
Ranch
Single Family Residence
1958
Green Acres
$3,883.00
1
.83
Features
| Elementary school: Tonawanda |
| Middle school: Pilgrim Park |
| High school: Brookfield East |
| Washer |
| Dryer |
| Range |
| Oven |
| Microwave oven |
| Dishwasher |
| Refrigerator |
| Central air |
| Forced air heat |
| Heat pump |
| Natural gas heat |
| Garage |
| Two car garage |
| Attached parking |
| Attached garage |
| Garage spaces: 2 |
| Vinyl siding |
| Brick exterior |
| Wood exterior |
| Patio |
| Fenced yard |
| Lot acreage is: 0.83 |
| Fenced lot |
| Waterfront lot |
| Body of water: Underwood Creek |
| Lot sqft: 36154.8 |
| Subdivision: Green Acres |
| Wooded lot |
| Lot zoned: R2 |
| Present use: Subdivision |
| Lot has creek |
| Kitchen island |
| Walk-in closet(s) |
| Crawlspace |
| Finished basement |
| Full basement |
| Partial basement |
| Sump pump |
| Partially finished basement |
| Paved driveway |
| Public sewer |
| Private water |
| Well water |
| Total square feet: 2257 |
| Total above grade finished sq ft: 1657 |
| Basement square feet: 600 |
| Living square feet: 2257 |
| Property style: ranch |
| For sale |
| Tax year: 2025 |
Rooms & Dimensions
| Laundry room |
| Pantry |
| Bedroom 2 is 10 x 10 |
| Bedroom 2 Level: Main |
| Bedroom 3 is 10 x 10 |
| Bedroom 3 Level: Main |
| Bedroom 4 is 12 x 10 |
| Bedroom 4 Level: Main |
| Living Room is 16 x 12 |
| Living Room Level: Main |
| Bonus Room Level: Lower |
| Laundry Room Level: Lower |
| Number of rooms: 7 |