
1809 N 7th St, Sheboygan, WI 53081 CONTINGENT









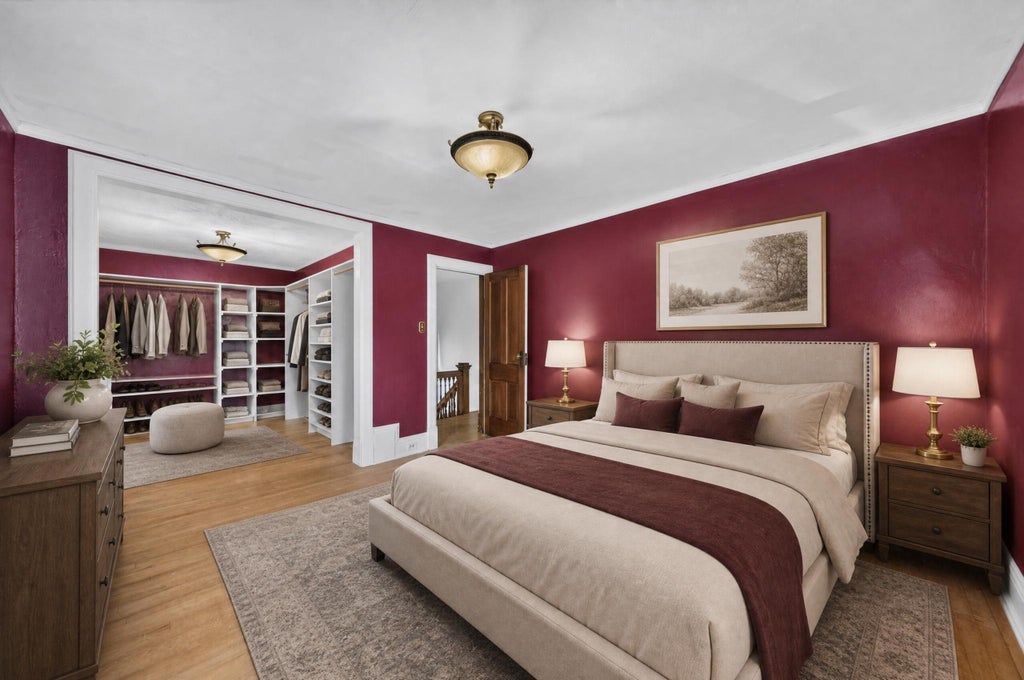

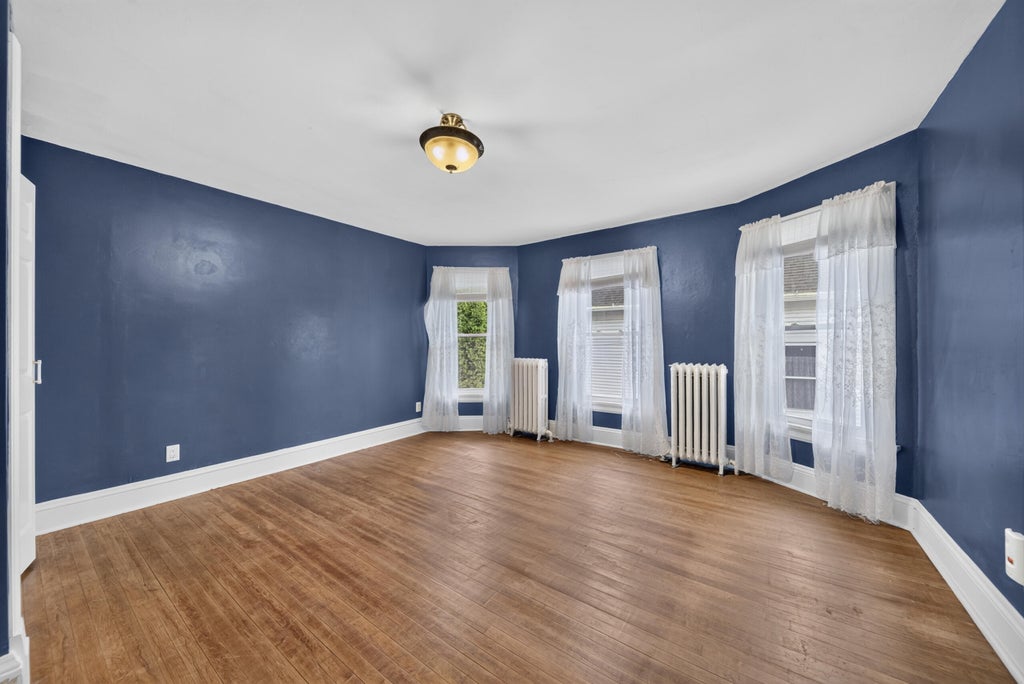
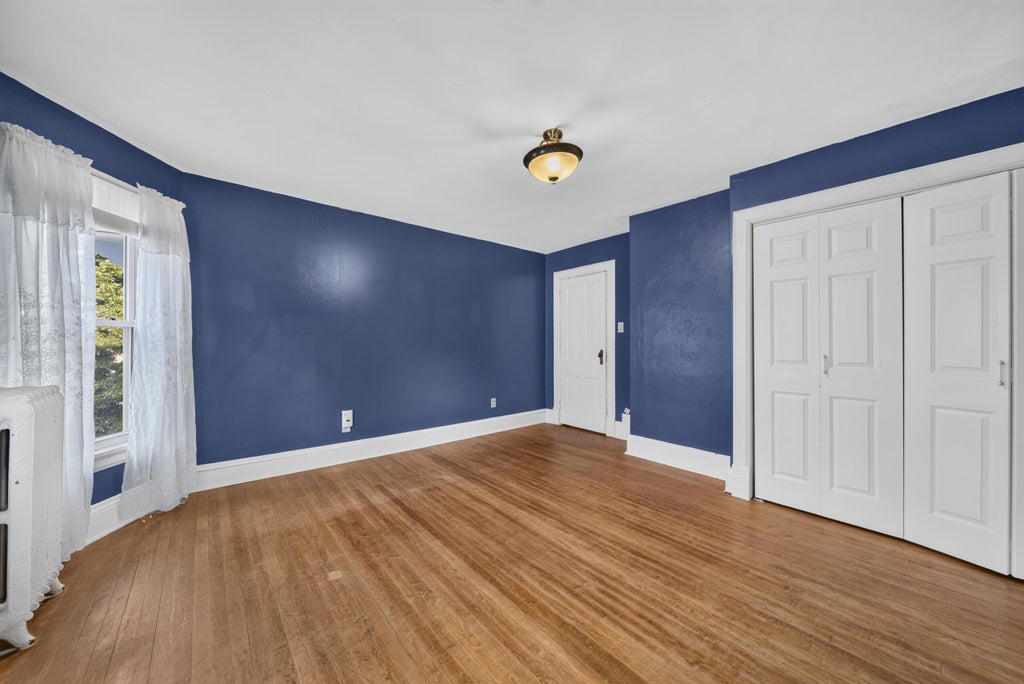
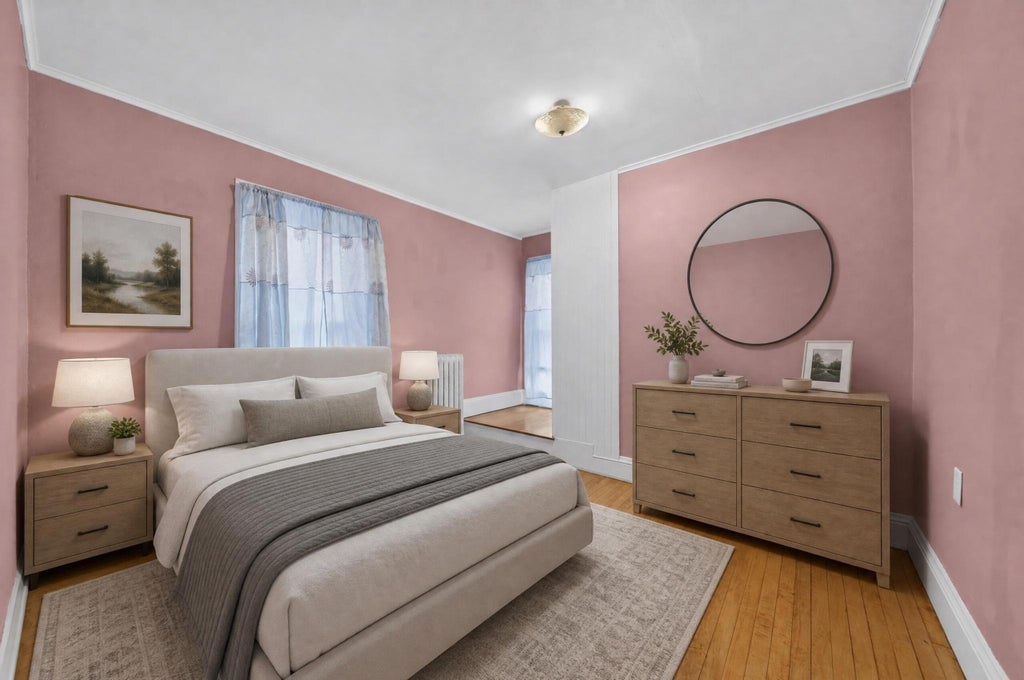





| 5 Beds | 2 Baths | 2.5 Car Garage | 2,596 Sq Ft |
Description of 1809 N 7th St, Sheboygan, WI 53081
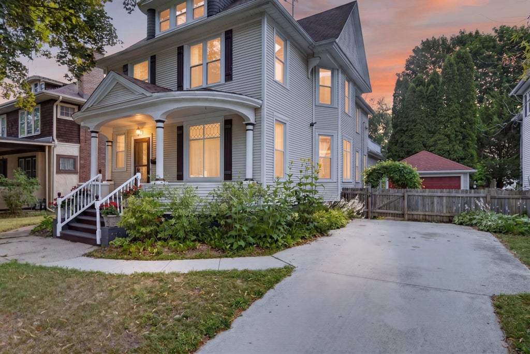
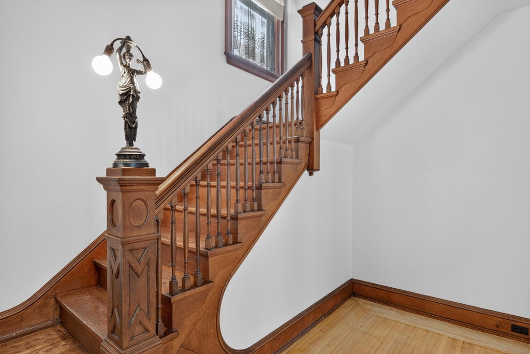
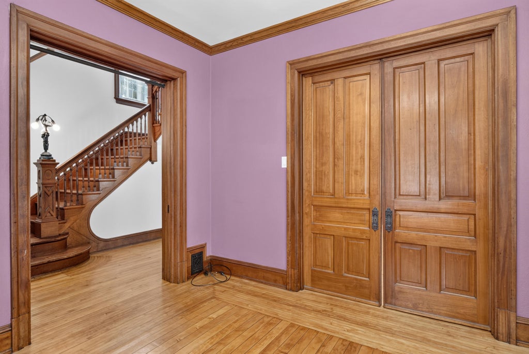
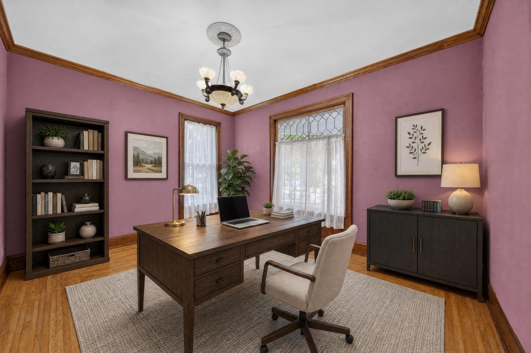
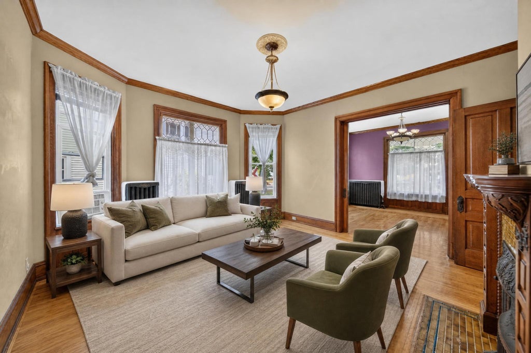
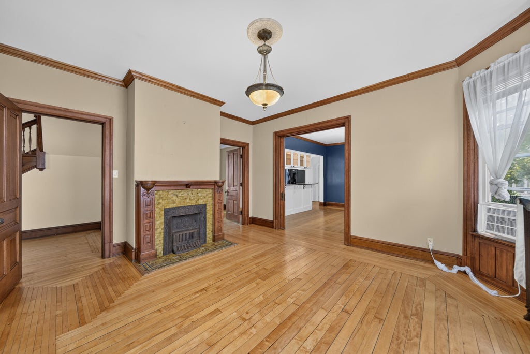
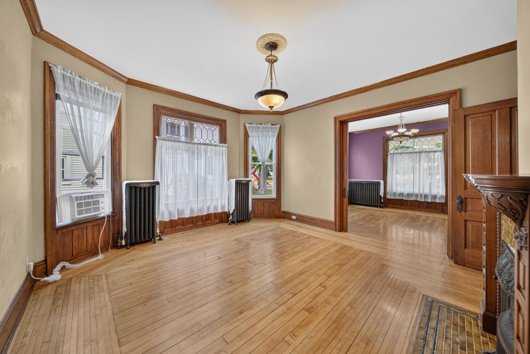
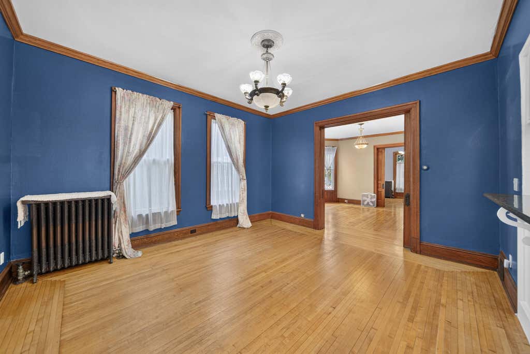
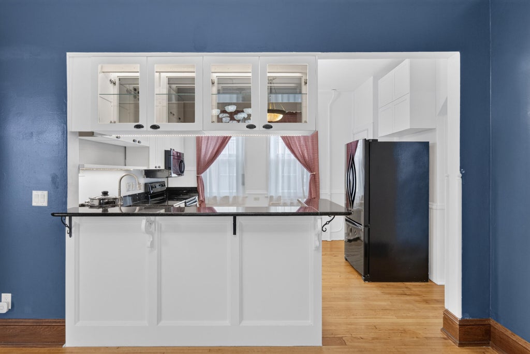
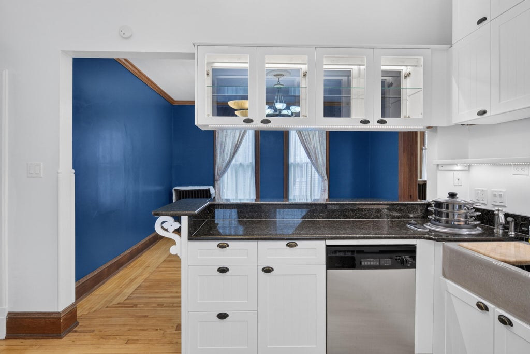
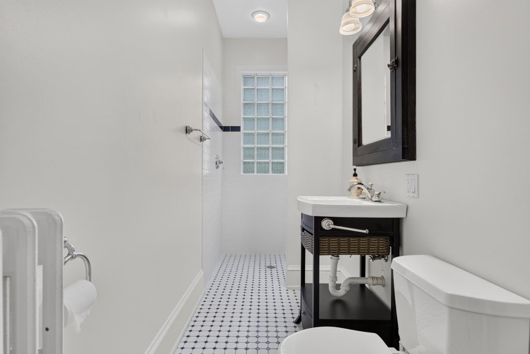
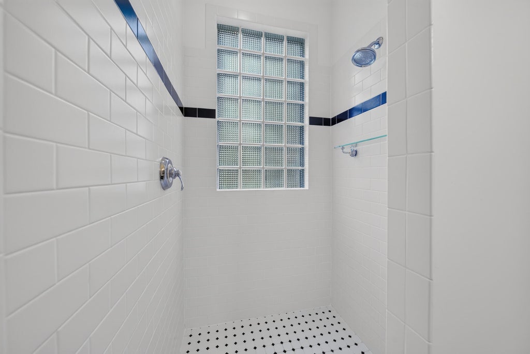
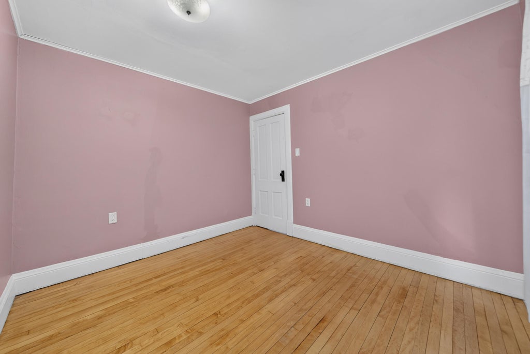
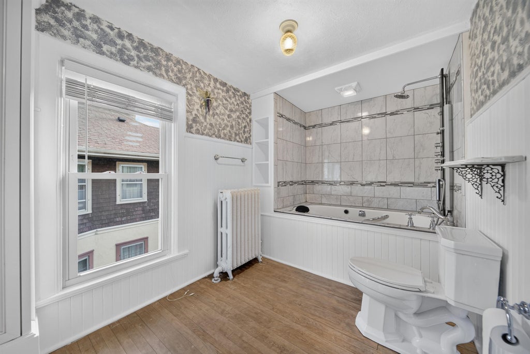
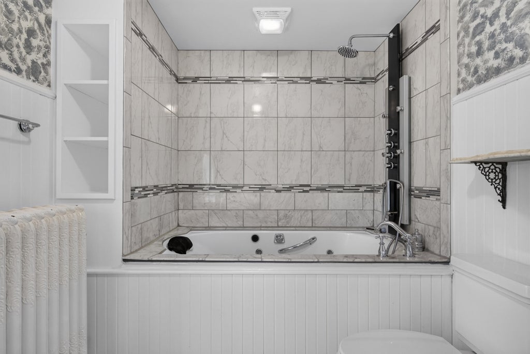
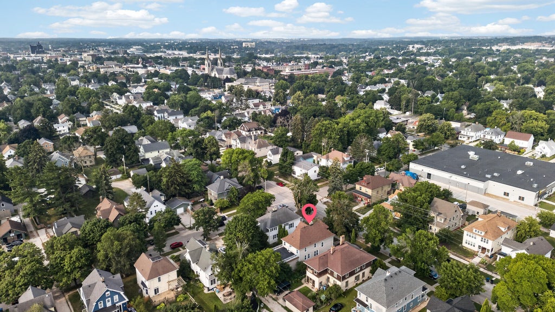
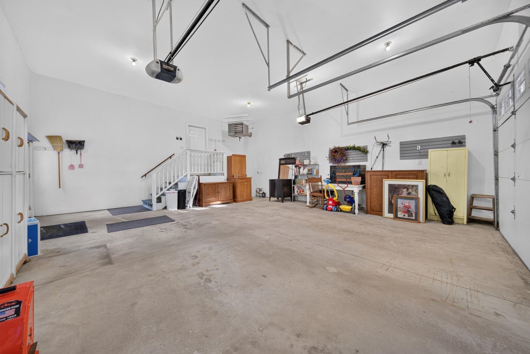
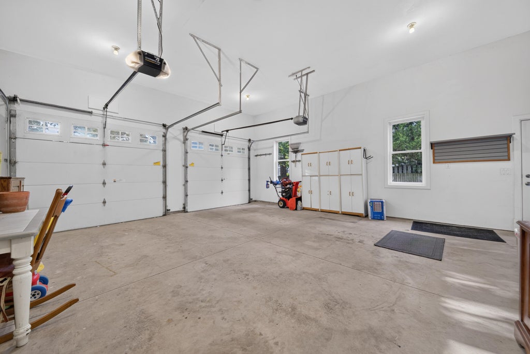
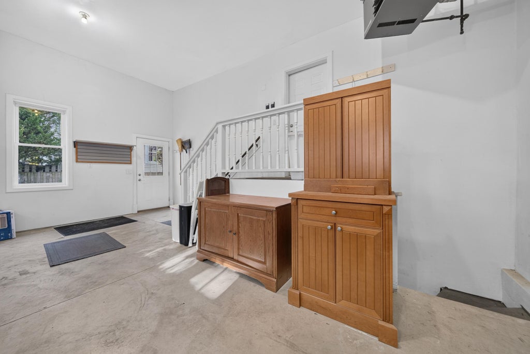
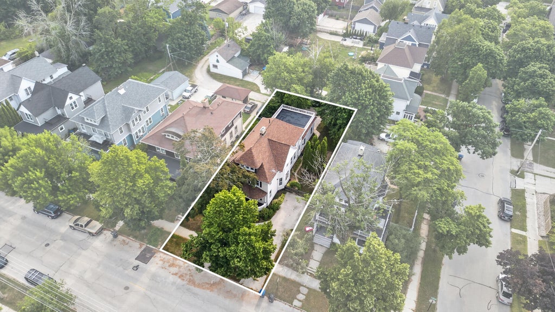
Step back into yesteryear! Timeless charm is found outside on the stately covered porch & inside as you see the wood staircase & detailed millwork on the banister, newel post, mantel, & crown molding . Hardwood floors flow through the Parlor, Living & Dining rooms, Kitchen & all 5 Bedrooms. Kitchen shines with Canac cabinets, apron sink, granite counters & farm style hardware. 3/4 Bath has no-step entry shower & beautiful ceramic tile. Unique to this area of town is the 2.5 Car ATTACHED & HEATED garage off alley with above garage patio- perfect for those warm summer nights of star gazing! Additional parking pad in the front of home. SO MUCH to see in this home plus it's only a short walk to the beach, Monday Nt. Food Trucks & all the downtown fun. Don't wait!! Digitally altered photos.
Property Features of 1809 N 7th St, Sheboygan, WI 53081
Victorian/Federal
Single Family Residence
1925
$3,581.75
2
.15
Features
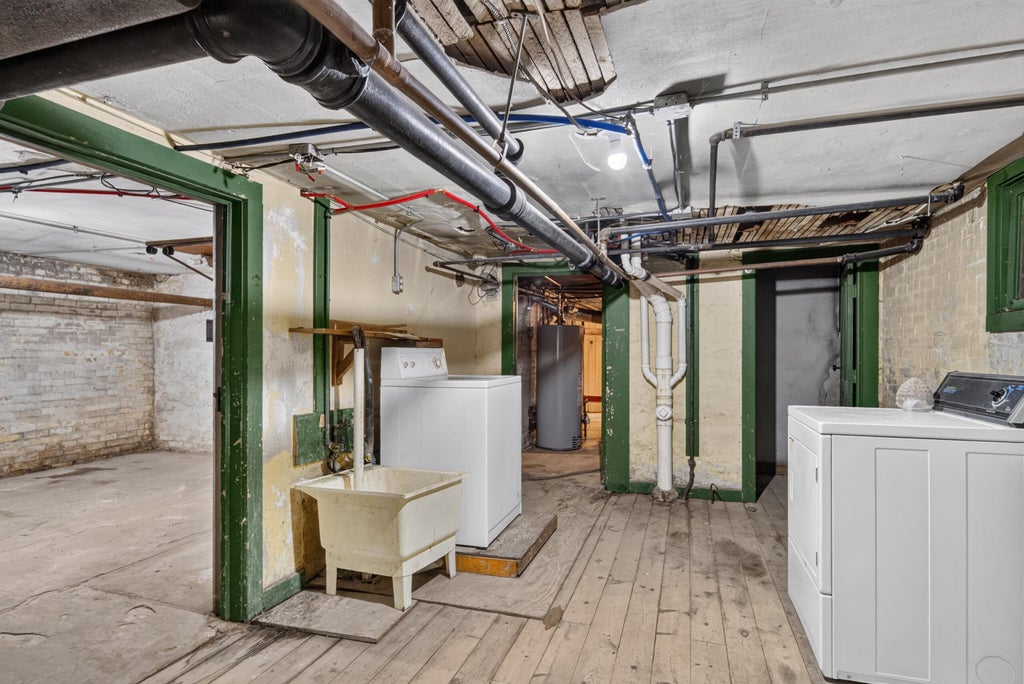
| Washer |
| Dryer |
| Range |
| Oven |
| Microwave oven |
| Dishwasher |
| Refrigerator |
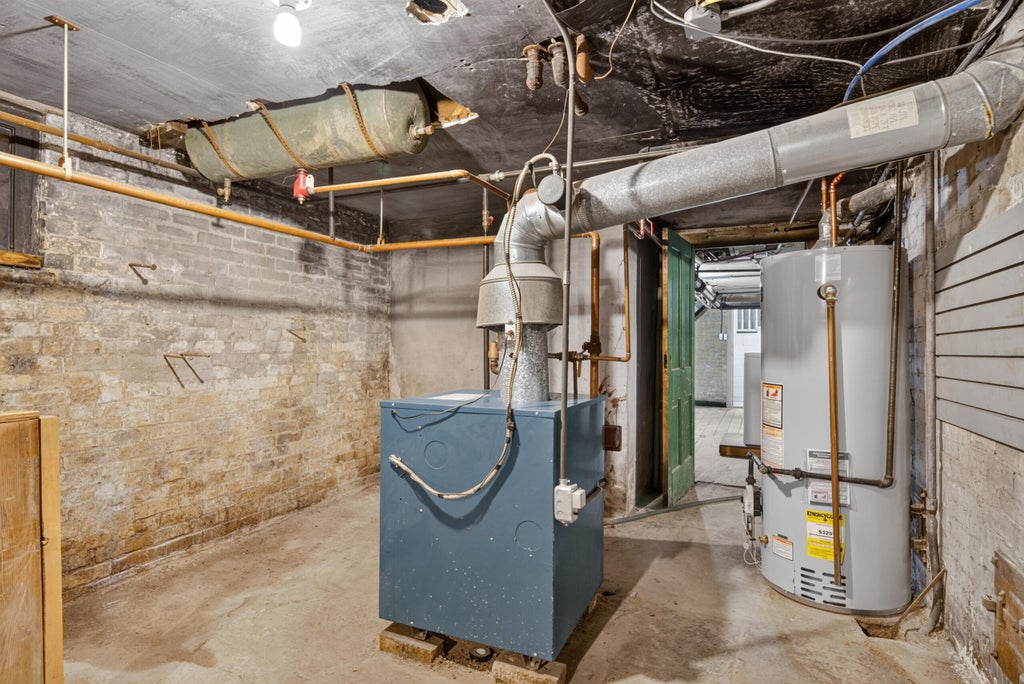
| Natural gas heat |
| Radiant heat |
| Garage |
| Attached parking |
| Attached garage |
| Garage spaces: 2.5 |
| Vinyl siding |
| Patio |
| Lot acreage is: 0.15 |
| Lot sqft: 6534 |
| Lot zoned: Residential |
| Improvement: sidewalks |
| Garbage disposal |
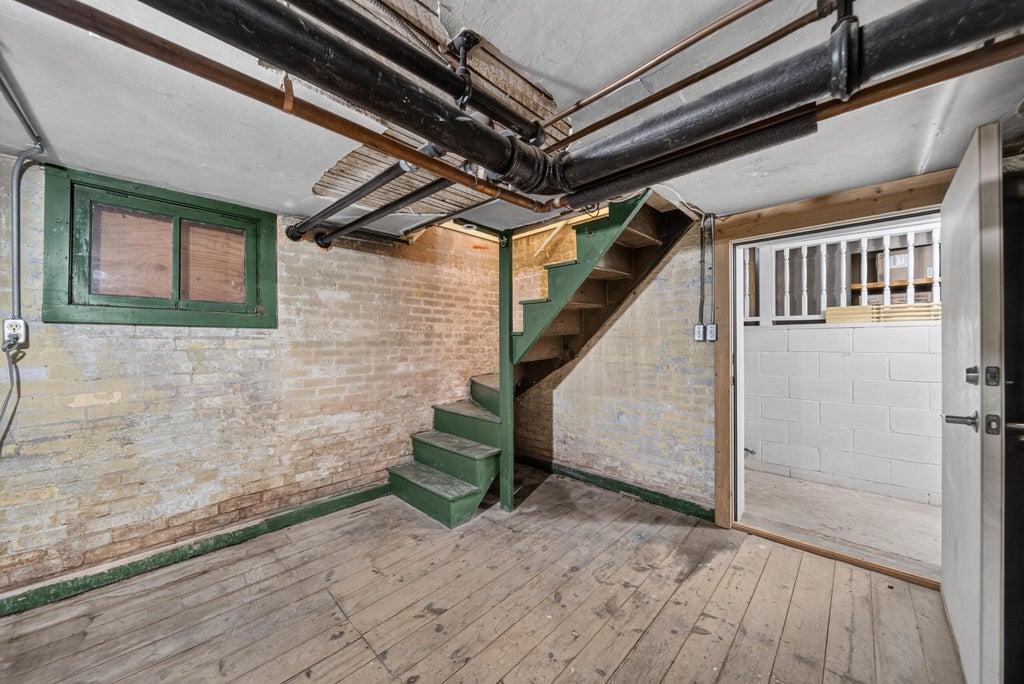
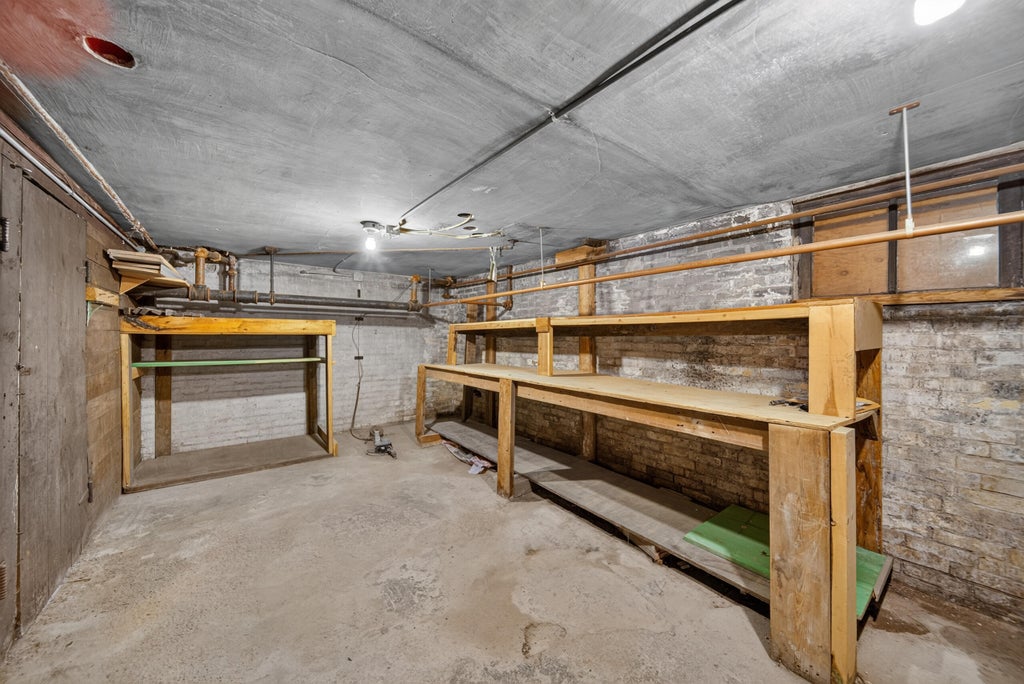
| Full basement |
| Paved driveway |
| Public sewer |
| Public water |
| Property style: victorian |
| For sale |
| Tax year: 2025 |
Rooms & Dimensions
| Bedroom 2 is 14 x 15 |
| Bedroom 2 Level: Upper |
| Bedroom 3 is 10 x 11 |
| Bedroom 3 Level: Upper |
| Bedroom 4 is 9 x 16 |
| Bedroom 4 Level: Upper |
| Bedroom 5 is 12 x 10 |
| Bedroom 5 Level: Main |
| Dining Room is 13 x 15 |
| Dining Level: Main |
| Living Room is 14 x 15 |
| Living Room Level: Main |
| Number of rooms: 9 |