
2154 Empire Dr, Waukesha, WI 53186 PENDING








| 3 Beds | 2.5 Baths | 2.5 Car Garage | 2,328 Sq Ft |
Description of 2154 Empire Dr, Waukesha, WI 53186
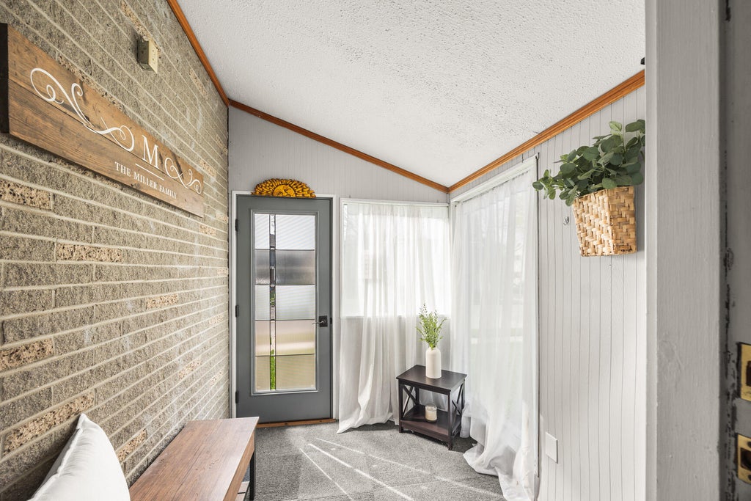
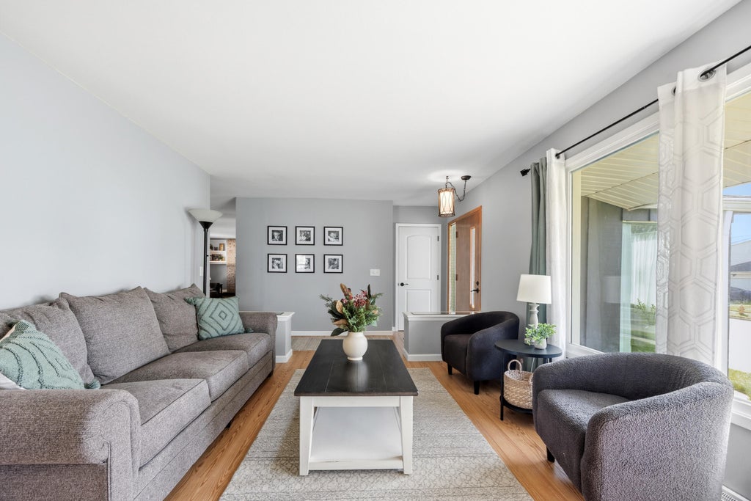
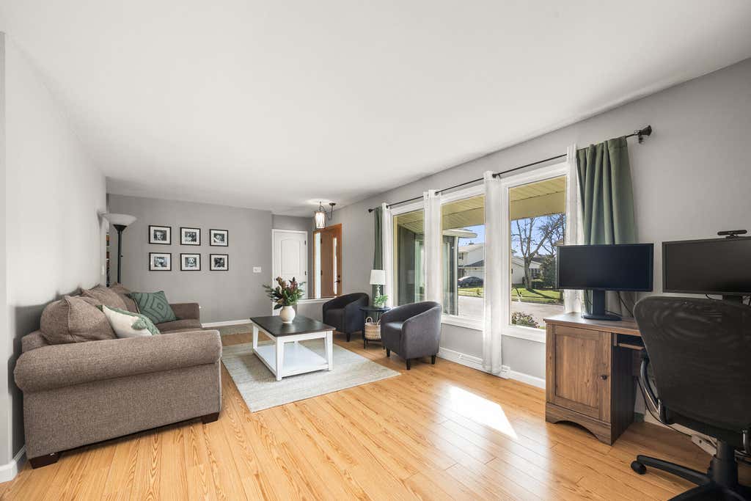
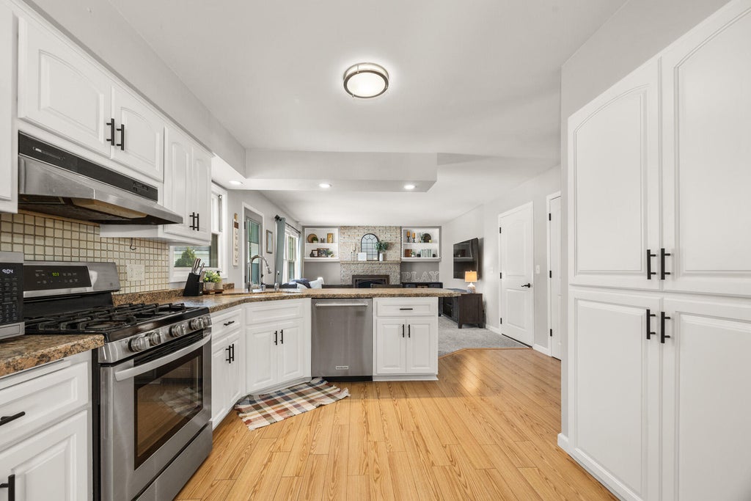
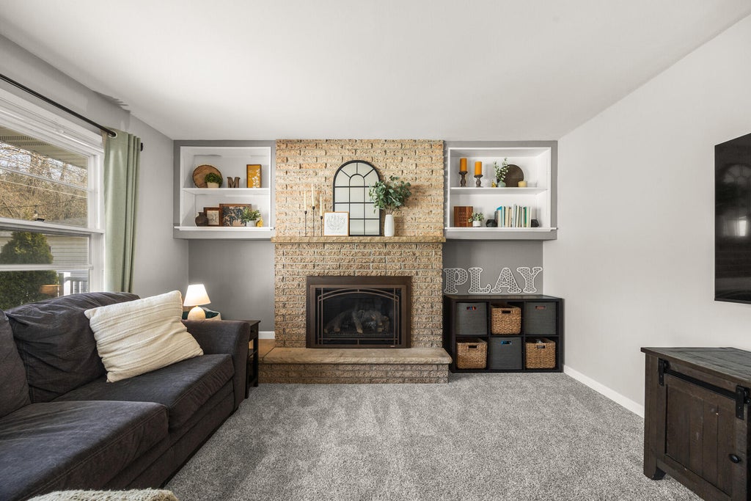
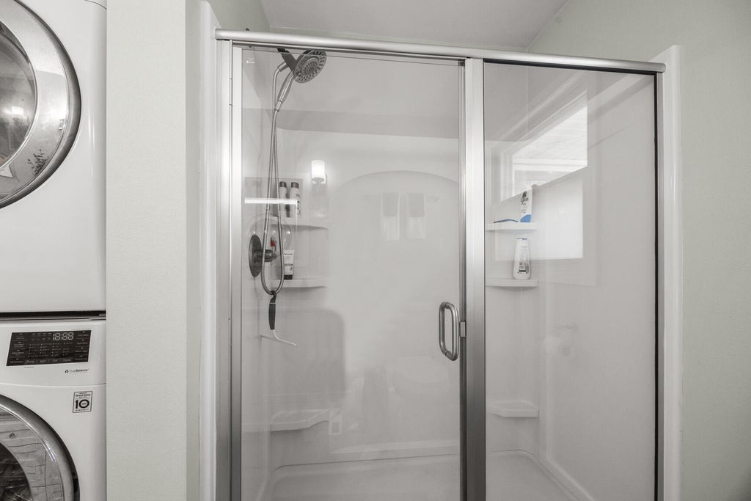
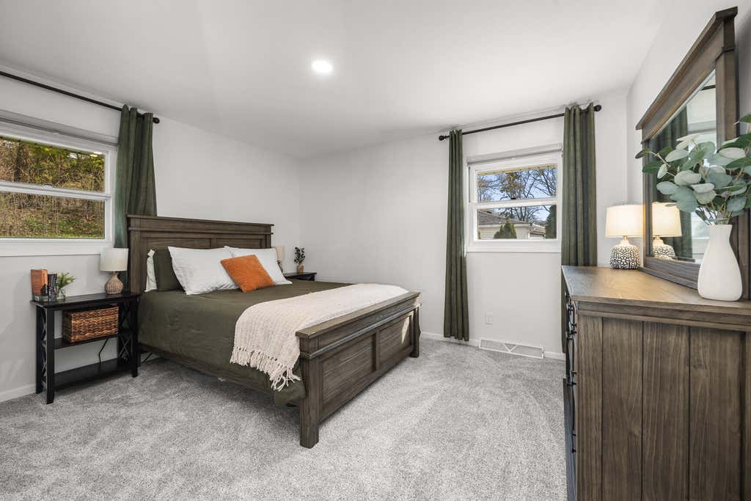
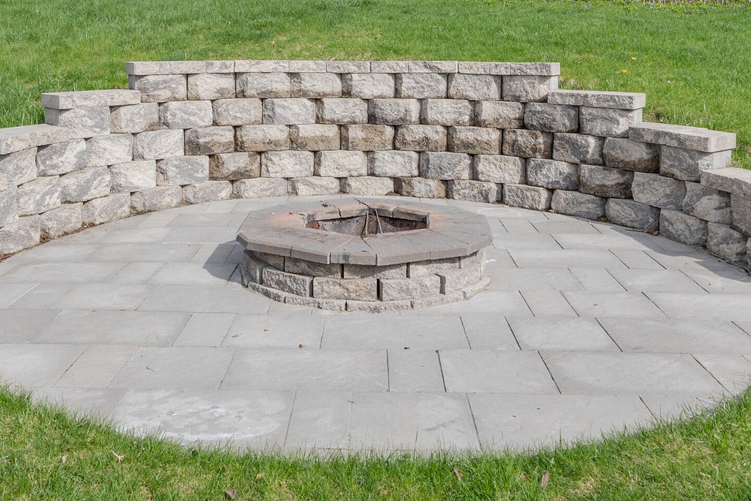
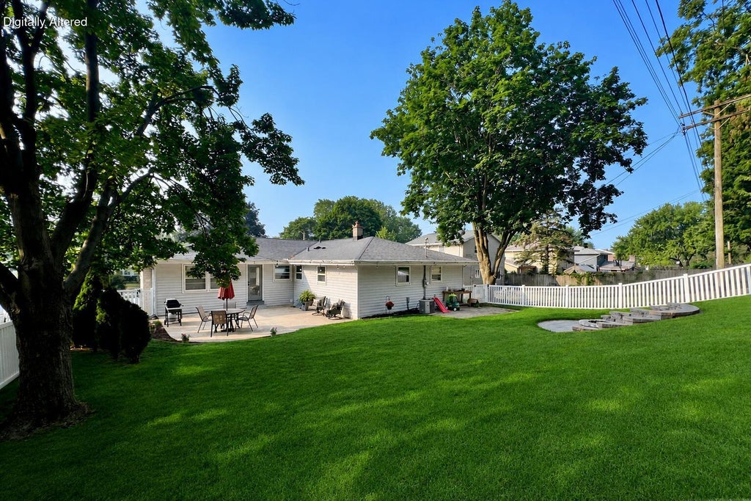
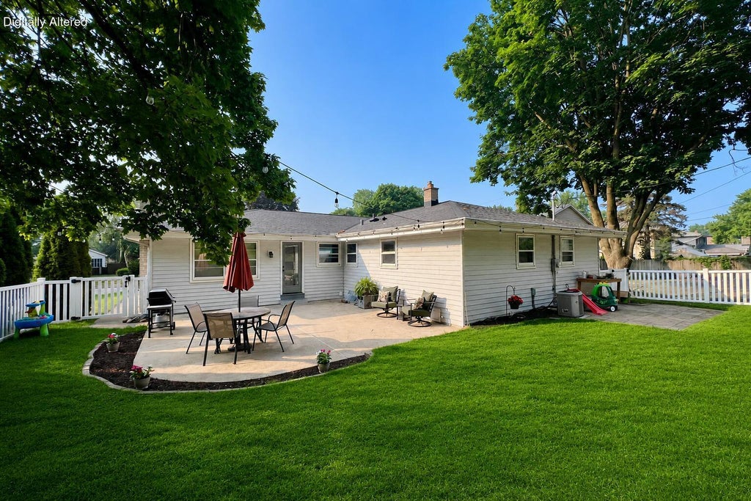
Warm, inviting & move-in ready, this gorgeously updated ranch is ready to welcome you home! Filled w/natural light, the cheerful LR flows to your DR w/charming built-ins. Your open-concept kitchen offers pantry, SS appliances & breakfast bar, & overlooks your cozy FR w/gas fireplace & backyard access. Enjoy a beautiful main floor bath w/walk-in shower, dual vanity & laundry, plus an add'l half bath. Stunning LL rec room is the premier place for entertaining, complete w/wet bar & full bath w/SOT, plus plenty of storage (& built-ins under the stairs)! Private, partially fenced backyard features greenspace, concrete patio & paver patio w/firepit--perfect for hosting picnics & bonfires. Attached 2.5 car garage w/epoxy floor is the finishing touch. Walk to Banting Park & Elementary School!
Property Features of 2154 Empire Dr, Waukesha, WI 53186
Ranch
Single Family Residence
1969
$5,078.00
1
.19
Features
| Elementary school: Banting |
| Middle school: Horning |
| High school: Waukesha South |
| Washer |
| Dryer |
| Range |
| Microwave oven |
| Dishwasher |
| Refrigerator |
| Central air |
| Forced air heat |
| Natural gas heat |
| Garage |
| Attached parking |
| Attached garage |
| Garage spaces: 2.5 |
| Aluminum siding |
| Brick exterior |
| Wood exterior |
| Patio |
| Lot acreage is: 0.19 |
| Lot sqft: 8276.4 |
| Lot zoned: Res |
| Present use: Subdivision |
| Improvement: sidewalks |
| Wet bar |
| Garbage disposal |
| Crawlspace |
| Full basement |
| Partial basement |
| Sump pump |
| Partially finished basement |
| Paved driveway |
| Public sewer |
| Public water |
| Total square feet: 2328 |
| Total above grade finished sq ft: 1582 |
| Basement square feet: 746 |
| Living square feet: 2328 |
| Property style: ranch |
| For sale |
| Tax year: 2025 |
Rooms & Dimensions
| Family room is 18 x 12 |
| Family Room Level: Main |
| Pantry |
| Bedroom 2 is 12 x 10 |
| Bedroom 2 Level: Main |
| Bedroom 3 is 11 x 10 |
| Bedroom 3 Level: Main |
| Dining Room is 10 x 8 |
| Dining Level: Main |
| Living Room is 19 x 11 |
| Living Room Level: Main |
| Number of rooms: 8 |