
1401 Manitoba Ave, South Milwaukee, WI 53172 CONTINGENT
$274,900
MLS #: 1972651










| 3 Beds | 2.5 Baths | 2 Car Garage | 1,742 Sq Ft |
Description of 1401 Manitoba Ave, South Milwaukee, WI 53172
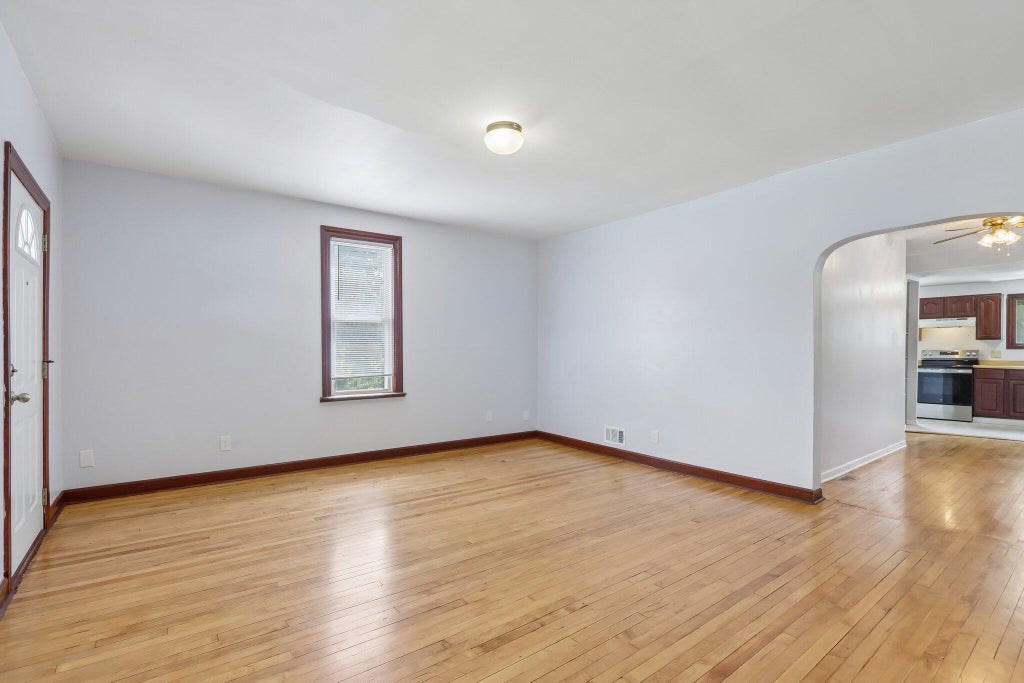
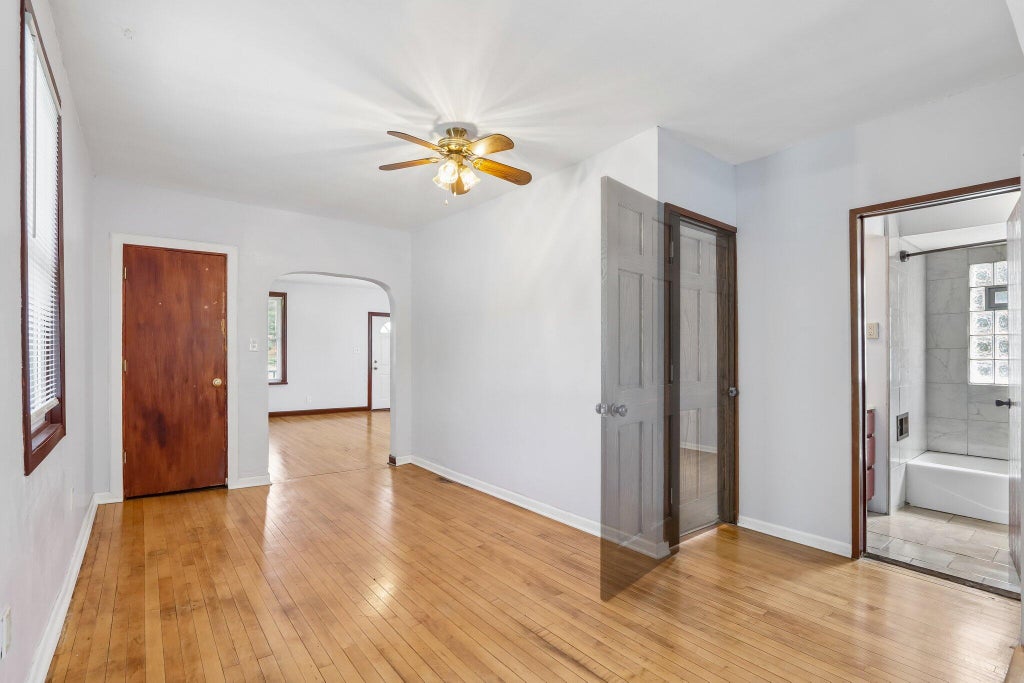
Welcome home to this well-maintained South Milwaukee gem! This inviting home offers a functional layout with comfortable living spaces, abundant natural light, and timeless charm throughout. Enjoy a spacious yard perfect for relaxing, entertaining, or gardening, along with a convenient garage for added storage and parking. Located on a quiet residential street just minutes from parks, schools, shopping, dining, and the shores of Lake Michigan, you'll love the balance of neighborhood charm and everyday convenience. Whether you're a first-time buyer, looking to downsize, or searching for your next investment, this home is full of opportunity. Don't miss your chance to make it yours!
Property Features of 1401 Manitoba Ave, South Milwaukee, WI 53172
Listing courtesy of: Real Broker Milwaukee
HOME STYLE
Bungalow
Bungalow
TYPE
Single Family Residence
Single Family Residence
Year Built
1920
1920
Annual Taxes
$3,487.82
$3,487.82
Stories
2
2
Acres
.13
.13
Features
| Middle school: South Milwaukee |
| High school: South Milwaukee |
| Range |
| Oven |
| Refrigerator |
| Central air |
| Forced air heat |
| Natural gas heat |
| Garage |
| Two car garage |
| Detached parking |
| Detached garage |
| Garage spaces: 2 |
| Vinyl siding |
| Fenced yard |
| Lot acreage is: 0.13 |
| Corner lot |
| Fenced lot |
| Lot sqft: 5662.8 |
| Lot zoned: RT3 |
| Full basement |
| Basement has outside entrance |
| Walkout basement |
| Paved driveway |
| Public sewer |
| Public water |
| For sale |
| Tax year: 2025 |
Rooms & Dimensions
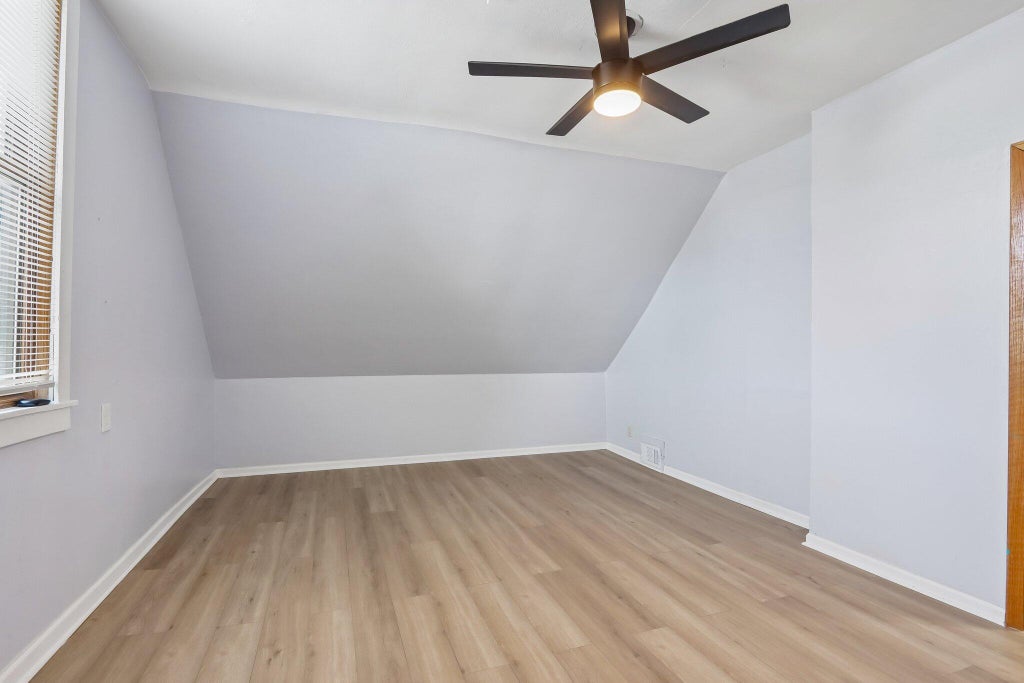
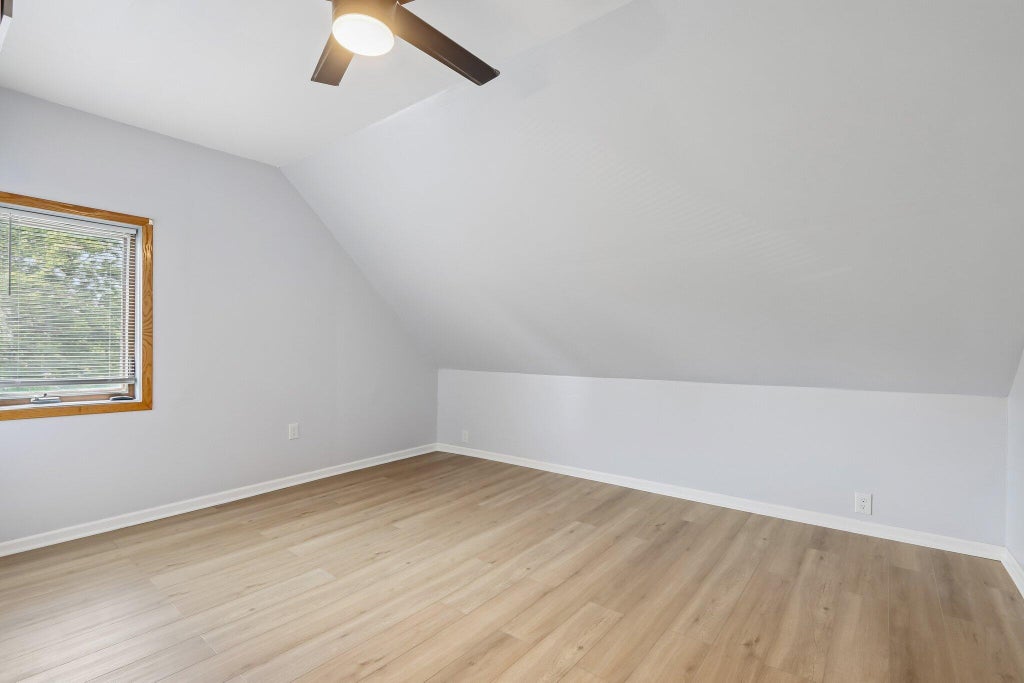
| Bedroom 2 is 15 x 12 |
| Bedroom 2 Level: Upper |
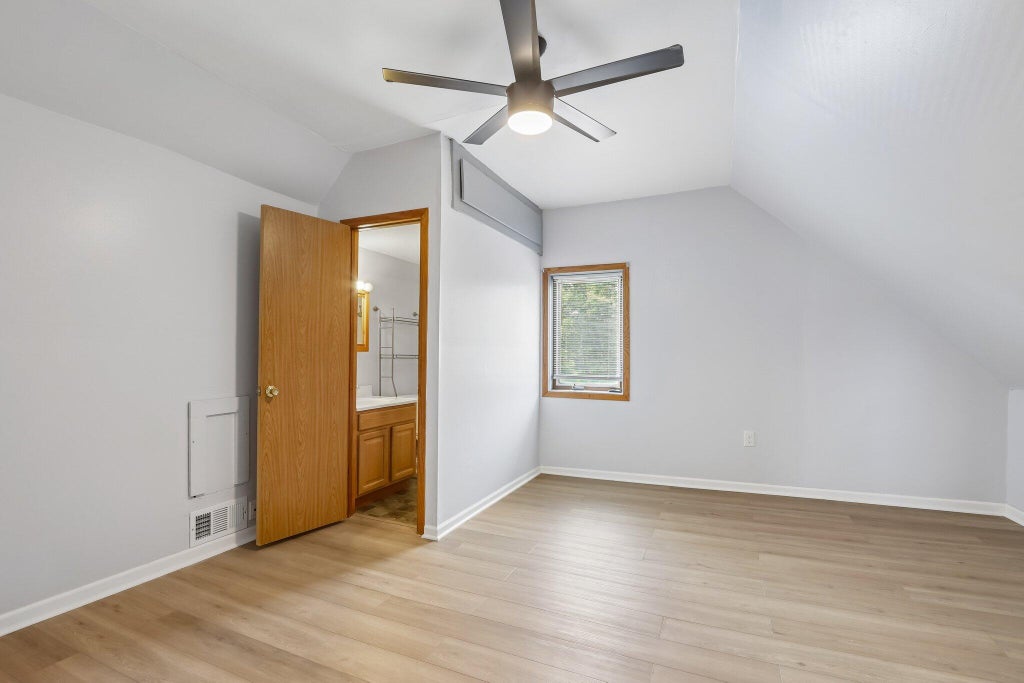
| Bedroom 3 is 9 x 8 |
| Bedroom 3 Level: Upper |
| Bedroom 4 is 10 x 7 |
| Bedroom 4 Level: Main |
| Dining Room is 15 x 12 |
| Dining Level: Main |
| Living Room is 15 x 15 |
| Living Room Level: Main |
| Number of rooms: 7 |