
3316 Waldo Blvd, Manitowoc, WI 54220 CONTINGENT




| 4 Beds | 1.5 Baths | 2 Car Garage | 1,508 Sq Ft |
Description of 3316 Waldo Blvd, Manitowoc, WI 54220
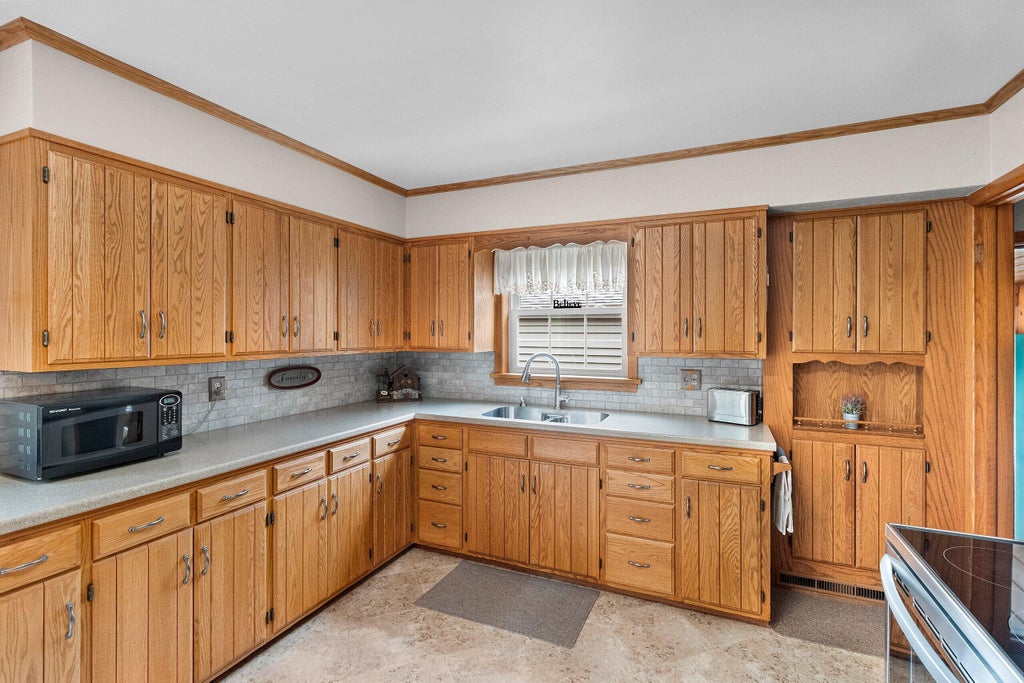
Beautifully maintained by the same owners for more than 50 years, this 4 bedroom Cape Cod showcases pride of ownership from the moment you arrive! Set on a meticulously groomed nearly half-acre lot with exceptional curb appeal, this home is just steps from schools, parks & convenient interstate access. Sunlight fills the spacious living room overlooking blooming magnolia trees, while the eat-in kitchen offers patio doors leading to the large deck. An inviting 4-season breezeway connects to the finished 2-car garage. Two bedrooms & an updated full bath complete the main level. Upstairs offers 2 additional bedrooms, a half bath, built-in desk & abundant storage. The LL features a rec room, workshop, laundry & more storage. Homes that have been this well cared for don't come along often!
Property Features of 3316 Waldo Blvd, Manitowoc, WI 54220
Cape Cod
Single Family Residence
1952
$3,073.07
1.5
.49
Features
| High school: Lincoln |
| Washer |
| Dryer |
| Oven |
| Microwave oven |
| Refrigerator |
| Central air |
| Forced air heat |
| Natural gas heat |
| Garage |
| Two car garage |
| Attached parking |
| Attached garage |
| Garage spaces: 2 |
| Vinyl siding |
| Deck |
| Fenced yard |
| Lot acreage is: 0.49 |
| Fenced lot |
| Lot sqft: 21344.4 |
| Lot zoned: Residential |
| Improvement: sidewalks |
| Full basement |
| Paved driveway |
| Public sewer |
| Public water |
| Total square feet: 1508 |
| Total above grade finished sq ft: 1508 |
| Living square feet: 1508 |
| For sale |
| Tax year: 2025 |
Rooms & Dimensions
| Bedroom 2 is 12 x 10.8 |
| Bedroom 2 Level: Main |
| Bedroom 3 is 15 x 14 |
| Bedroom 3 Level: Upper |
| Bedroom 4 is 13 x 11.5 |
| Bedroom 4 Level: Upper |
| Living Room is 17.6 x 14 |
| Living Room Level: Main |
| Number of rooms: 7 |