
975 E 4th St, New Richmond, WI 54017
$379,999
MLS #: 1972673






| 4 Beds | 1.5 Baths | 2,160 Sq Ft |
Description of 975 E 4th St, New Richmond, WI 54017
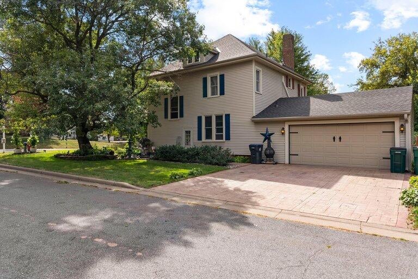
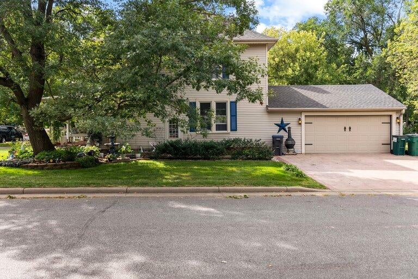
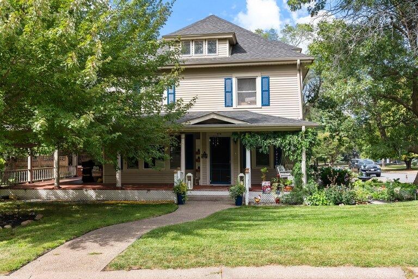
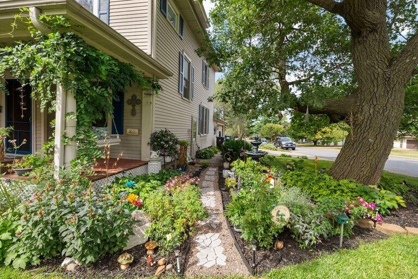
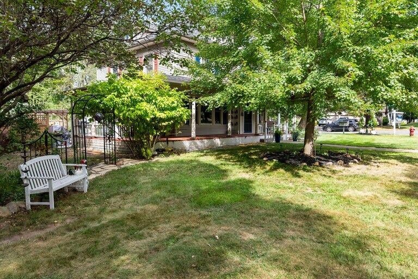
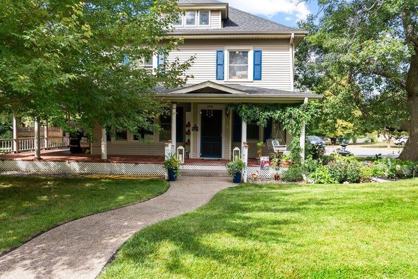
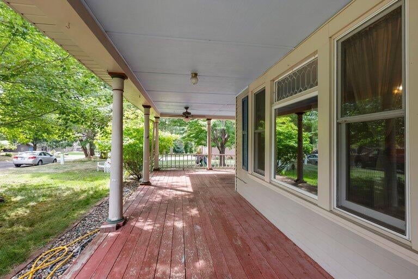
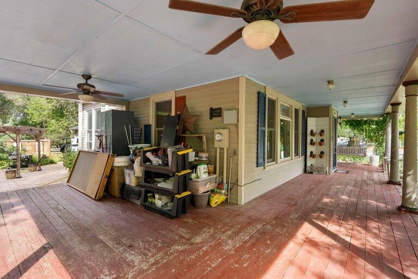
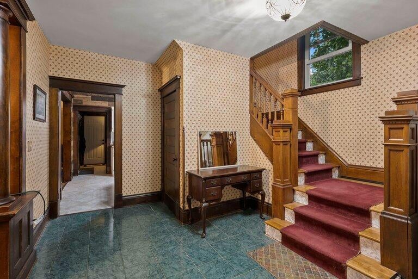
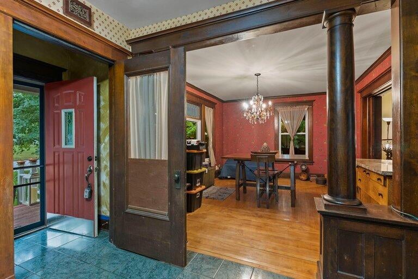
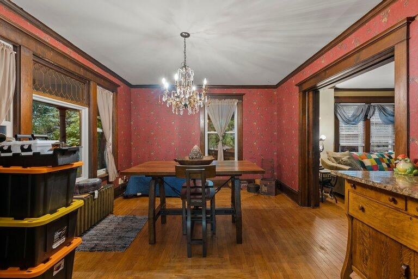
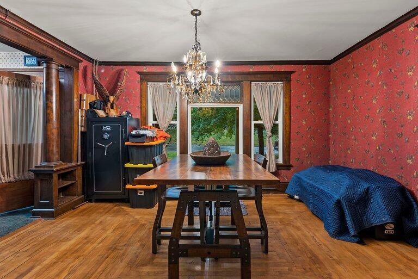
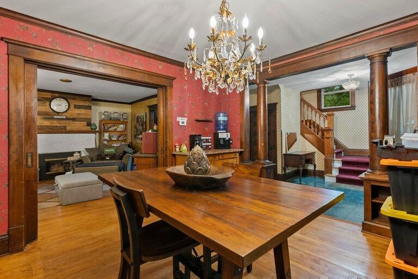
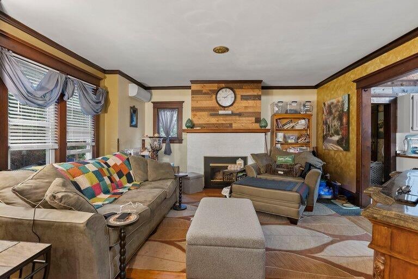
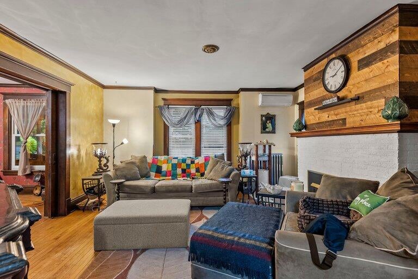
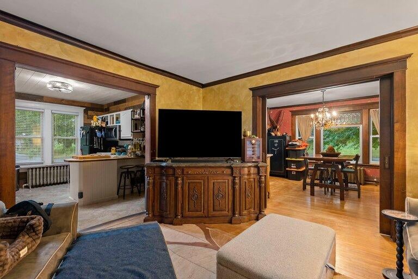
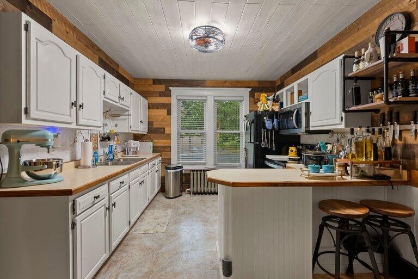
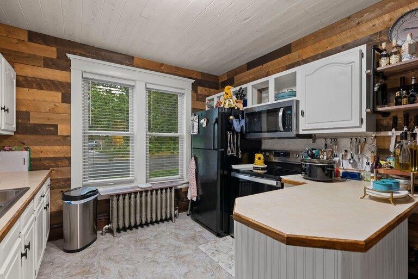
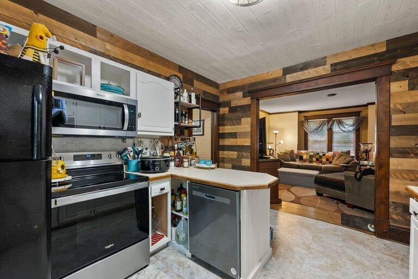
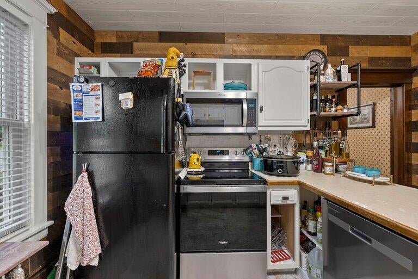
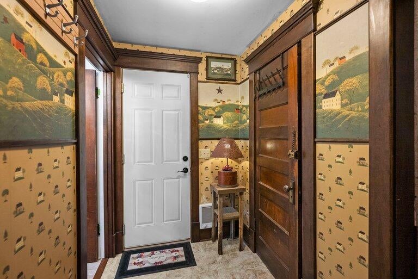
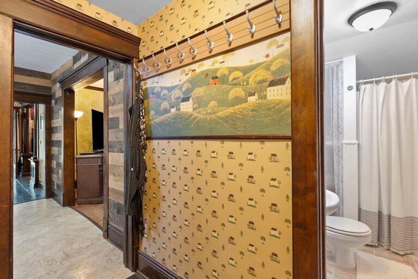
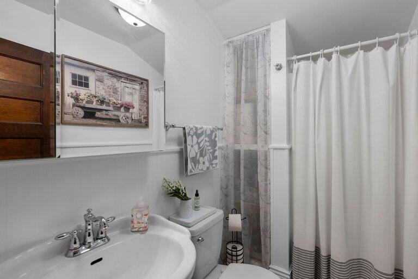
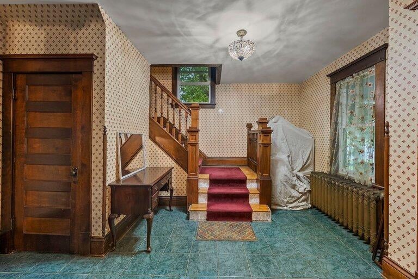
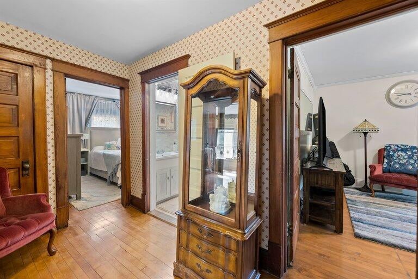
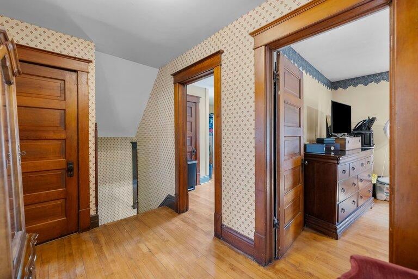
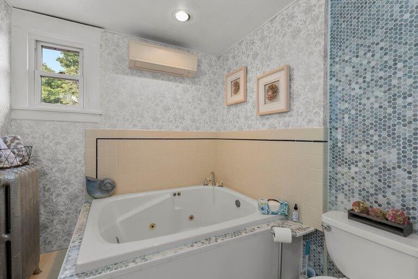
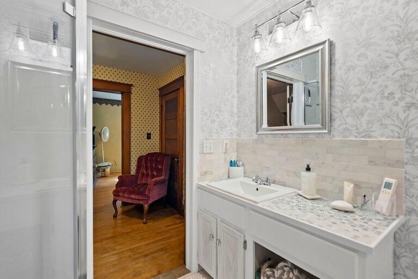
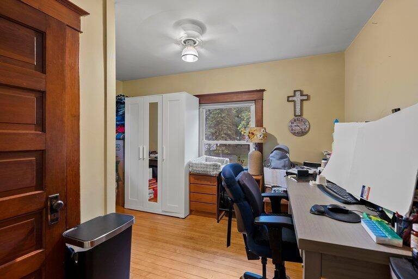
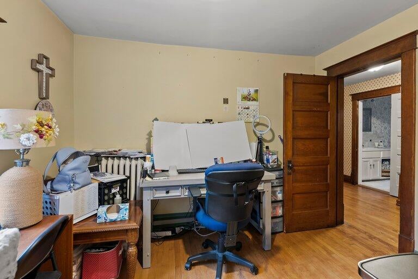
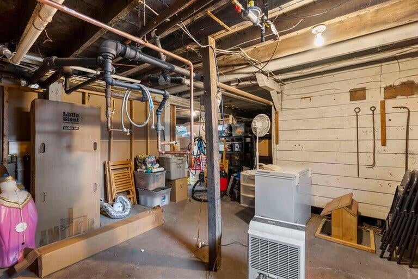
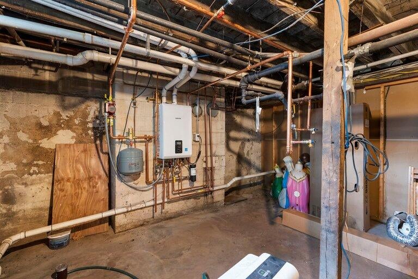
Step into a piece of local history with this beautiful farmhouse, rich in original charm and timeless character. One of only three owners, this special home has roots dating back to the town's early days and showcases gorgeous vintage woodwork, original pocket doors separating the living and dining rooms, a striking green marble foyer, kitchen pantry, and comfortable radiant boiler heat. The inviting living room features a fireplace that is currently disconnected but is gas-capable. Recent improvements include a new roof, dishwasher, convection air-fryer stove, convection microwave, new boiler with on-demand hot water, remodeled second-floor bathroom with new shower, and a Rain Bird sprinkler system for the front gardens.
Property Features of 975 E 4th St, New Richmond, WI 54017
Listing courtesy of: Fathom Realty, LLC
HOME STYLE
Farm House
Farm House
TYPE
Single Family Residence
Single Family Residence
Year Built
1918
1918
Annual Taxes
$4,461.48
$4,461.48
Stories
2
2
Acres
.93
.93
Features
| Middle school: New Richmond |
| High school: New Richmond |
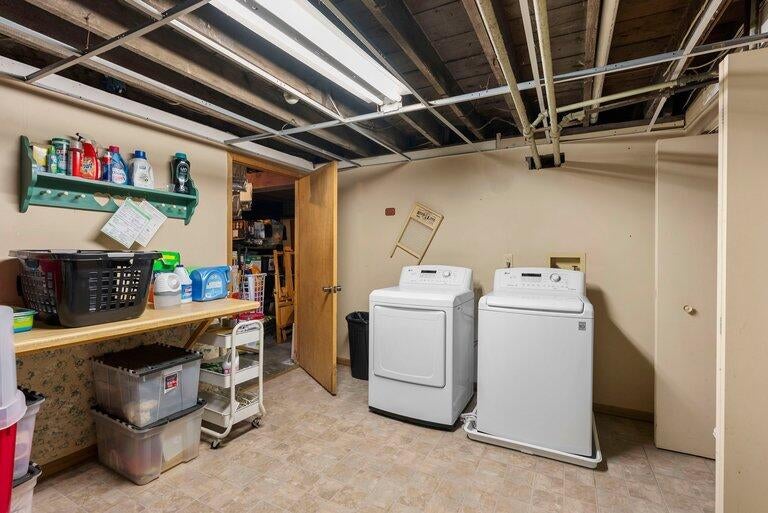
| Washer |
| Dryer |
| Range |
| Microwave oven |
| Dishwasher |
| Refrigerator |
| Natural gas heat |
| Garage |
| Attached parking |
| Attached garage |
| Lot acreage is: 0.93 |
| Lot sqft: 40510.8 |
| Lot zoned: Residential-Sin |
| Public sewer |
| Public water |
| Total square feet: 2160 |
| Total above grade finished sq ft: 2160 |
| Living square feet: 2160 |
| Property style: farm house |
| For sale |
| Tax year: 2026 |
Rooms & Dimensions
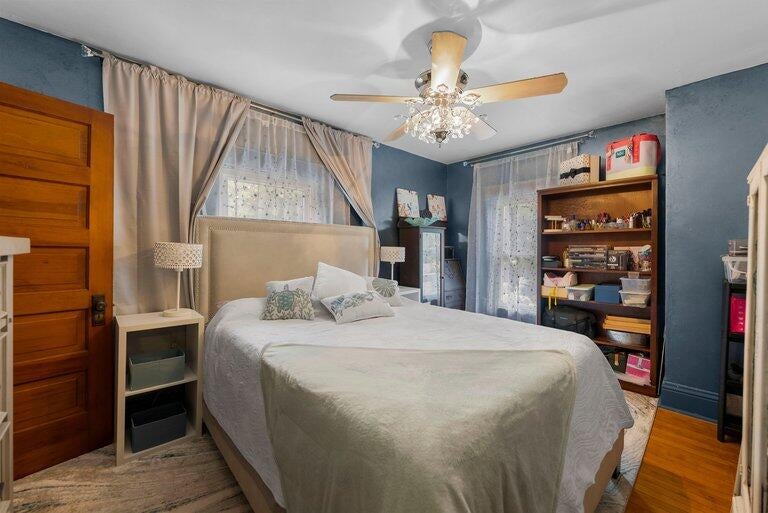
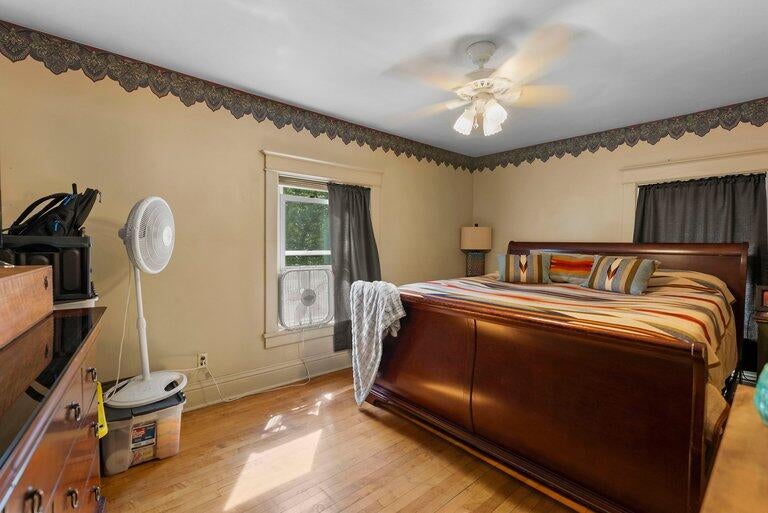
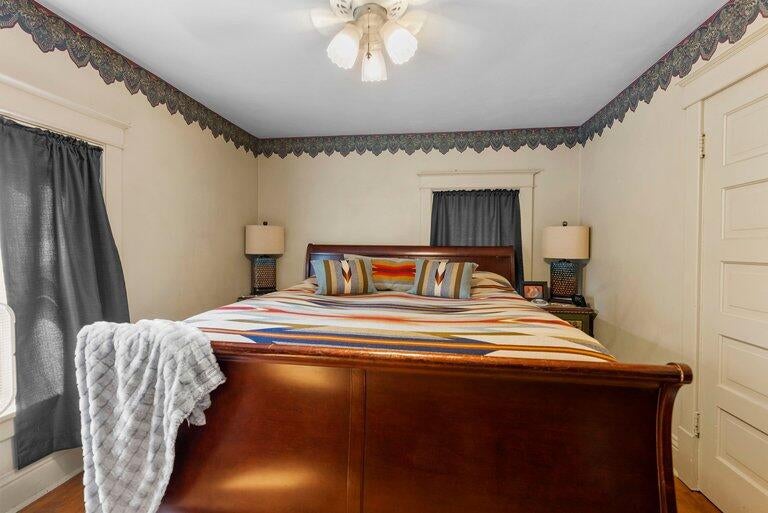
| Bedroom 2 is 11 x 13 |
| Bedroom 2 Level: Upper |
| Bedroom 3 is 10 x 14 |
| Bedroom 3 Level: Upper |
| Bedroom 4 is 11 x 16 |
| Bedroom 4 Level: Upper |
| Dining Room is 12 x 16 |
| Dining Level: Main |
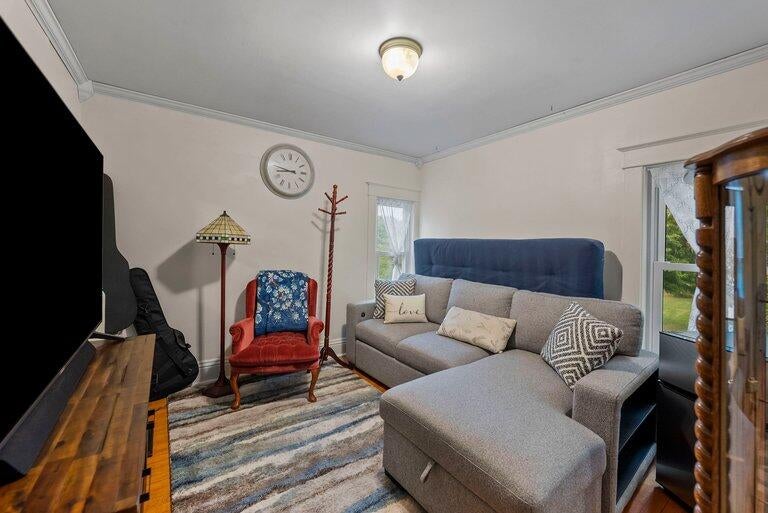
| Living Room is 15 x 16 |
| Living Room Level: Main |
| Number of rooms: 9 |